Back to search
Contact
Tour

1376 W Pebblestone Dr

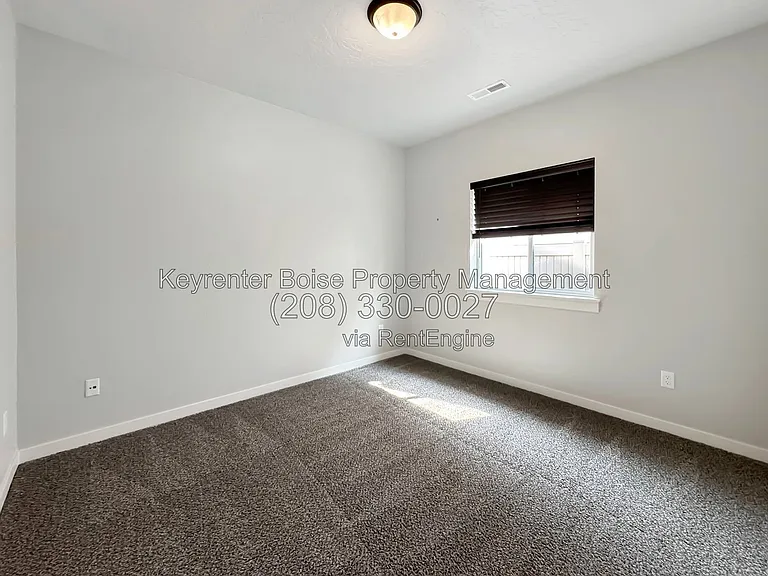
1376 W Pebblestone Dr — Photo 1
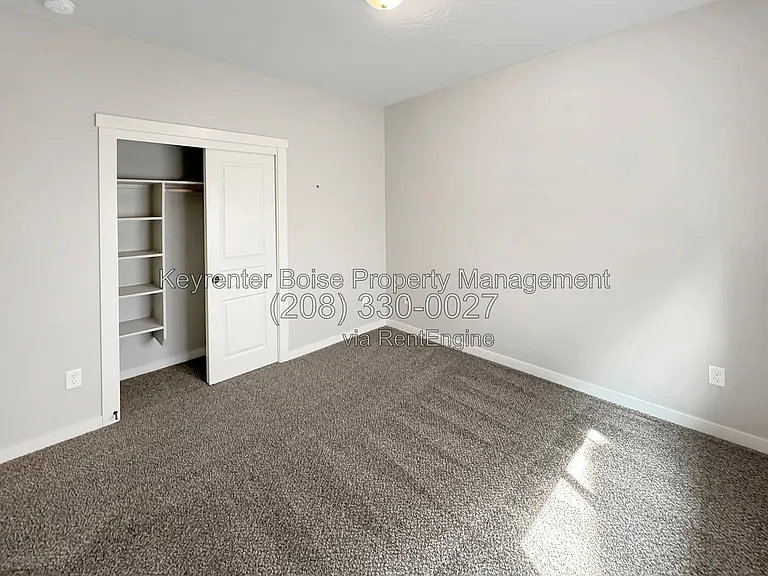
1376 W Pebblestone Dr — Photo 2
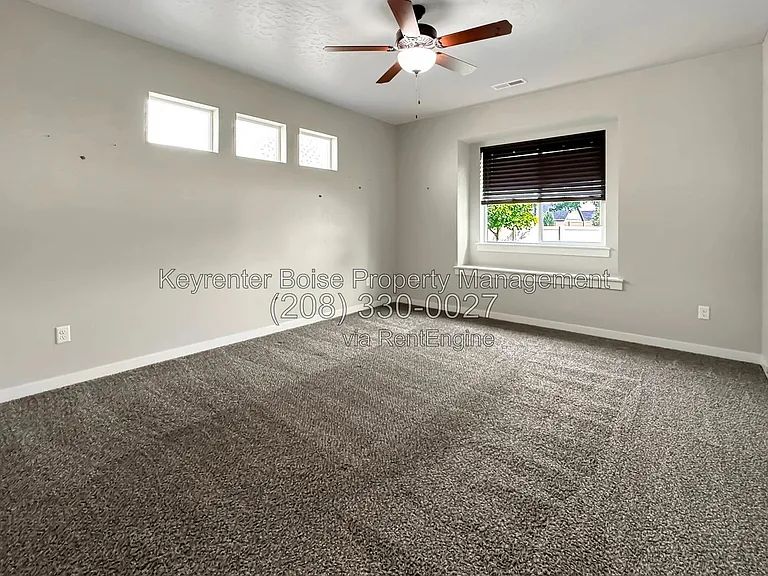
1376 W Pebblestone Dr — Photo 3
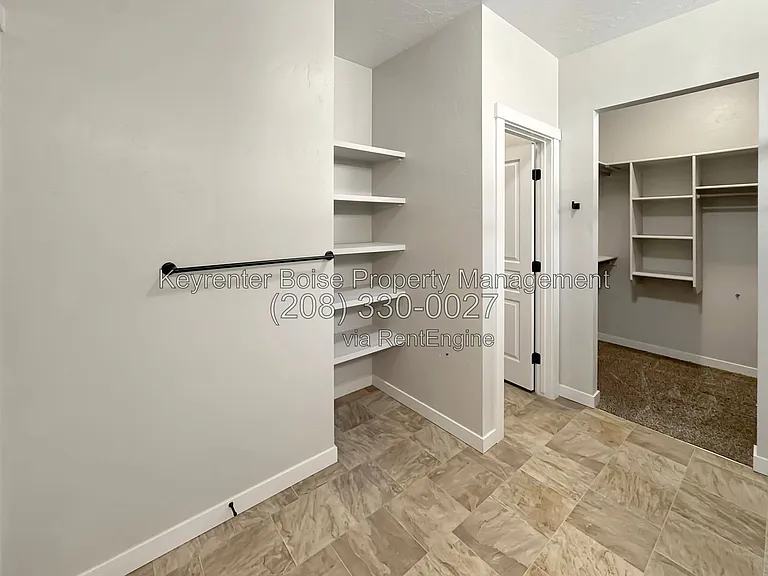
1376 W Pebblestone Dr — Photo 4
1376 W Pebblestone Dr — Photo 5
1376 W Pebblestone Dr — Photo 6
1376 W Pebblestone Dr — Photo 7
1376 W Pebblestone Dr — Photo 8
1376 W Pebblestone Dr — Photo 9
1376 W Pebblestone Dr — Photo 10
1376 W Pebblestone Dr — Photo 11
1376 W Pebblestone Dr — Photo 12
1376 W Pebblestone Dr — Photo 13
1376 W Pebblestone Dr — Photo 14
1376 W Pebblestone Dr — Photo 15
1376 W Pebblestone Dr — Photo 16
1376 W Pebblestone Dr — Photo 17
1376 W Pebblestone Dr — Photo 18
1376 W Pebblestone Dr — Photo 19
1376 W Pebblestone Dr — Photo 20
1376 W Pebblestone Dr — Photo 21

$2,400/ mo
Doesn't include deposits and fees
3 beds2 baths1650 sqft house
1376 W Pebblestone Dr
Your booked tour

What you get

No petsIn-unit laundryAir conditioning

Costs, fees, and lease terms

Pricing comparison

$136

At $2,400, this listing is priced $136 more than the current market rate for a 3 bedroom home in Meridian.

Pets

  • Dogs

    Not allowed
  • Cats

    Not allowed

The neighborhood

About the building

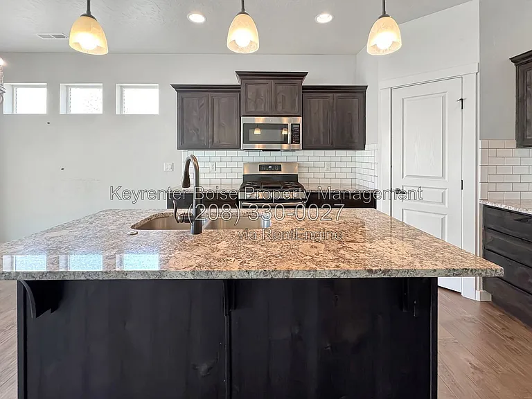
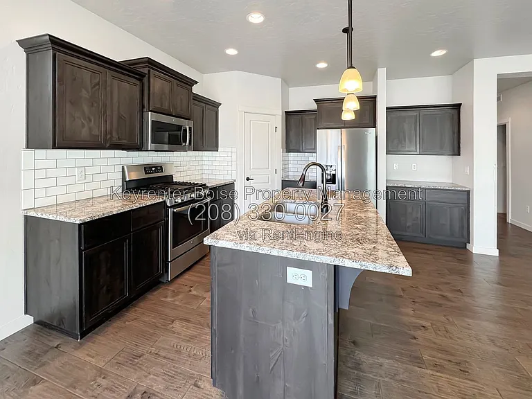
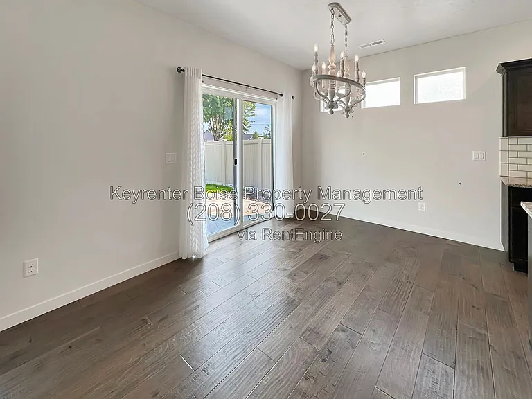
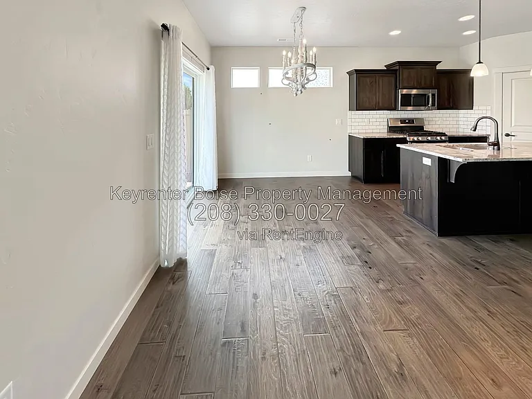
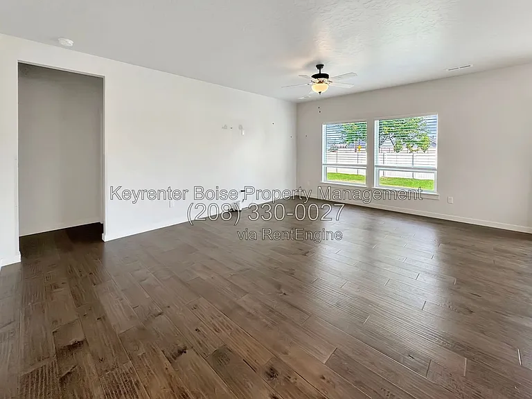
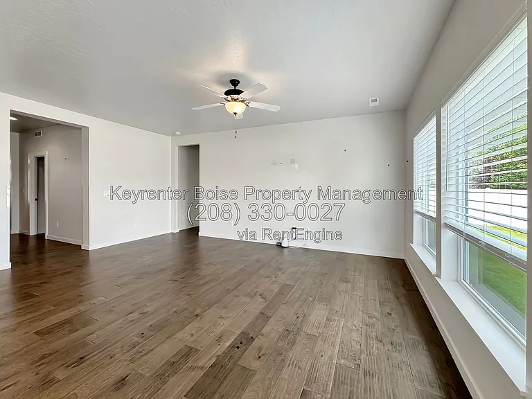
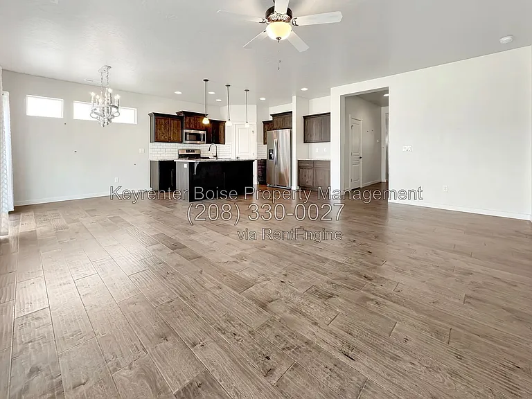
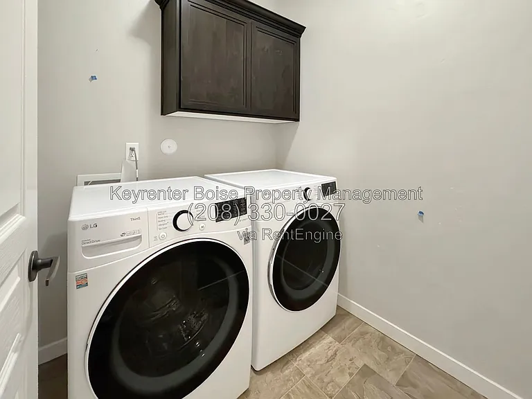
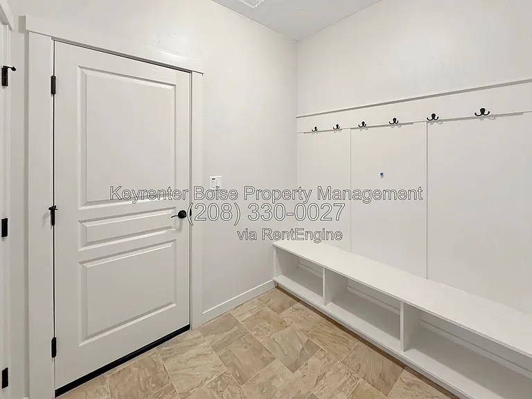
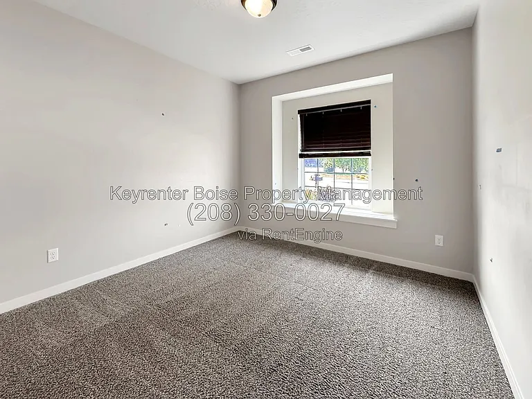
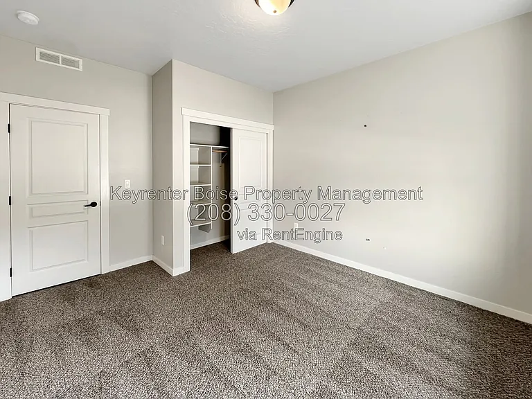
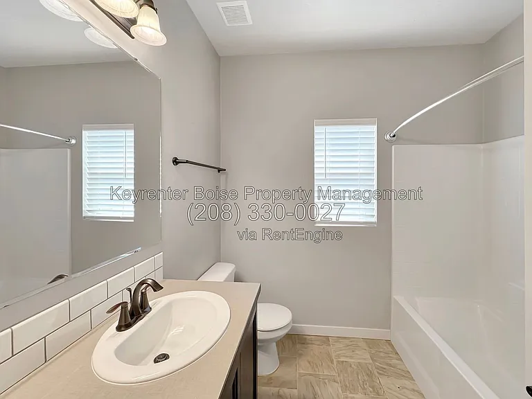
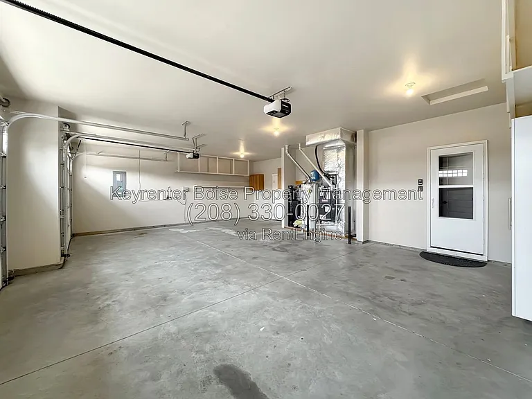
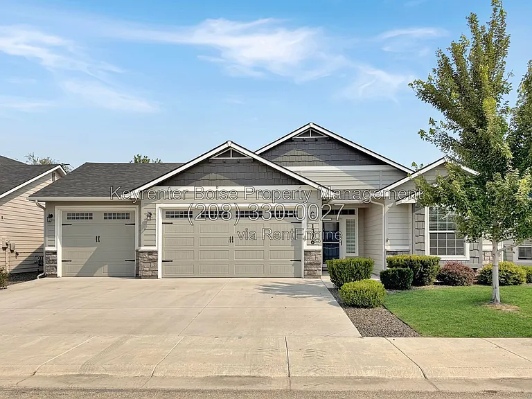
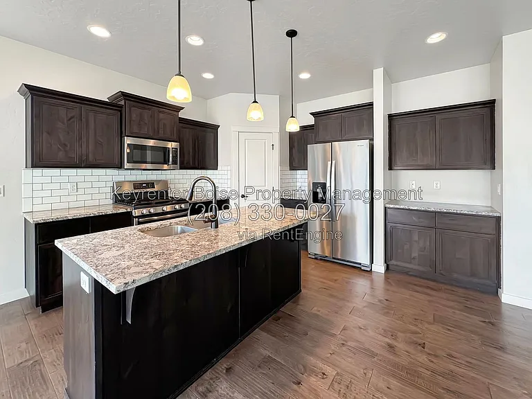
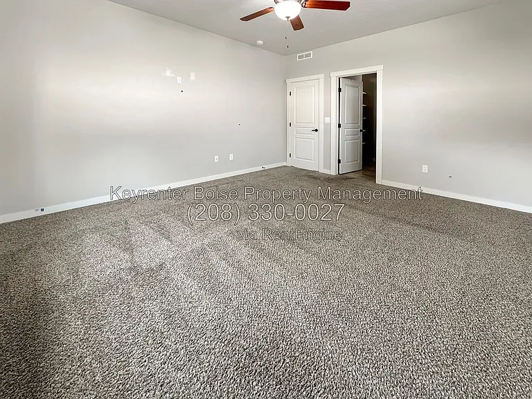
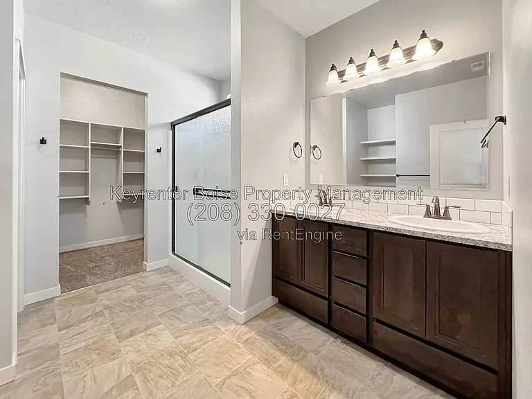
Welcome to 1376 W Pebblestone Dr, Meridian, ID 83646, a thoughtfully designed 3-bedroom, 2-bath home offering modern finishes and exceptional functionality. The open-concept floor plan features laminate flooring, a spacious family room, formal dining area, ceiling fans, and a convenient mud room and laundry room. The kitchen is equipped with hardwood cabinets, stainless steel appliances, granite countertops, a tile backsplash, a large island, and a walk-in pantry, creating an inviting space for everyday living and entertaining. The private primary suite includes an ensuite bath with dual vanities, a walk-in shower, and an oversized walk-in closet. Additional highlights include pre-wiring for a TV mount, extra garage storage, a storage shed, and a spacious 3-car attached garage. Step outside to a fully fenced backyard complete with mature trees, gardening planter beds, and an uncovered patio that's perfect for summer evenings, outdoor dining, or grilling on the gas BBQ. The welcoming front porch and landscaped yard add to the home's charm while providing comfortable outdoor living throughout the seasons. Located with an easy commute, this home is near shopping, dining, and everyday conveniences. Settlers Park is only minutes away, offering walking paths, open green space, playgrounds, and year-round recreation. Downtown Meridian is also within a short drive, where you'll find local restaurants, coffee shops, boutiques, and community events. Grocery shopping and daily essentials are conveniently close with WinCo Foods and Albertsons nearby, while quick access to Chinden Boulevard and other major roads makes commuting throughout the Treasure Valley simple and efficient. This home offers the ideal combination of modern comfort, generous indoor and outdoor living space, and a convenient Meridian location. Schedule a tour today! *The Basics: Landscaping: Landscape maintenance included. Lease Term: 12-month initial lease term. Utilities Included with Rent: NONE, Tenant responsible for all utilities. Pets Policy: Sorry, No Pets *Rental Requirements: A minimum credit score of 650 is required, and total combined monthly household income must be at least three (3) times the monthly rent. For applicants applying with a co-applicant, household income will be combined, and the average credit score of all applicants must meet the 650 minimum requirement. *IMPORTANT THINGS YOU SHOULD KNOW: This is a No Smoking rental property. Application processing time is 2-3 business days. Please review Keyrenter's Application Criteria prior to applying. All household members over the age of 18 must complete an application. No sublease/Airbnb etc. Other restrictions may apply per lease contract. Security Deposit: Equal to one month rent + $200. All Keyrenter Boise residents are enrolled in the Resident Benefits Package (RBP) for $50/month which includes renters insurance, HVAC air filter delivery (for applicable properties), pest control service, credit building to help boost your credit score with timely rent payments, $1M Identity Protection, our best-in-class resident rewards program, home buying assistance, and more! More details upon application. Other terms and conditions may apply. All information including advertised rent and other charges are deemed reliable but not guaranteed and are subject to change. AMENITIES: * Living Room * Stainless Steel Appliances * Ceiling Fans * Kitchen Island * Carpet * Gas BBQ * Formal Dining Room * Granite Countertops * Walk-In Shower * Extra Space in Garage * Walk-In Pantry * Family Room * 3-Car Attached Garage * Open Concept * Storage Shed * Master Bedroom Ensuite * Large Backyard * Mature Trees * Laminate Flooring * Tile Backsplash * Bathroom Vinyl * Kitchen Vinyl * Fully Fenced Backyard * Front Porch * Hardwood Kitchen Cabinets * Laundry Room * Pre-Wired for TV Mount * Gardening Planter Beds * Mud room * Oversized Walk-In Closet * Front Yard * Uncovered Deck/Patio * Dual Vanity/Sinks By submitting your information on this page you consent to being contacted by the Property Manager and RentEngine via SMS, phone, or email.

The property manager

Nearby schools

Students who live in 1376 W Pebblestone Dr attend the following Joint School District No. 2 (Unified School District) public schools:
GreatSchools ratings are based on test scores and additional metrics when available.

1376 W Pebblestone Dr
By contacting this property, you agree to our Terms of Use. Visit our Privacy Portal for more information. When you click “Send message”, we’ll send your inquiry to the property manager so they can reach out and answer your questions.

Find similar homes

Spot something off?Good catch. Flag it and help keep listings legit.