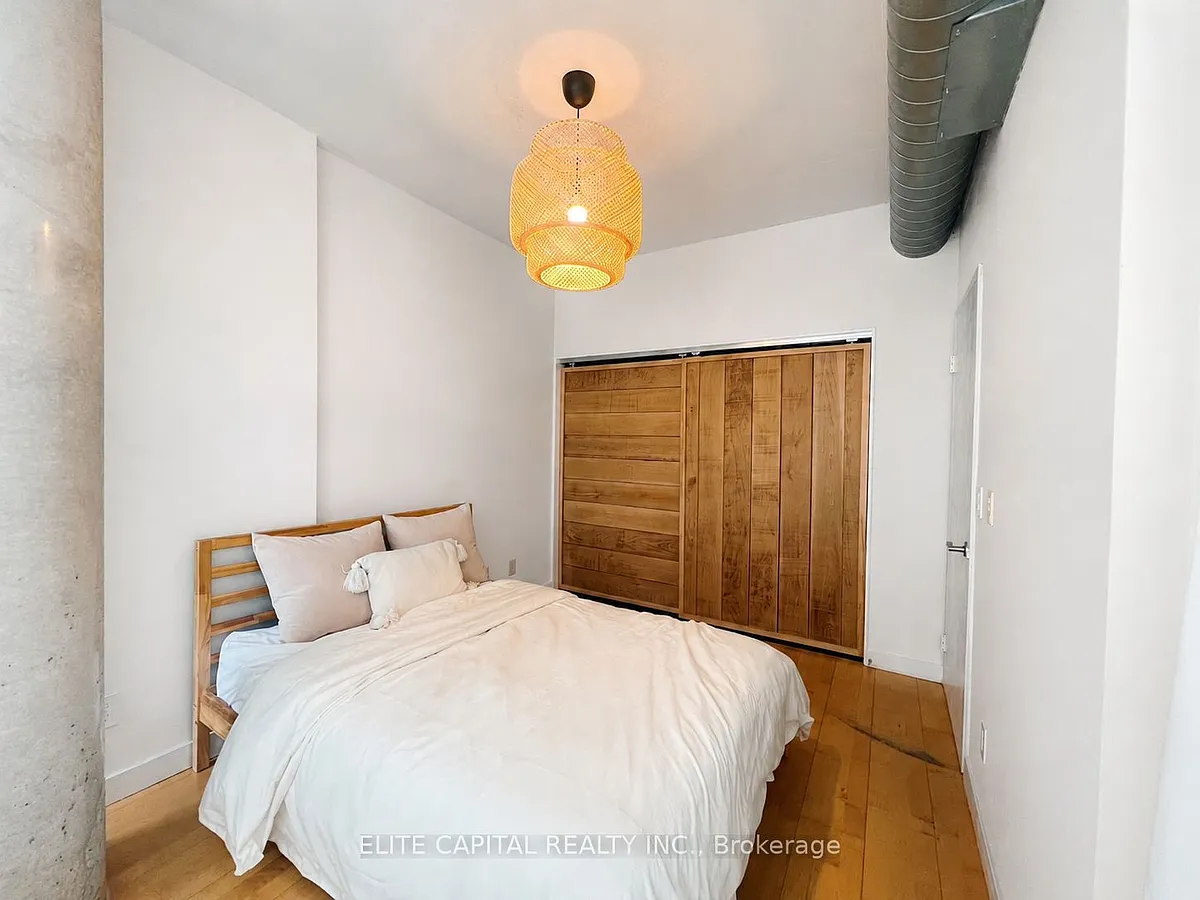
Rare Soft-Loft Opportunity At Boutique Chelsea Lofts! Authentic Loft Character W/ Soaring 9Ft Exposed Concrete Ceilings, Concrete Columns & Open Balcony - Features You Won't Find In The Surrounding Condo Buildings. Bright Open-Concept 1 Bed + Massive Den That Lives As A True 2nd Bedroom - Same Size As The Primary & Fitted With Its Own Oversized Built-In Closet. Both Rooms Boast Huge Custom Built-In Closets For Exceptional Storage. Renovated With Modern Finishes, Updated Bathroom & Custom Built-Ins Throughout. Freshly Painted, Vacant - Easy Showings Anytime! 1 Owned Underground Parking Included. Intimate 7-Storey, Loft Building. Steps To Lansdowne Subway/TTC, Restaurants, Galleria Mall & Stockyards.
GreatSchools ratings are based on test scores and additional metrics when available.
By contacting this property, you agree to our Terms of Use. Visit our Privacy Portal for more information. When you click "Send message", we'll send your inquiry to the property manager so they can reach out and answer your questions.
 A/C
A/C Gas Heating
 Listed 11 days ago
 Updated 10 days ago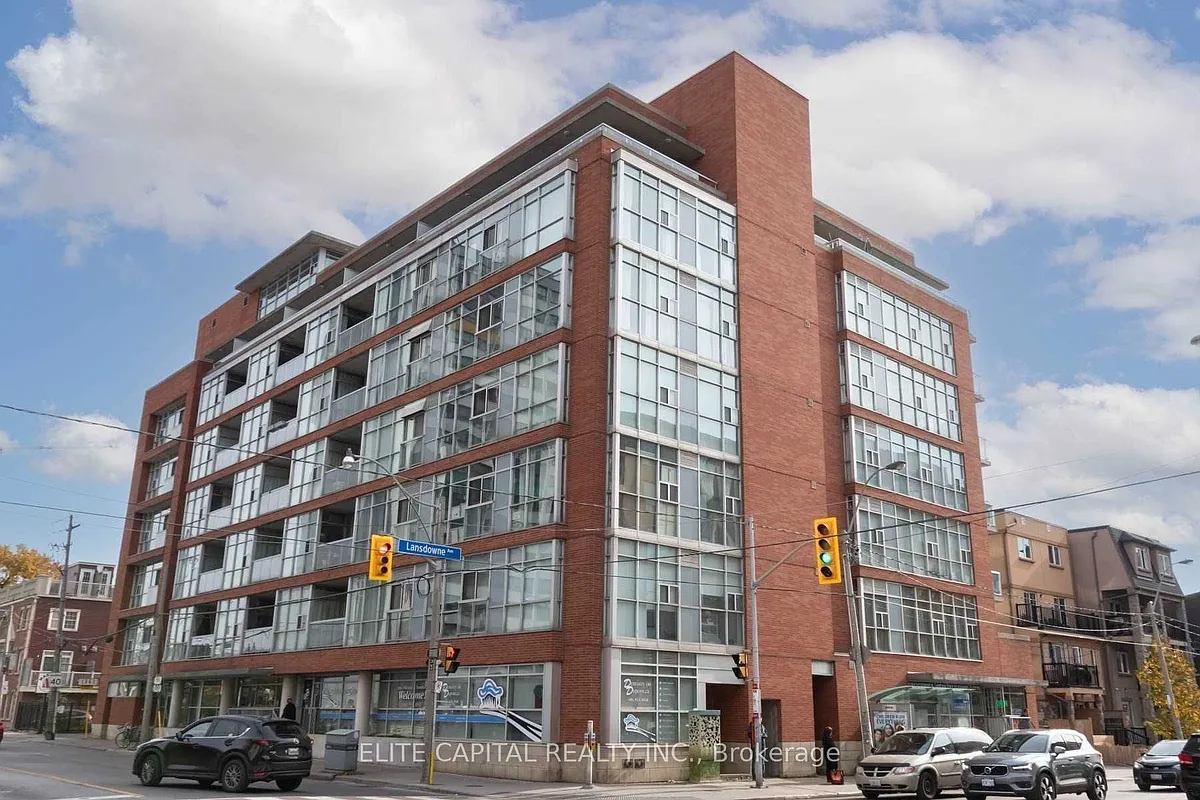


 $50
$50