13743 E Marina Dr #A

13743 E Marina Dr #A — Photo 1
13743 E Marina Dr #A — Photo 2
13743 E Marina Dr #A — Photo 3
13743 E Marina Dr #A — Photo 4
13743 E Marina Dr #A — Photo 5
13743 E Marina Dr #A — Photo 6
13743 E Marina Dr #A — Photo 7
13743 E Marina Dr #A — Photo 8
13743 E Marina Dr #A — Photo 9
13743 E Marina Dr #A — Photo 10
13743 E Marina Dr #A — Photo 11
13743 E Marina Dr #A — Photo 12
13743 E Marina Dr #A — Photo 13
13743 E Marina Dr #A — Photo 14
13743 E Marina Dr #A — Photo 15
13743 E Marina Dr #A — Photo 16
13743 E Marina Dr #A — Photo 17
13743 E Marina Dr #A — Photo 18
13743 E Marina Dr #A — Photo 19
13743 E Marina Dr #A — Photo 20
13743 E Marina Dr #A — Photo 21
13743 E Marina Dr #A — Photo 22
13743 E Marina Dr #A — Photo 23
13743 E Marina Dr #A — Photo 24
13743 E Marina Dr #A — Photo 25
13743 E Marina Dr #A — Photo 26
13743 E Marina Dr #A — Photo 27
13743 E Marina Dr #A — Photo 28
13743 E Marina Dr #A — Photo 29
13743 E Marina Dr #A — Photo 30
13743 E Marina Dr #A — Photo 31
13743 E Marina Dr #A — Photo 32
13743 E Marina Dr #A — Photo 33
13743 E Marina Dr #A — Photo 34
13743 E Marina Dr #A — Photo 35
13743 E Marina Dr #A — Photo 36
13743 E Marina Dr #A — Photo 37
13743 E Marina Dr #A — Photo 38
13743 E Marina Dr #A — Photo 39
13743 E Marina Dr #A — Photo 40
13743 E Marina Dr #A — Photo 41
13743 E Marina Dr #A — Photo 42

$3,000/ mo
Doesn't include deposits and fees
3 beds3 baths1764 sqft condo
Available August 14
13743 E Marina Dr #A

Your booked tour

What you get

No petsIn-unit laundryParkingAir conditioningGym

Costs, fees, and lease terms

Lease terms

12 Months

Pets

  • Dogs

    Not allowed
  • Cats

    Not allowed

The neighborhood

About the building

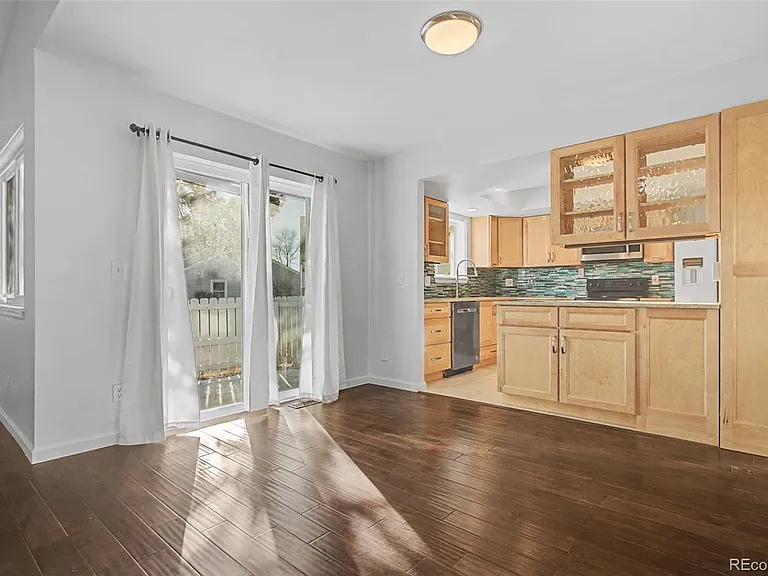
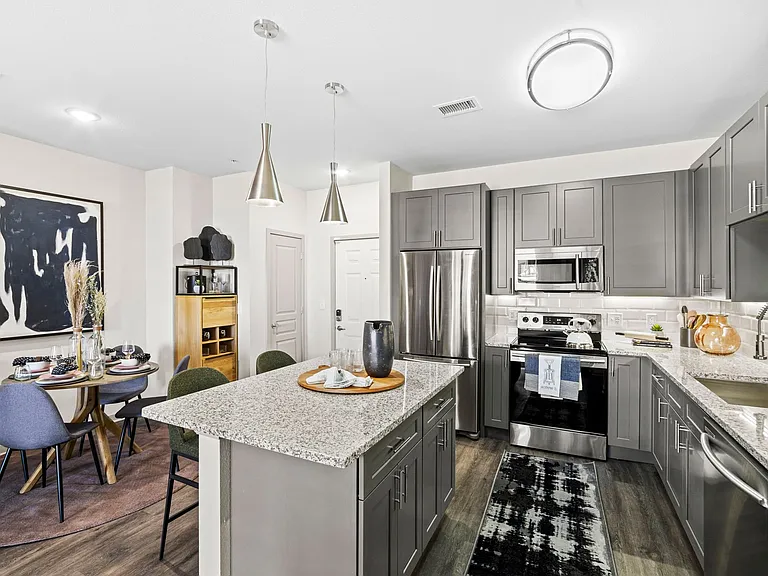
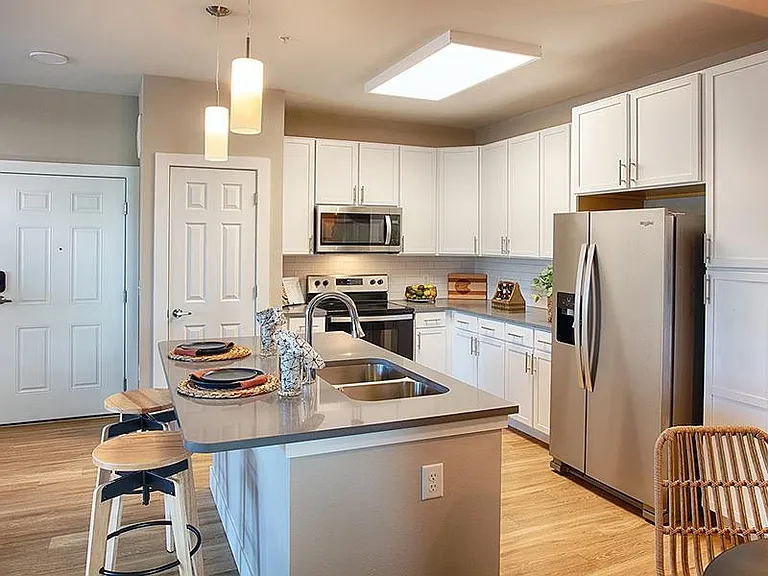
Beautifully updated home featuring a modern kitchen equipped with sleek cabinets, granite countertops, mosaic backsplash, garden window and tile floors. The living room boasts vaulted ceilings, and engineered hardwood floors, creating a spacious and inviting atmosphere, complete with a cozy fireplace and a charming barn door leading to the basement. New paint and upgraded light fixtures throughout! The primary suite includes an en-suite bath with an updated vanity featuring a vessel sink and a walk-in shower. The second bedroom offers a garden window with stunning views of the wildlife area across the street. A remodeled hall bath with a tub adds convenience, while the basement includes a bedroom with an egress window and an updated bathroom with another walk-in shower, perfect for guests. A partially unfinished basement provides potential for customization or storage. Washer and dryer hookups and an attached 2-car garage. The back patio concrete brand new. Available for rent-to-own, too! Situated in Heather Gardens, a vibrant 55+ active adult community, the clubhouse is a wealth of amenities and classes, including an indoor pool, hot tub, sauna, woodshop, fitness room and billiards. Residents also enjoy an on-site golf course and the Rendezvous Restaurant, making this the perfect place for an active and fulfilling lifestyle. Come see everything this home has to offer today!

The property manager

13743 E Marina Dr #A
Heather Gardens Brokers

Nearby schools

Students who live in 13743 E Marina Dr #A attend the following Cherry Creek 5 School District (Unified School District) public schools:

GreatSchools ratings are based on test scores and additional metrics when available.

13743 E Marina Dr #A

By contacting this property, you agree to our Terms of Use. Visit our Privacy Portal for more information. When you click “Send message”, we’ll send your inquiry to the property manager so they can reach out and answer your questions.

Find similar homes

Spot something off?Good catch. Flag it and help keep listings legit.