13741 Woodcroft Trce

13741 Woodcroft Trce — Photo 1
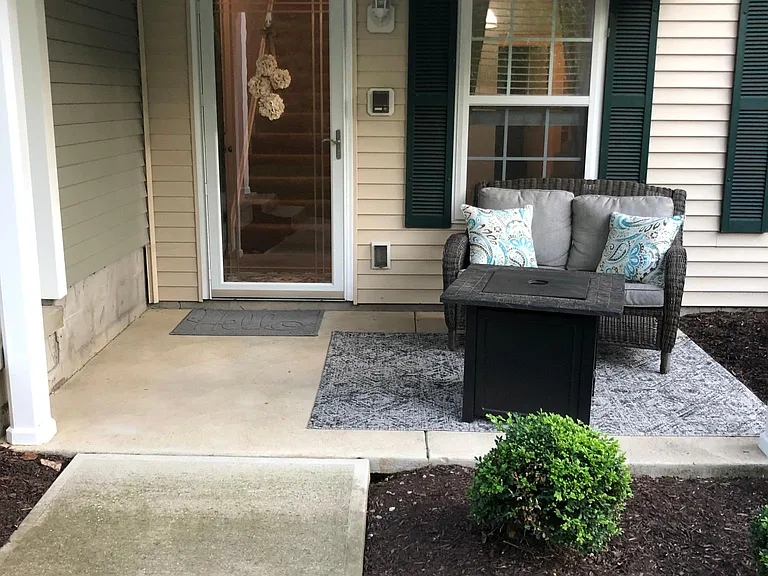
Private Patio
13741 Woodcroft Trce — Photo 3
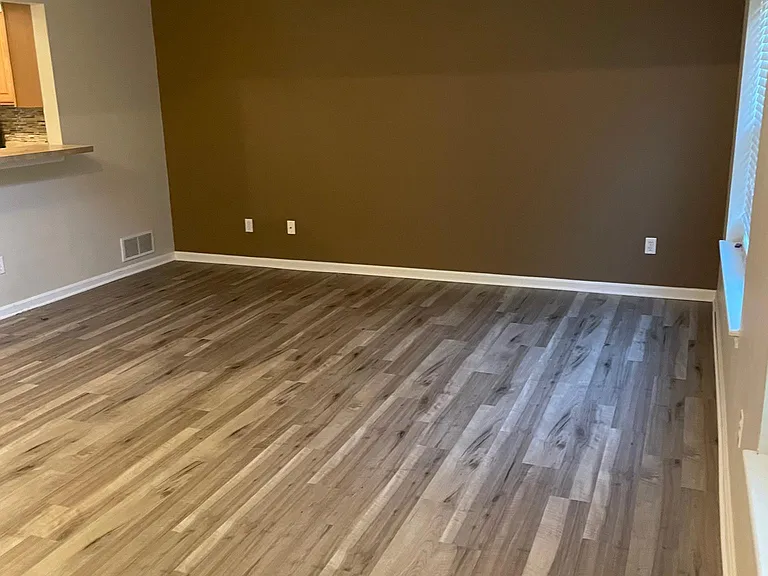
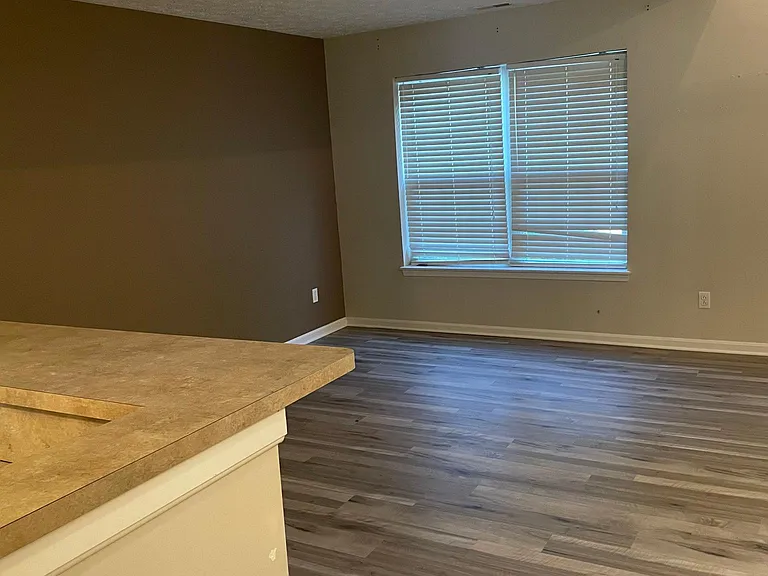
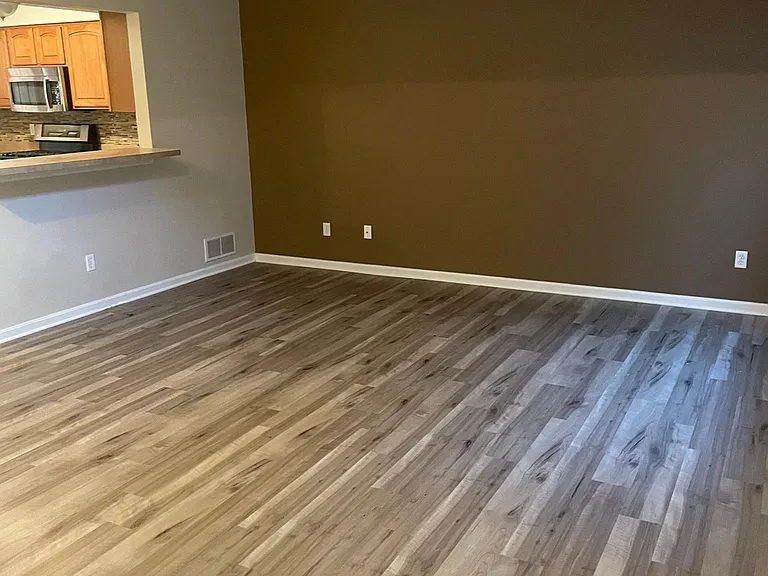
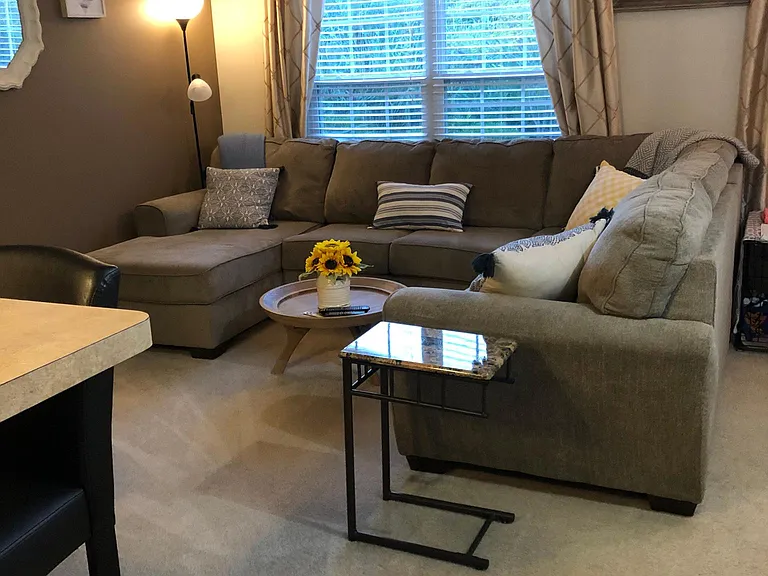
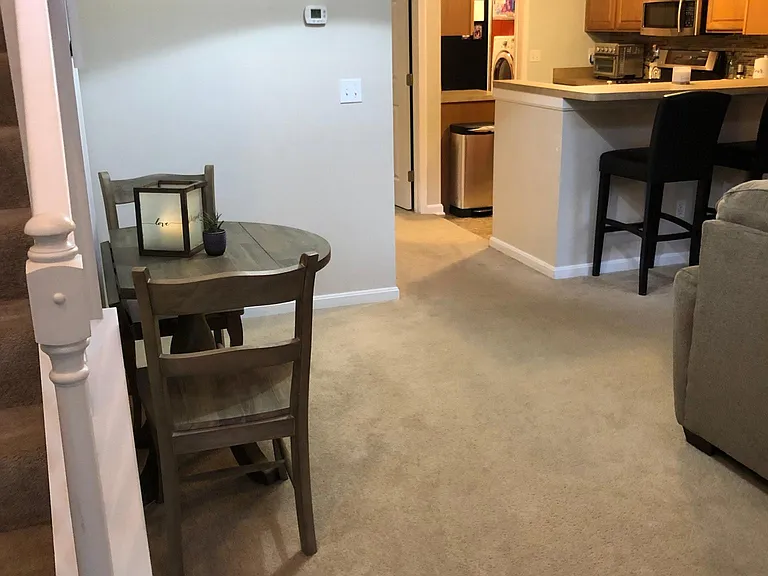
Living Room
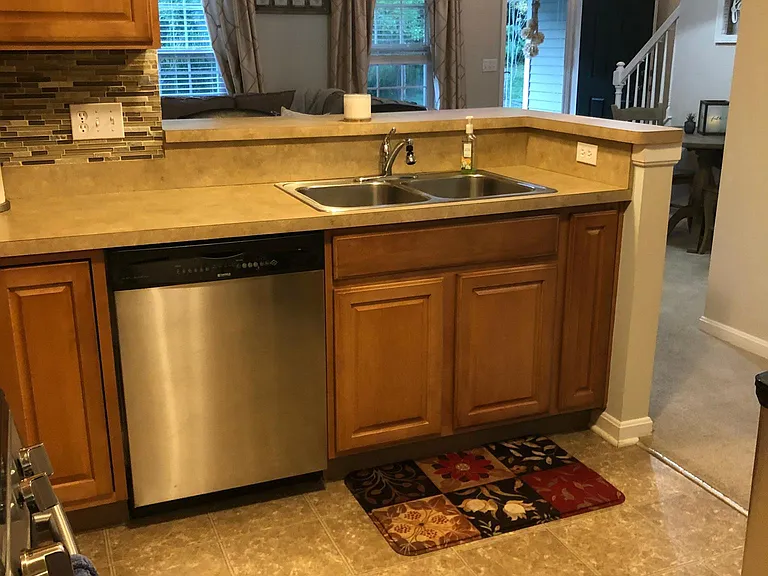
Living room with breakfast bar.
Breakfast Nook
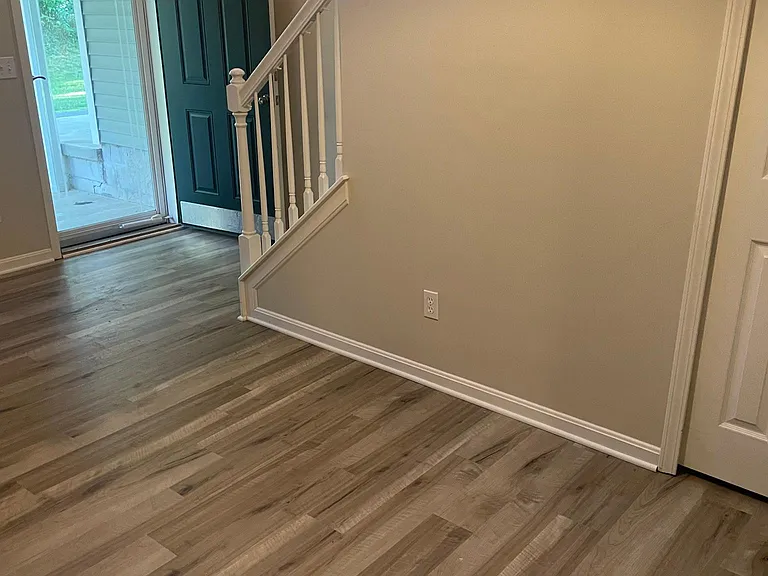
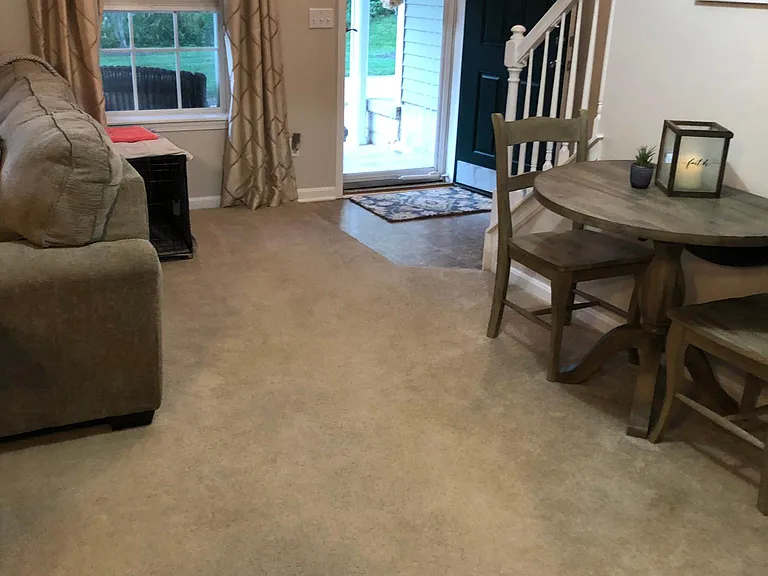
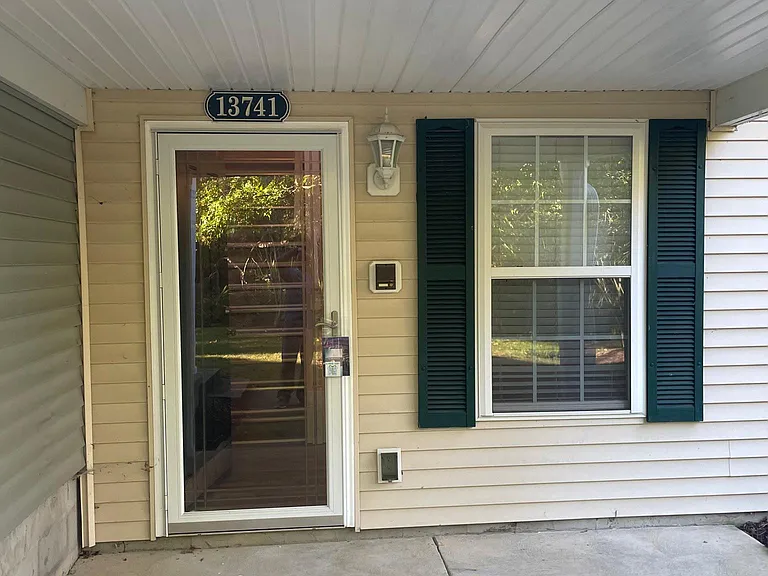
Front entrance.
Family/Living room
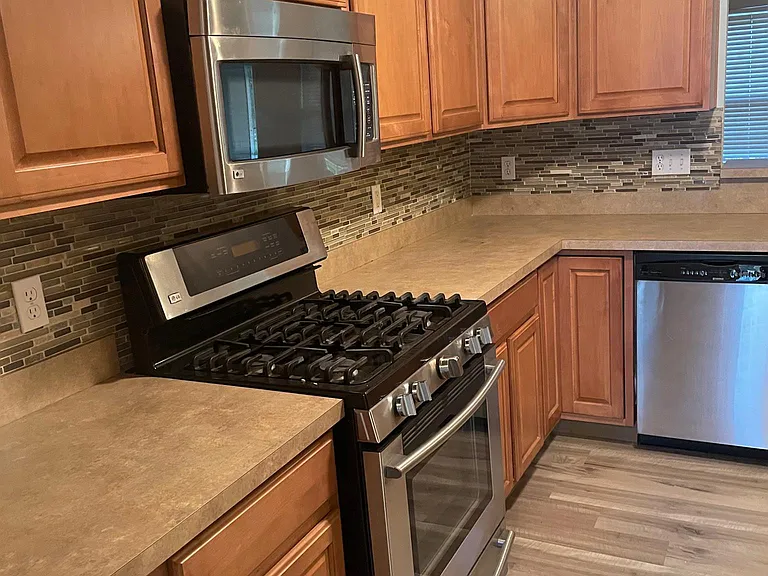
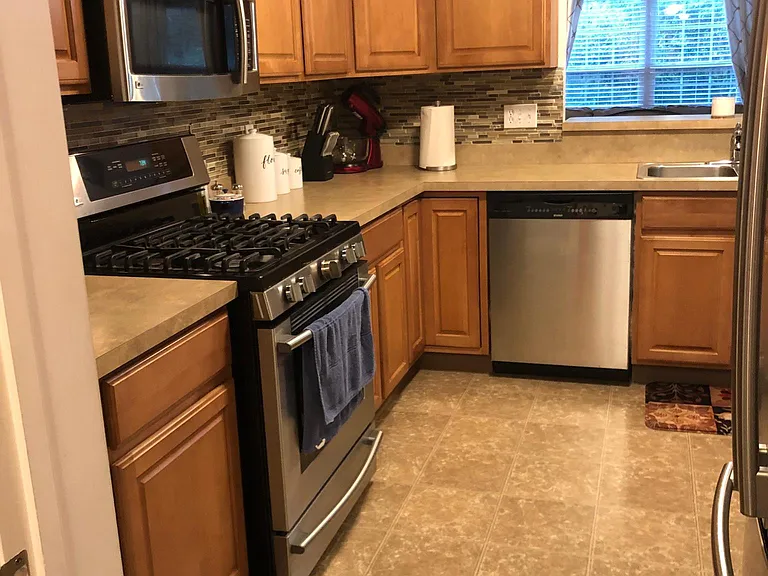
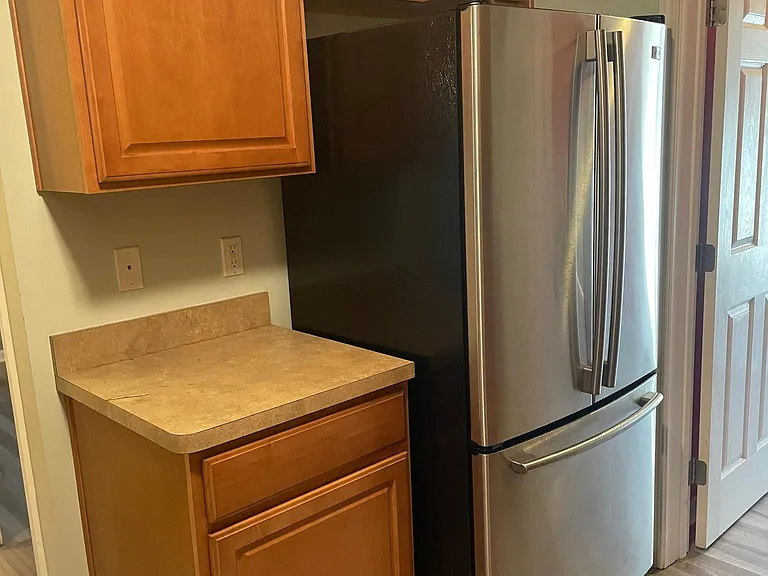
Maple Cabinetry with stainless steel appliances
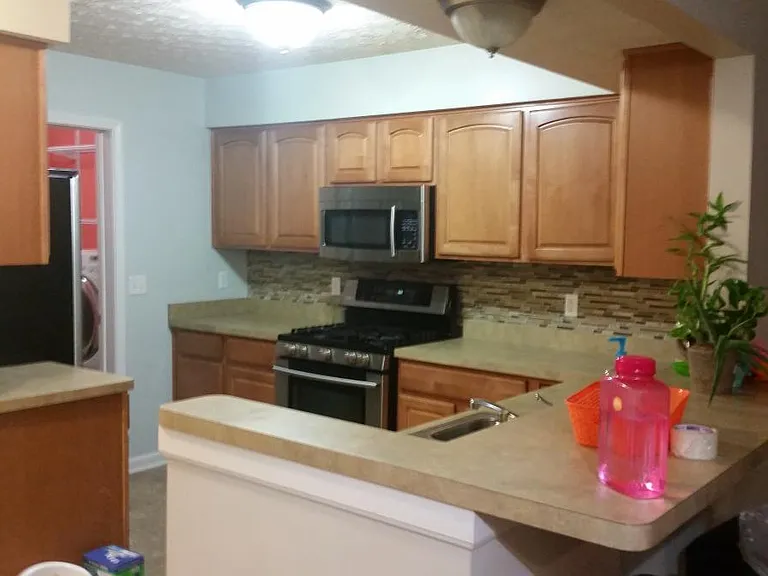
Kitchen with Upgraded Cabinets and Stainless steel appliances.
13741 Woodcroft Trce — Photo 11
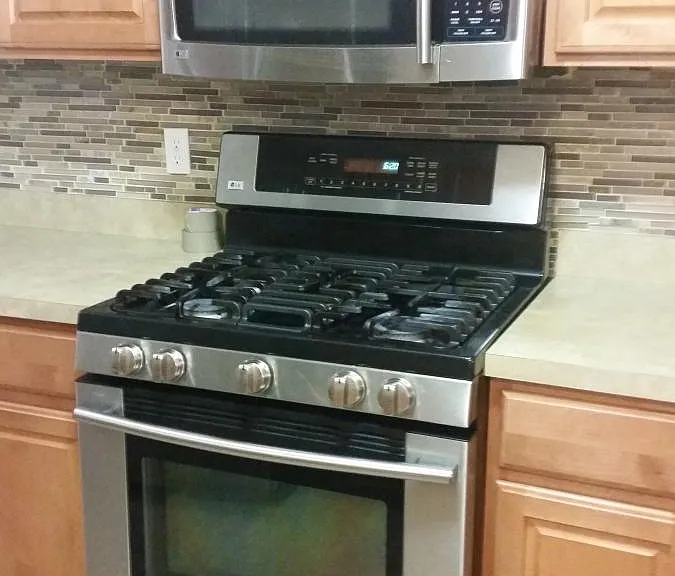
Appliances.
13741 Woodcroft Trce — Photo 13
Stainless Steel Appliance.
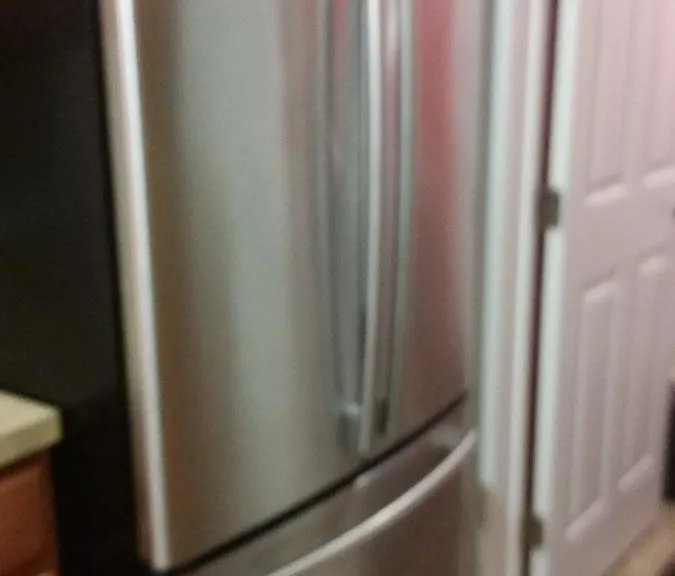
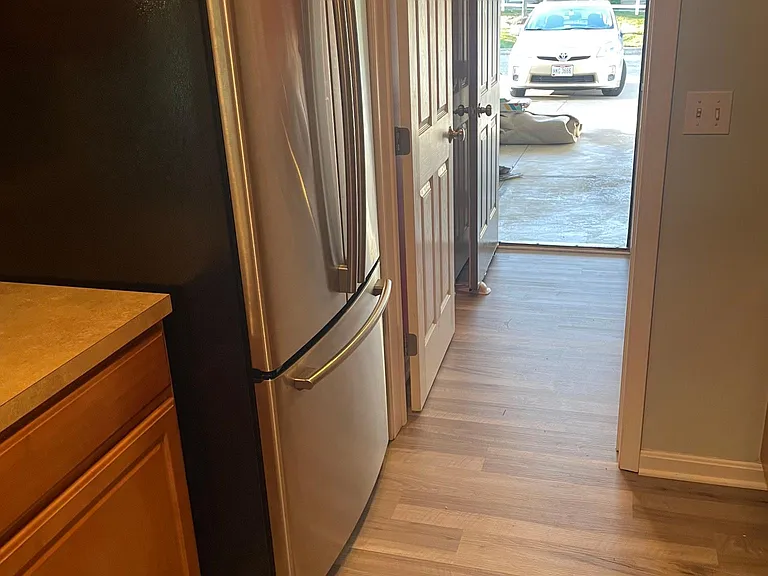
Stainless steel Refrigerator.
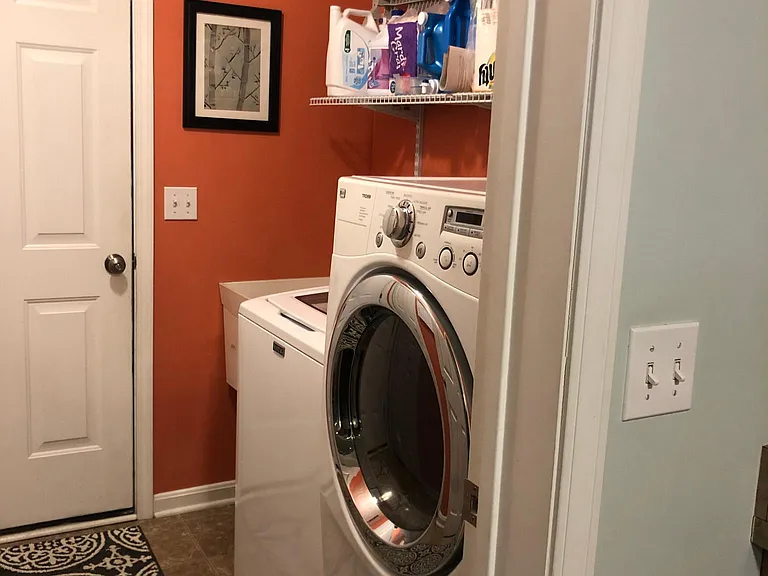
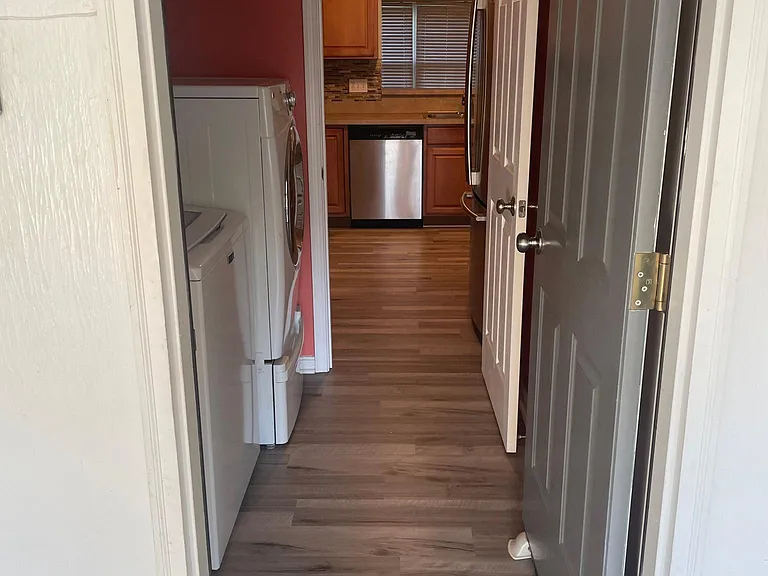
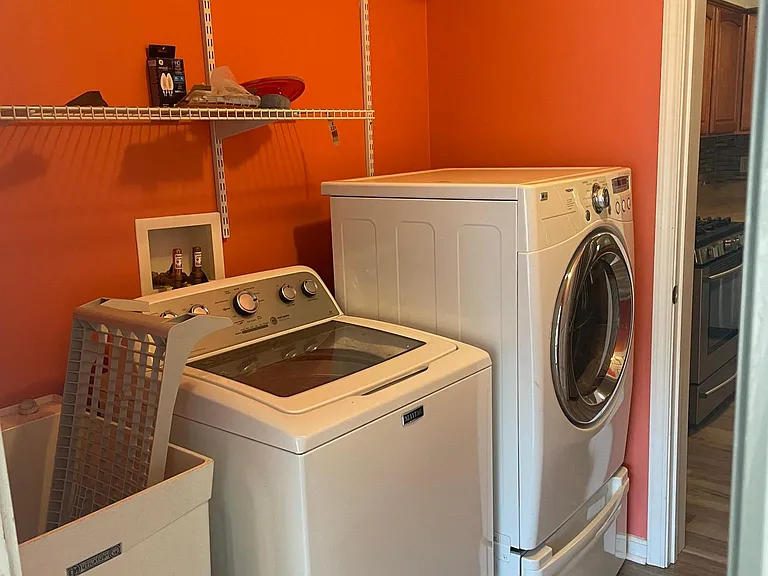
Mud Room with Washer & Dryer.
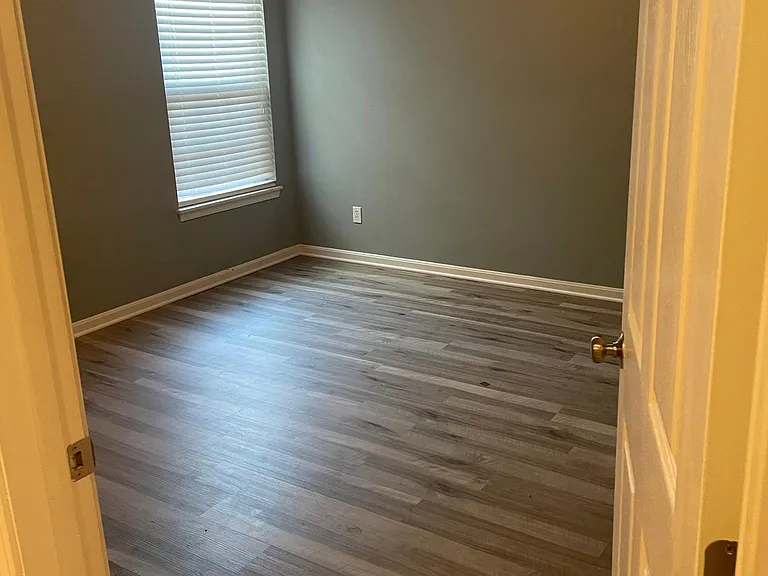
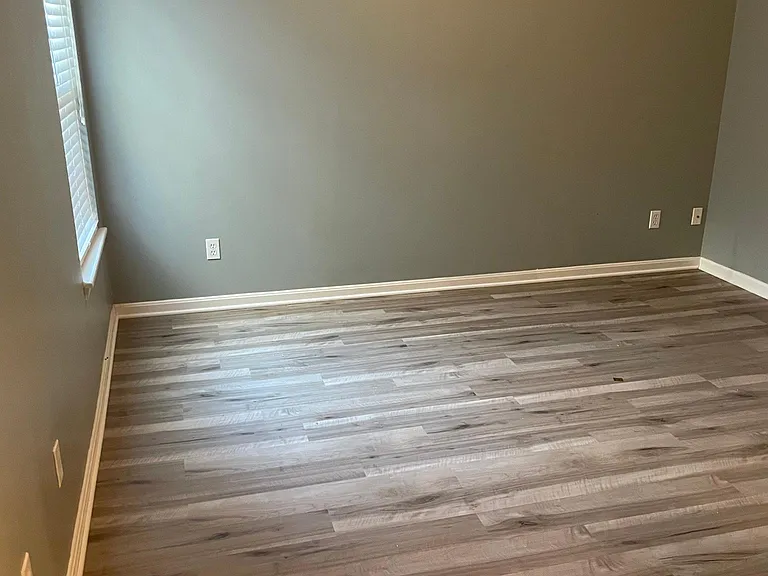
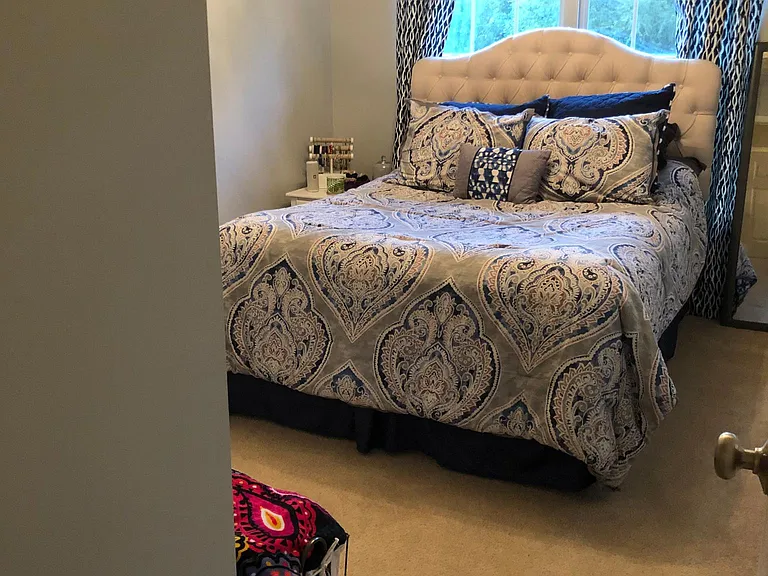
Guest Bedroom
Guest Bedroom downstairs.
13741 Woodcroft Trce — Photo 19
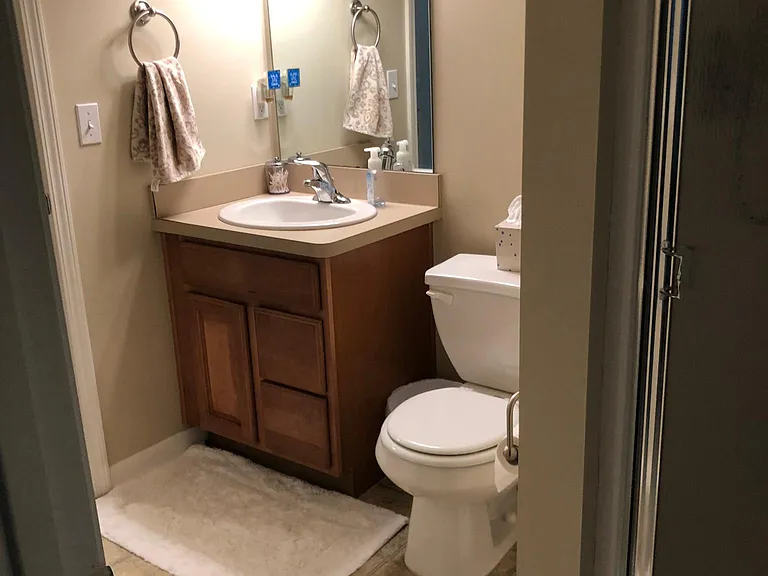
Full Bath with standing shower @ Main level
Breakfast Nook
Storage Closet Under Stairs.
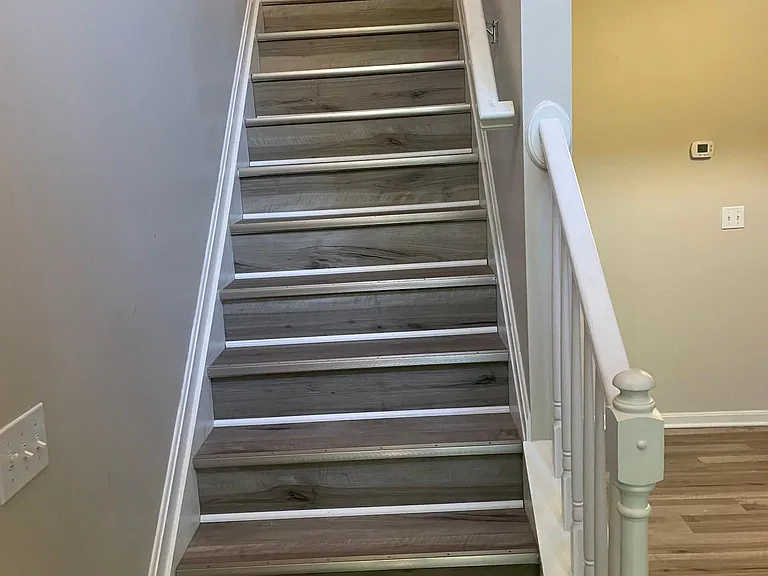
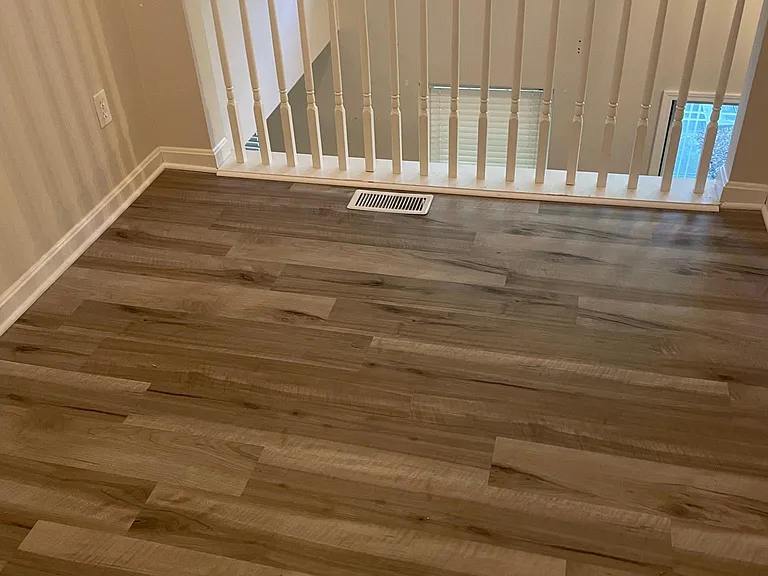
Stairs to Second level.
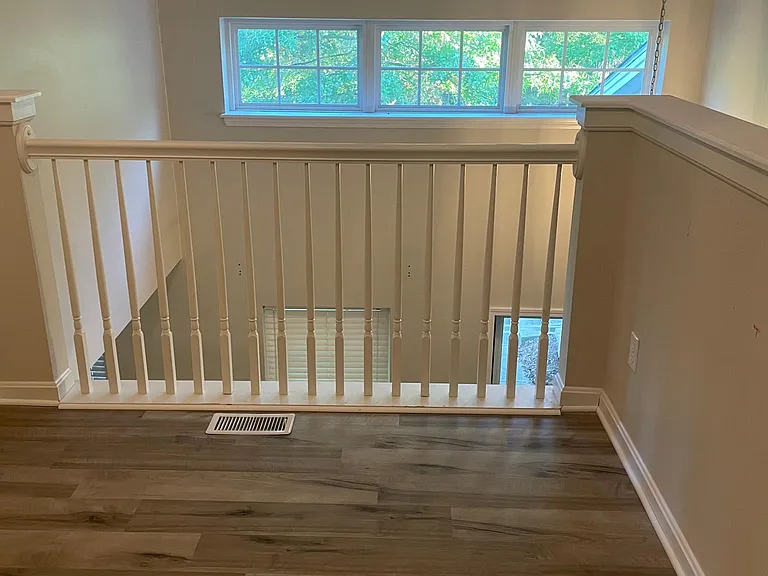
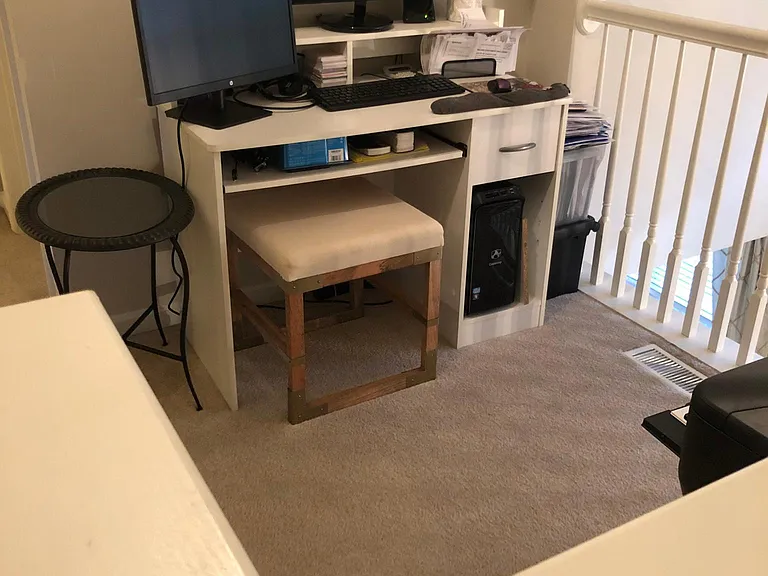
Office Nook
Office nook Upstairs.
Office space
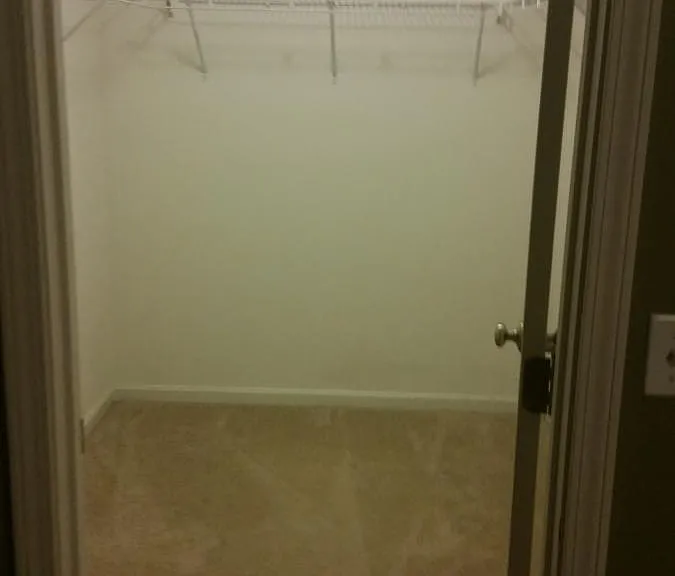
Walk in closet for Master bed room.
Master Bedroom with Vaulted Ceilings.
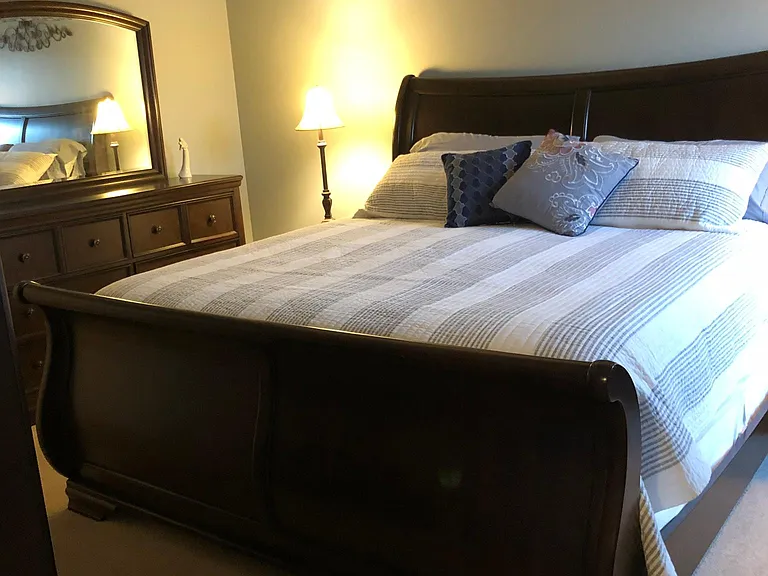
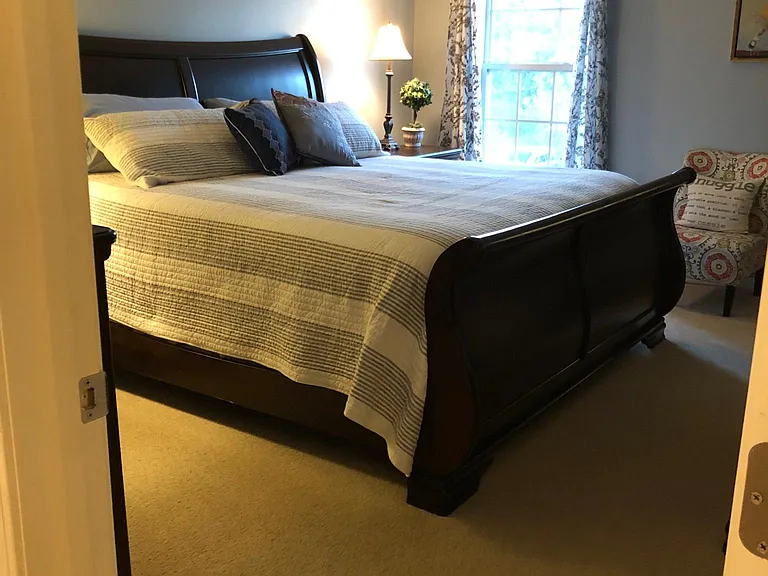
Master Bedroom
Master Bed with Vaulted Ceilings
Master BEd with Ceiling Fan.
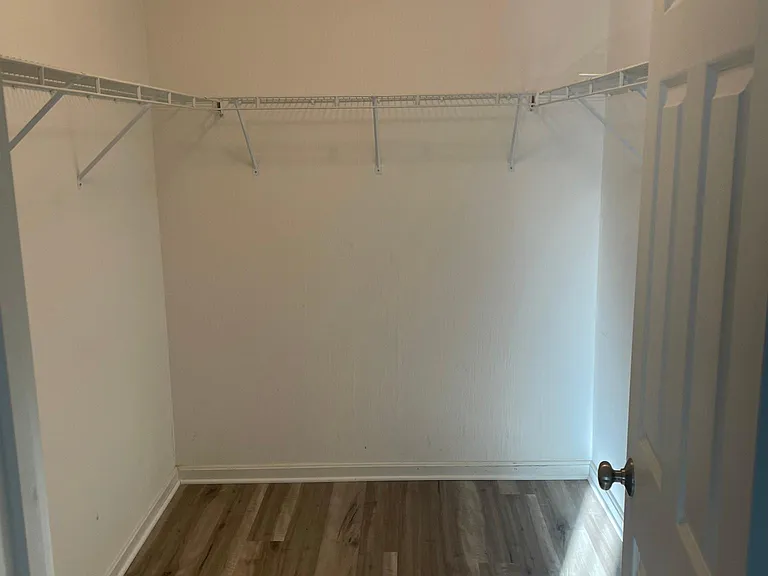
Walk in Closet in Master Bedroom.
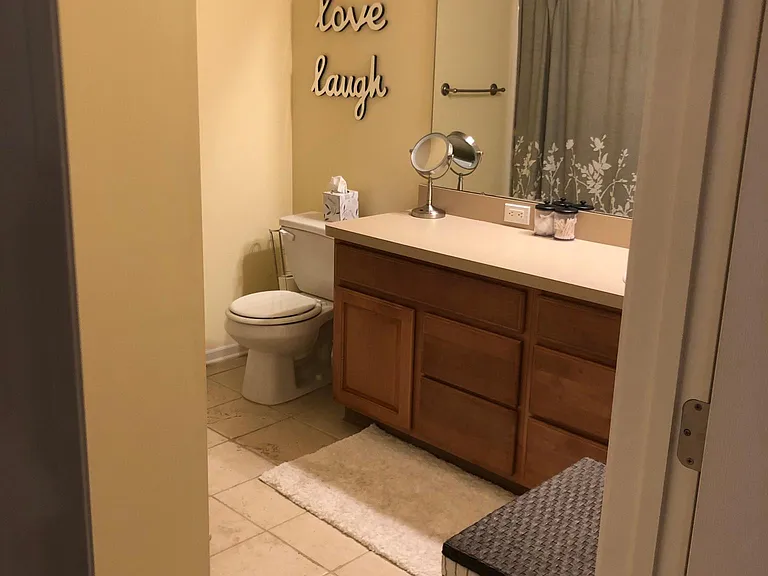
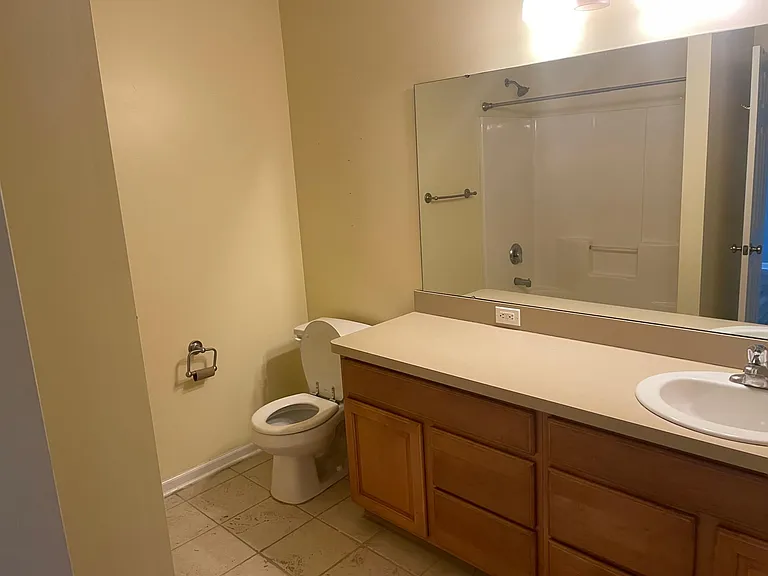
Master Bath
Master Bathroom
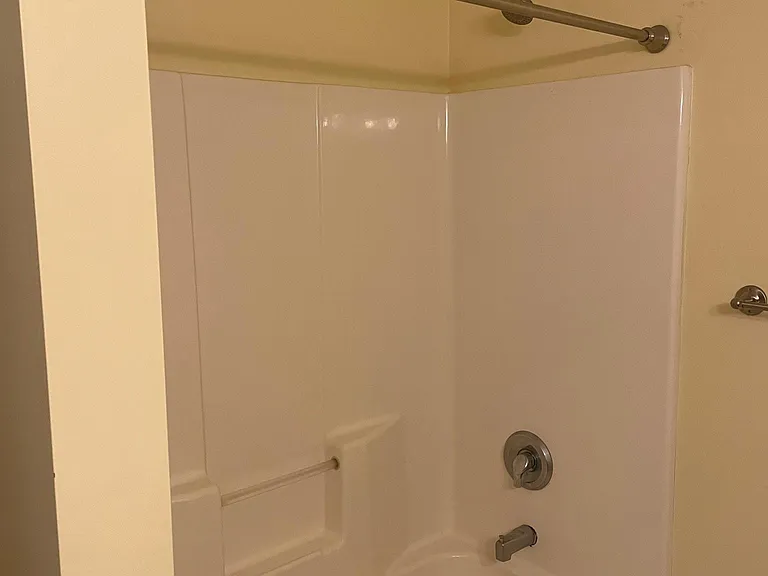
Bath tub
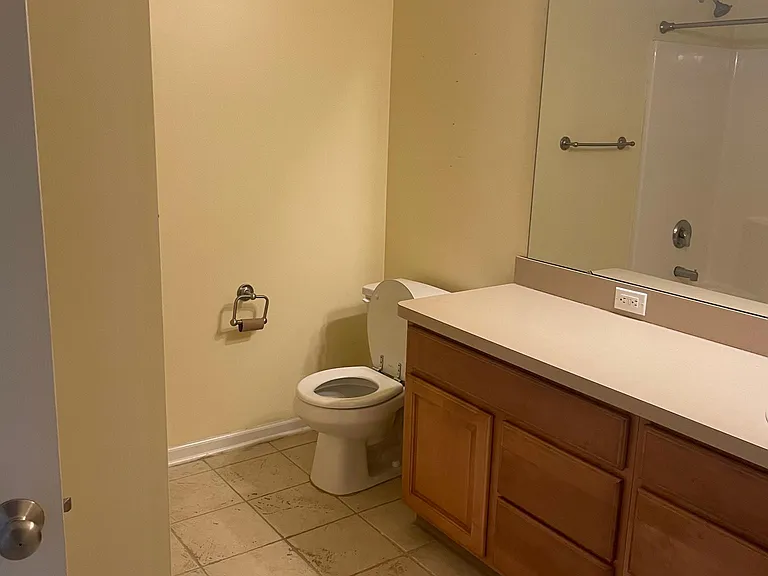
Master Bathroom
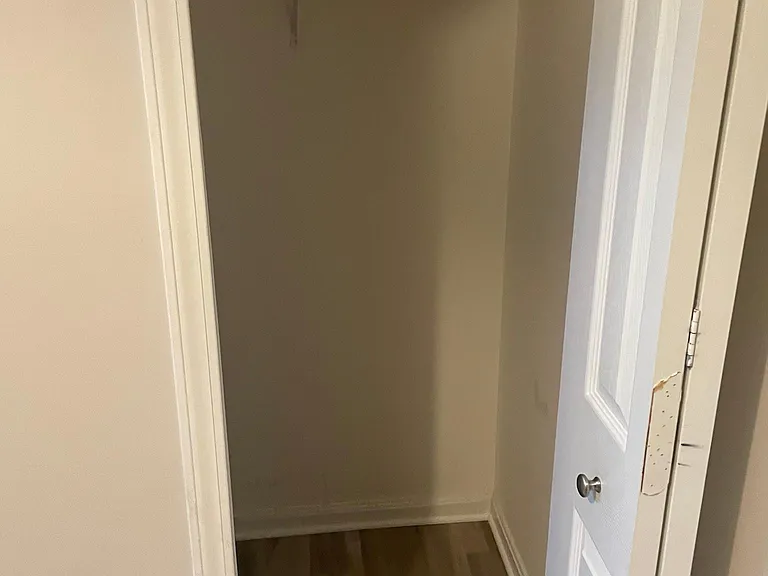
Storage Closet
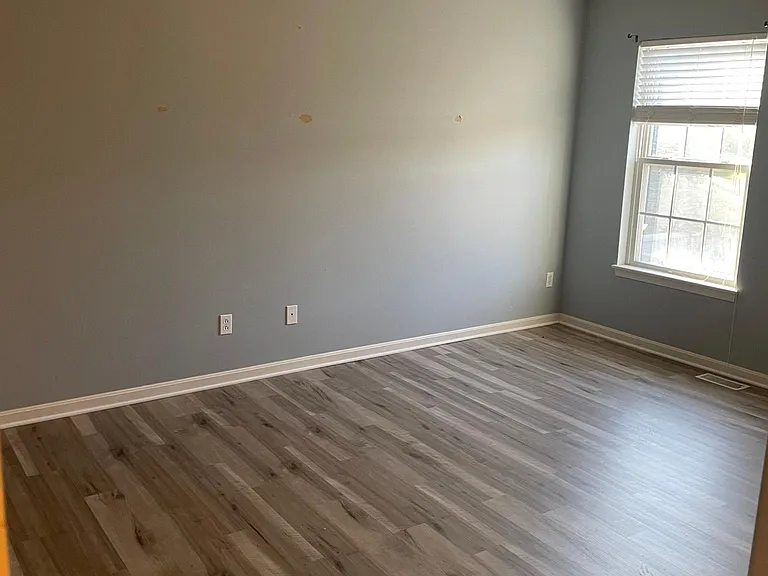
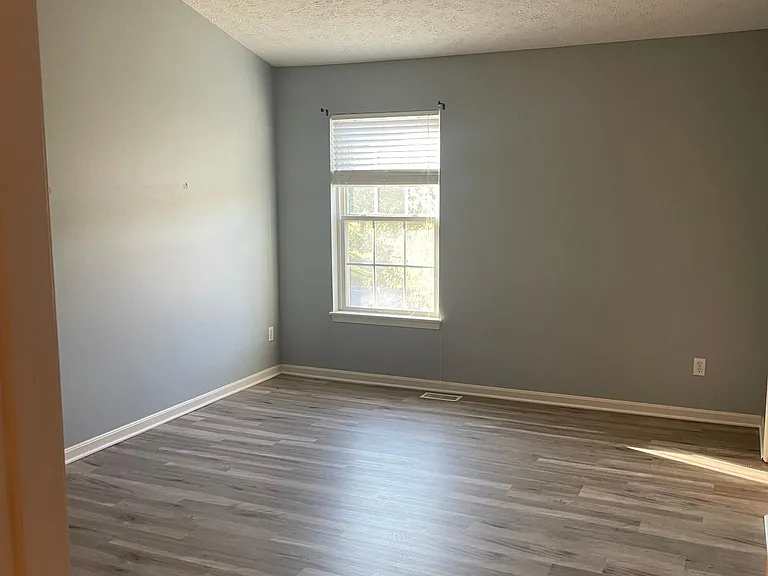
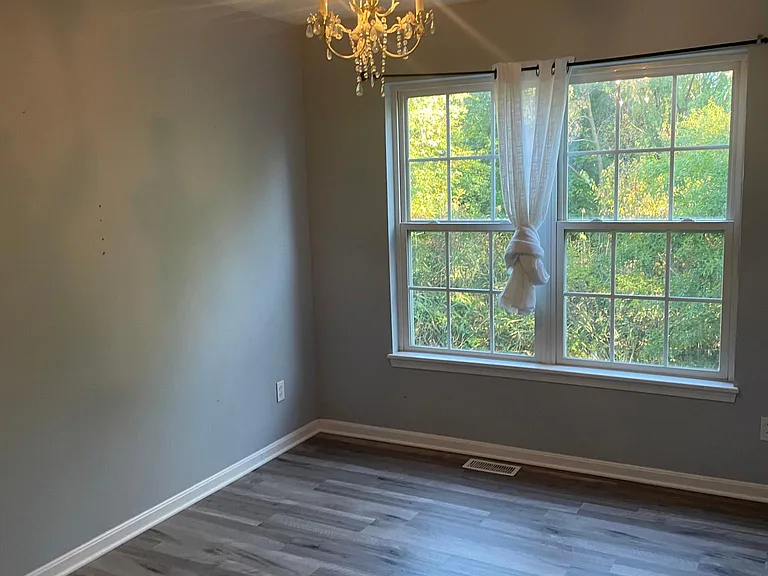
Second Bedroom with decorative Chandelier.
Second Bed Room upstairs.
13741 Woodcroft Trce — Photo 40
Rear Entrance to Mudroom.
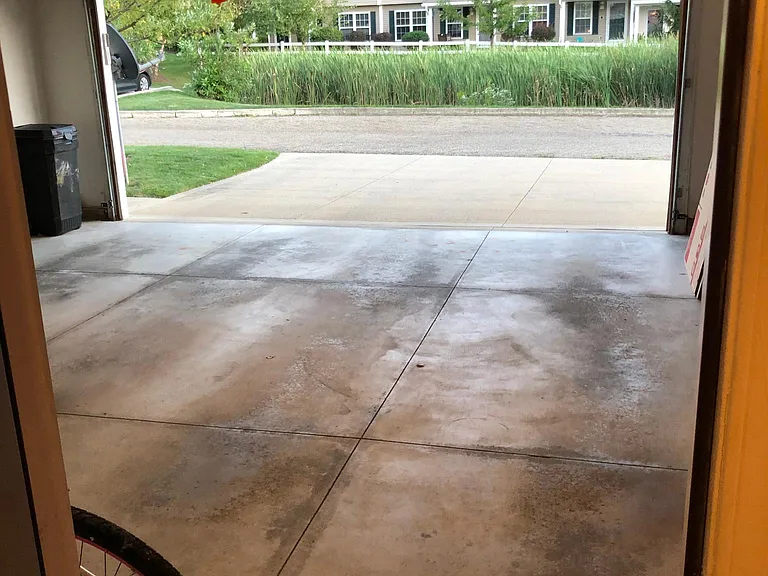
Rear entrance to Garage.
Washer and Dryer
2 Car Garage.

$2,300/ mo
Doesn't include deposits and fees
3 beds2 baths1500 sqft townhouse
13741 Woodcroft Trce
Your booked tour

What you get

Dog-friendlyIn-unit laundryParkingAir conditioning

Costs, fees, and lease terms

Lease terms

Owner pays for HOA. Tenant responsible for all utilities. Gas, water, sewer and electric. First month and last month rent required as deposit if credit is low.

Pets

  • Dogs

    Allowed
  • Cats

    Not allowed

The neighborhood

About the building

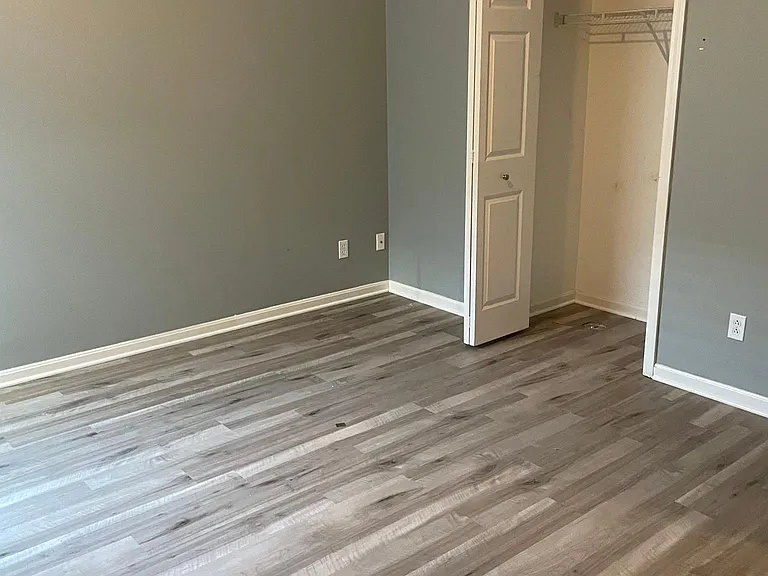
Remarkable opportunity to RENT this fabulous younger two story town home with full front porch overlooking private marsh area of the development. Fully update and brand new luxury Vinyl floors throughout the house. Enjoy carefree living in this upgraded townhouse. Open floor-plan including glass tile back-splash, and stainless steel appliances! The modern designed kitchen has back splash and top of the line LG stainless steel appliances surrounded by loads of counter space and cabinetry space for all your cooking needs. Breakfast bar is open to great room, giving you that open concept feeling. Covered patio leads into the two story foyer which invites you to the open floor plan and spacious upstairs. Vaulted ceilings in the master bedroom with large walk-in closet and full bathroom including garden soaking tub and shower. Second bedroom with Scenic views of Marsh area. A loft overlooking the living room is ideal for office nook. With additional private 3rd bedroom on the first level ideal for guests/inlaws next to Kitchen with separate entry to the full bathroom with standing shower. 2 car attached garage with built in shelving for ample storage space; new garage opener and springs. Very Private and very quiet neighborhood and still located minutes from South Park Mall, Metroparks, close to schools, shopping and entertainment...this gem has it all. 10 minutes to YMCA, and 5 min to I-71. Please beware of the rental scammers. Call or email the owner Krishna. Credit and Background check required. Long term lease preferred.

The property manager

Nearby schools

Students who live in 13741 Woodcroft Trce attend the following North Royalton City School District (Unified School District) public schools:
GreatSchools ratings are based on test scores and additional metrics when available.

13741 Woodcroft Trce
By contacting this property, you agree to our Terms of Use. Visit our Privacy Portal for more information. When you click “Send message”, we’ll send your inquiry to the property manager so they can reach out and answer your questions.
Find similar homes

Spot something off?Good catch. Flag it and help keep listings legit.