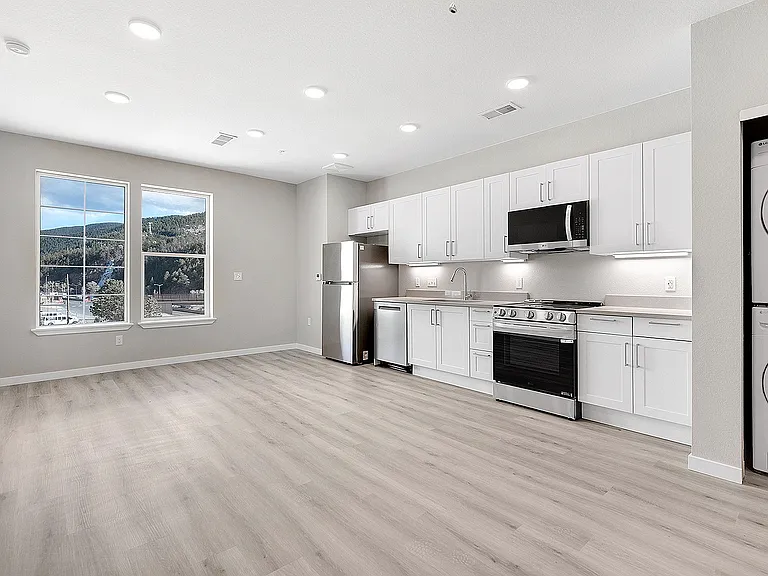
1374 S Niagara St

1374 S Niagara St — Photo 1
1374 S Niagara St — Photo 2
1374 S Niagara St — Photo 3
1374 S Niagara St — Photo 4
1374 S Niagara St — Photo 5
1374 S Niagara St — Photo 6
1374 S Niagara St — Photo 7
1374 S Niagara St — Photo 8
1374 S Niagara St — Photo 9
1374 S Niagara St — Photo 10
1374 S Niagara St — Photo 11
1374 S Niagara St — Photo 12
1374 S Niagara St — Photo 13
1374 S Niagara St — Photo 14
1374 S Niagara St — Photo 15
1374 S Niagara St — Photo 16
1374 S Niagara St — Photo 17
1374 S Niagara St — Photo 18
1374 S Niagara St — Photo 19
1374 S Niagara St — Photo 20
1374 S Niagara St — Photo 21
1374 S Niagara St — Photo 22
1374 S Niagara St — Photo 23
1374 S Niagara St — Photo 24

$3,400/ mo
Total price
Now includes required monthly fees in total price
4 beds2.5 baths1998 sqft house
Available August 3
1374 S Niagara St

Your booked tour

What you get

No petsIn-unit laundryParkingAir conditioning

Costs, fees, and lease terms

Lease terms

Tenants responsible for water, gas, sewer and electricity. Owners responsible for yard care. To qualify for the property you must meet our minimum qualification standards: household income must be two times monthly rent, applicants must receive positive references from past landlords and have no prior evictions and a background check will be completed for all applicants over 18. Applicant must be a non-smoker as this is a non smoking property. Occupancy of this property is limited to six people, with a maximum of four adults.

Pets

  • Dogs

    Not allowed
  • Cats

    Not allowed

The neighborhood

About the building

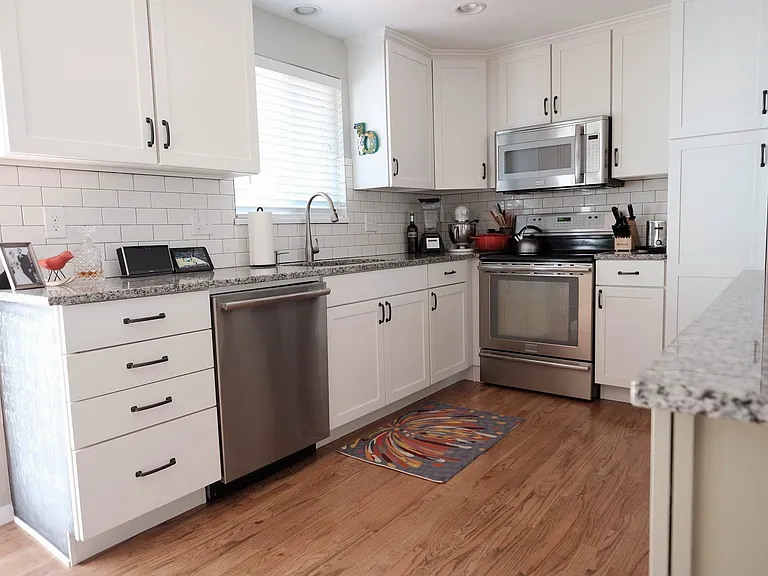
This single family home, complete with three bedrooms upstairs and a non-conforming bedroom in the basement is ready to welcome you home. With 2,000 square-feet of living space, two and a half bathrooms, hardwood floors throughout the upstairs, an open floor plan and plenty of windows to let in our famous Colorado sunshine, you won't want to leave. The kitchen has been updated with shaker style cabinets, slab granite counter tops and stainless steel appliances. The kitchen opens to the upstairs living space, centered around a wood-burning fireplace. The master bedroom comes with an attached 1/2 bath and the closet has been outfitted with a storage system to maximize space. Attached, over sized 1-car garage provides ample space for extra storage with built-in shelving. The large, fenced in back yard is truly a special find in Denver--mature trees, raised garden beds in the side yard and a large patio make for an escape in the city. This home is centrally located--5 minutes from i-25 and 10 minutes from Cherry Creek North, and just steps from the popular Cherry Creek Trail, which makes for easy access to endless biking and running trails. Great options for schools within minutes of this home, including Rocky Mountain School of Expeditionary Learning, Montessori School of Denver and Highline Academy. Walking distance to Cook Park Recreation Center and Pool and Cook Park, as well as Garland Park. Please note, this property will not be rented with furnishings pictured.

The property manager

Nearby schools

Students who live in 1374 S Niagara St attend the following Denver County 1 School District (Unified School District) public schools:

GreatSchools ratings are based on test scores and additional metrics when available.

1374 S Niagara St

By contacting this property, you agree to our Terms of Use. Visit our Privacy Portal for more information. When you click “Send message”, we’ll send your inquiry to the property manager so they can reach out and answer your questions.

Find similar homes

Spot something off?Good catch. Flag it and help keep listings legit.