1374 Black Forest Dr

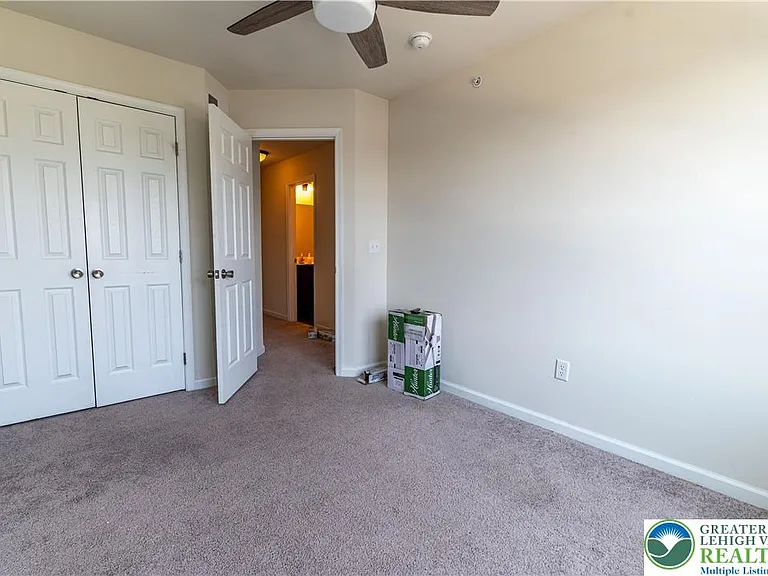
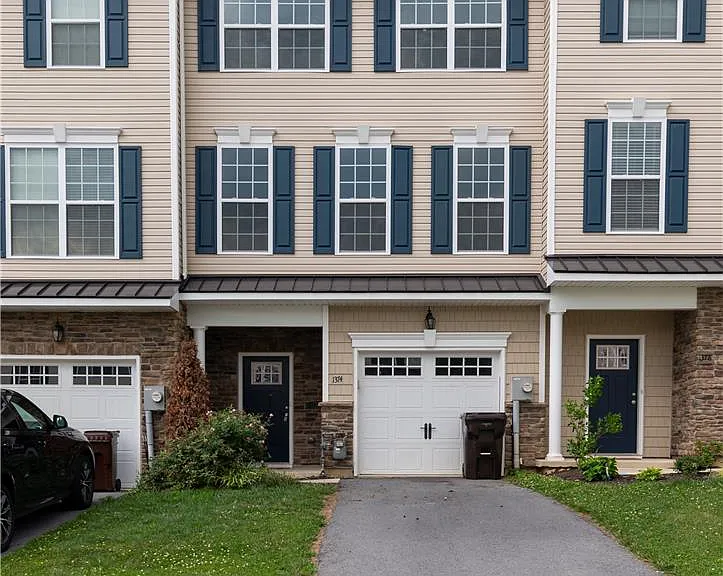
1374 Black Forest Dr — Photo 1
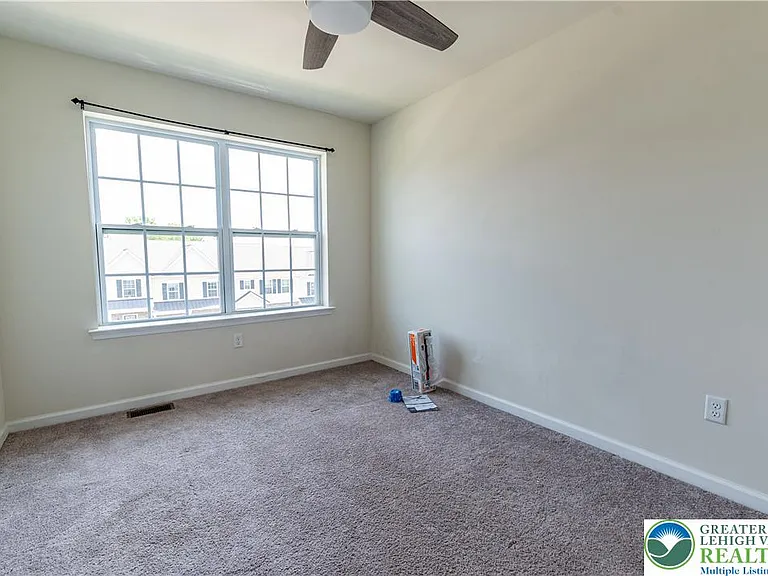
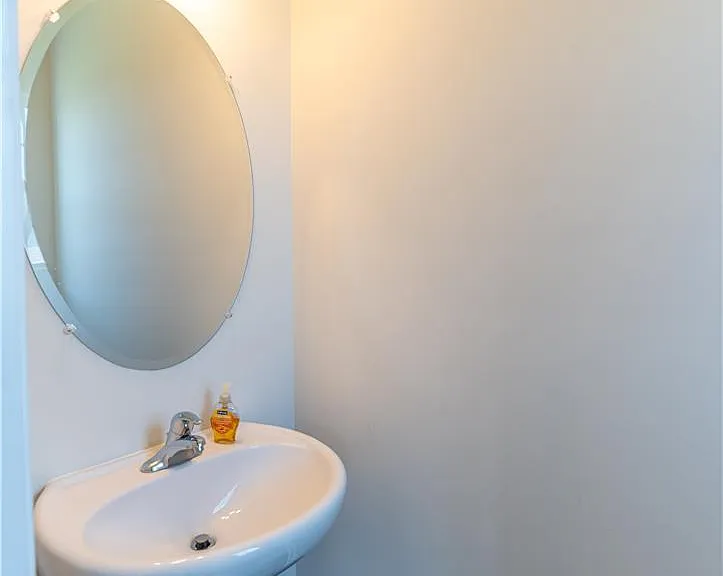
1374 Black Forest Dr — Photo 2
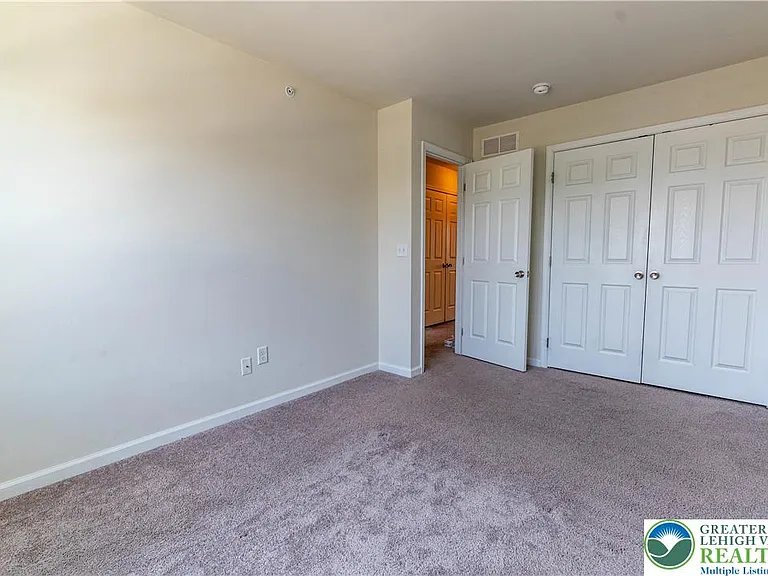
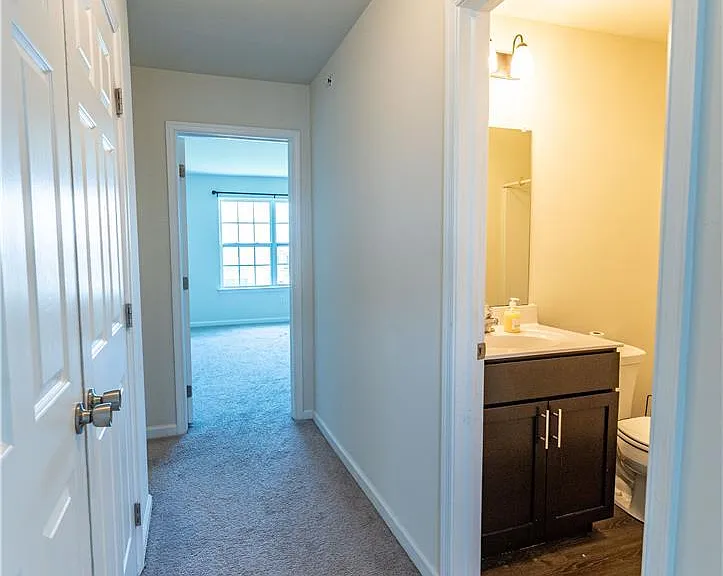
1374 Black Forest Dr — Photo 3
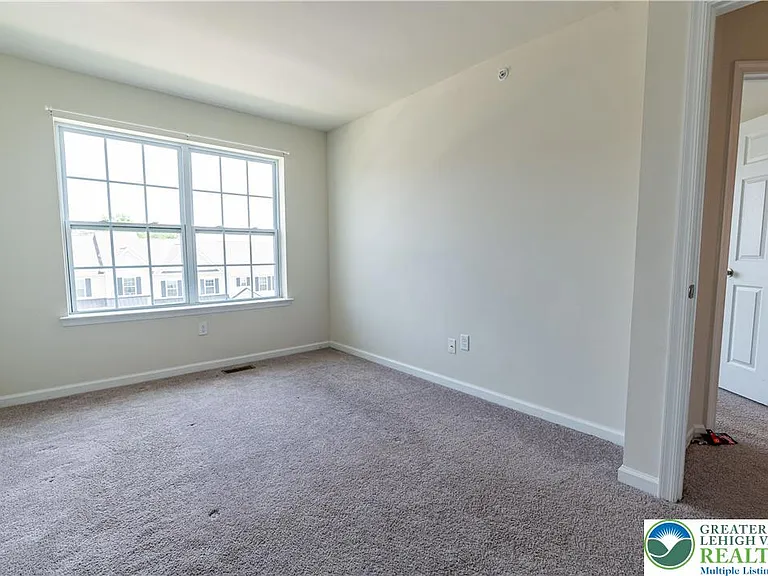
1374 Black Forest Dr — Photo 4
1374 Black Forest Dr — Photo 5
1374 Black Forest Dr — Photo 6
1374 Black Forest Dr — Photo 7
1374 Black Forest Dr — Photo 8
1374 Black Forest Dr — Photo 9
1374 Black Forest Dr — Photo 10
1374 Black Forest Dr — Photo 11
1374 Black Forest Dr — Photo 12
1374 Black Forest Dr — Photo 13
1374 Black Forest Dr — Photo 14
1374 Black Forest Dr — Photo 15
1374 Black Forest Dr — Photo 16
1374 Black Forest Dr — Photo 17
1374 Black Forest Dr — Photo 18
1374 Black Forest Dr — Photo 19
1374 Black Forest Dr — Photo 20
1374 Black Forest Dr — Photo 21
1374 Black Forest Dr — Photo 22
1374 Black Forest Dr — Photo 23
1374 Black Forest Dr — Photo 24
1374 Black Forest Dr — Photo 25
1374 Black Forest Dr — Photo 26
1374 Black Forest Dr — Photo 27
1374 Black Forest Dr — Photo 28
1374 Black Forest Dr — Photo 29
1374 Black Forest Dr — Photo 30
1374 Black Forest Dr — Photo 31
1374 Black Forest Dr — Photo 32
1374 Black Forest Dr — Photo 33
1374 Black Forest Dr — Photo 34
1374 Black Forest Dr — Photo 35

$2,899/ mo
Doesn't include deposits and fees
3 beds2.5 baths2156 sqft townhouse
1374 Black Forest Dr
Your booked tour

What you get

Pet-friendlyIn-unit laundryParkingAir conditioning

Costs, fees, and lease terms

Pricing comparison

$900

At $2,899, this listing is priced $900 more than the current market rate for a 3 bedroom home in Allentown.

Pets

  • Dogs

    Allowed
  • Cats

    Allowed

The neighborhood

About the building

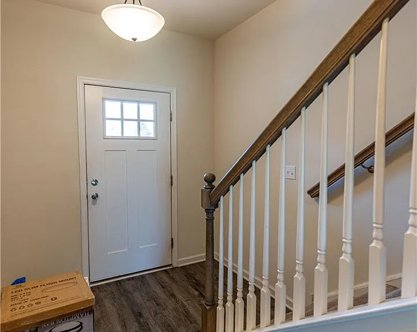
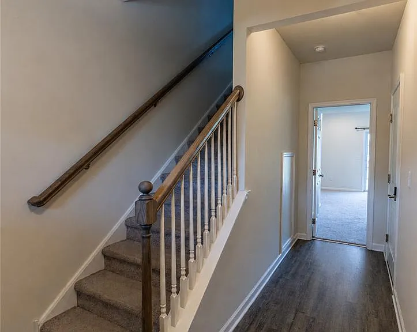
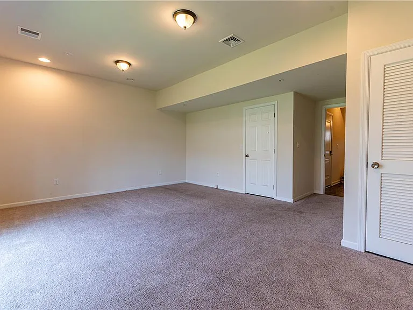
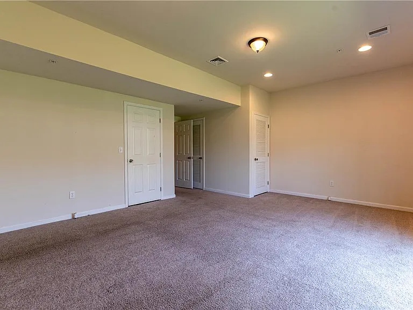
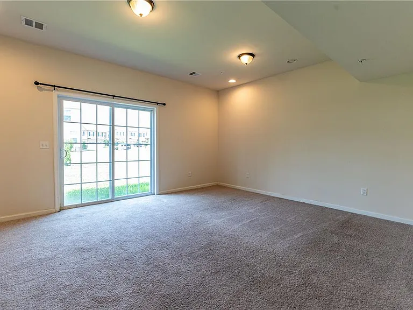
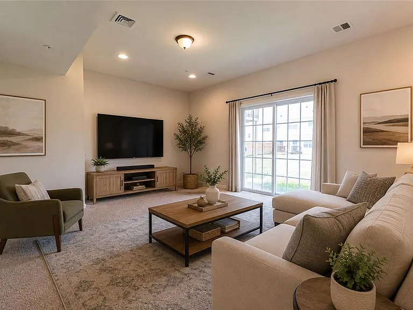
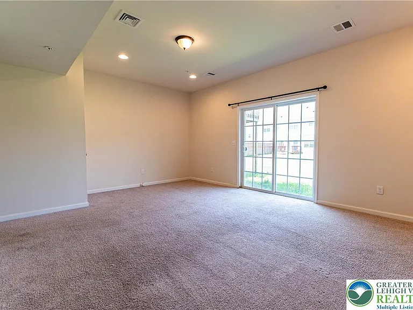
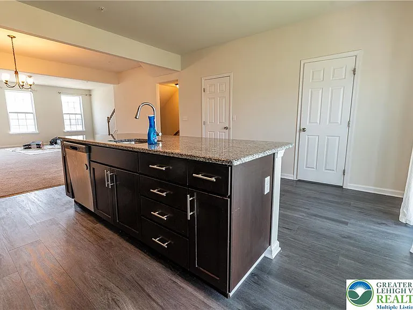
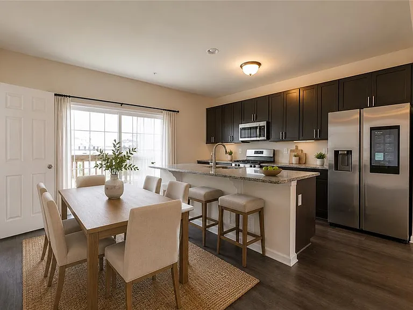
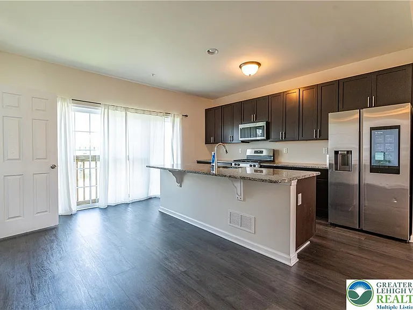
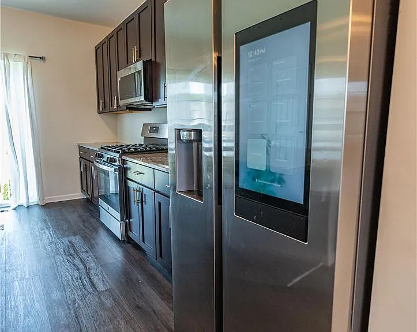
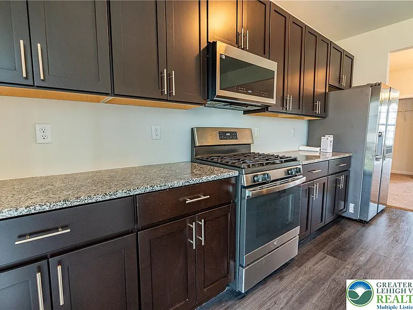
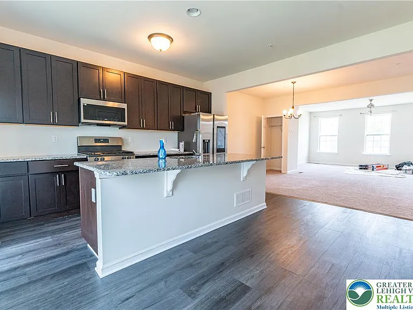
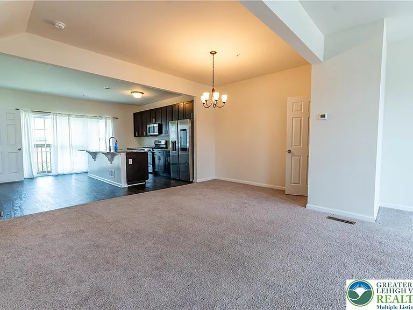
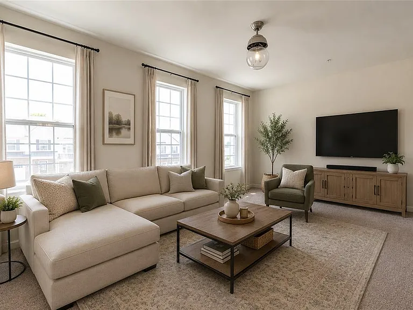
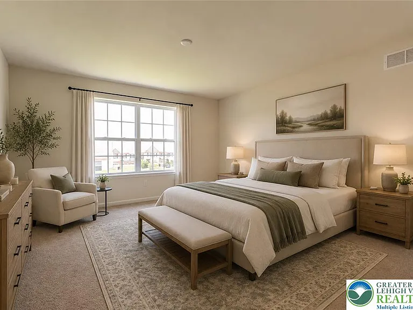
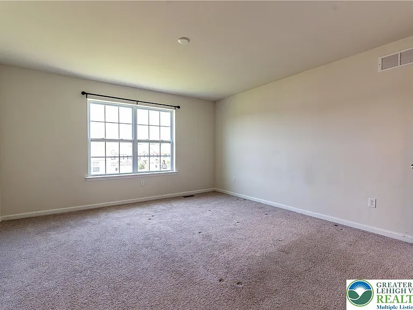
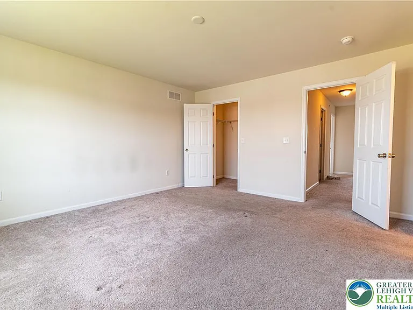
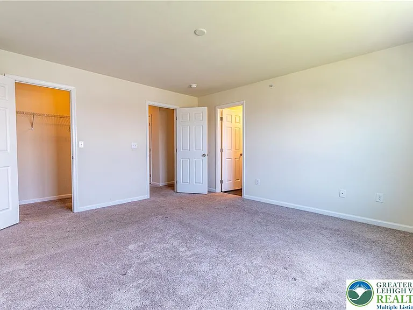
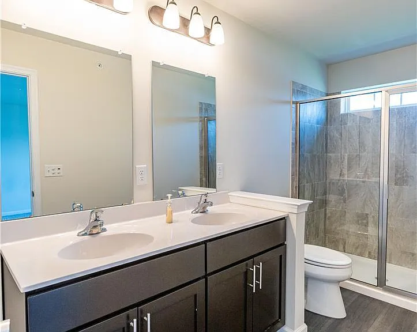
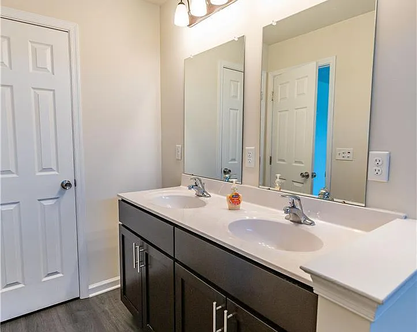
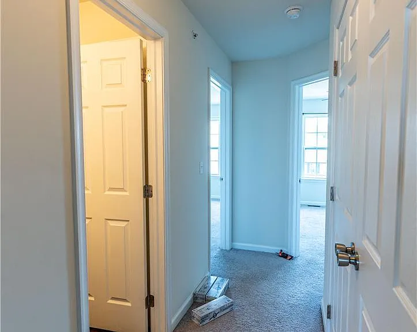
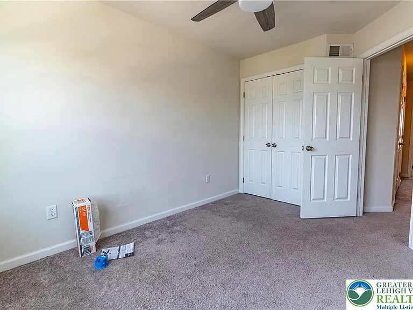
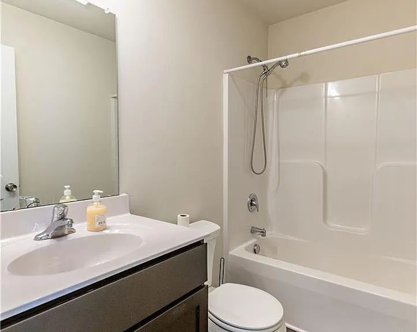
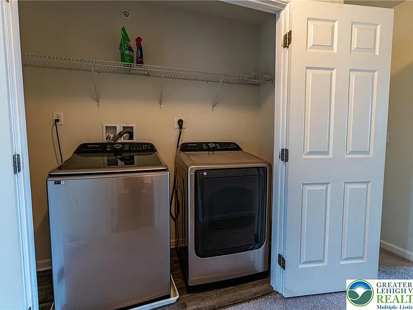
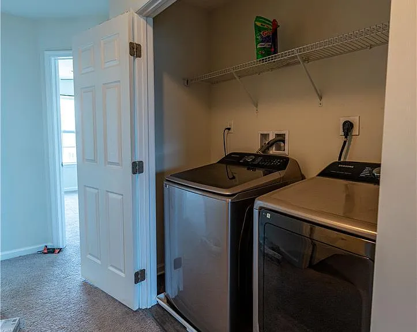
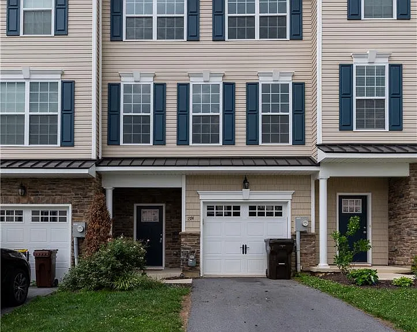
Welcome to this beautifully maintained 3-bedroom, 2.5-bath townhouse for rent in the highly desirable Parkland School District! Designed with comfort and modern living in mind, this spacious home features a welcoming lower-level central hall foyer with luxury vinyl plank flooring that leads to a bright daylight walkout family room complete with wall-to-wall carpeting, recessed lighting, and sliding glass doors providing easy access to the backyard. Upstairs, the main living level offers a comfortable living room and an open-concept dining area and modern kitchen with luxury vinyl plank flooring, granite countertops, stainless steel appliances, a center island with breakfast seating, and ample cabinet space. A convenient powder room with a pedestal sink completes the main level. The second floor features three generously sized bedrooms, all with wall-to-wall carpeting. The spacious primary suite boasts a walk-in closet with organizational shelving and a private en-suite bath featuring luxury vinyl plank flooring, dual sinks, and a tiled walk-in shower. Two additional bedrooms share a full hallway bath with a tub/shower combination. A conveniently located second-floor laundry closet with dual doors and organizational shelving adds everyday convenience. Completing this attractive rental is a 1-car built-in garage and a paved driveway. Conveniently located near shopping, dining, parks, and major commuter routes, this move-in-ready townhouse offers the perfect combination of style, comfort, and location. *PETS CONSIDERED ON A CASE-TO-CASE BASIS W/PET DEPOSIT & ADD'L MONTHLY FEE* 1st month rent, 1 month security deposit due at lease sign. Submit all rental apps w/full credit report, 2-4 most recent pay stubs, job verification letter, photo ID & BG check. Tenants responsible for all utilities.

The property manager

Nearby schools

Students who live in 1374 Black Forest Dr attend the following Parkland School District (Unified School District) public schools:
GreatSchools ratings are based on test scores and additional metrics when available.

1374 Black Forest Dr
By contacting this property, you agree to our Terms of Use. Visit our Privacy Portal for more information. When you click “Send message”, we’ll send your inquiry to the property manager so they can reach out and answer your questions.

Find similar homes

Spot something off?Good catch. Flag it and help keep listings legit.