1372 Hicks Edgen Rd

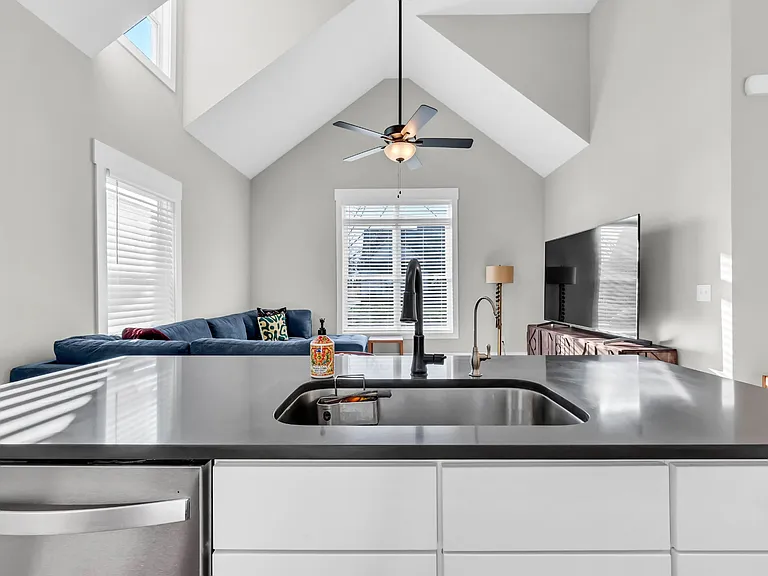
1372 Hicks Edgen Rd — Photo 1
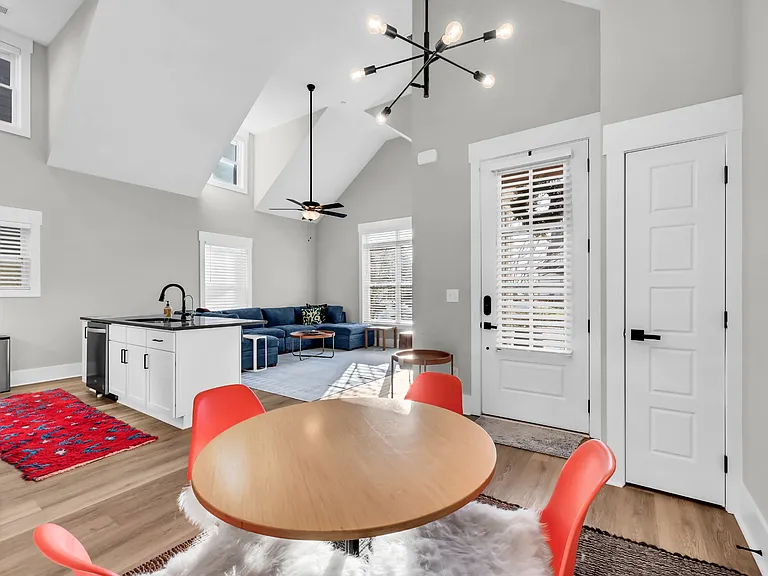
1372 Hicks Edgen Rd — Photo 2
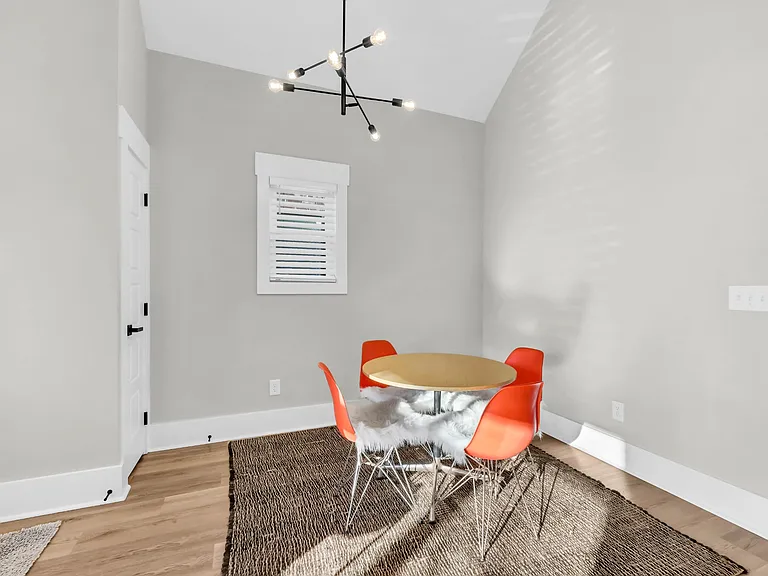
1372 Hicks Edgen Rd — Photo 3
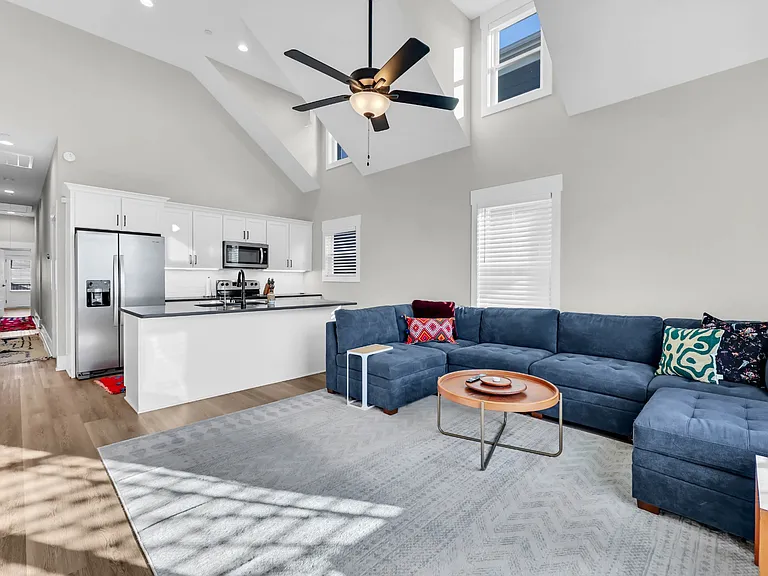
1372 Hicks Edgen Rd — Photo 4
1372 Hicks Edgen Rd — Photo 5
1372 Hicks Edgen Rd — Photo 6
1372 Hicks Edgen Rd — Photo 7
1372 Hicks Edgen Rd — Photo 8
1372 Hicks Edgen Rd — Photo 9
1372 Hicks Edgen Rd — Photo 10
1372 Hicks Edgen Rd — Photo 11
1372 Hicks Edgen Rd — Photo 12
1372 Hicks Edgen Rd — Photo 13
1372 Hicks Edgen Rd — Photo 14
1372 Hicks Edgen Rd — Photo 15
1372 Hicks Edgen Rd — Photo 16
1372 Hicks Edgen Rd — Photo 17
1372 Hicks Edgen Rd — Photo 18
1372 Hicks Edgen Rd — Photo 19
1372 Hicks Edgen Rd — Photo 20
1372 Hicks Edgen Rd — Photo 21
1372 Hicks Edgen Rd — Photo 22
1372 Hicks Edgen Rd — Photo 23
1372 Hicks Edgen Rd — Photo 24
1372 Hicks Edgen Rd — Photo 25
1372 Hicks Edgen Rd — Photo 26
1372 Hicks Edgen Rd — Photo 27
1372 Hicks Edgen Rd — Photo 28
1372 Hicks Edgen Rd — Photo 29
1372 Hicks Edgen Rd — Photo 30
1372 Hicks Edgen Rd — Photo 31
1372 Hicks Edgen Rd — Photo 32
1372 Hicks Edgen Rd — Photo 33
1372 Hicks Edgen Rd — Photo 34
1372 Hicks Edgen Rd — Photo 35
1372 Hicks Edgen Rd — Photo 36
1372 Hicks Edgen Rd — Photo 37

$2,900/ mo
Doesn't include deposits and fees
3 beds2 baths2218 sqft house
1372 Hicks Edgen Rd
Your booked tour

What you get

Dog-friendlyIn-unit laundryParkingAir conditioning

Costs, fees, and lease terms

Lease terms

6, 12, or 18 month lease available. Utilities are tenant responsibility. To schedule a showing or submit an application - visit our website.

Pets

  • Dogs

    Allowed
    Number allowed1
  • Cats

    Not allowed

The neighborhood

About the building

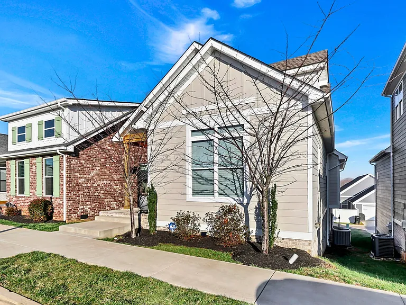
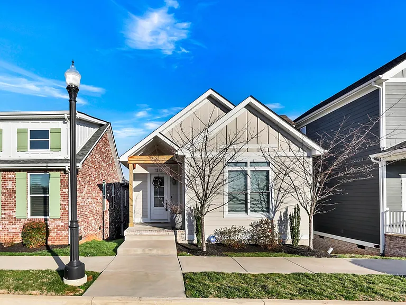
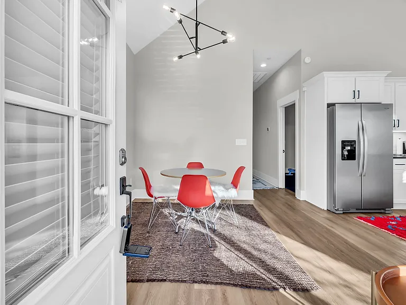
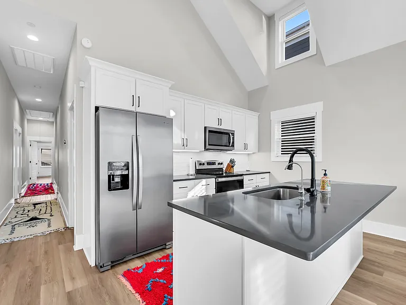
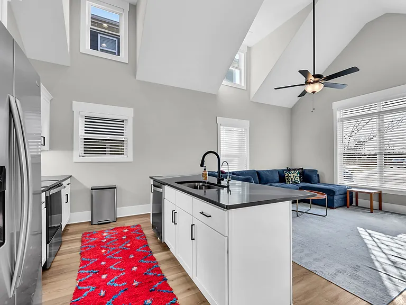
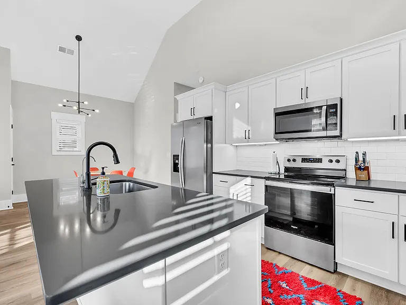
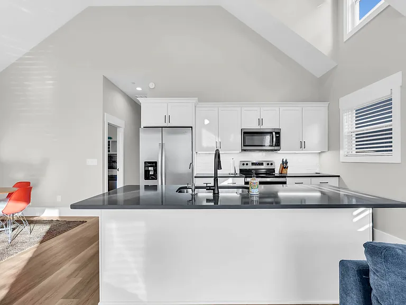
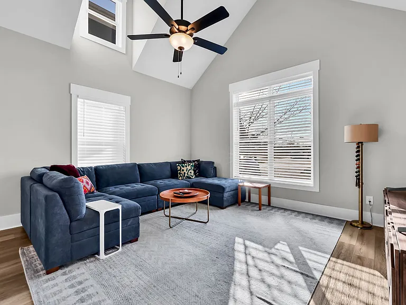
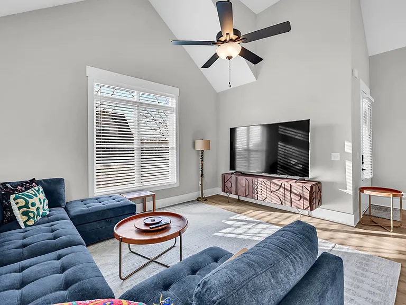
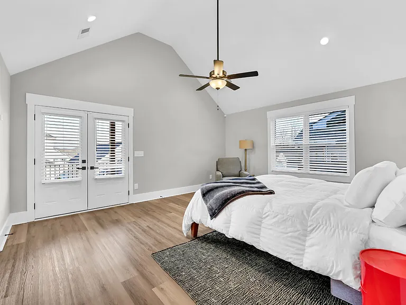
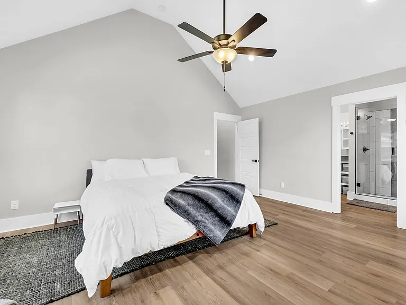
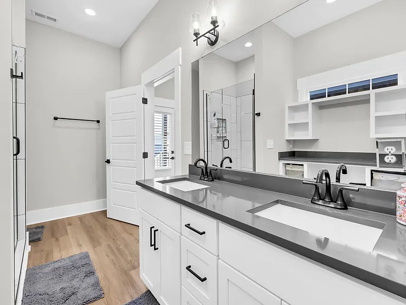
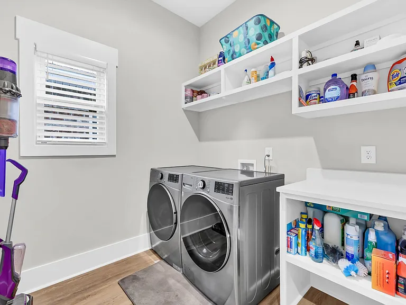
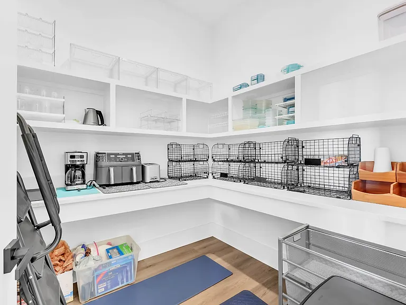
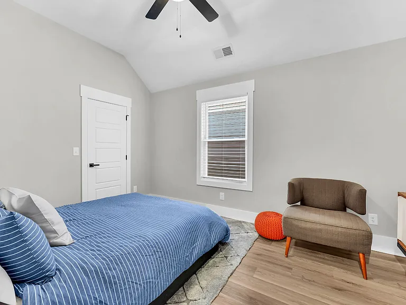
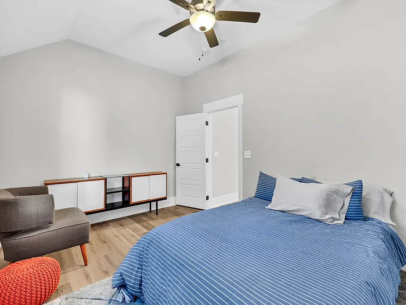
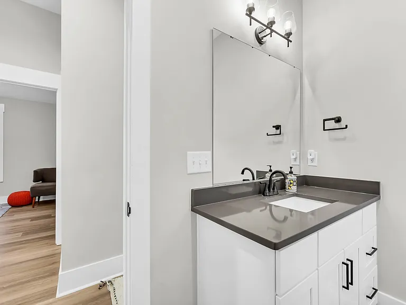
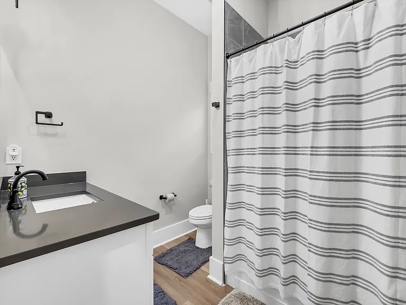
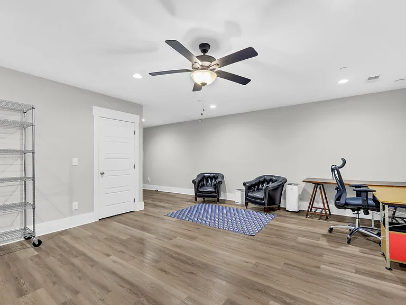
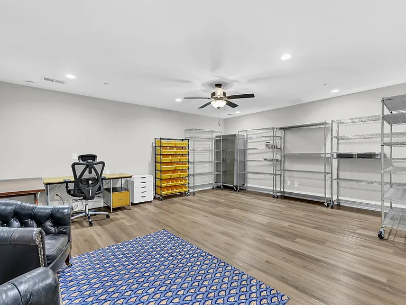
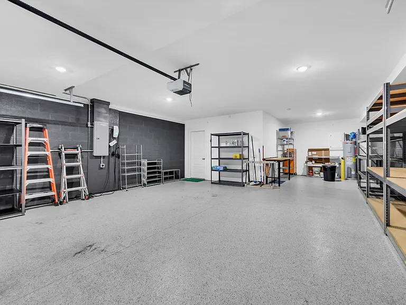
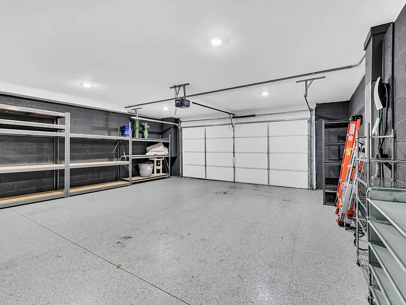
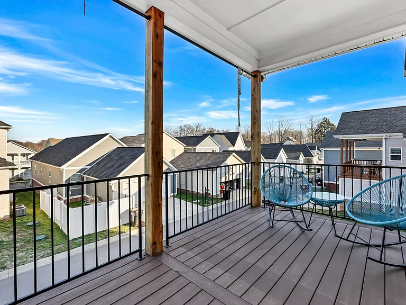
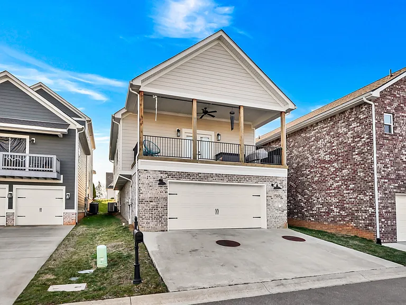
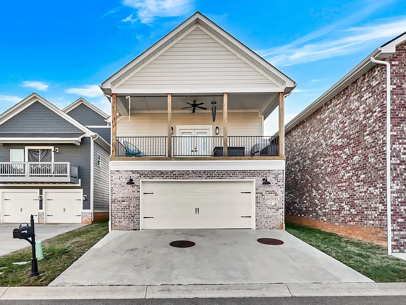
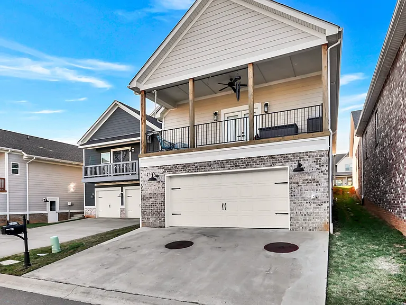
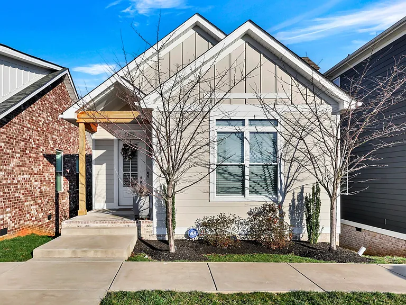
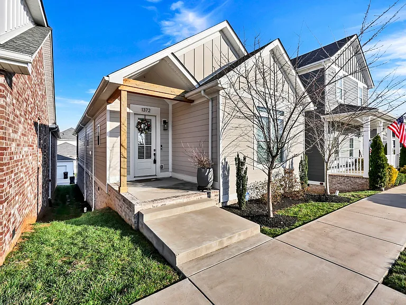
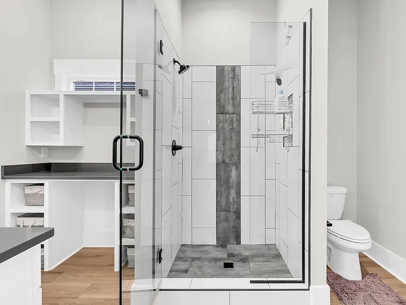
3-bedroom, 2-bath home offering comfortable one-level living plus a fully finished, heated and cooled basement flex space. All bedrooms, bathrooms, and laundry are located on the main level, with vaulted ceilings creating an open, spacious feel. The home features an oversized built-in pantry, jetted tub in the guest bath, large private deck off the primary bedroom, and an elongated epoxy-floor garage with universal EV charging ports. Washer, dryer, refrigerator, Ring camera, Nest thermostat, and Simplisafe system are included (tenant may activate monitoring service). A water filtration system and dehumidifier are installed and will require tenant maintenance. Located in a walkable community with restaurants, coffee shop, brewery, amphitheater, playground, and dog parks, and approximately 30 minutes to Nashville and Clarksville. *OPTION TO RENT UNFURNISHED OR PARTIALLY FURNISHED FOR $2,900 OR FURNISHED FOR $3,100.* $500 nonrefundable pet fee. ALL PETS, ESA, OR SERVICE DOG MUST GO THROUGH PET SCREENING- $30/animal. Applications can be made at our website- $50 nonrefundable application fee. 18+ must apply separately. Proof of income and photo ID required for application processing. *Please be aware of potential scammers* If you have any concerns or hesitations about moving forward, please contact our office. You may also visit our website for a full list of vacancies and employee information. Please note that any security deposit payments will be submitted on our website ONLY.

The property manager

Nearby schools

Students who live in 1372 Hicks Edgen Rd attend the following Cheatham County School District (Unified School District) public schools:
GreatSchools ratings are based on test scores and additional metrics when available.

1372 Hicks Edgen Rd
By contacting this property, you agree to our Terms of Use. Visit our Privacy Portal for more information. When you click “Send message”, we’ll send your inquiry to the property manager so they can reach out and answer your questions.

Find similar homes

Spot something off?Good catch. Flag it and help keep listings legit.