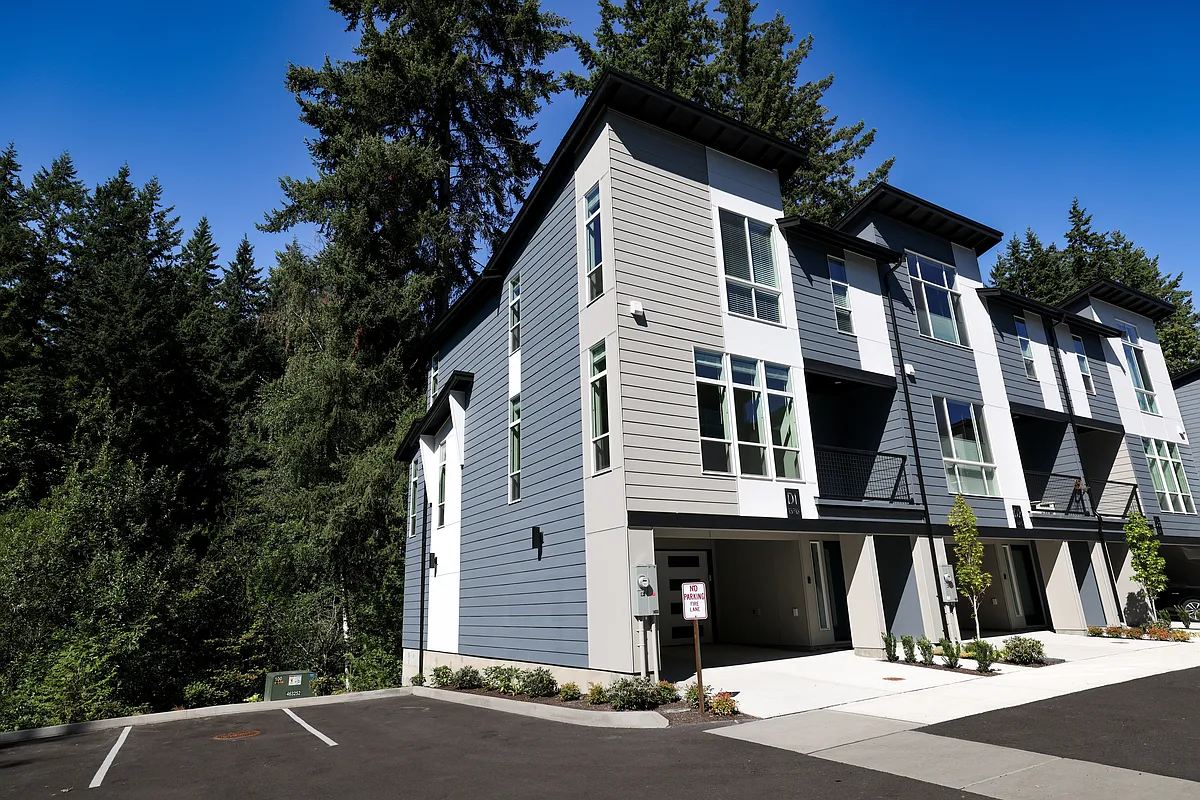
Modern End-Unit Townhome Surrounded by Nature 3 Bed, 3 Bath, 2-Car Garage + Extra Parking
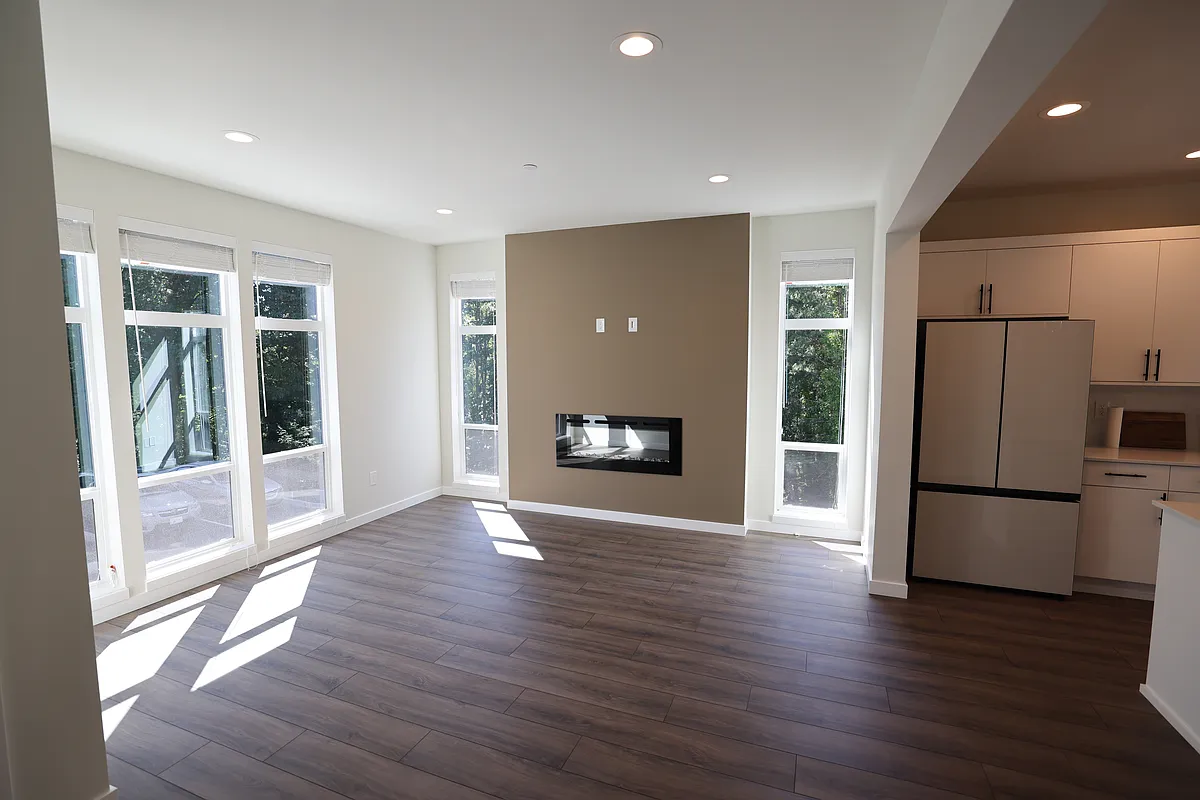
Beautiful 2023-built end-unit townhome in Everett, located in Epsilon, a thoughtfully planned community of 22 homes. This 1,778 sq ft home offers a bright, modern layout with high ceilings, expansive windows, and peaceful greenbelt views from a private corner setting.
The open-concept main level features a spacious great room, modern kitchen with stainless steel appliances, quartz countertops, and access to a covered deck perfect for morning coffee or relaxing outdoors.
Upstairs, the primary suite includes a vaulted ceiling, large windows, ensuite bathroom, and walk-in closet. The home also includes a 2-car garage plus 2 additional covered driveway spaces, offering excellent parking flexibility.
Convenient location near trails, picnic areas, shopping, commuting routes, and local amenities.
Rent: $3,150/month
Bedrooms: 3
Bathrooms: 3
Size: 1,778 sq ft
Parking: 2-car garage + 2 covered driveway spaces
Utilities: Tenant responsible for all utilities
Availability: 07/2026
Before scheduling showings, interested renters may be asked to complete a short initial inquiry form to confirm basic fit, move-in timing, occupancy, pets, income range, and availability for showings. Formal application and screening may be required before lease approval.
Apartment amenities
Property amenities
Attached Garage
Building Deposit Fee Maximum: 3150
Building Deposit Fee Minimum: 3150
Central Air Conditioning
Dishwasher
Dryer
Flooring: Carpet
Flooring: Hardwood
Freezer
Heating system: Heat Pump
Laundry: In Unit
Microwave Oven
No Utilities included in rent
Oven
Patio Balcony
Refrigerator
Washer
Pet policy
Cats allowed
1 pet max
Dogs allowed
1 pet max
Terms at 13710 Ash Way #D1
Water/Waste/Energy is not included. Application requires background- and credit check, rental history and income verification.
Pricing comparison
$650
At $3,150, this listing is priced $650 more than the current market rate for a 3 bedroom home in Everett.
GreatSchools ratings are based on test scores and additional metrics when available.
By contacting this property, you agree to our Terms of Use. Visit our Privacy Portal for more information. When you click "Send message", we'll send your inquiry to the property manager so they can reach out and answer your questions.