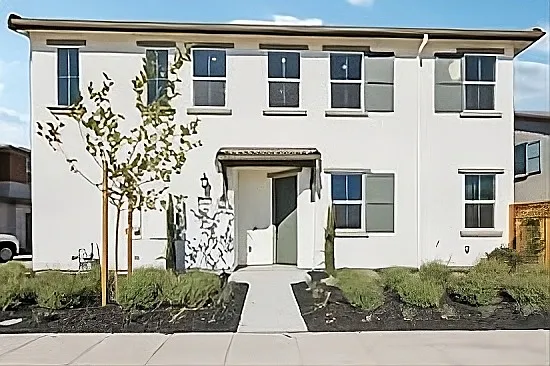
1371 S Central Pkwy #A

1371 S Central Pkwy #A — Photo 1
1371 S Central Pkwy #A — Photo 2
1371 S Central Pkwy #A — Photo 3
1371 S Central Pkwy #A — Photo 4
1371 S Central Pkwy #A — Photo 5
1371 S Central Pkwy #A — Photo 6
1371 S Central Pkwy #A — Photo 7
1371 S Central Pkwy #A — Photo 8
1371 S Central Pkwy #A — Photo 9
1371 S Central Pkwy #A — Photo 10
1371 S Central Pkwy #A — Photo 11
1371 S Central Pkwy #A — Photo 12
1371 S Central Pkwy #A — Photo 13
1371 S Central Pkwy #A — Photo 14
1371 S Central Pkwy #A — Photo 15

$3,295/ mo
Doesn't include deposits and fees
4 beds3 baths2084 sqft condo
1371 S Central Pkwy #A
Your booked tour

What you get

No petsIn-unit laundryParking

Costs, fees, and lease terms

Lease terms

Renter is responsible for all Utilities

Pets

  • Dogs

    Not allowed
  • Cats

    Not allowed

The neighborhood

About the building

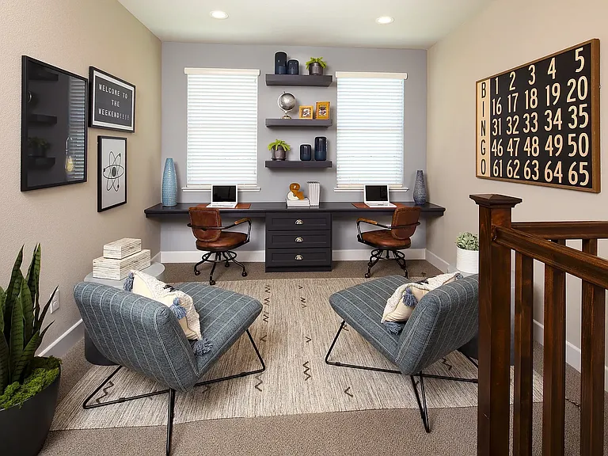
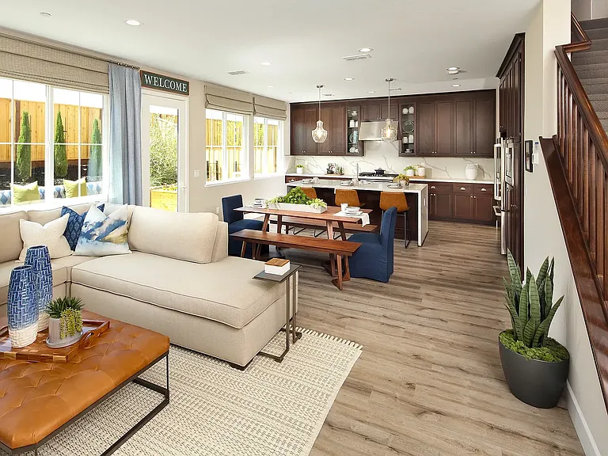
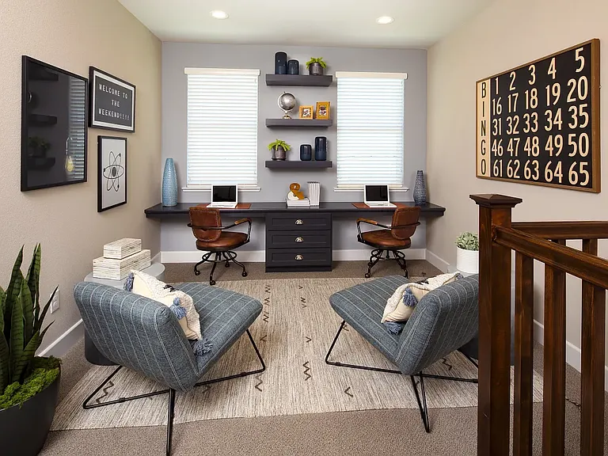
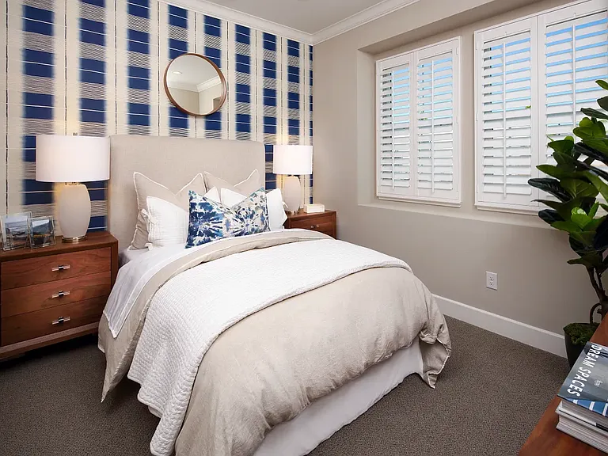
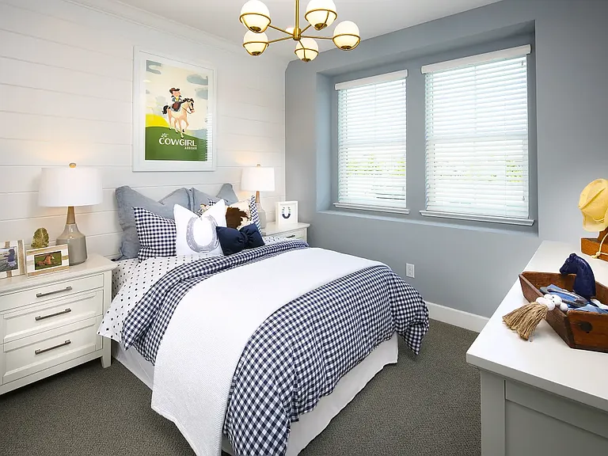
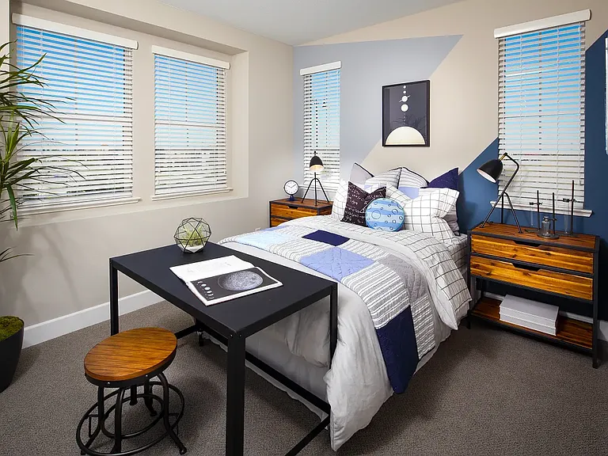
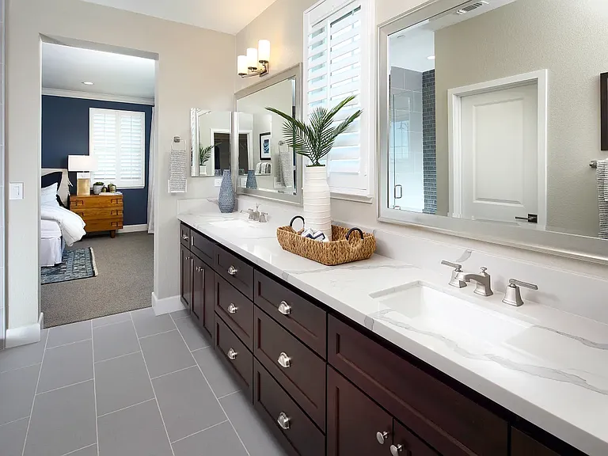
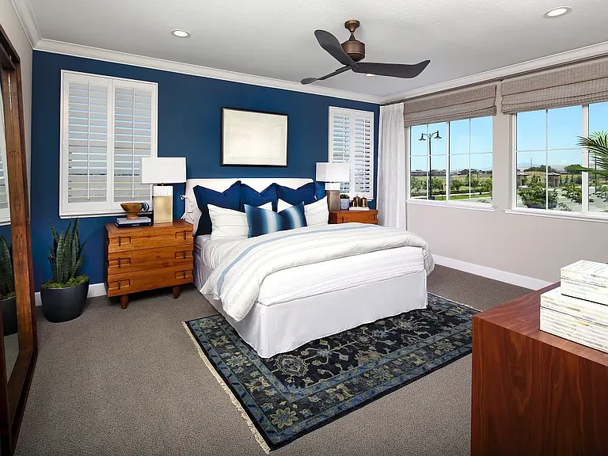
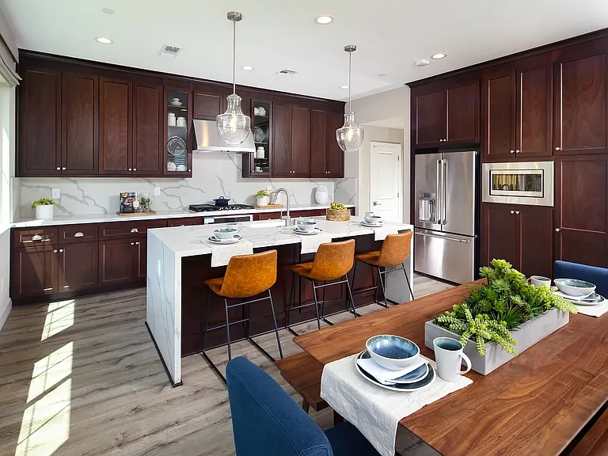
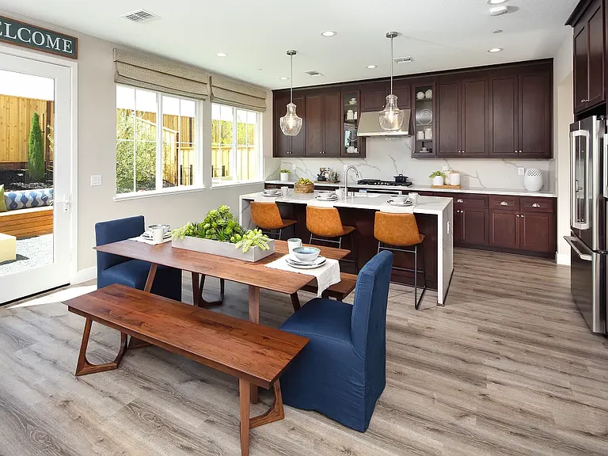
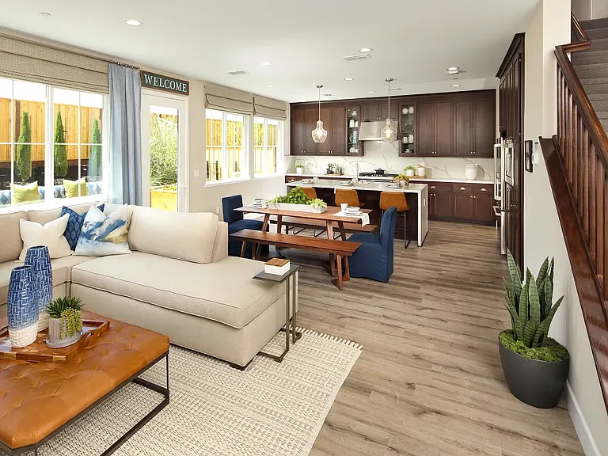
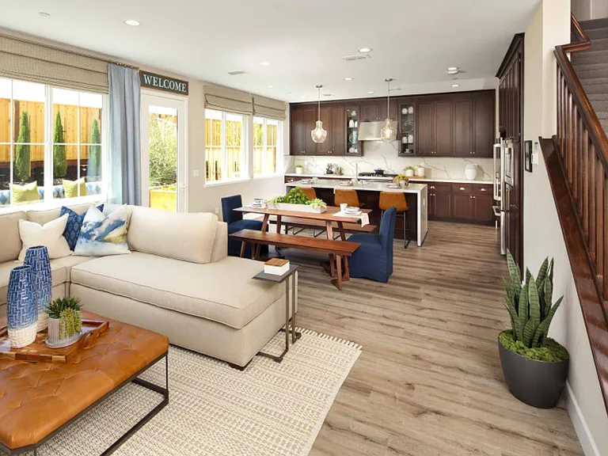
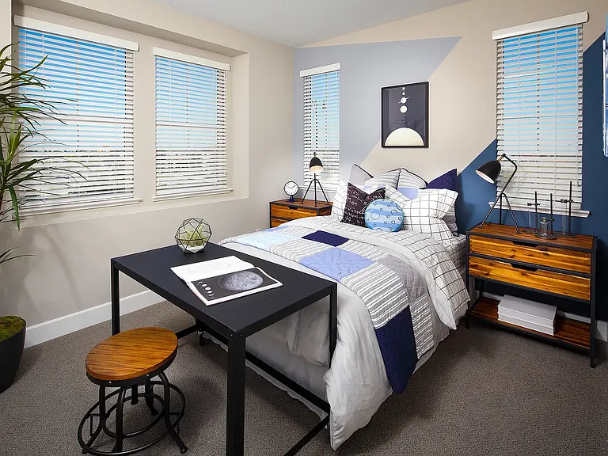
BRAND NEW Beautiful Northeast-Facing 4 Bed, 3 Bath Home with Loft | 2,084 Sq. Ft. | Model Home Stunning northeast-facing Brand New Home featuring 4 bedrooms, 3 full bathrooms, and 2,084 sq. ft. of modern living space in a desirable neighborhood. The open-concept layout includes a versatile upstairs loft, a convenient first-floor bedroom and full bath, and a spacious primary suite with a walk-in closet. The home is equipped with stainless steel appliances, solar panels, a laundry room, and a 2-car garage. Enjoy a low-maintenance backyard and a prime location within walking distance to Hansen elementary, Cordes elementary and MH high school, as well as close proximity to parks and tennis courts. Home Features: - 4 Bedrooms | 3 Full Bathrooms - 2,084 sq. ft. of living space - Brand New - Northeast-facing home - Open-concept floor plan - Upstairs loft - First-floor bedroom and full bathroom - Spacious primary suite with walk-in closet - Stainless steel appliances - Free Home theater, Security system included by Builder - Solar panels - Dedicated laundry room - Two-car garage with overhead storage racks - Low-maintenance backyard - Located in a great neighborhood - Walking distance to elementary and high schools - Close to parks and tennis courts Lease Terms & Requirements: Lease Term: Minimum 12-month lease required. Utilities: Tenant is responsible for all utilities and service bills, including but not limited to gas, electricity, water, sewer, trash, and internet/cable. HOA: HOA dues are paid by the owner. Tenant must comply with all HOA rules and regulations. Smoking: No smoking or vaping of any kind is permitted inside the home or on the premises. Pets: No pets allowed (including temporary or visiting pets). Maintenance: Tenant is responsible for routine upkeep, including HVAC filters, and maintaining cleanliness. Any damage beyond normal wear and tear will be the tenant's responsibility. Alterations: No modifications, painting, drilling, or alterations without prior written approval from the landlord. Occupancy: Occupancy limited to approved tenants listed on the lease only. Violation of Lease: Any violation of lease terms, HOA rules, or applicable laws may result in lease termination and/or eviction, as permitted by California law. Renters Insurance: Tenant is required to maintain renters insurance throughout the lease term. Subleasing: Subleasing or short-term rentals (Airbnb, etc.) are strictly prohibited. Application & Screening: Credit check, background check, income verification, Employment verification, and references required. Minimum credit and income standards apply. Minimum 12-month lease required. Call to schedule appointments.

The property manager

1371 S Central Pkwy #A
Shruti Dwivedi

1371 S Central Pkwy #A

By contacting this property, you agree to our Terms of Use. Visit our Privacy Portal for more information. When you click “Send message”, we’ll send your inquiry to the property manager so they can reach out and answer your questions.

Find similar homes

Spot something off?Good catch. Flag it and help keep listings legit.