1371 Juanita Dr

1371 Juanita Dr — Photo 1
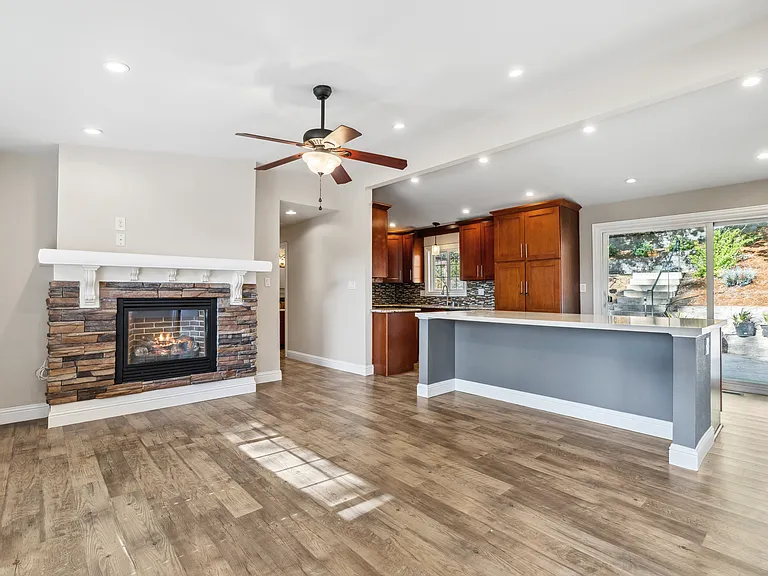
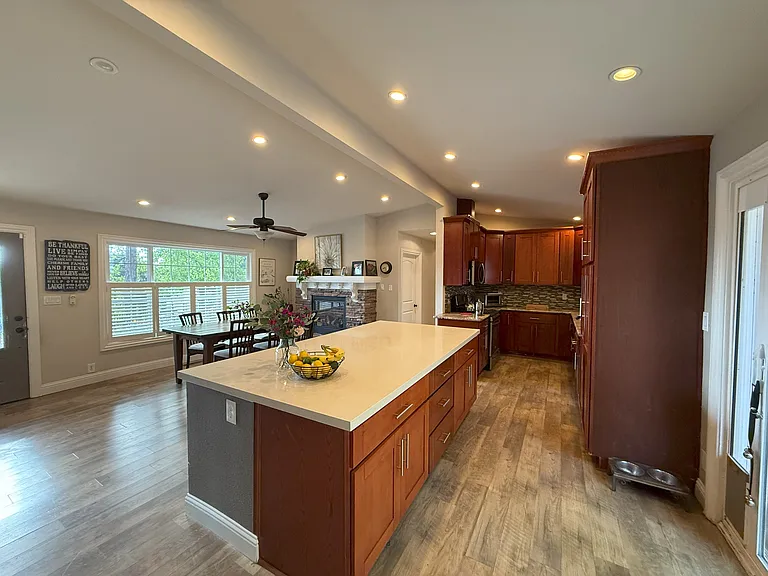
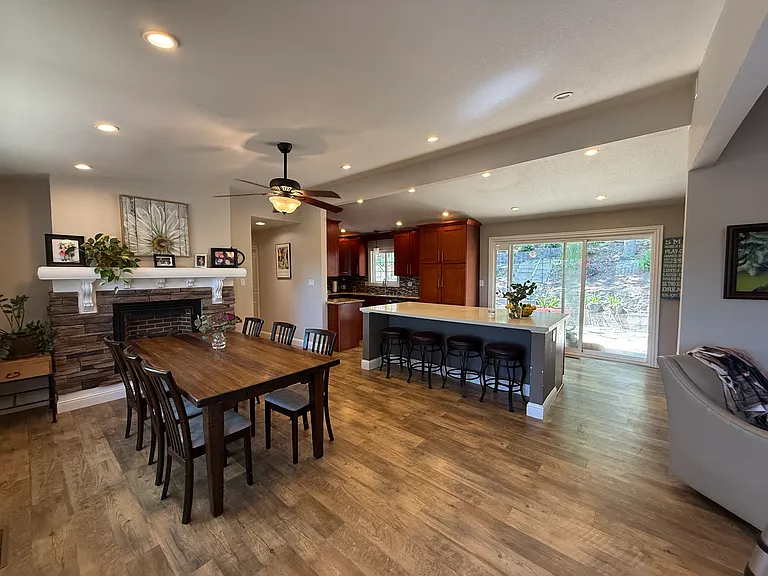
Open concept dining and kitchen
Open concept dining room, counter, and kitchen
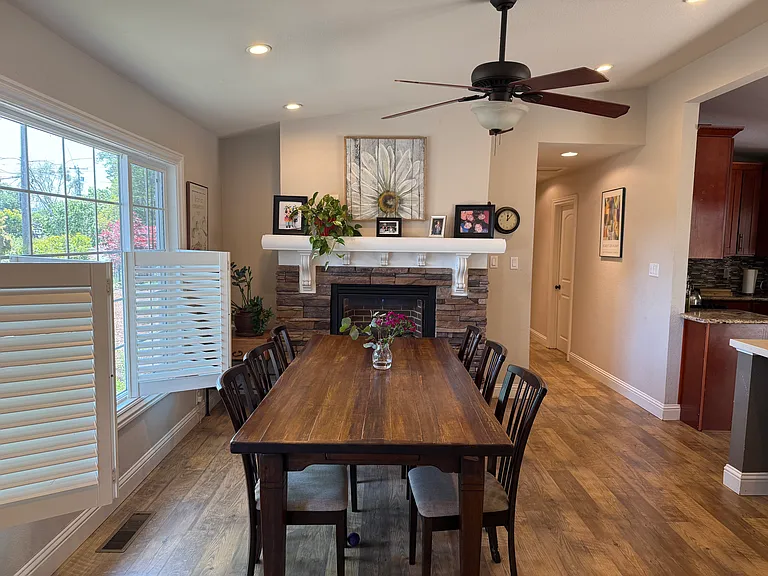
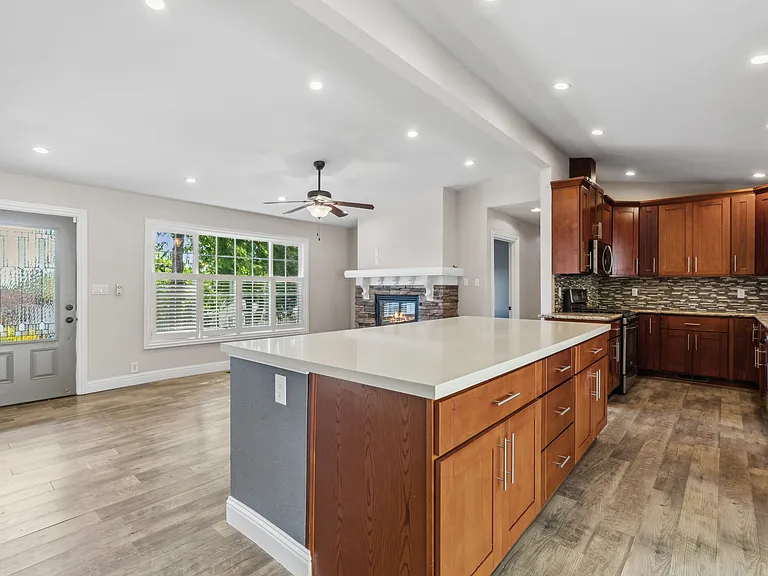
Dining area and fireplace
Dining area (foreground), living room (background)
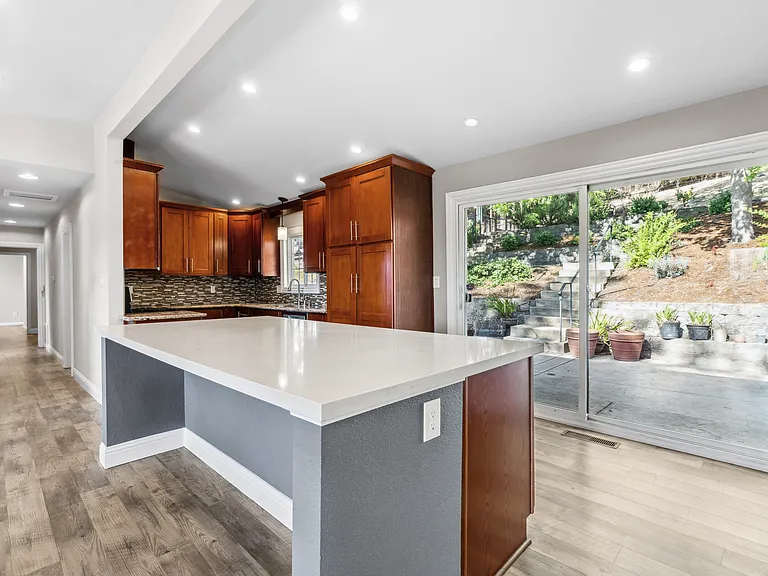
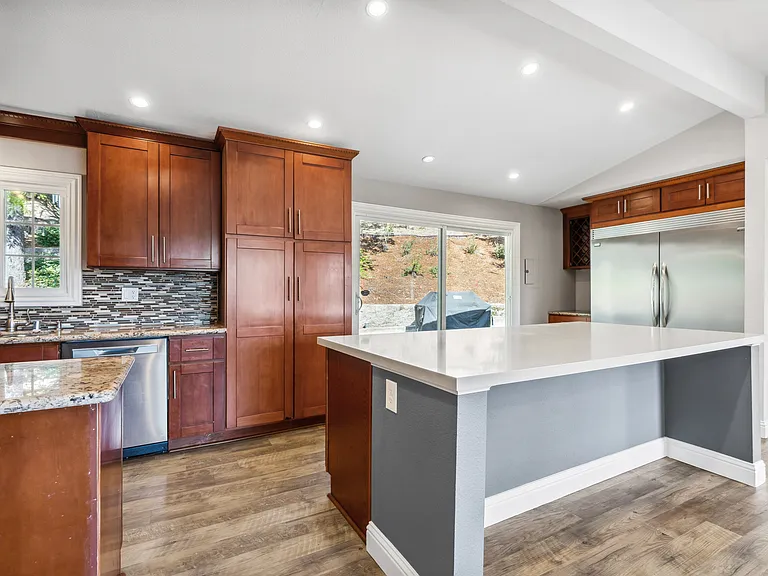
Open kitchen overlooking back patio and landscaping
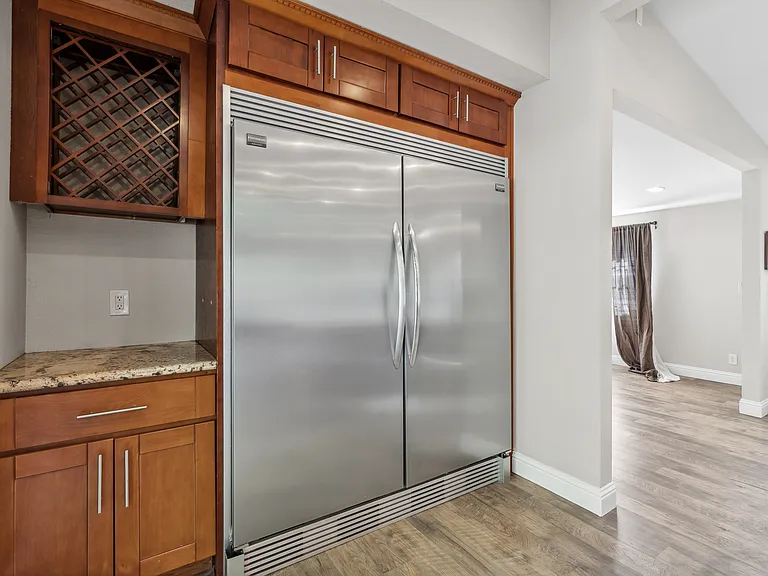
Commercial freezer and refrigerator! Wine area
Kitchen and dining area
Open concept kitchen, counter, and dining area
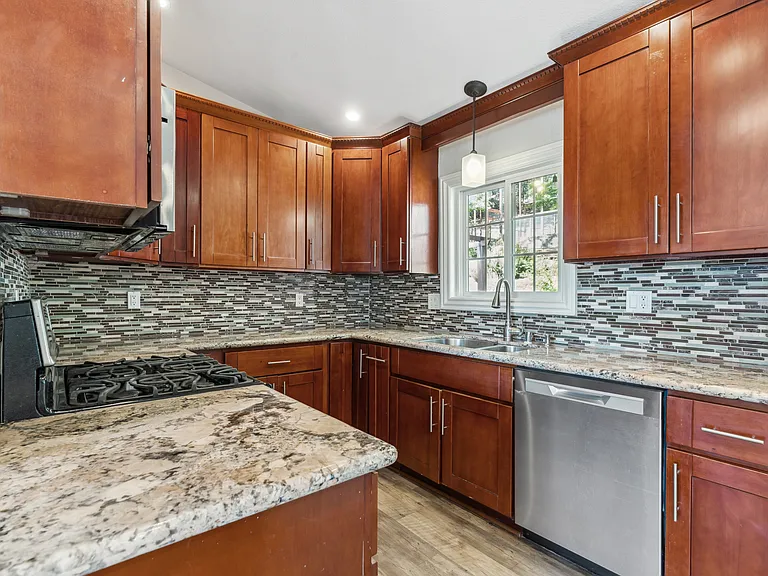
Kitchen. New dishwasher and microwave.
Kitchen and counter. Lots of cabinets, storage, and big food pantry
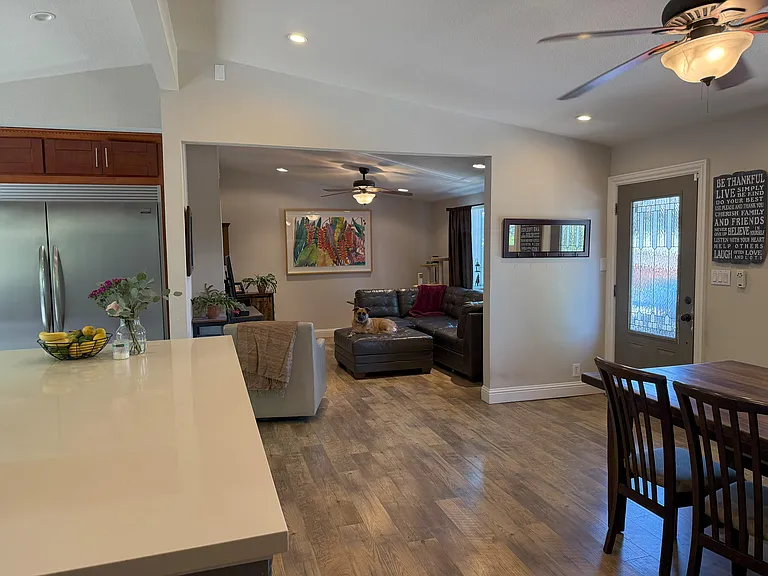
counter, dining, living room in background
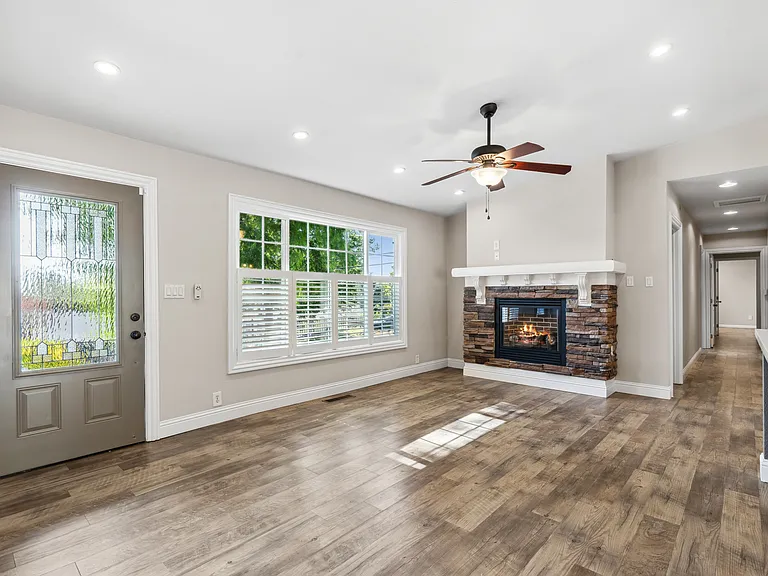
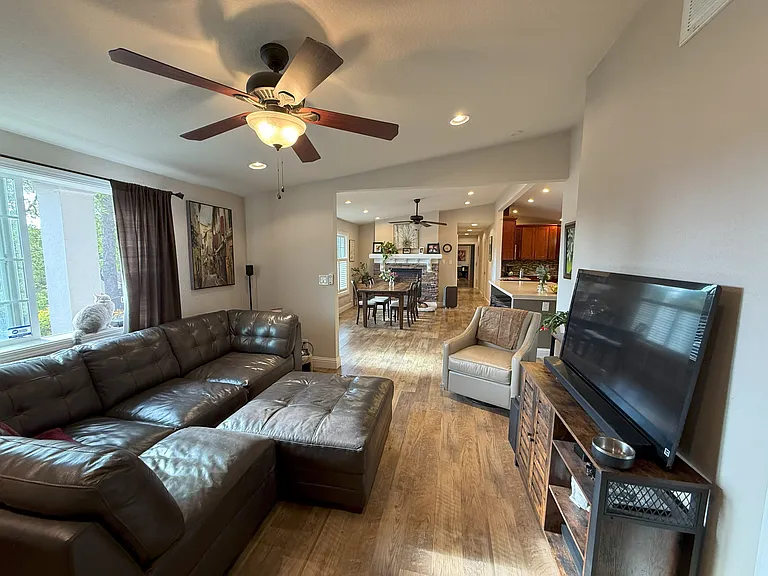
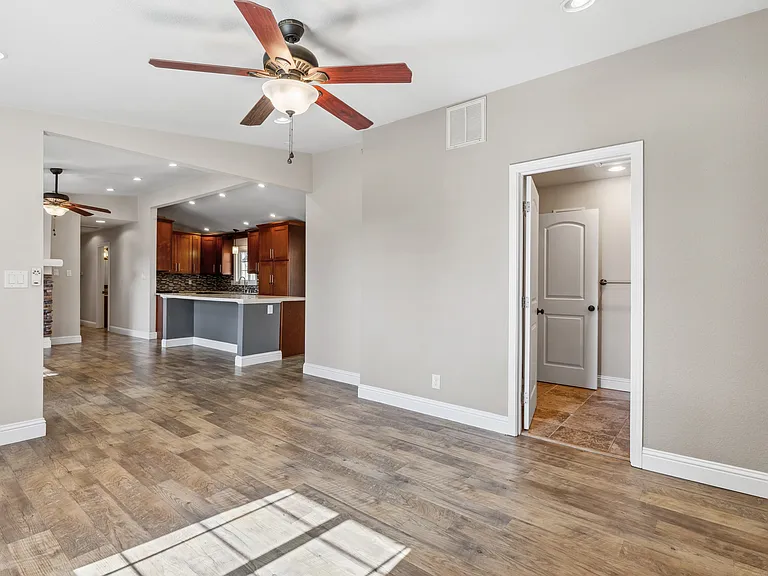
Living room, dining and kitchen in background
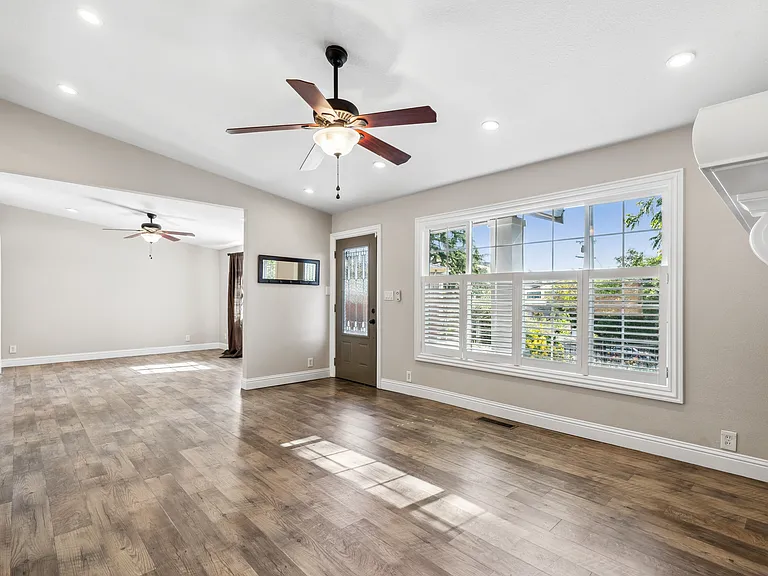
Living room
Living room, 1/2 bathroom, kitchen/counter in background
Living room; 1/2 bath in background
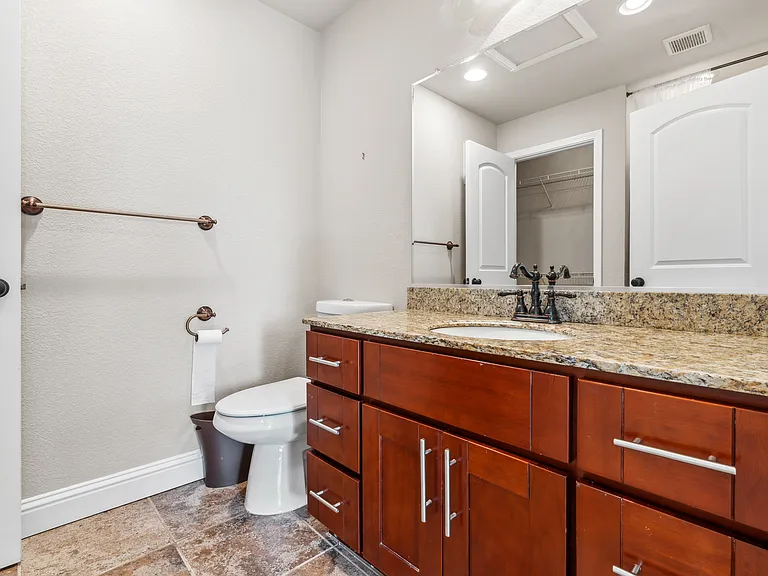
1/2 bathroom off of living room
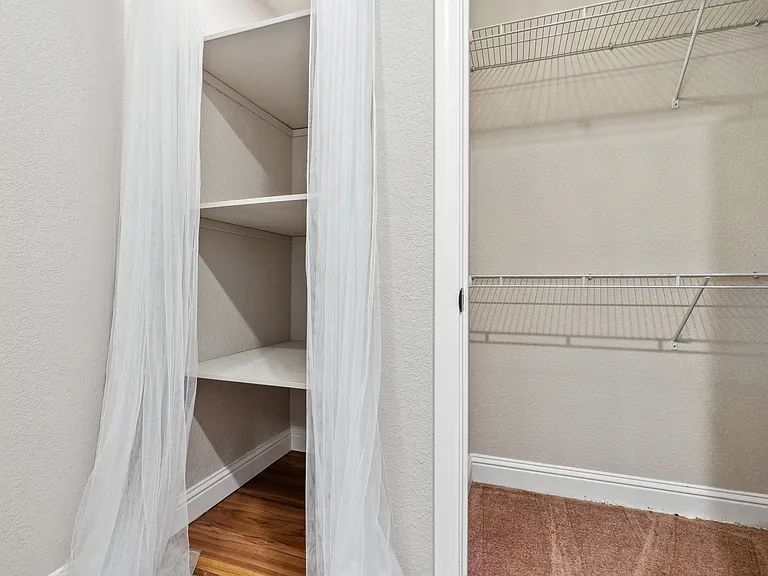
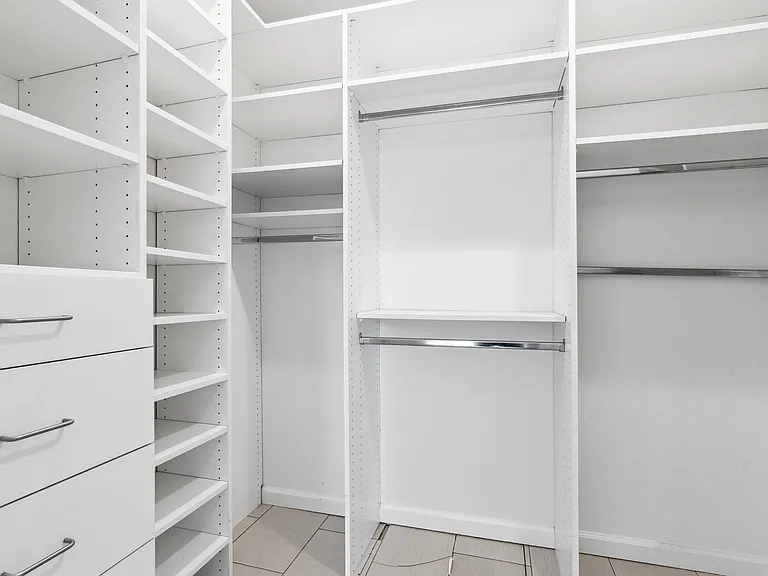
2 big closets in 1/2 bathroom
1/2 bathroom and living room in background
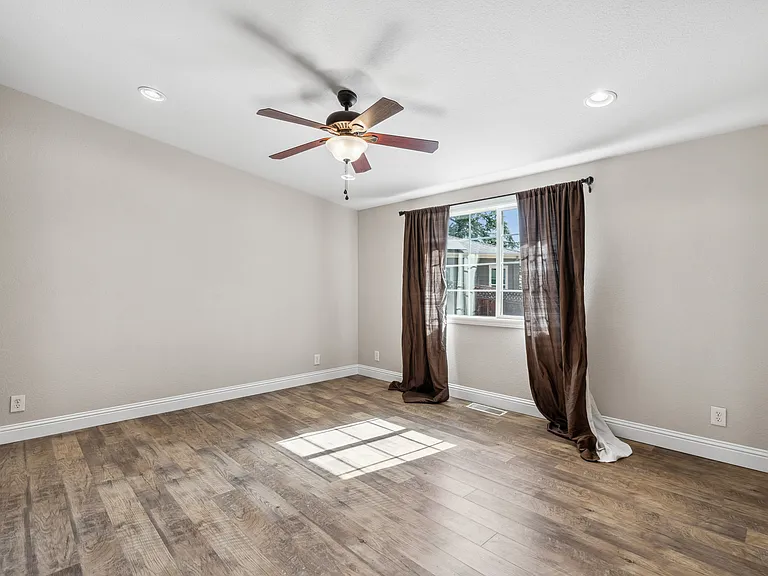
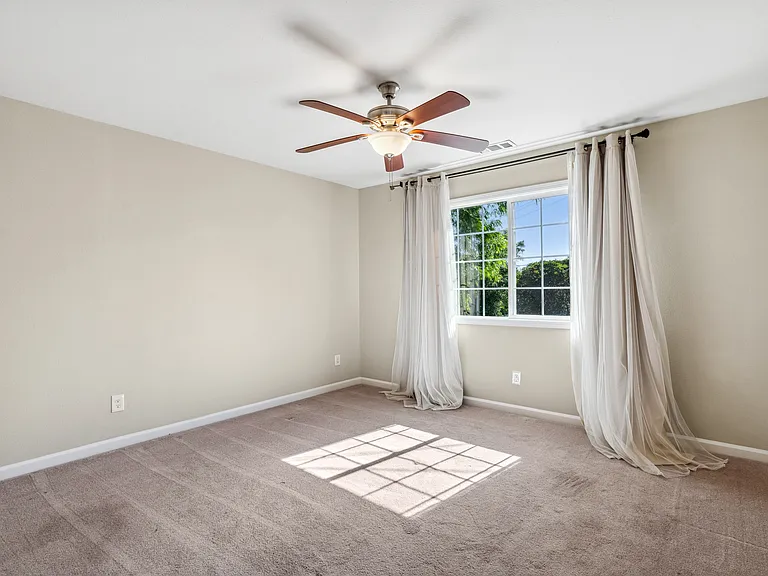
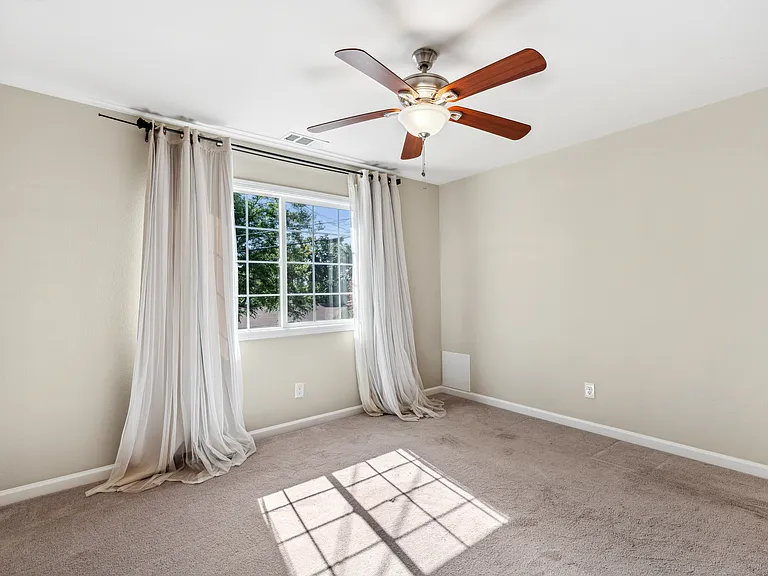
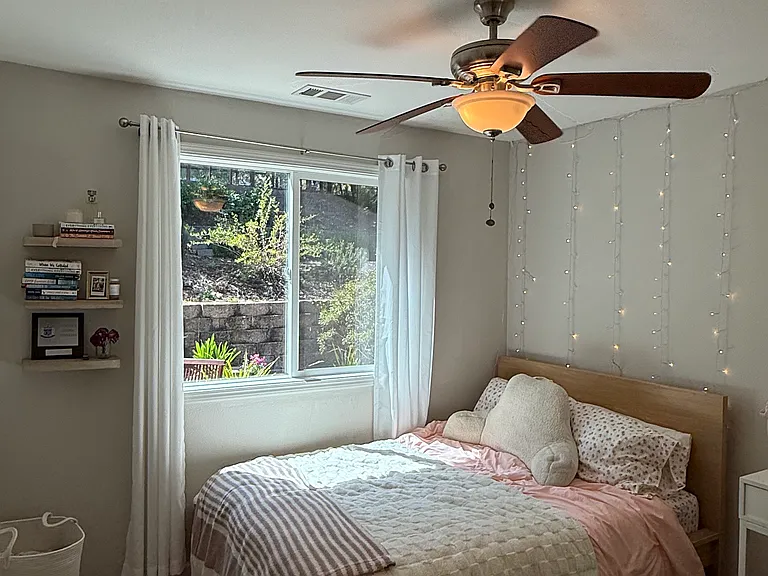
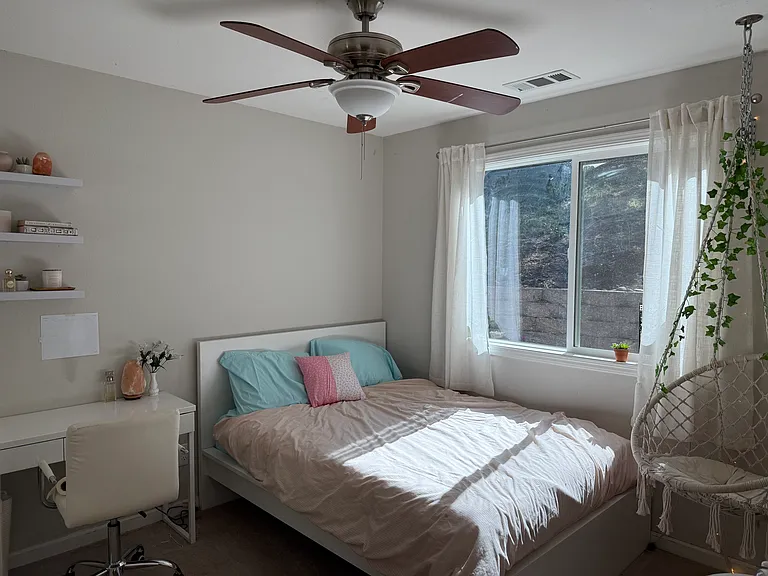
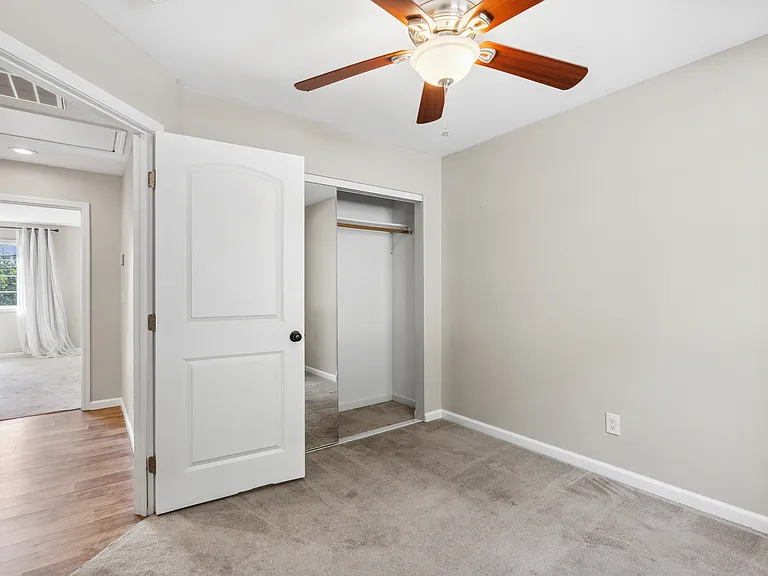
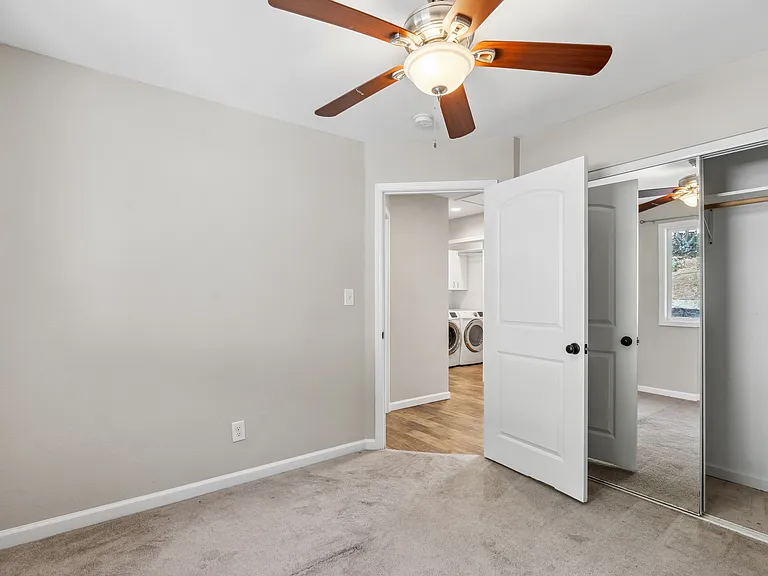
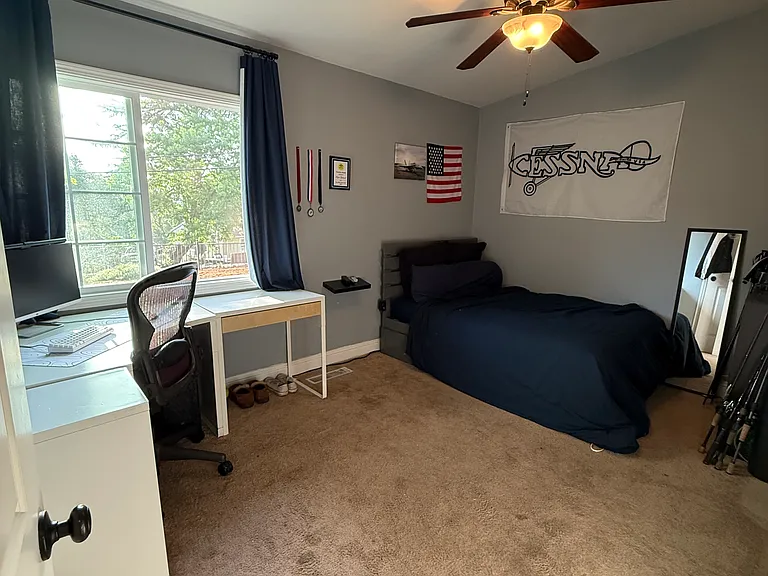
1st of the smaller bedrooms
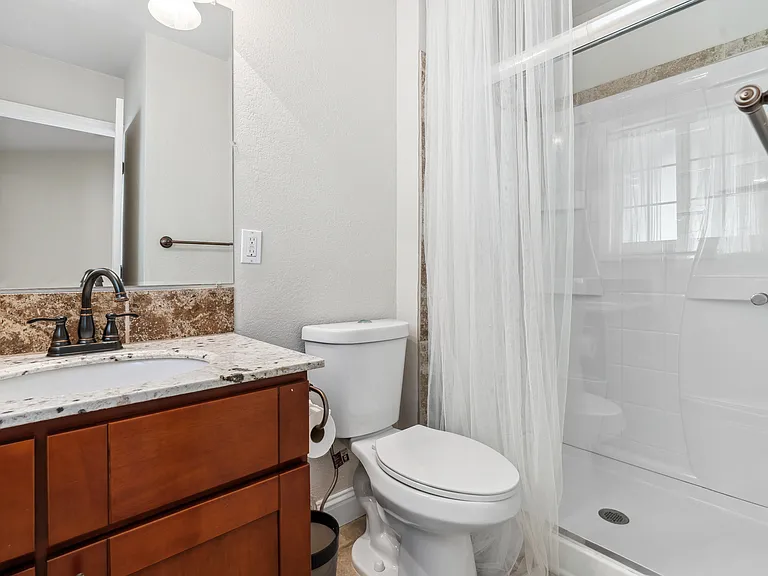
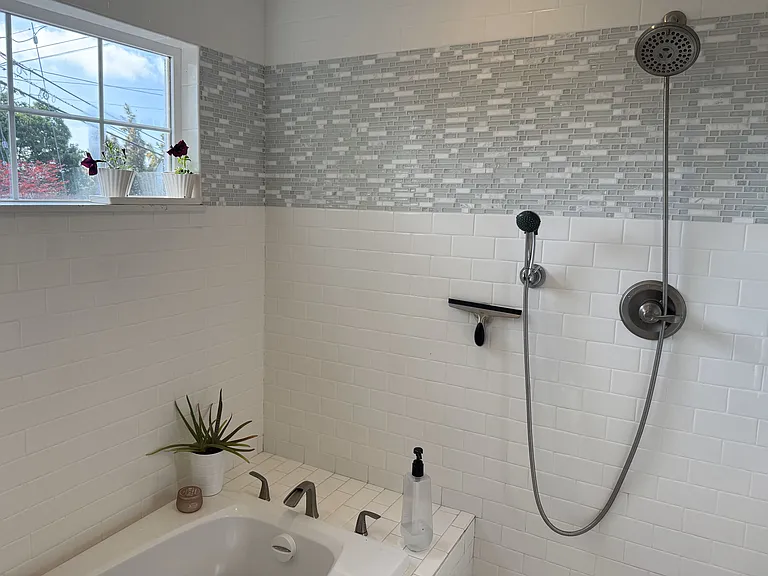
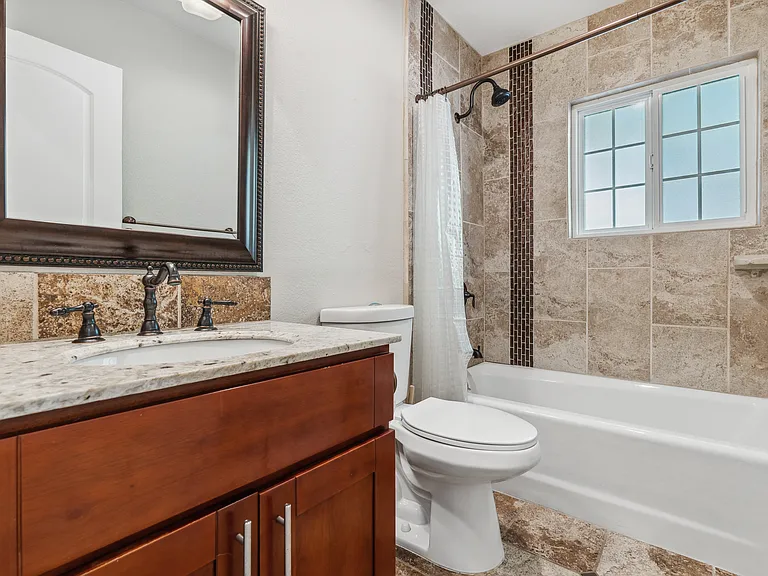
1st full bathroom - all looks like new
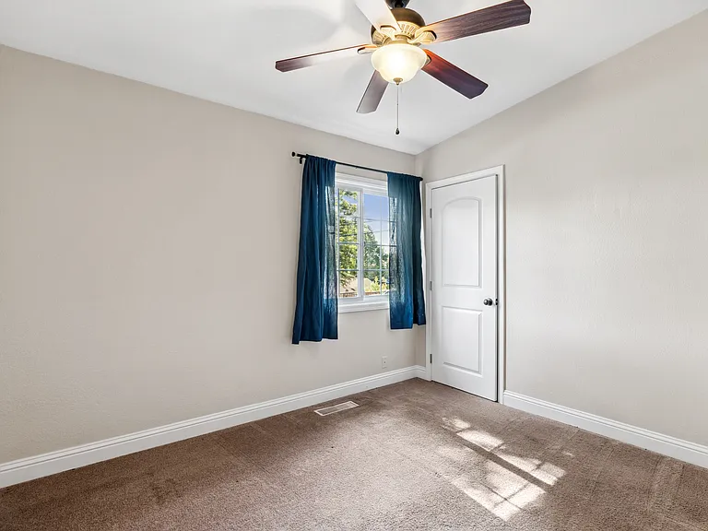
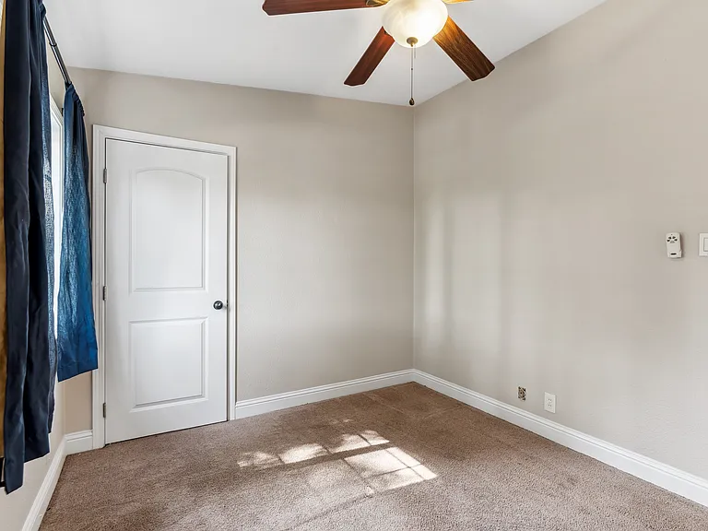
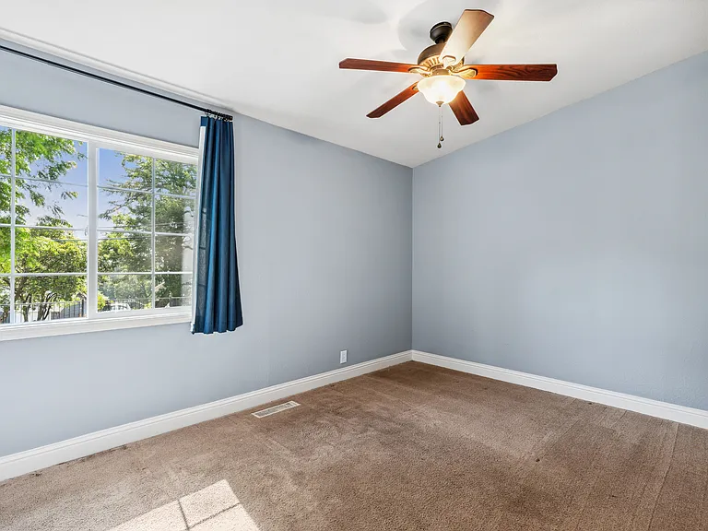
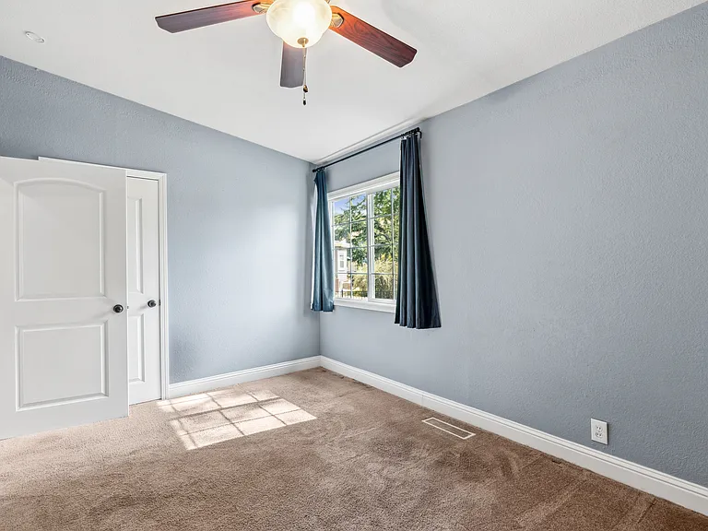
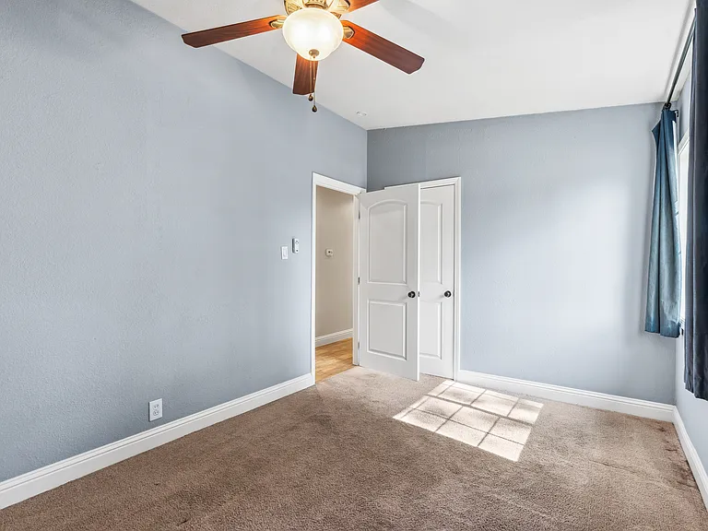
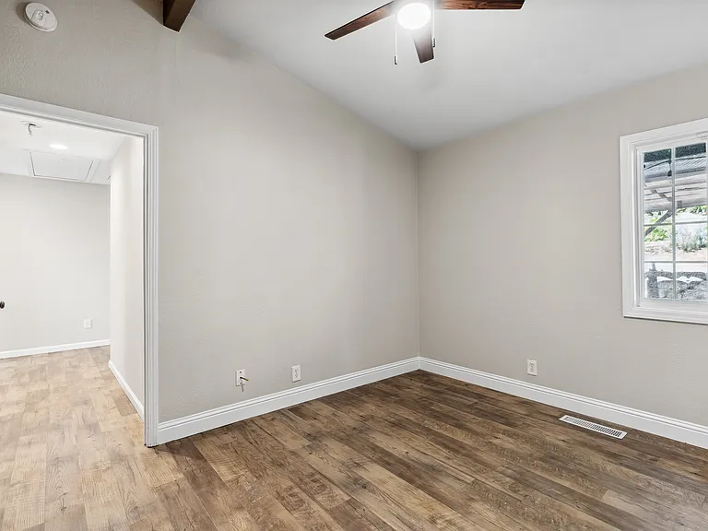
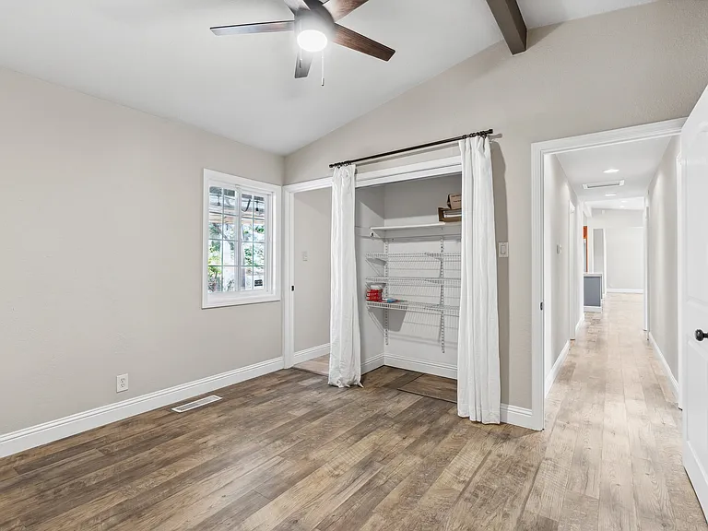
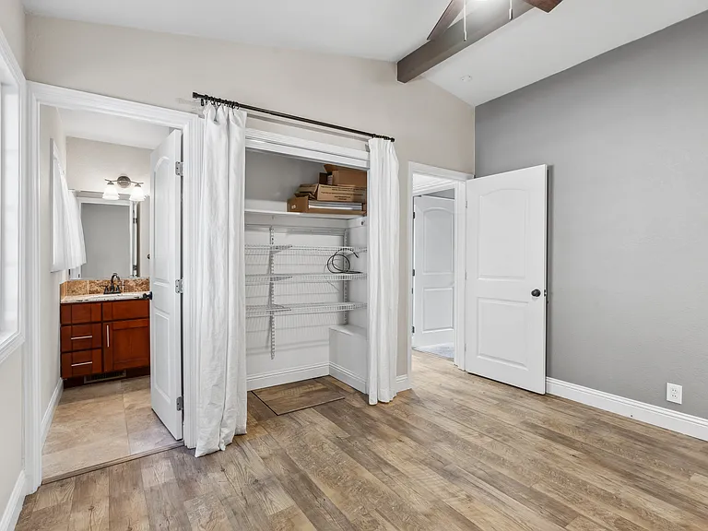
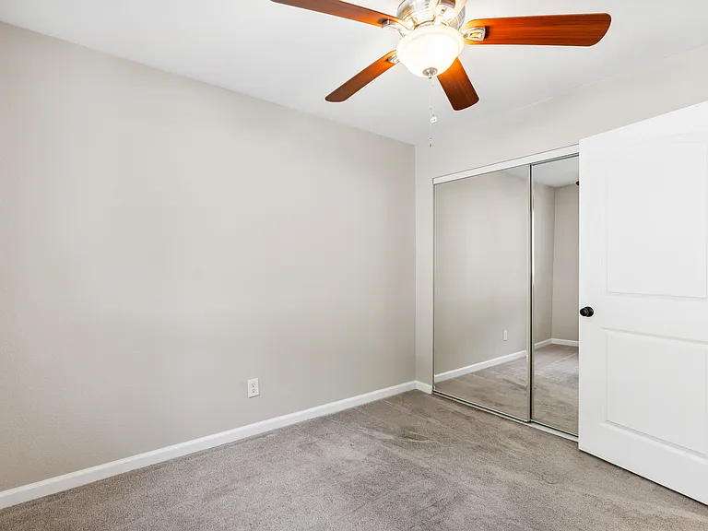
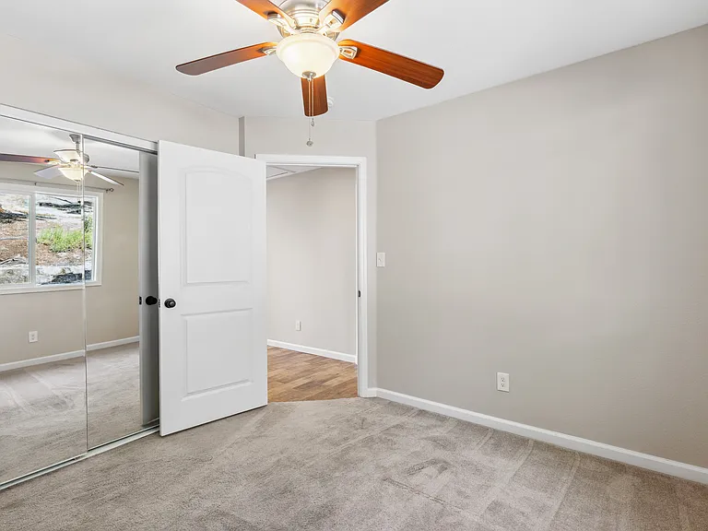
2nd smaller bedroom
2nd smaller bedroom
2nd smaller bedroom
2nd smaller bedroom
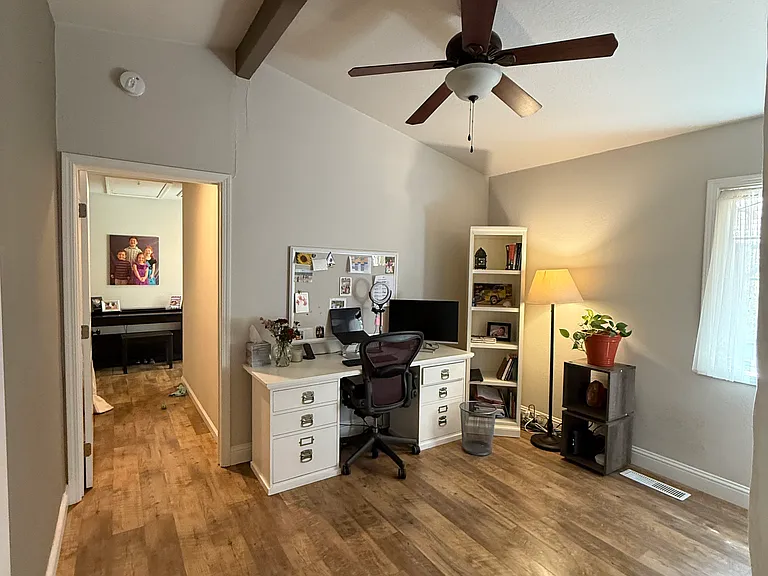
Bonus room - open area for an office, play space, yoga room, etc.
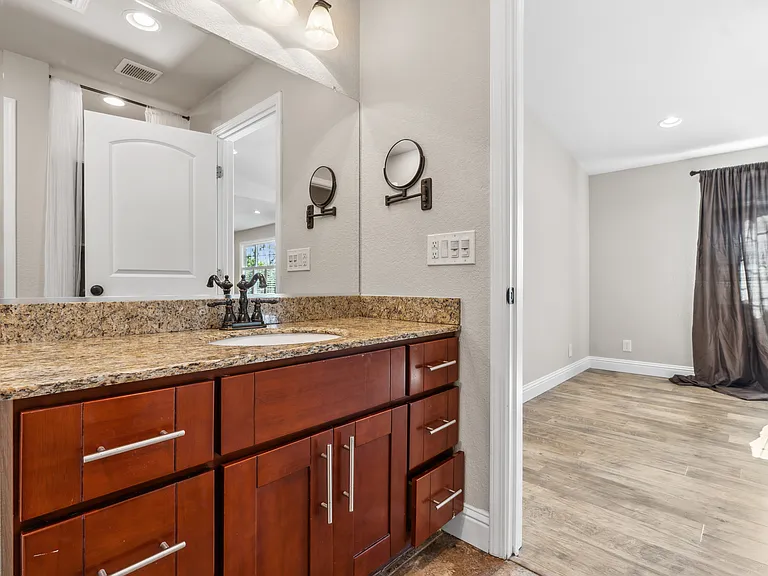
2nd full bathroom, off of the "bonus" room
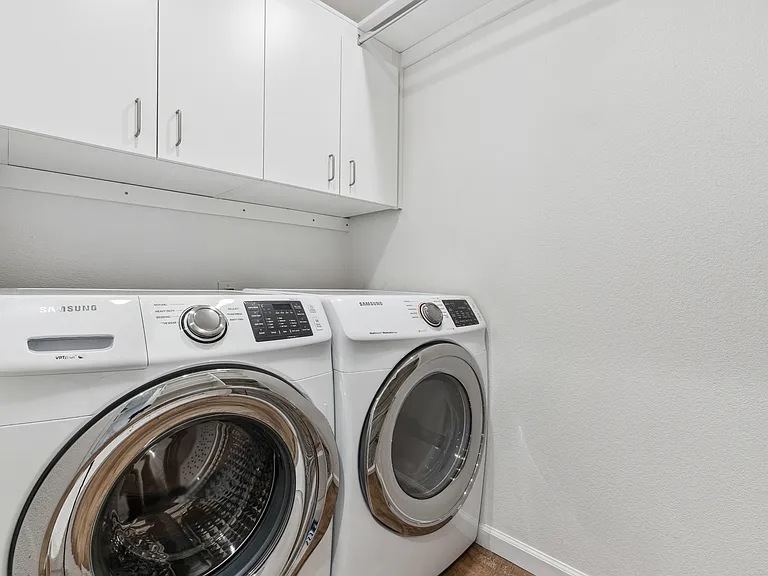
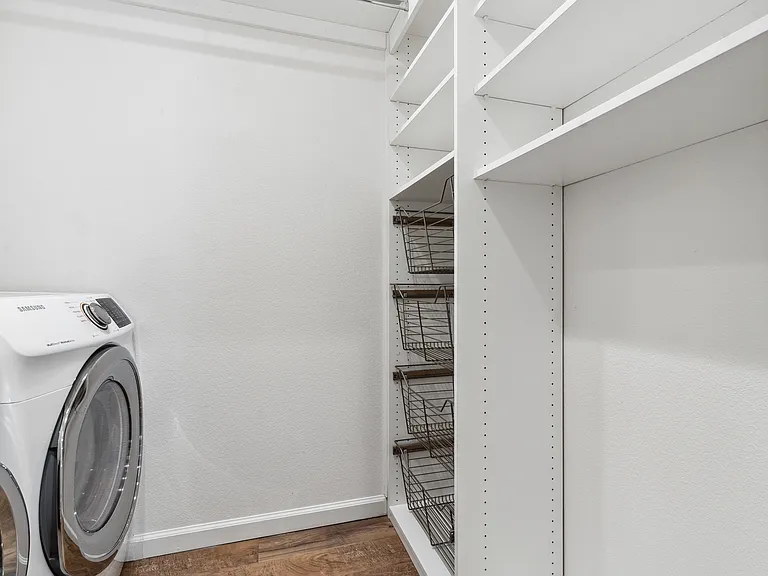
Laundry room with newer washer and dryer; customizable cabinets and storage. Hanging laundry bar.
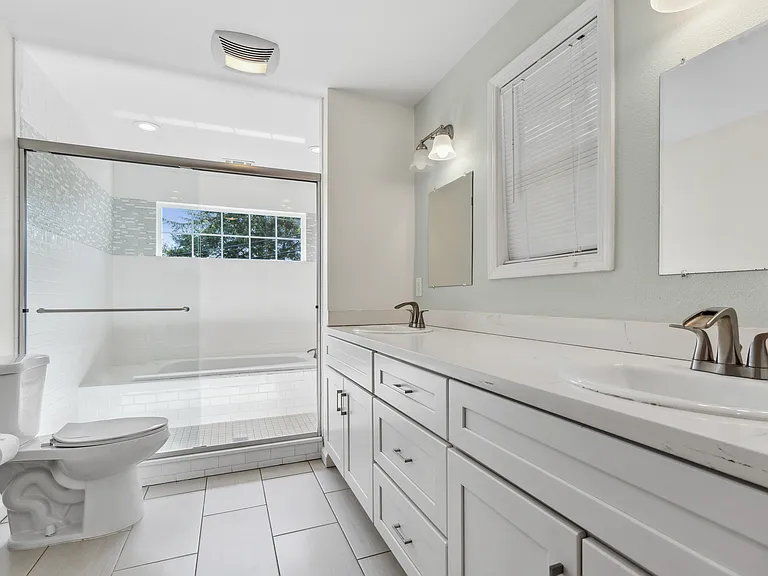
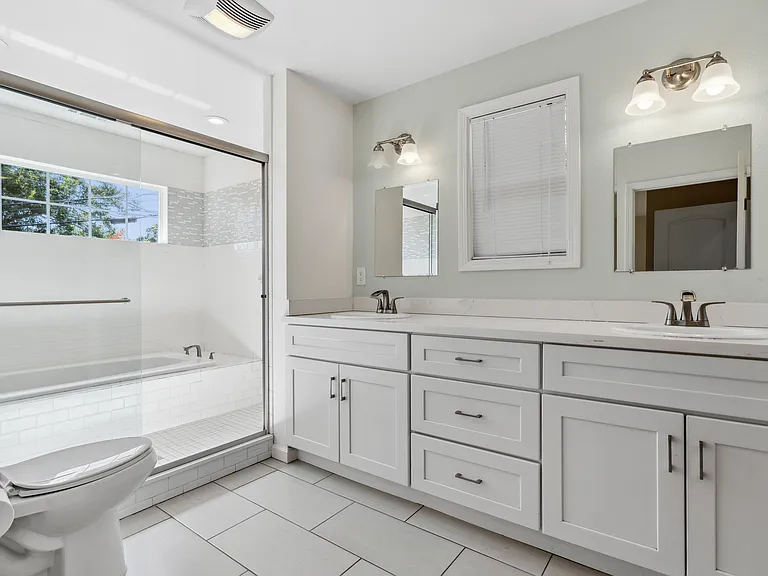
Spa bathroom - 2 sinks. Shower and jet tub combo
Huge customizable closet
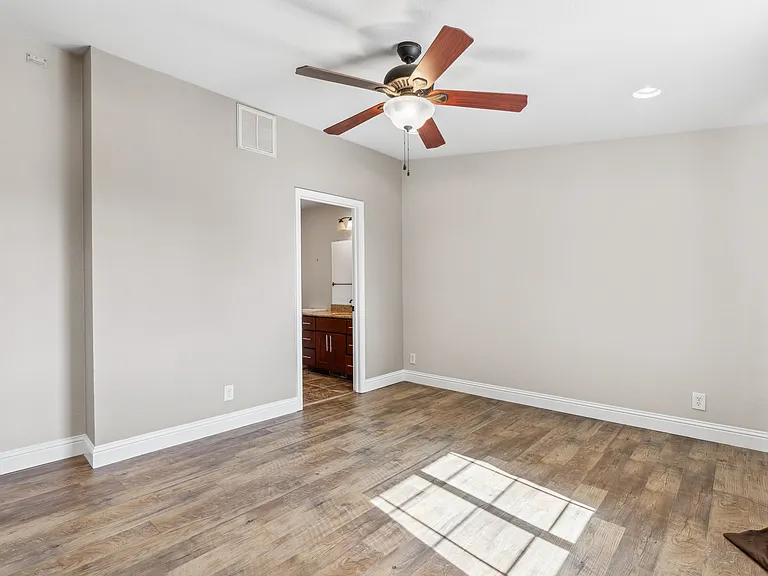
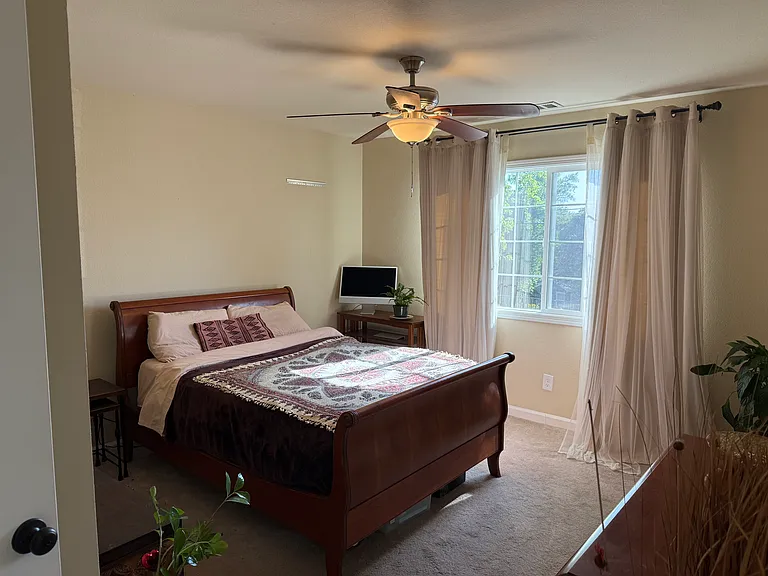
Master suite
Master suite
Master suite
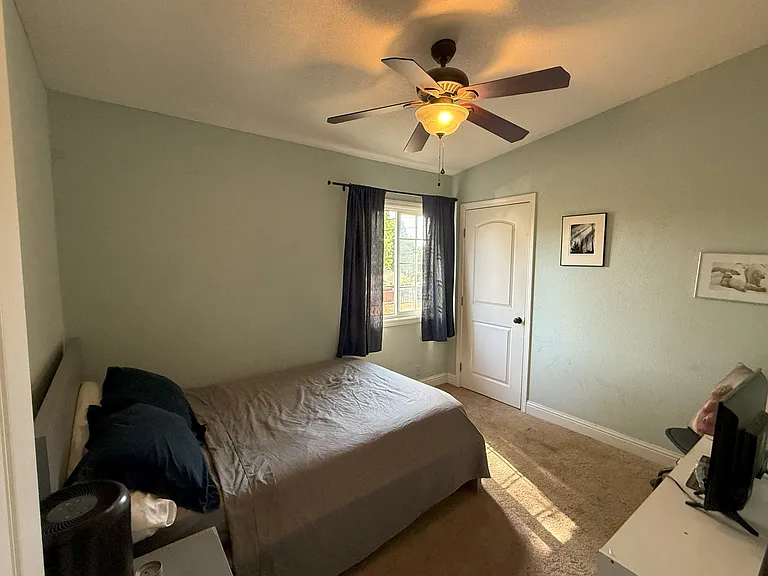
3rd smaller bedroom
3rd smaller bedroom
3rd smaller bedroom
4th smaller bedroom
4th smaller bedroom
4th smaller bedroom
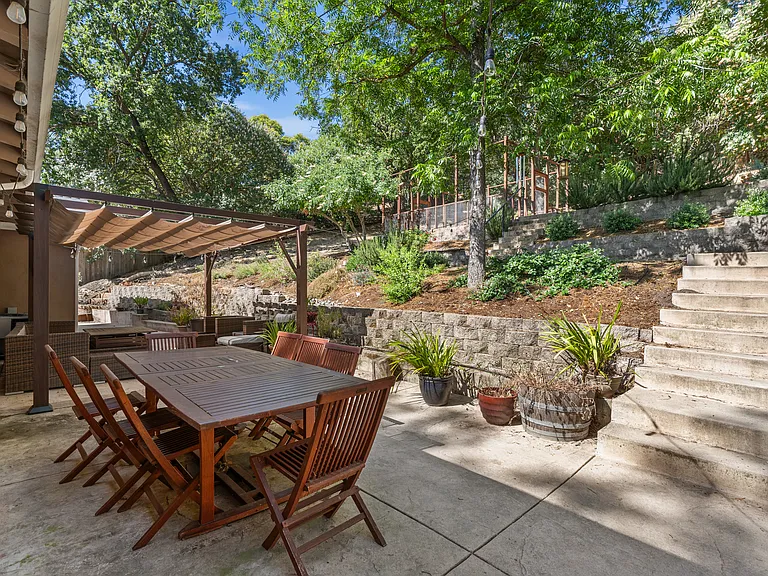
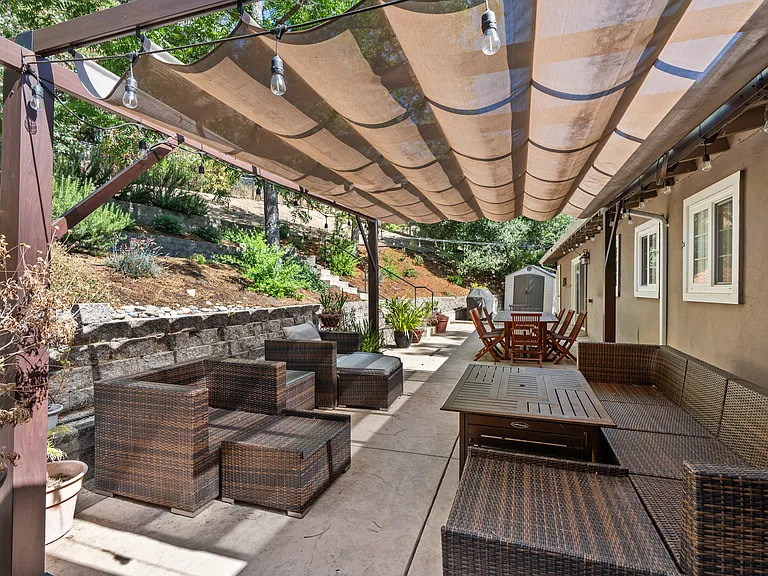
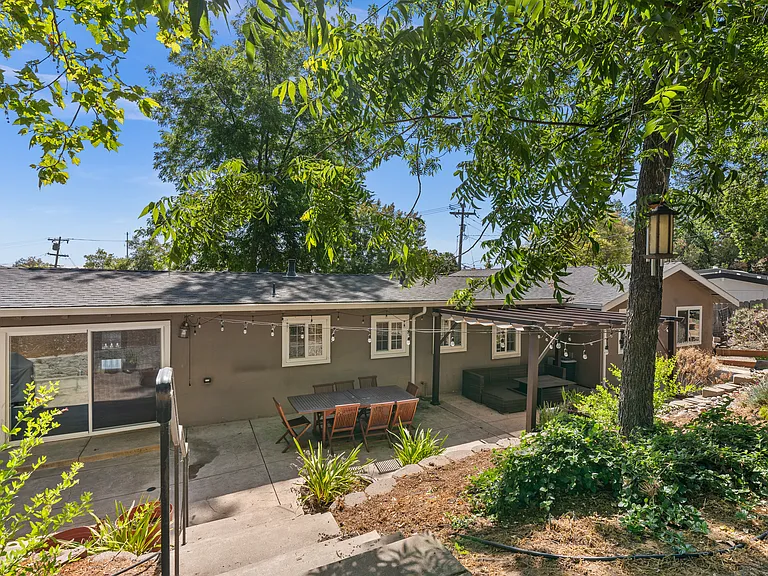
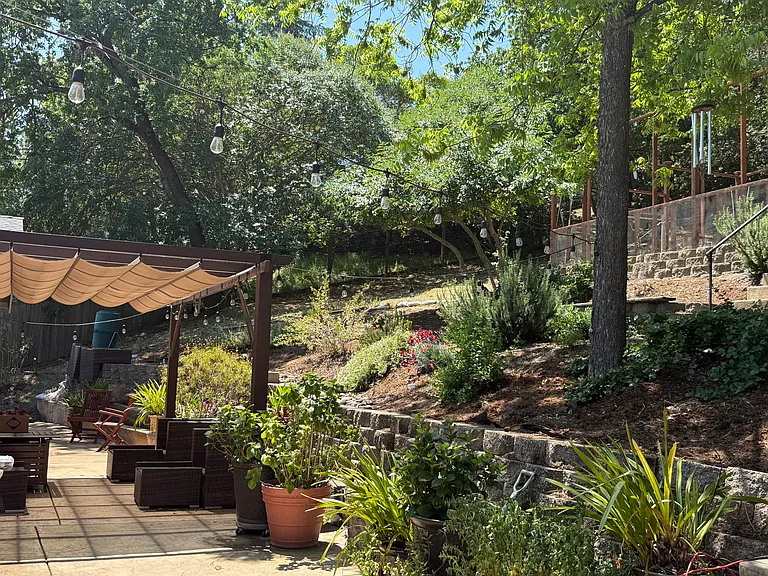
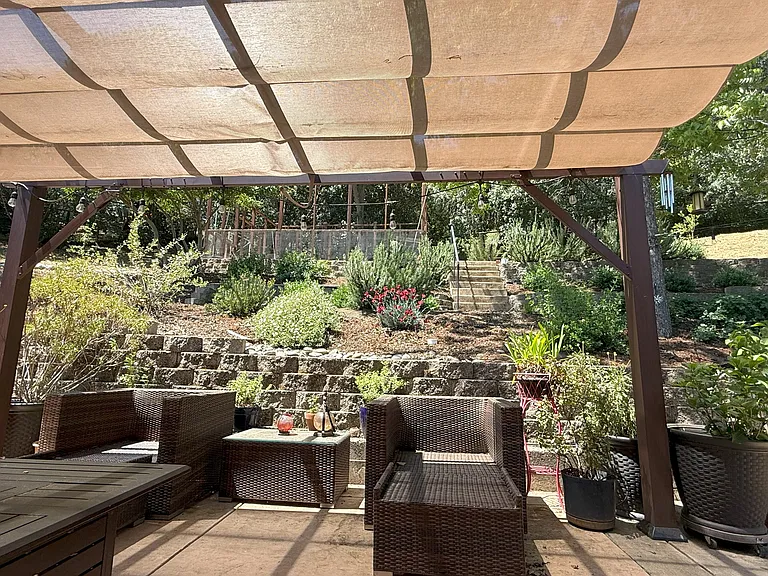
Patio, pergola, landscaping
Purgola with adjustable screen. Your outside office.
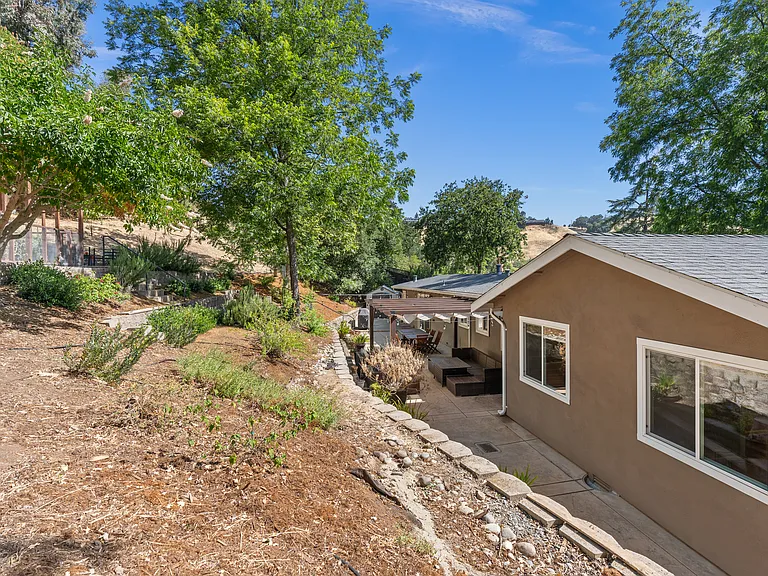
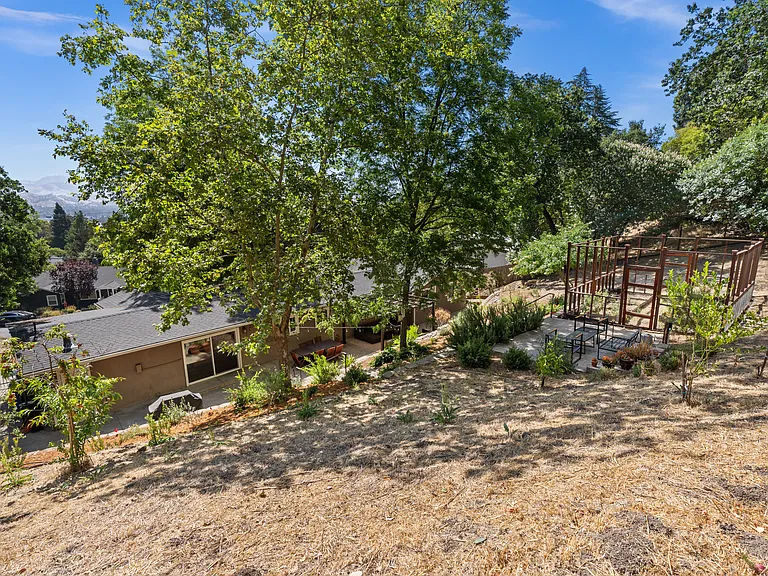
Back of house
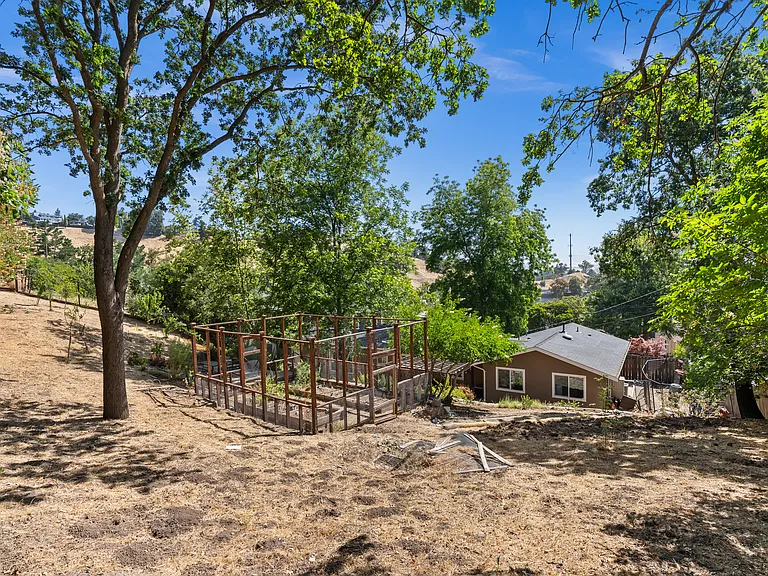
Back of house from top of yard near hammock
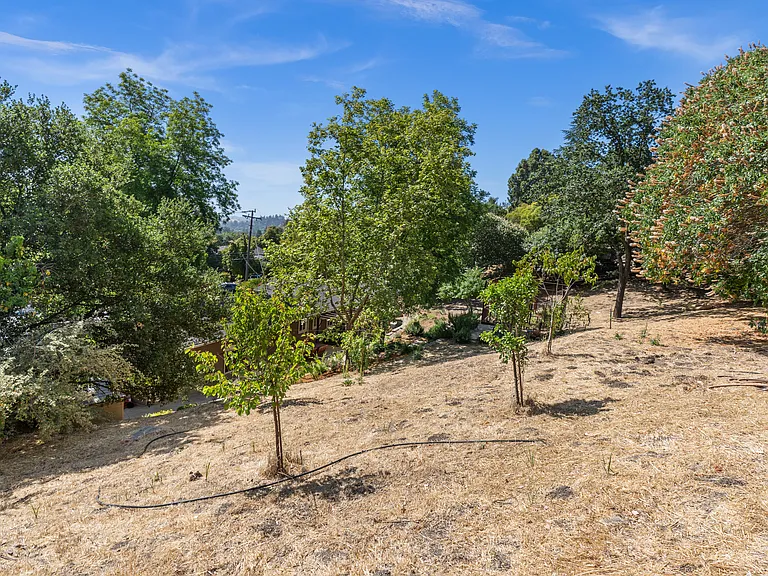
Fruit trees!
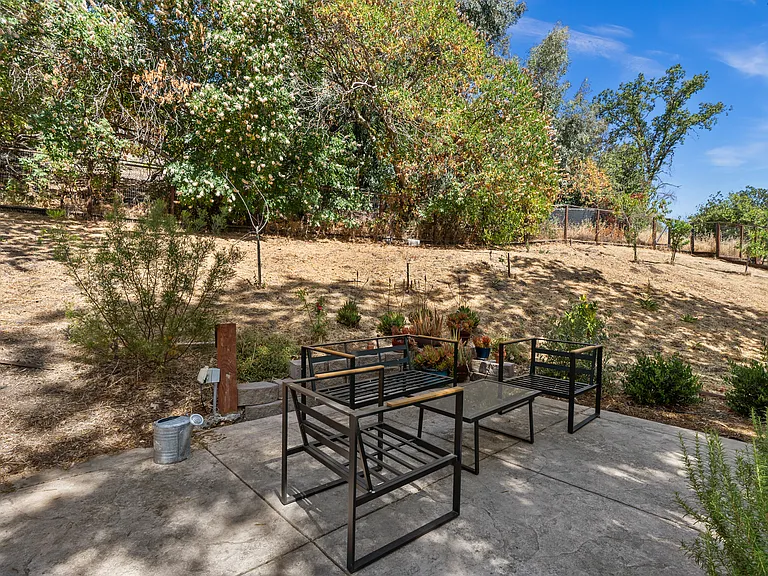
Top of yard, other side
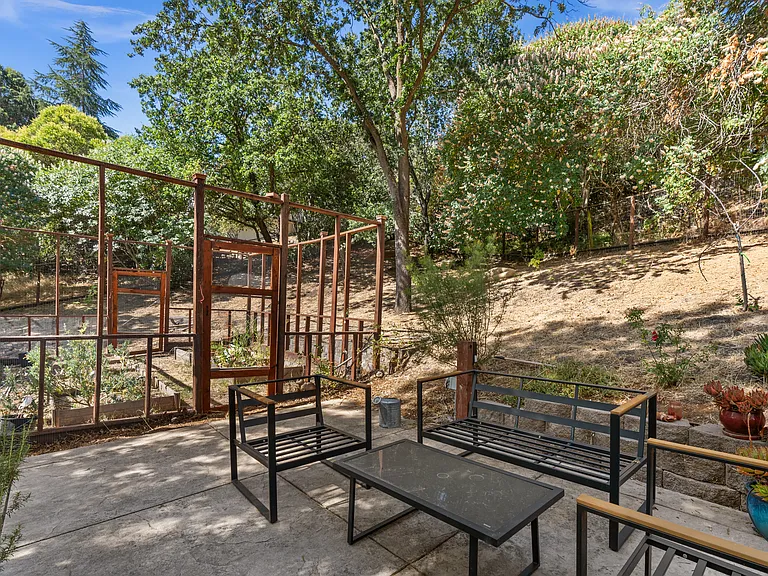
Enclosed garden structure, raised beds. 2nd patio
2nd patio
back of house
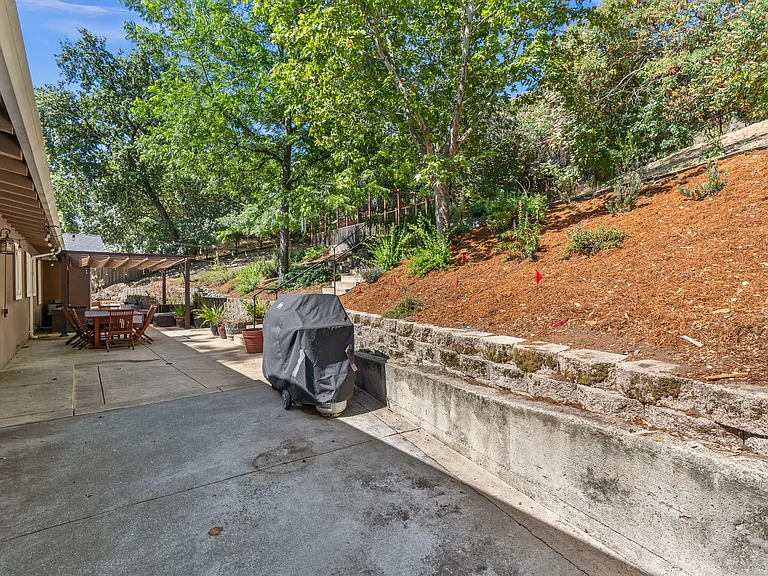
Long back patio. BBQ included
Main patio - dining, patio furniture, pergola with adjustable shade, string lights
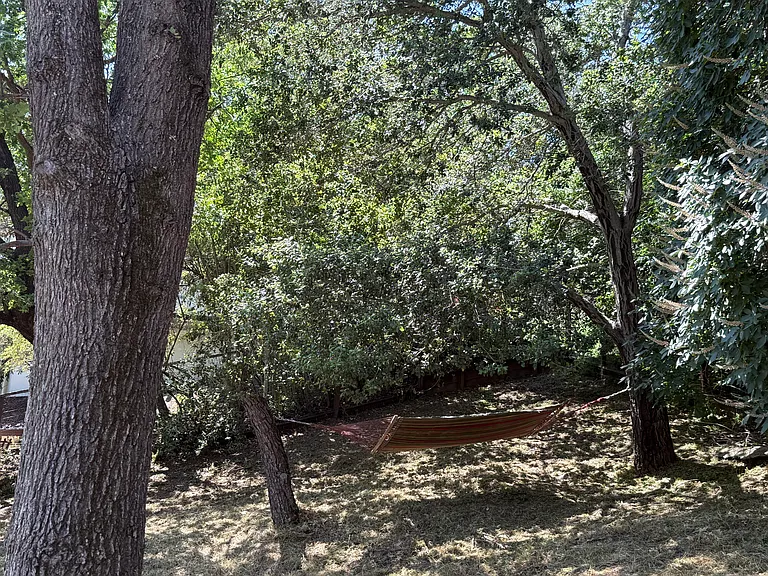
Hammock!
1371 Juanita Dr — Photo 61
Patio, adjustable screen purgola, landscaping

$6,950/ mo
Doesn't include deposits and fees
5 beds3.5 baths2013 sqft house
Available August 6
1371 Juanita Dr
Your booked tour

What you get

Pet-friendlyIn-unit laundryParkingAir conditioning

Costs, fees, and lease terms

Lease terms

The first month's rent (pro-rated) and security deposit are due when signing the lease. One-year lease, then month-to-month thereafter. The owner pays for the gardener. Tenant pays for all utilities.

Pets

  • Dogs

    Allowed
    Number allowed2
  • Cats

    Allowed
    Number allowed2

The neighborhood

About the building

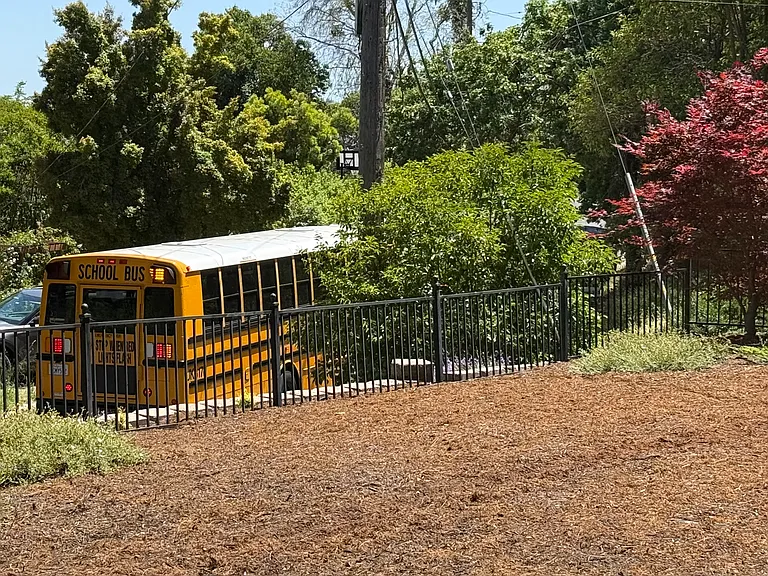
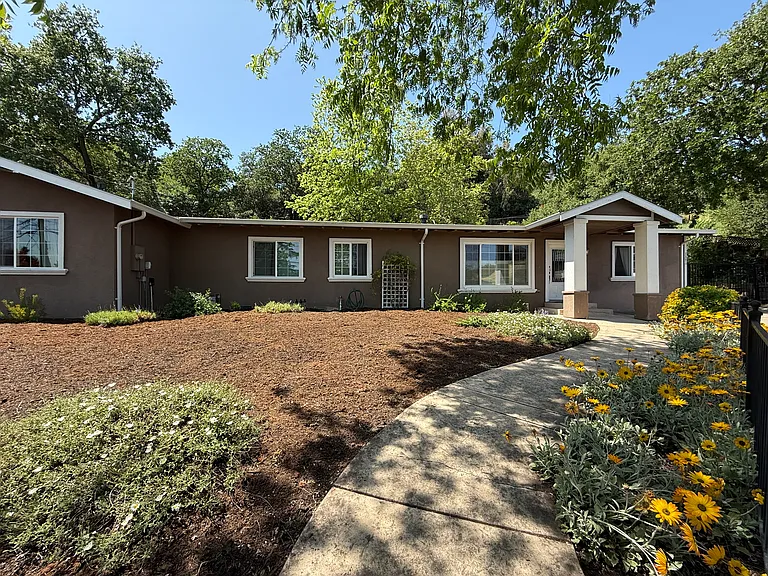
Showings by Appointment (day & evening) Spacious single story 5BR / 3.5BA Family Home in Lafayette. Burton Valley Elementary, Stanley MS, Acalanes HS This single-story 2,000 sq ft home sits on a landscaped 0.5-acre lot south of Hwy 24 and is quiet, private, and out of the traffic corridor. Zoned to top Lafayette schools with a school bus stop at your door. Inside, enjoy a bright, open layout with Mt. Diablo views, a chef's kitchen, flexible bonus spaces, and a spa-like primary suite. A recent addition adds fresh, modern living space that feels new. Outside, unwind across multiple seating areas, a shaded pergola, an enclosed garden with raised beds, and fruit trees. Gardener included! Home Highlights: *Chef's kitchen: 5-burner gas stove, commercial fridge/freezer, oversized island, new microwave & dishwasher *Open kitchen/living/dining layout with gas fireplace *Primary suite with jetted tub, custom closets, and tons of storage *Bonus room + 4 additional, flexible bedrooms for office/playroom *Separate laundry room, pantry *Driveway parking, shed, and indoor storage Incredible Outdoor Living: *Pergola with canopy *Two patios, teak dining table, hammock *Weber BBQ *Enclosed garden with raised beds Prime Location: 2.5 mi to BART | 2 mi to Downtown Lafayette | 1 mi to Downtown Walnut Creek Easy access to 24/680 Low fire risk! Pets welcome with approval

The property manager

Nearby schools

Students who live in 1371 Juanita Dr attend the following Lafayette Elementary School District (Unified School District) and Acalanes Union High School District (Unified School District) public schools:
GreatSchools ratings are based on test scores and additional metrics when available.

1371 Juanita Dr
By contacting this property, you agree to our Terms of Use. Visit our Privacy Portal for more information. When you click “Send message”, we’ll send your inquiry to the property manager so they can reach out and answer your questions.
Find similar homes

Spot something off?Good catch. Flag it and help keep listings legit.