13707 SE 51st Pl

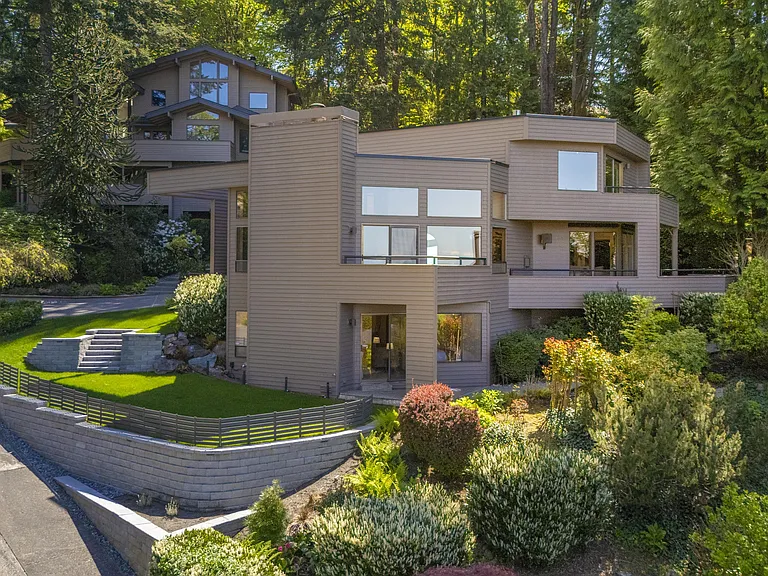
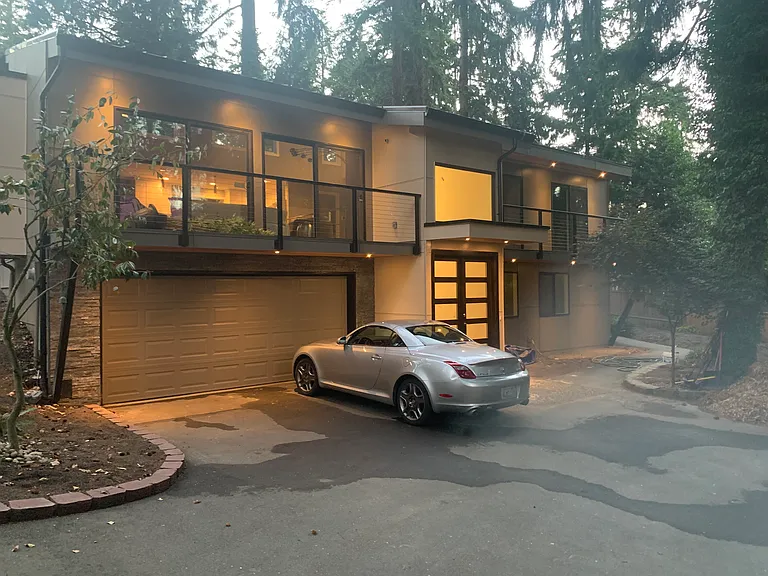
13707 SE 51st Pl — Photo 1
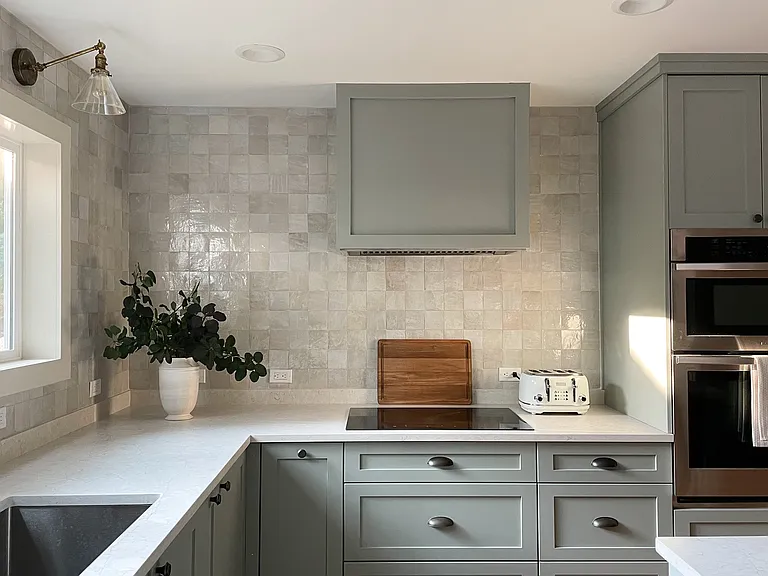
13707 SE 51st Pl — Photo 2
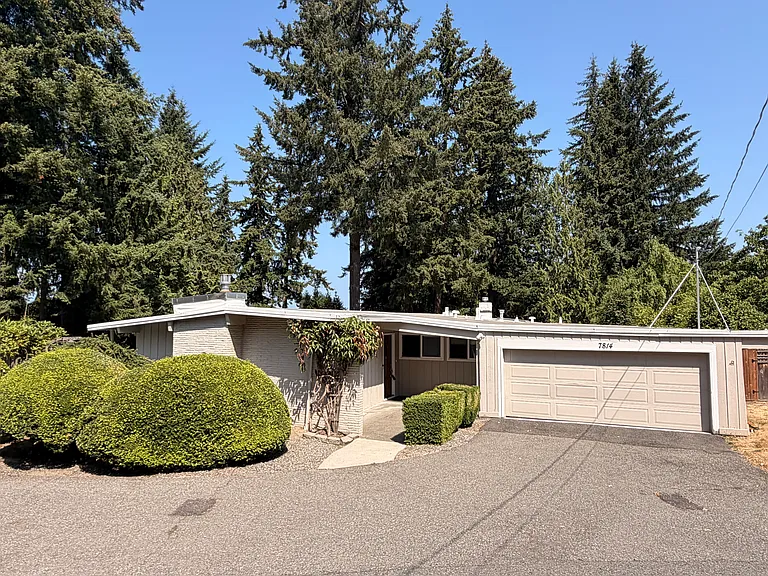
13707 SE 51st Pl — Photo 3
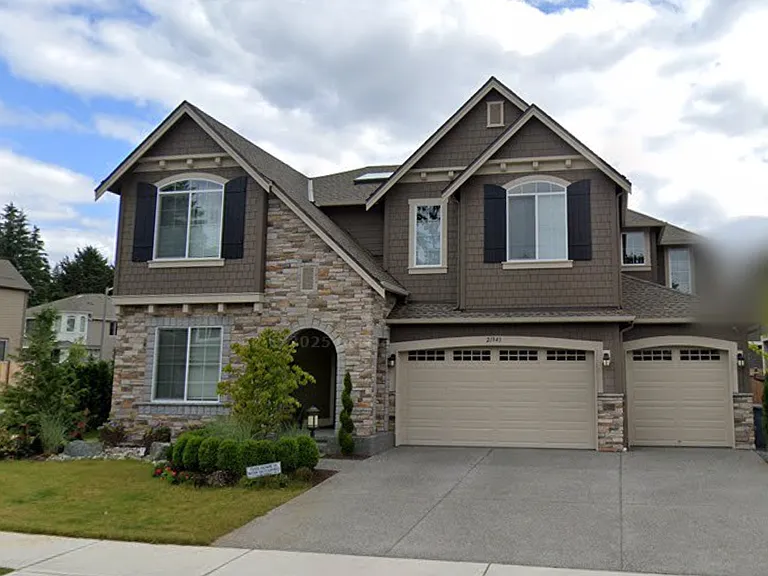
13707 SE 51st Pl — Photo 4
13707 SE 51st Pl — Photo 5
13707 SE 51st Pl — Photo 6
13707 SE 51st Pl — Photo 7
13707 SE 51st Pl — Photo 8
13707 SE 51st Pl — Photo 9
13707 SE 51st Pl — Photo 10
13707 SE 51st Pl — Photo 11
13707 SE 51st Pl — Photo 12
13707 SE 51st Pl — Photo 13
13707 SE 51st Pl — Photo 14
13707 SE 51st Pl — Photo 15
13707 SE 51st Pl — Photo 16
13707 SE 51st Pl — Photo 17
13707 SE 51st Pl — Photo 18
13707 SE 51st Pl — Photo 19
13707 SE 51st Pl — Photo 20
13707 SE 51st Pl — Photo 21
13707 SE 51st Pl — Photo 22
13707 SE 51st Pl — Photo 23
13707 SE 51st Pl — Photo 24
13707 SE 51st Pl — Photo 25
13707 SE 51st Pl — Photo 26
13707 SE 51st Pl — Photo 27
13707 SE 51st Pl — Photo 28
13707 SE 51st Pl — Photo 29
13707 SE 51st Pl — Photo 30
13707 SE 51st Pl — Photo 31
13707 SE 51st Pl — Photo 32
13707 SE 51st Pl — Photo 33
13707 SE 51st Pl — Photo 34
13707 SE 51st Pl — Photo 35
13707 SE 51st Pl — Photo 36
13707 SE 51st Pl — Photo 37
13707 SE 51st Pl — Photo 38
13707 SE 51st Pl — Photo 39

$7,450/ mo
Doesn't include deposits and fees
4 beds3.5 baths3552 sqft house
Available August 15
13707 SE 51st Pl

Your booked tour

What you get

Cat-friendlyLaundryParkingAir conditioning

Costs, fees, and lease terms

Lease terms

Screening is based on but not limited to: Current Employment and Income Verification Employment History Credit History Criminal Records Civil Court Records Prior Rental History Prior Rental References Screening fee applies if the application is not submitted via Zillow or when additional verification is needed. Owner pays for landscaping and internet. Renter is responsible for water, gas, electricity, and trash. No smoking allowed. Minimum 6-month lease. Longer term available. Security deposit and last month's rent due at signing. Monthly rent due 7 days prior to the start of the month.

Pricing comparison

$2644

At $7,450, this listing is priced $2644 more than the current market rate for a 4 bedroom home in Somerset.

Pets

  • Dogs

    Not allowed
  • Cats

    Allowed
    Number allowed1

The neighborhood

About the building

+ Fully updated NW Contemporary with luxury and unique amenities throughout. + Spectacular views of Seattle/Olympic Mountains/Lake Washington from every floor. + Smart home with unparalleled comfort and convenience. + Certified green materials throughout to ensure the healthiest indoor air quality. + Ample natural light from huge windows, skylights, and solar tubes all year round. + Large yard, pro kitchen, formal dining, multiple living rooms, and 3 decks ready to entertain. + Large lot with professionally managed landscape and adjacency to trails. + Neighborhood known for its safety, tranquility, and family friendliness. + Minutes away from a plethora of shopping/dining/entertainment options. + Best elementary/middle/high schools in the #1 rated district in the state. House is unfurnished and move-in ready. Select Features: + Under-floor radiant heating (the entire main floor) + Central AC/humidifier/vacuum/security system, individually climate-controlled rooms + Professional kitchen with dual stoves, dual ovens, dual sinks, and top-of-line appliances + Motorized solar shades, skylights/solar tubes + Super-sized Italian porcelain floor/wall tiles + Large plank white oak floor, Portuguese cork floor, German natural wall coverings + Three fireplaces Full Details: This fully updated custom NW Contemporary is a rare find in Somerset. With a great curb appeal, an open floor plan, and luxury amenities, it has everything needed to meet the demands from your entire family. The ground level showcases a grand living room with 12-foot ceiling and incredible views of Seattle and Olympic Mountains. It is connected to a professional kitchen with commercial grade gas/induction stoves; full range of Miele appliances (steam oven, plate warmer, microwave); Subzero refrigerator; dual sinks with instant hot water, touch-operated faucets, water filters, tip-out trays, and disposal; Cambria countertops with waterfall; Euro cabinets with soft-closing drawers/doors, and pullout trays. Next to the kitchen you will find a formal dining room with enough space to seat twelve and a family room, both of which are connected to a large deck with gas hookup and a perfect view of the Seattle skyline. A laundry room, a powder room, and access to the 2.5 car attached garage are also located at this level. The upper level presents 3 bedrooms and 2 full bathrooms, including a spacious master suite with 5-piece bathroom, walk-in California closets, and a private balcony with awesome city, mountain, and lake views. The lower level provides ample space for additional family entertainment options and visitor accommodation: a large bonus room with a walk-out to the garden, a guest bedroom, and a full bathroom. Near trails, lakeside beaches, dining, shopping, golf, & the future aqua center; Minutes from West Coast's largest Asian market; Easy access to I-90/I-405, downtown Bellevue/Seattle, SeaTac Airport, and the best K-12 schools in the award-winning BSD with gifted and immersion programs.

The property manager

Nearby schools

Students who live in 13707 SE 51st Pl attend the following Bellevue School District (Unified School District) public schools:

GreatSchools ratings are based on test scores and additional metrics when available.
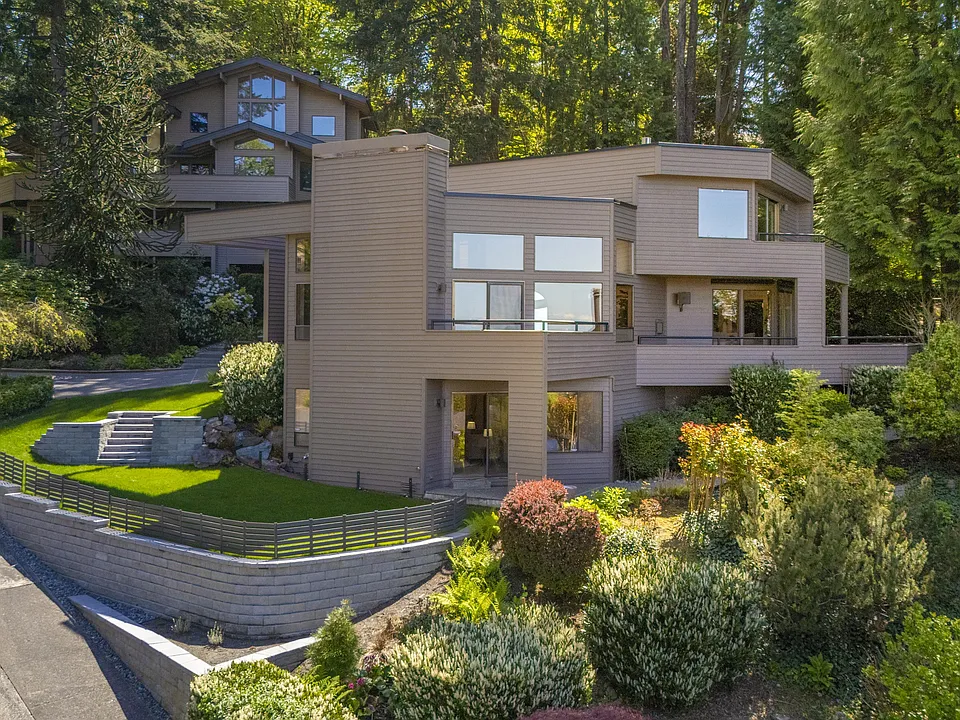
13707 SE 51st Pl

By contacting this property, you agree to our Terms of Use. Visit our Privacy Portal for more information. When you click “Send message”, we’ll send your inquiry to the property manager so they can reach out and answer your questions.

Find similar homes

Spot something off?Good catch. Flag it and help keep listings legit.