13704 Harvest Glen Way #1

13704 Harvest Glen Way #1 — Photo 1
13704 Harvest Glen Way #1 — Photo 2
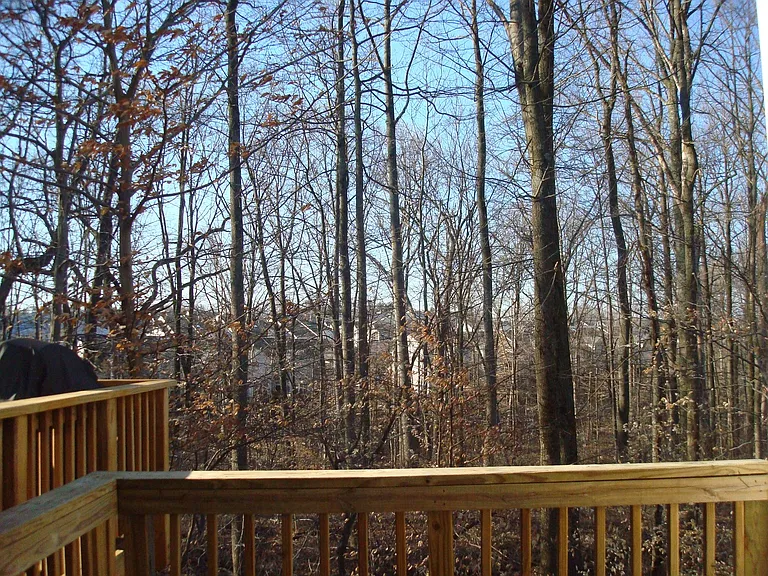
deck back to the wood
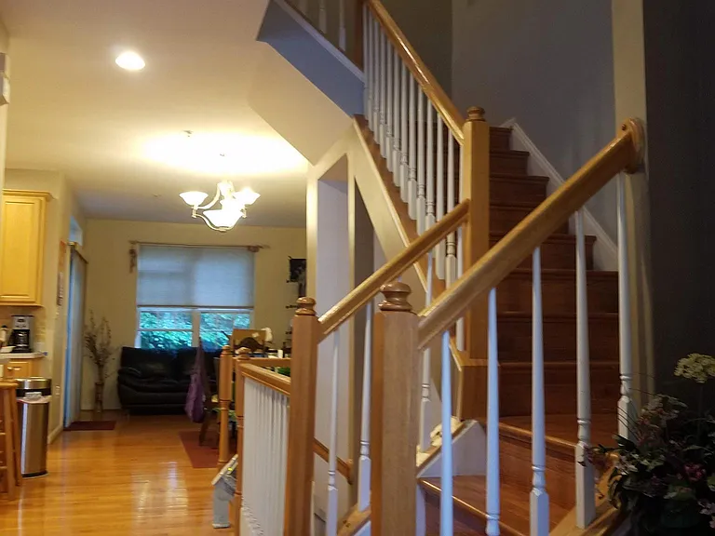
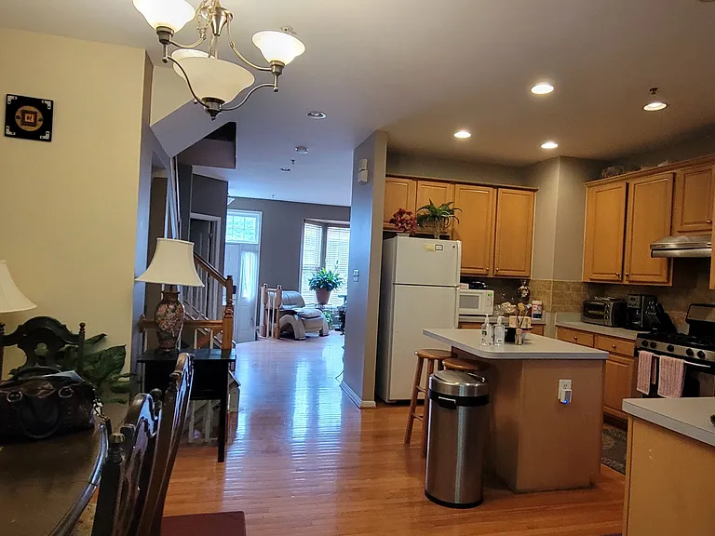
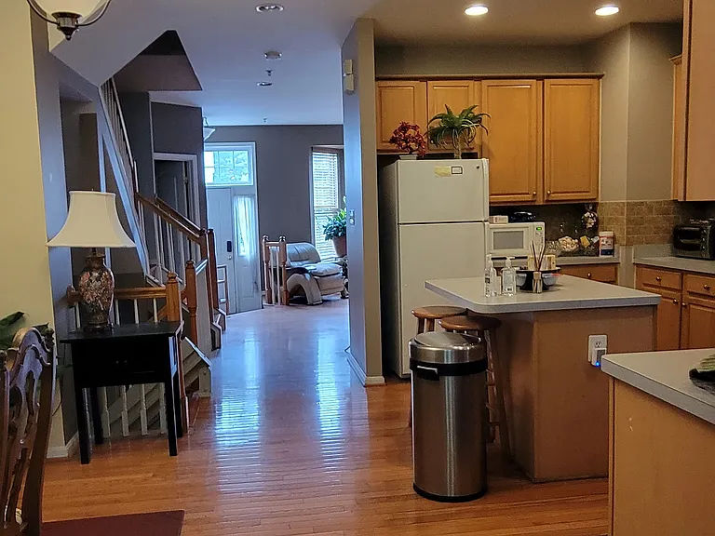
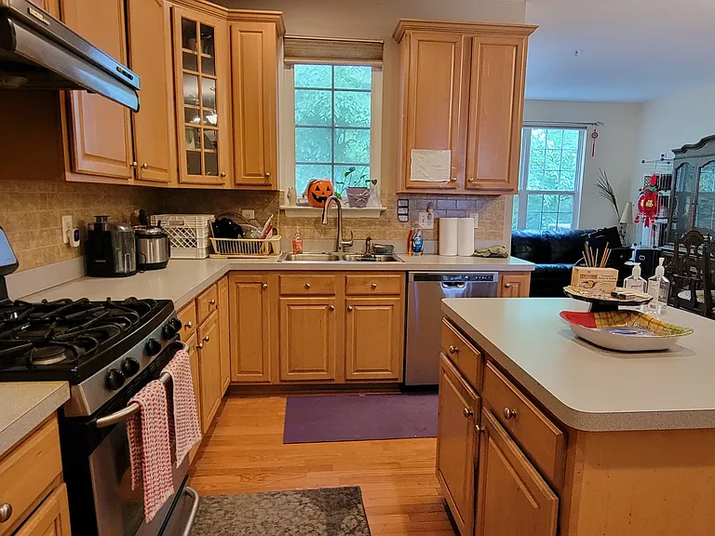
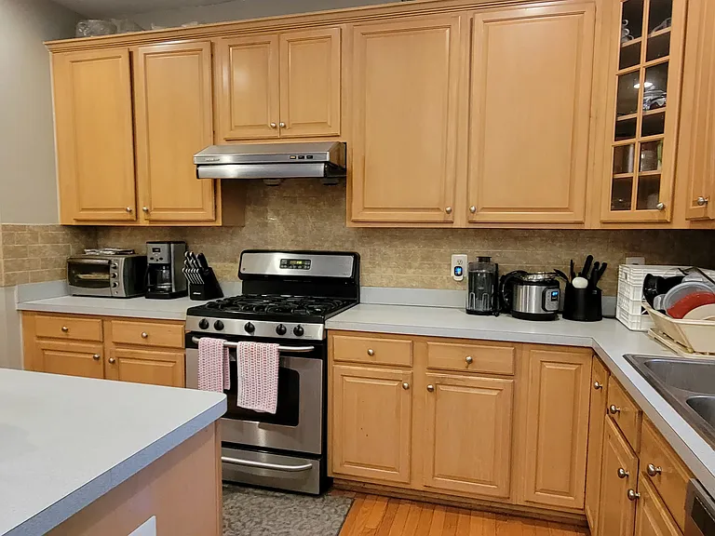
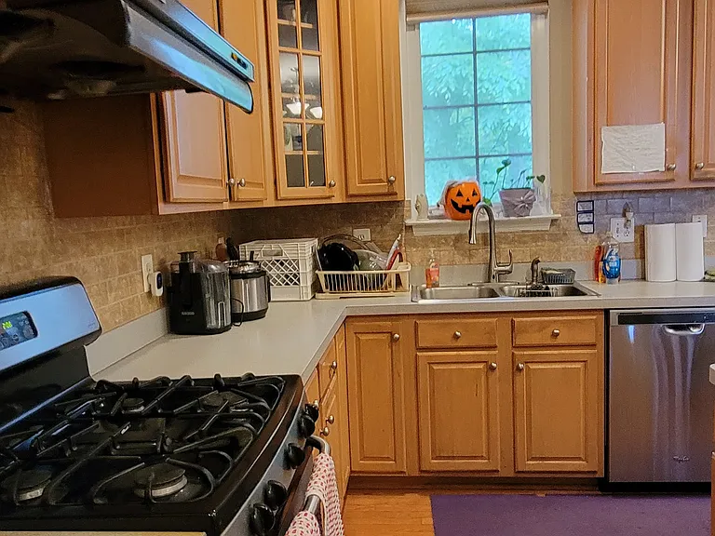
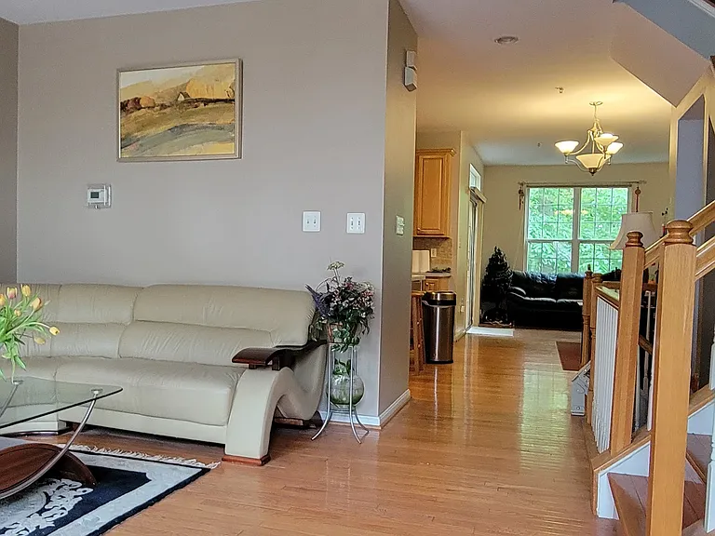
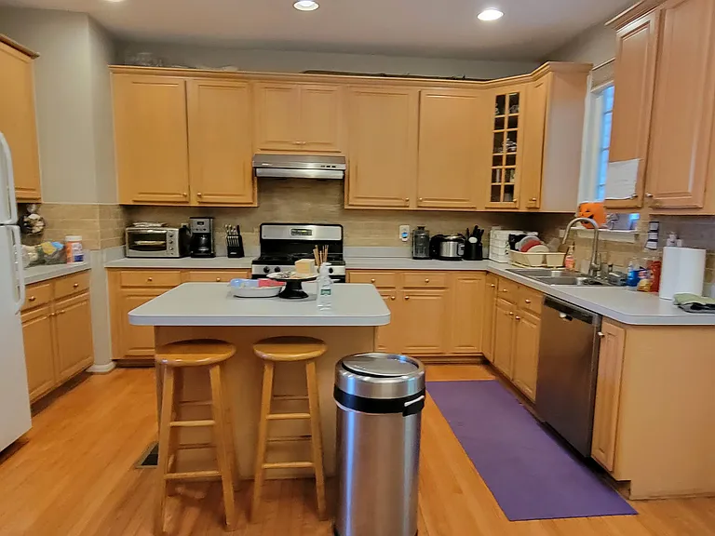
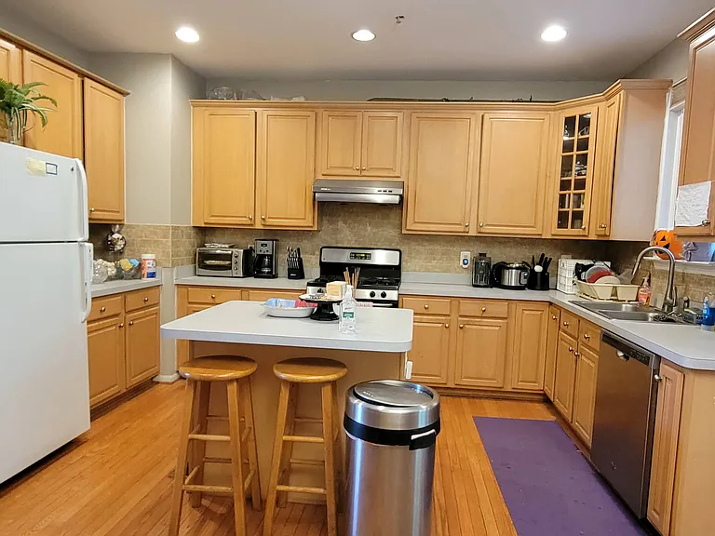
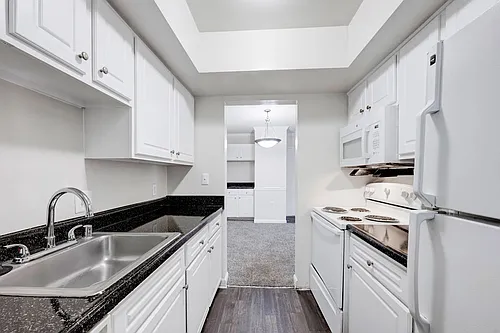
shared kitchen area and living rooms
13704 Harvest Glen Way #1 — Photo 5
13704 Harvest Glen Way #1 — Photo 6
13704 Harvest Glen Way #1 — Photo 7
13704 Harvest Glen Way #1 — Photo 8
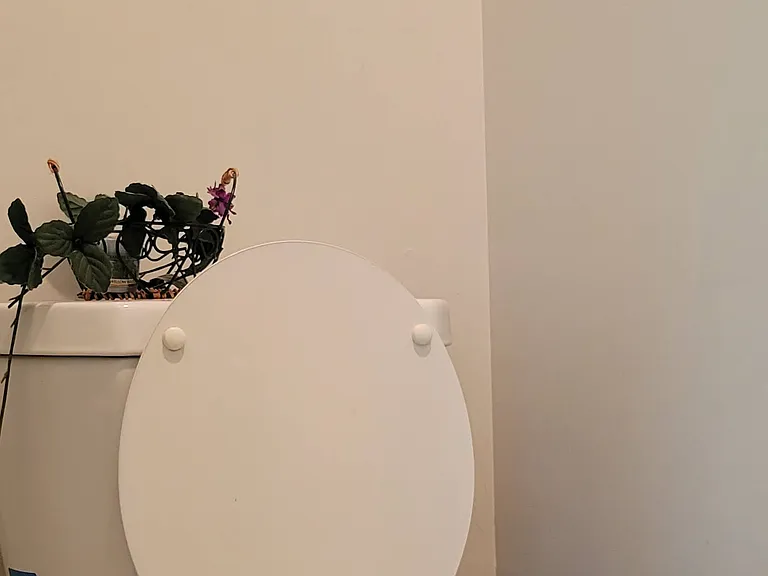
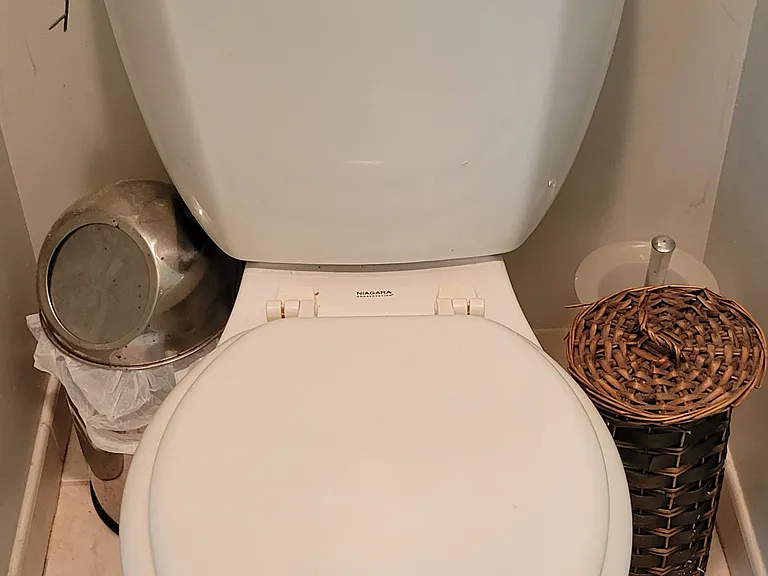
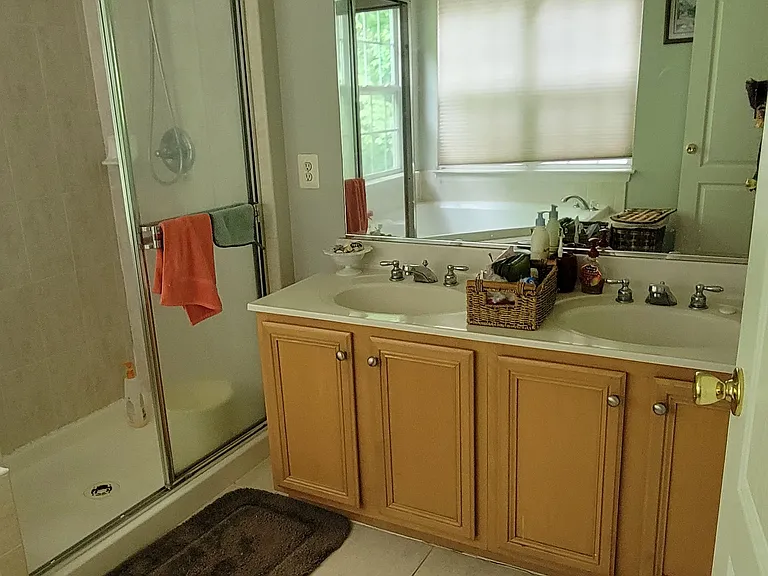
clean and cozy bathroom
13704 Harvest Glen Way #1 — Photo 10
13704 Harvest Glen Way #1 — Photo 11
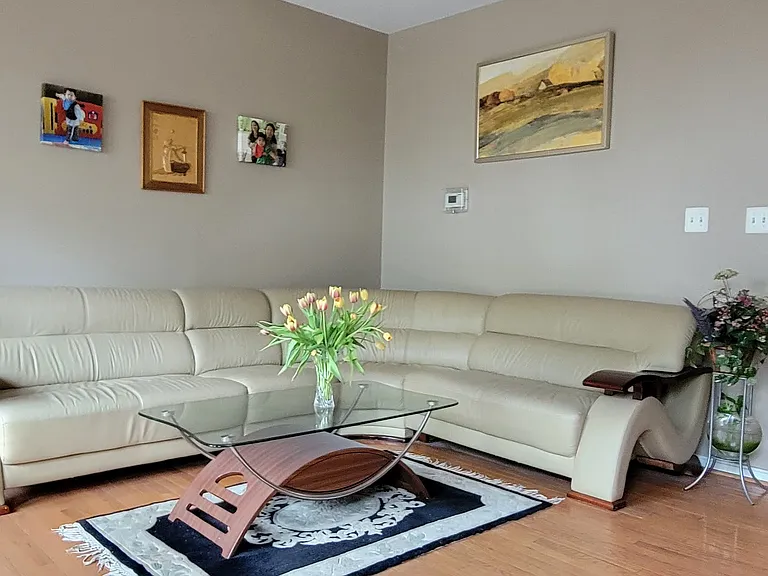
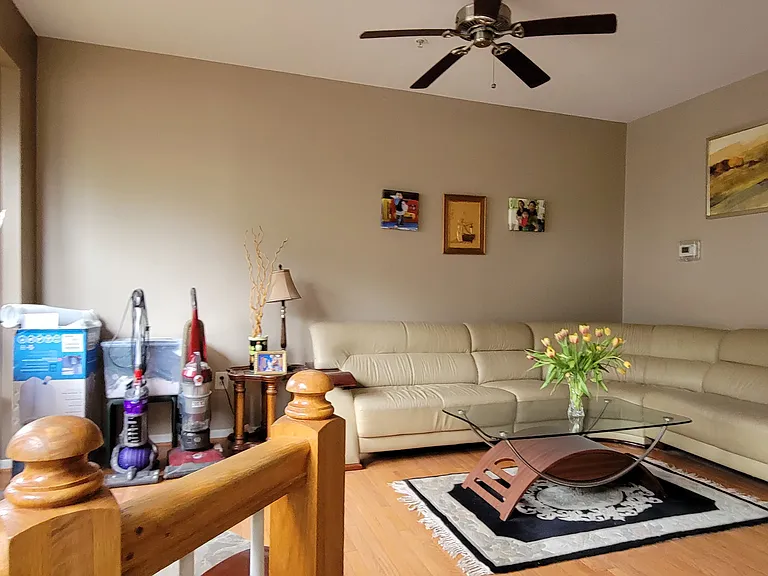
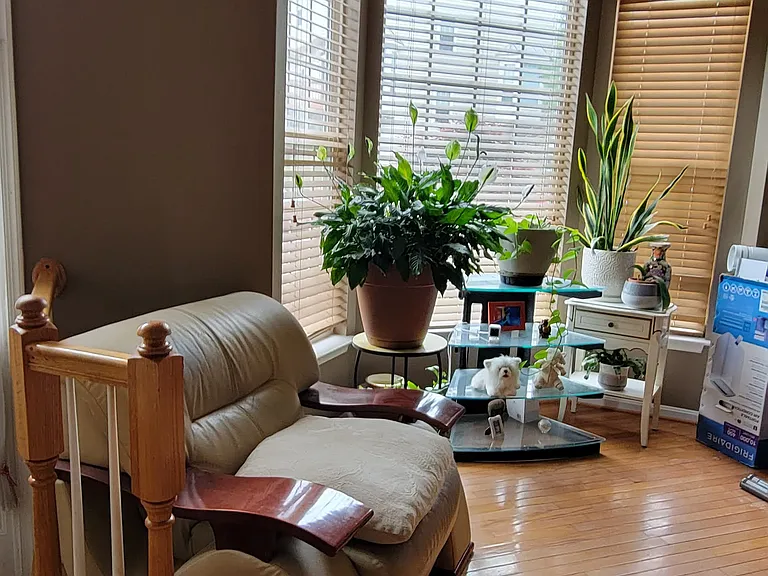

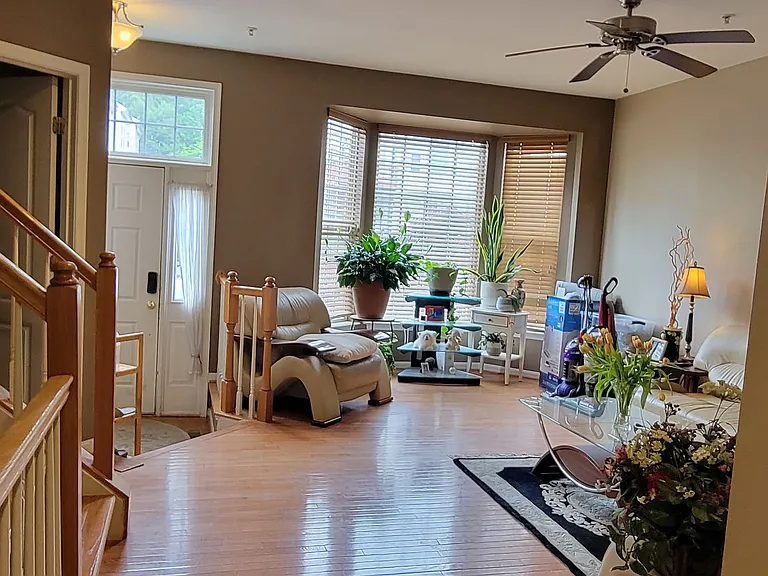
shared living room with leather sofa set
13704 Harvest Glen Way #1 — Photo 13
13704 Harvest Glen Way #1 — Photo 14
13704 Harvest Glen Way #1 — Photo 15
13704 Harvest Glen Way #1 — Photo 16
13704 Harvest Glen Way #1 — Photo 17
13704 Harvest Glen Way #1 — Photo 18
13704 Harvest Glen Way #1 — Photo 19
13704 Harvest Glen Way #1 — Photo 20
13704 Harvest Glen Way #1 — Photo 21
13704 Harvest Glen Way #1 — Photo 22
13704 Harvest Glen Way #1 — Photo 23
13704 Harvest Glen Way #1 — Photo 24
13704 Harvest Glen Way #1 — Photo 25
13704 Harvest Glen Way #1 — Photo 26
13704 Harvest Glen Way #1 — Photo 27
13704 Harvest Glen Way #1 — Photo 28
13704 Harvest Glen Way #1 — Photo 29
13704 Harvest Glen Way #1 — Photo 30
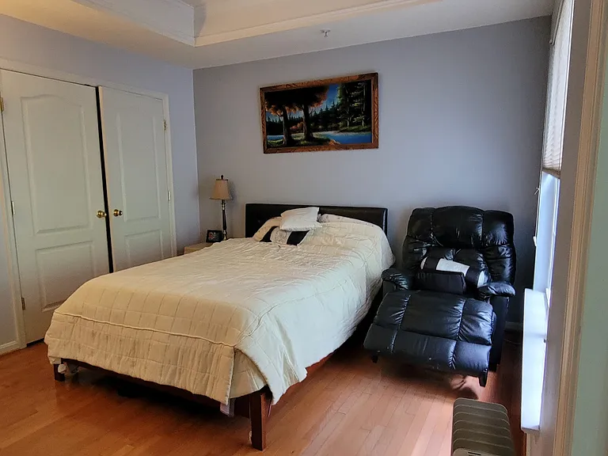
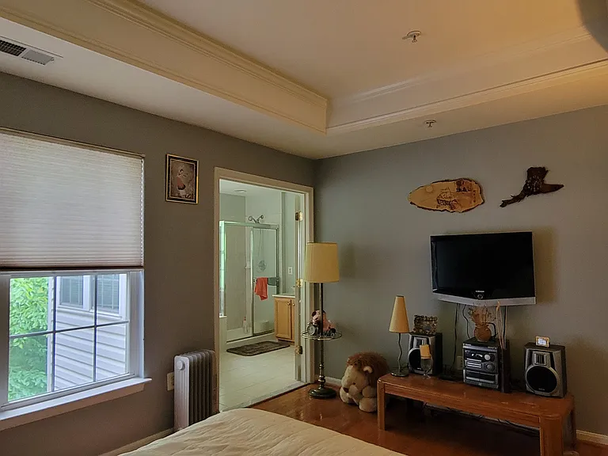
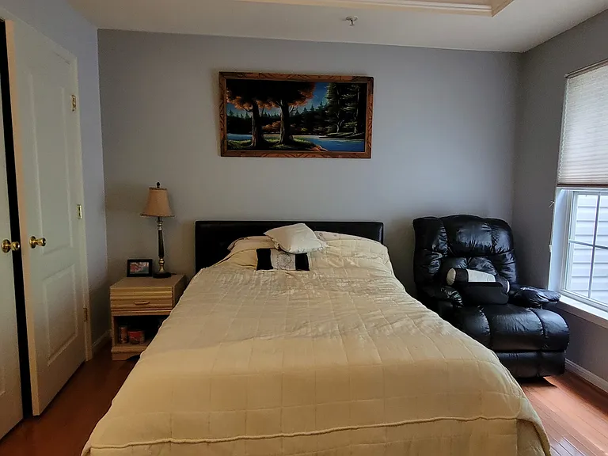
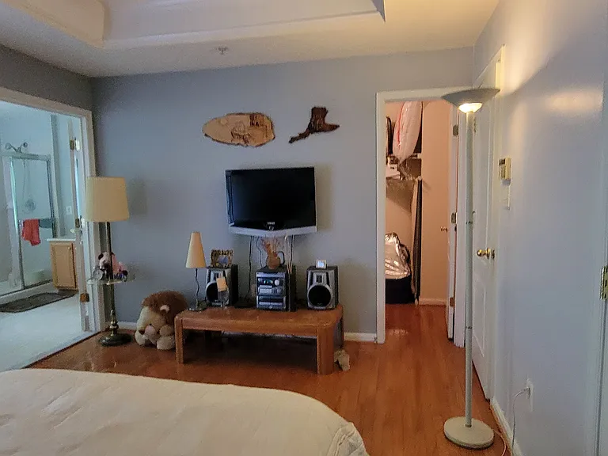
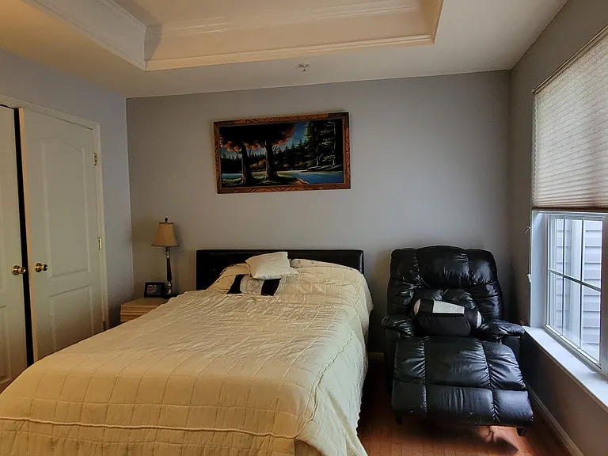
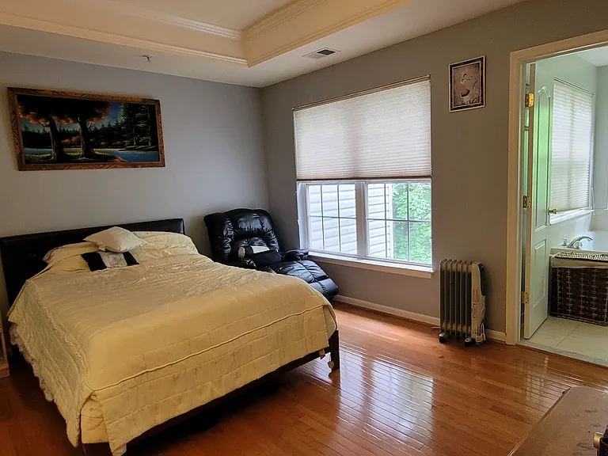
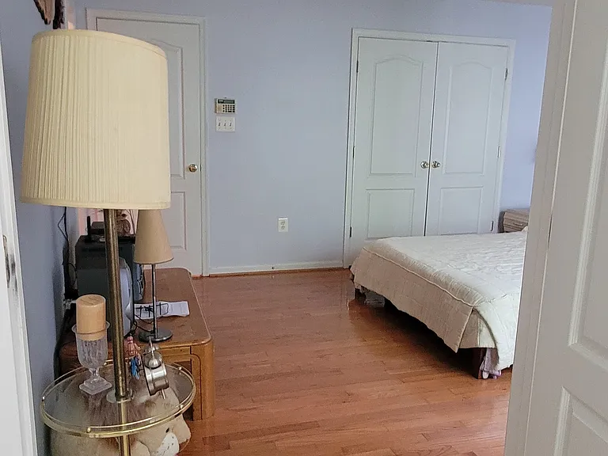
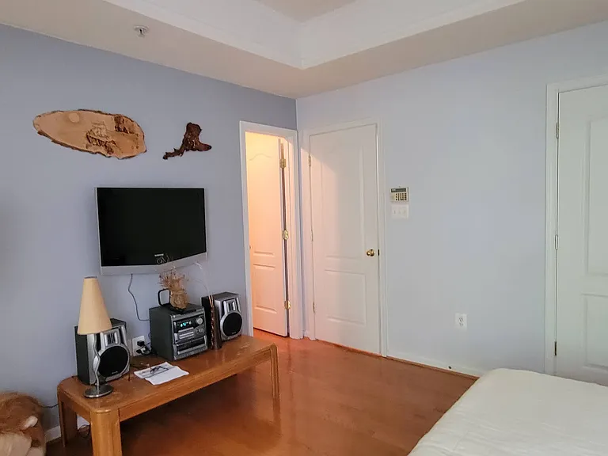
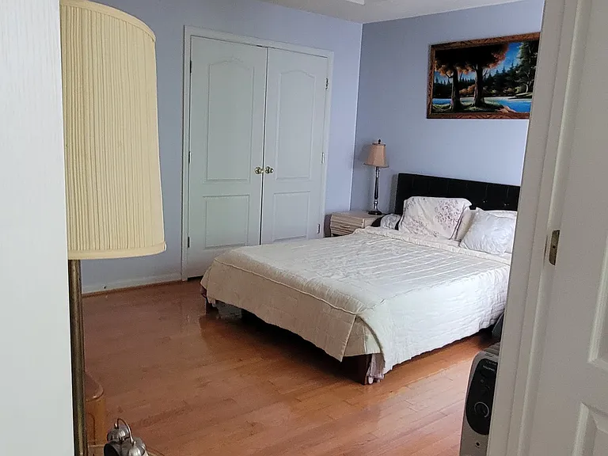
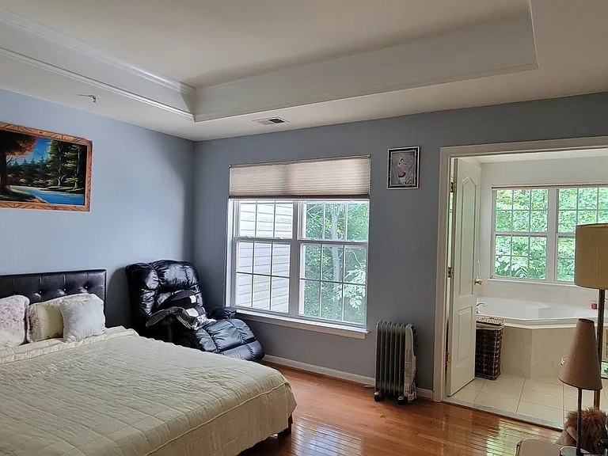
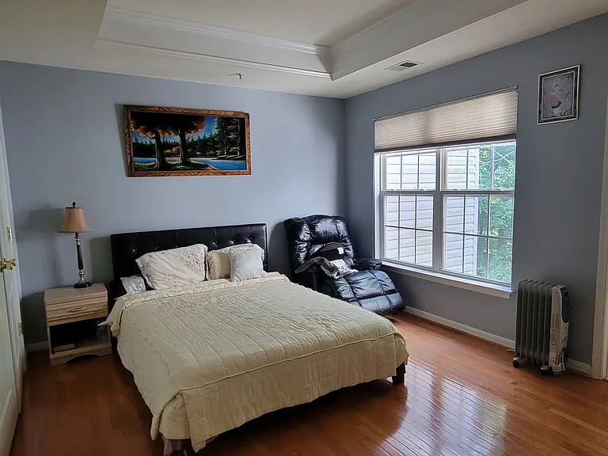
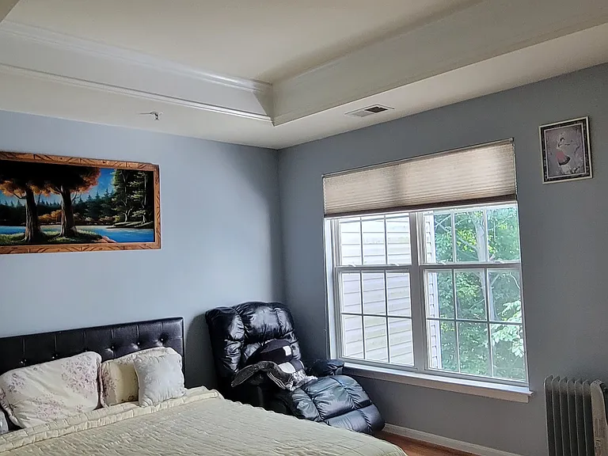
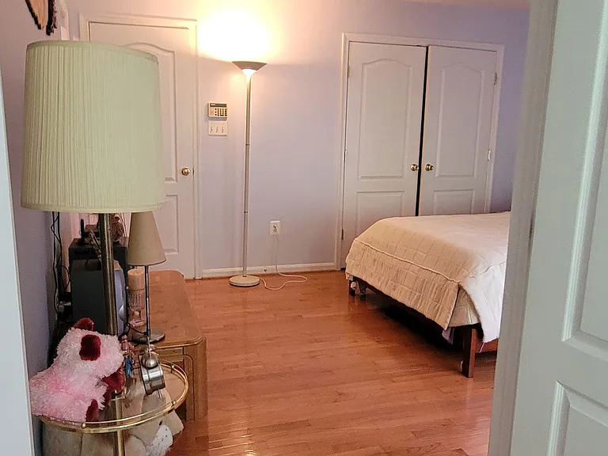
cozy bed, recline sofa, tray ceiling,
13704 Harvest Glen Way #1 — Photo 32
13704 Harvest Glen Way #1 — Photo 33
13704 Harvest Glen Way #1 — Photo 34
13704 Harvest Glen Way #1 — Photo 35
13704 Harvest Glen Way #1 — Photo 36
13704 Harvest Glen Way #1 — Photo 37
shared living room, dinning room
13704 Harvest Glen Way #1 — Photo 39

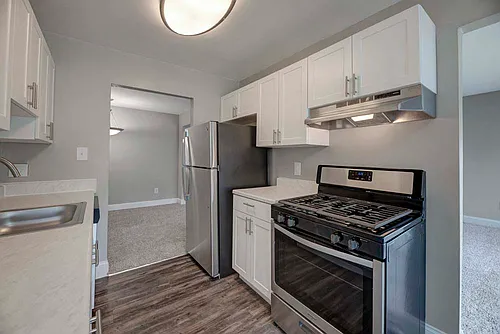
shared kitchen
share kitchen
13704 Harvest Glen Way #1 — Photo 42
13704 Harvest Glen Way #1 — Photo 43
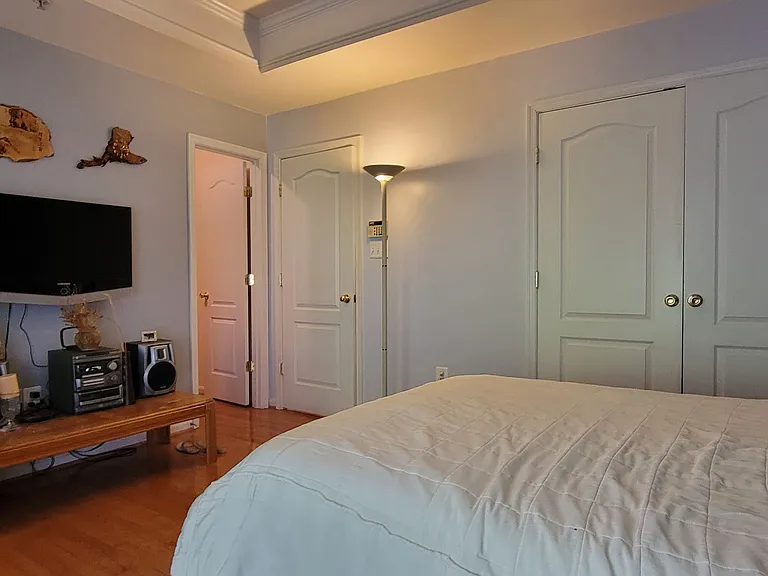
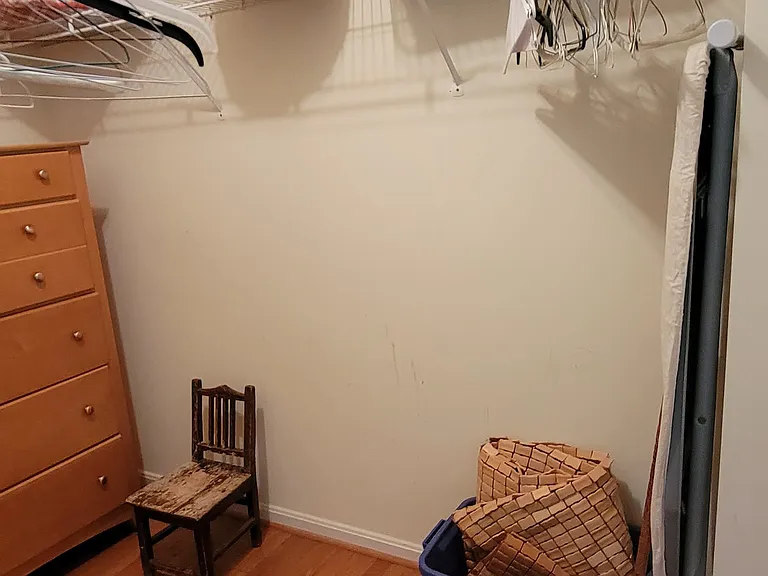
walk in closet with dresser
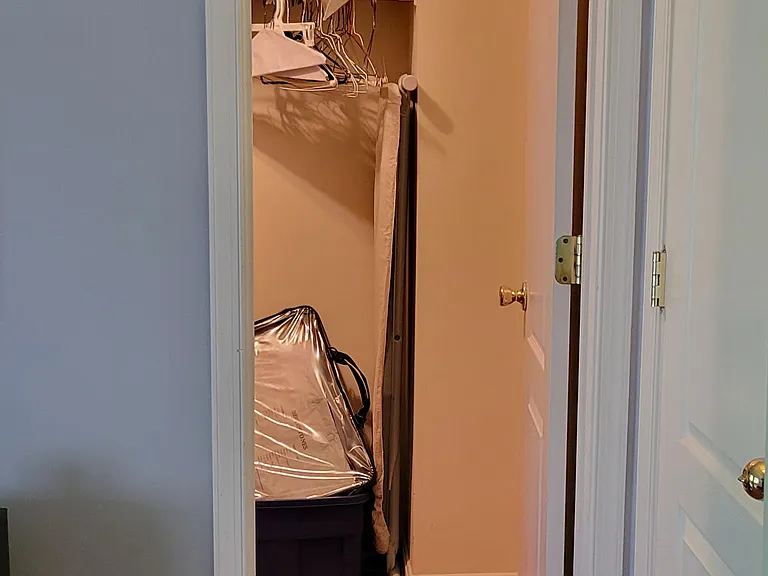
second closet
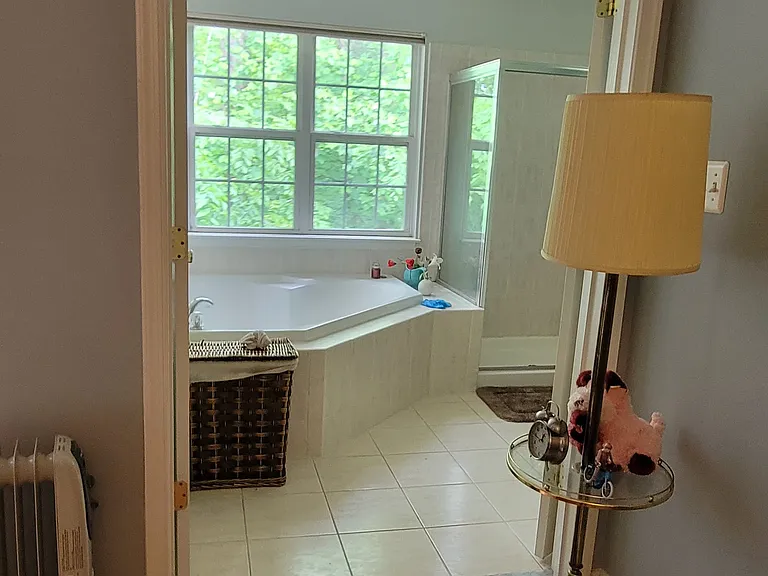
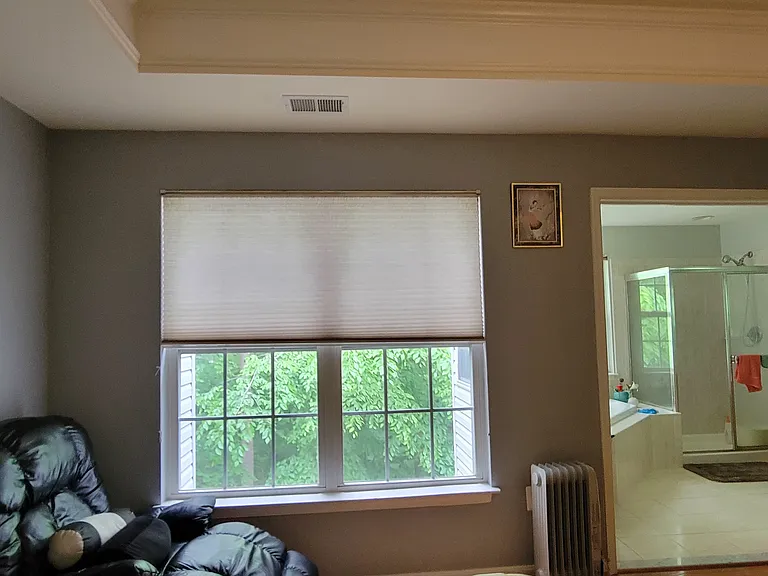
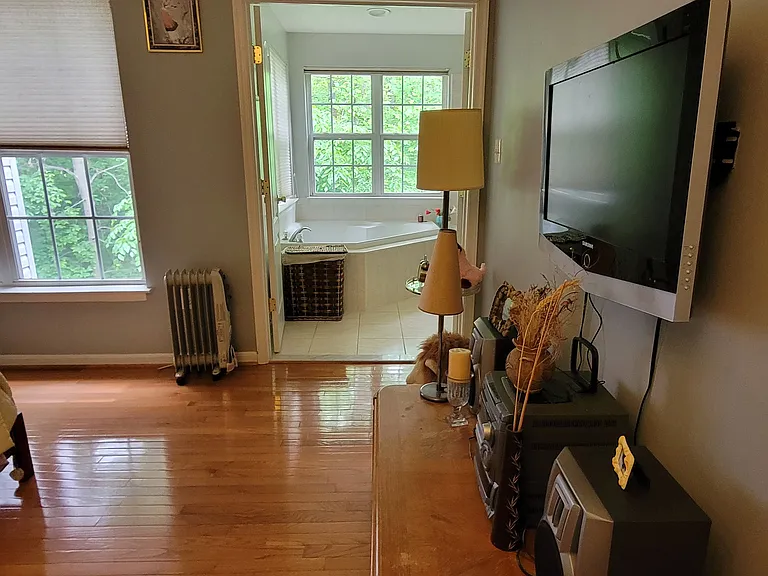
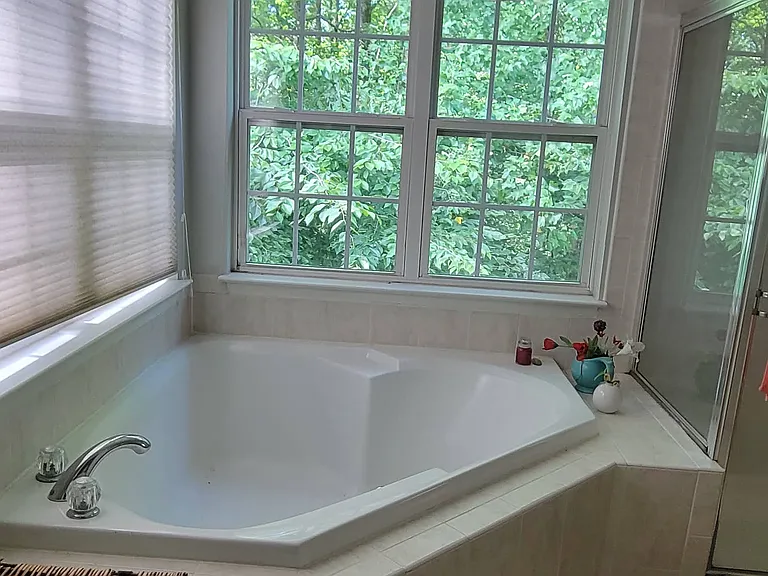
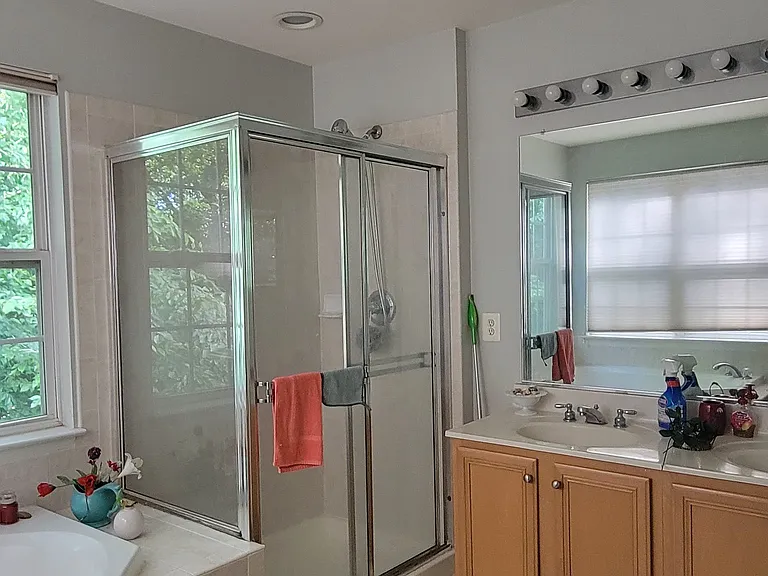
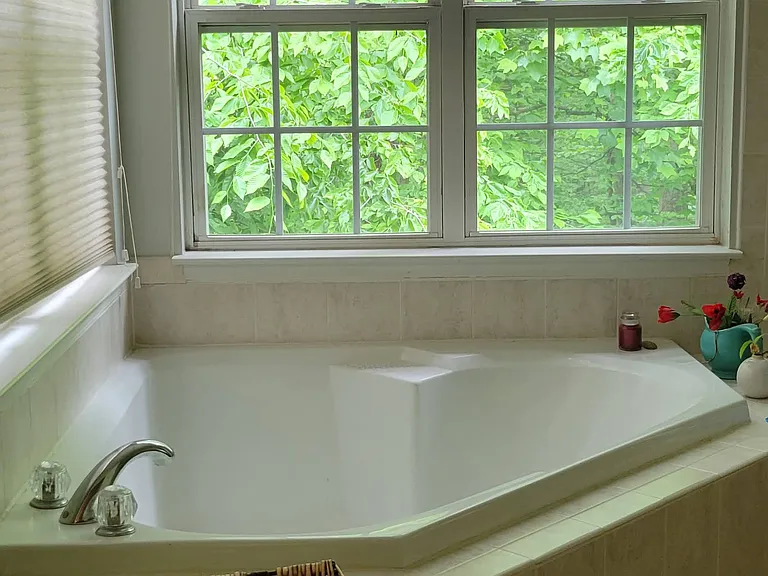
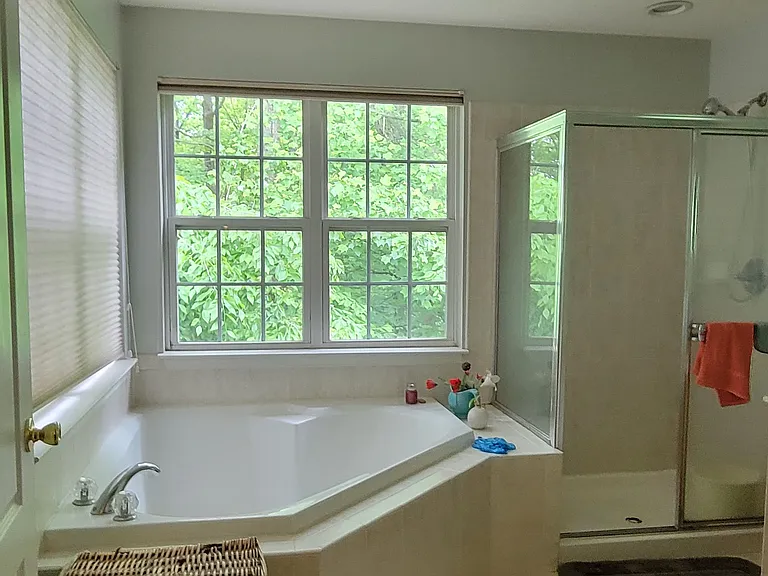
seperate bath tub
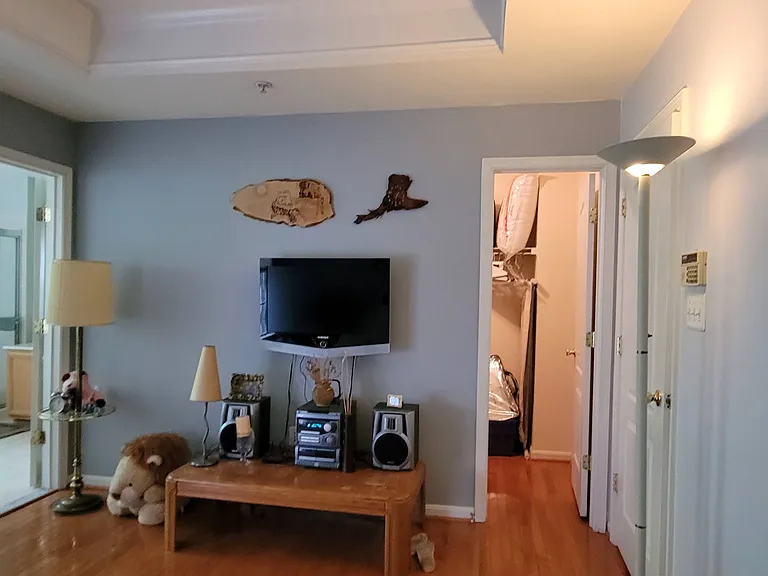
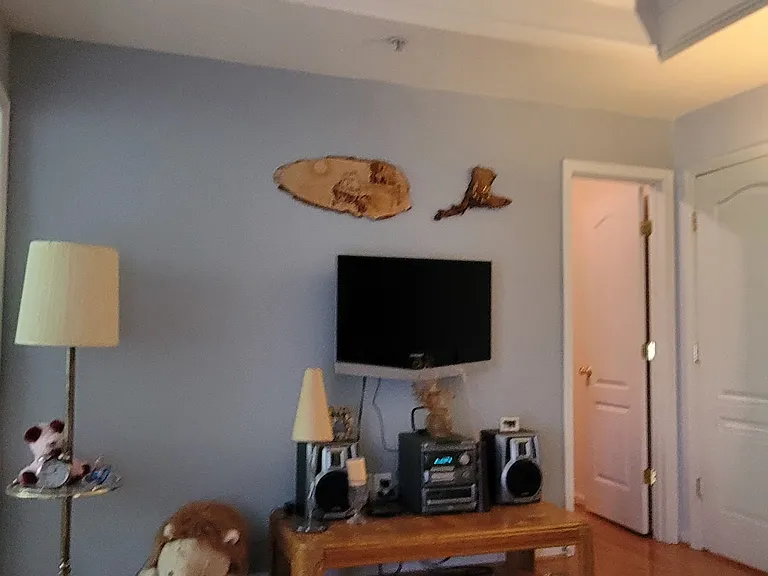
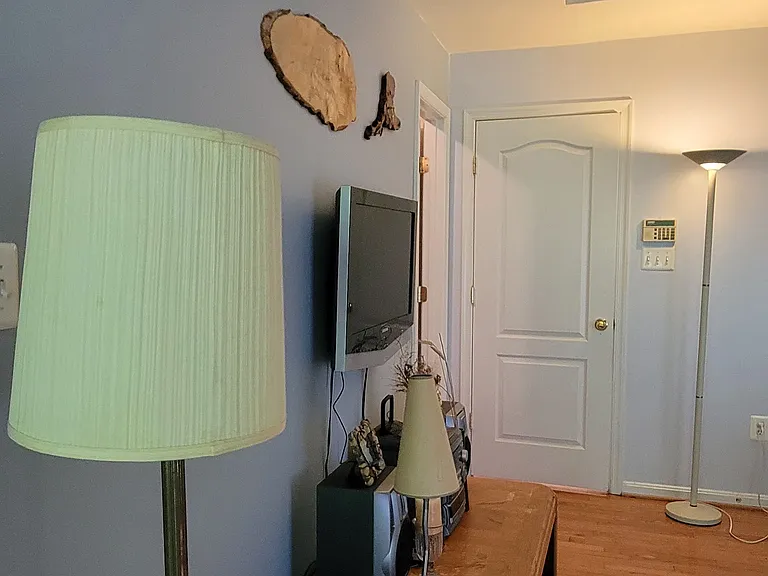
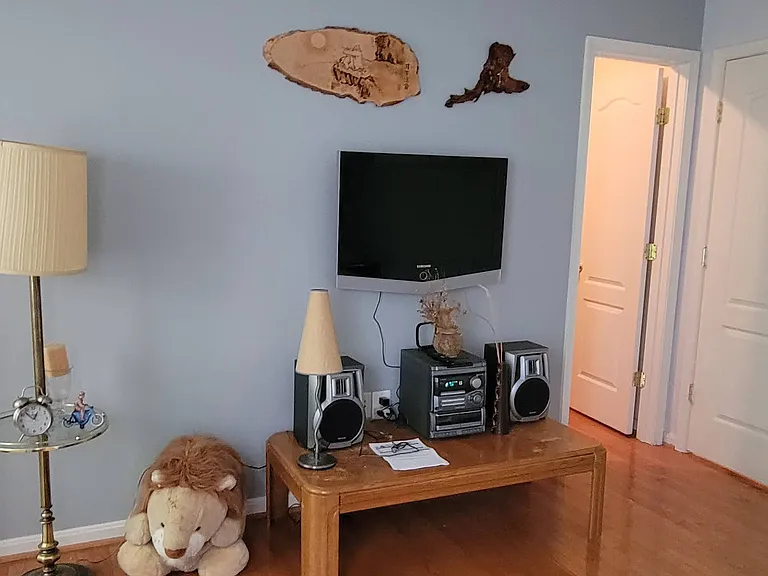
TV set up with Roku
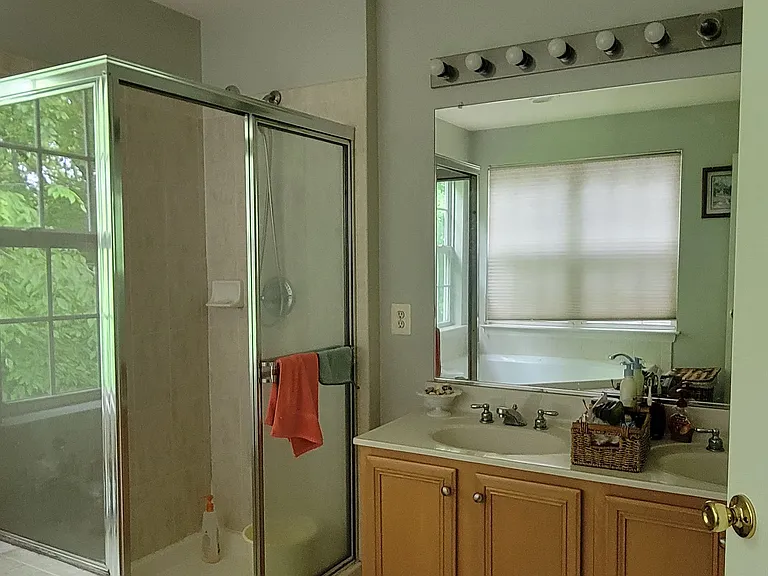
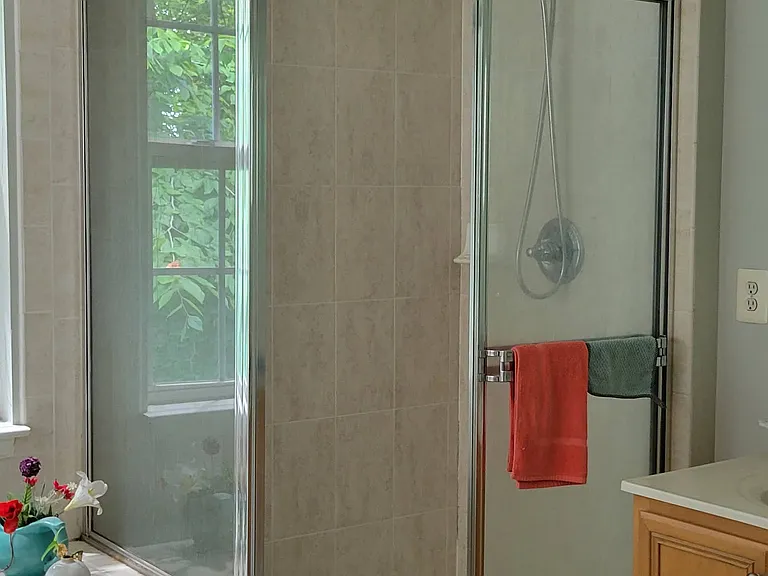
seperate shower
13704 Harvest Glen Way #1 — Photo 49
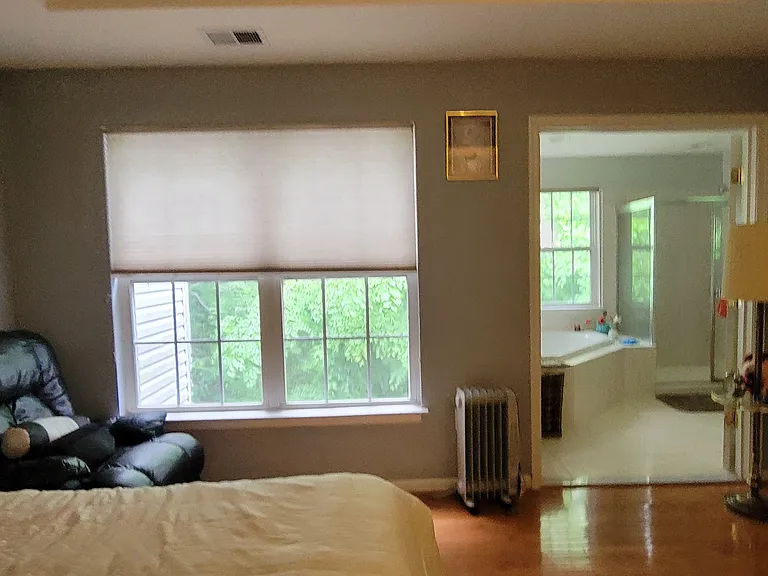
beautiful nature view
13704 Harvest Glen Way #1 — Photo 51
13704 Harvest Glen Way #1 — Photo 52
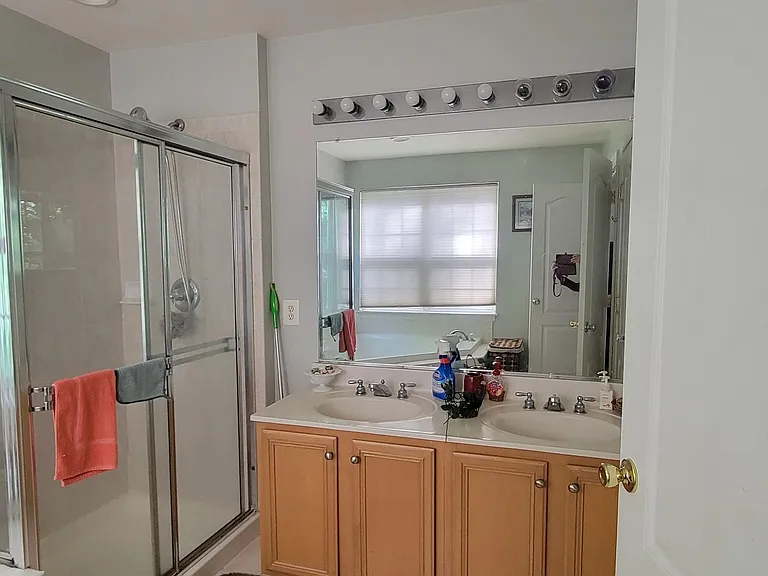
double sinks
  • Room for rent
  • Furnished

$1,330/ mo
Total price
Now includes required monthly fees in total price
1 bed1 bath2500 sqft townhouse700 sqft room3 housemates
13704 Harvest Glen Way #1
Your booked tour

What you get

No petsIn-unit laundryAir conditioning

Costs, fees, and lease terms

Lease terms

Furnish, minimum 6 months, then month to month

Pricing comparison

$26

At $1,330, this listing is priced $26 more than the current market rate for a room for rent in Germantown.

Pets

  • Dogs

    Not allowed
  • Cats

    Not allowed

The neighborhood

About the building

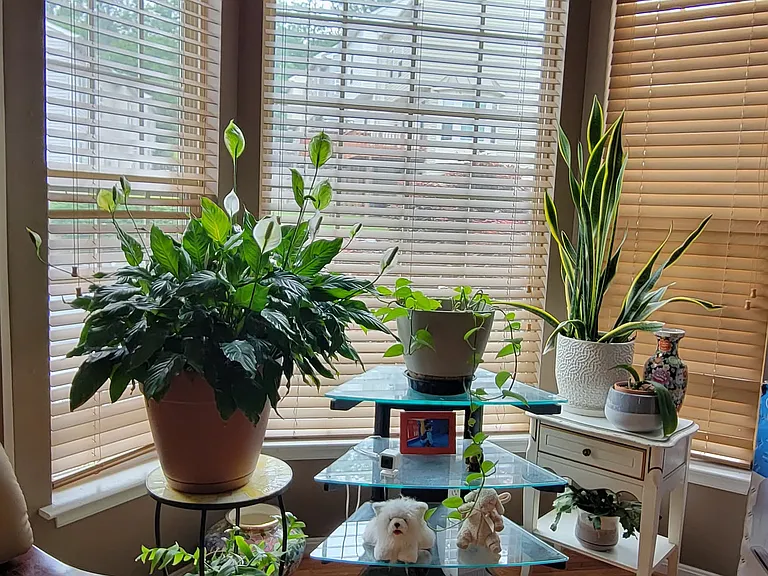
Sunlit cozy Master Suite in Germantown | Fully Furnished & Utilities Included! Enjoy comfort, and ultimate convenience in this clean, cozy, quiet, 3-level townhouse in the heart of Germantown. Backing directly up to serene woods, this private master suite is fully furnished just bring your clothes and move in! Suite & Amenities Fully Furnished: Features a comfortable bed, desk/table, TV, recliner sofa, and a spacious walk-in closet. Luxury En-Suite Bath: Double sinks, separate deep soaking tub, and a walk-in shower. Finishes & Views: Beautiful wall-to-wall hardwood floors with tranquil, private nature/woods views from both the bedroom and bathroom. Shared Spaces: Access to a bright living room, fully equipped kitchen, dining room, in-unit laundry, and a private back deck overlooking the trees. Unbeatable Location Walkable Convenience: Minutes on foot to Giant, Germantown Downtown, local restaurants, the library, theater, and shopping centers. Commuter's Dream: Short walk/drive to the MARC train (direct to DC) with fast access to I-270 and Rt. 355. Rental Details & Terms Rent: $1330/month Utilities Included: High-speed internet (a $80 value) and utilities up to $300/month for the household (a $250 value) are included! (Any utility charges over $300/month total will be split evenly among household occupants). Lease Term: Minimum 6-month lease (transitions to month-to-month afterward). Move-In Requirements: First month's rent + 1 month security deposit. Credit check and background check required. Occupancy: Single occupant only. Ideal Tenant Looking for a clean, mature, and responsible working professional. Light/simple cooking preference. Strictly no smoking in the house. Interested? Send a quick message introducing yourself to schedule a tour!

The property manager

13704 Harvest Glen Way #1
Nearby schools

Students who live in 13704 Harvest Glen Way #1 attend the following Montgomery County Public Schools (Unified School District) public schools:
GreatSchools ratings are based on test scores and additional metrics when available.

13704 Harvest Glen Way #1
By contacting this property, you agree to our Terms of Use. Visit our Privacy Portal for more information. When you click “Send message”, we’ll send your inquiry to the property manager so they can reach out and answer your questions.

Find similar homes

Similar listings comparison

This listing

13704 Harvest Glen Way #1
1 bed$1,330$1,549+$1,199+$1,566+$1,495+$1,589+$1,495$1,153+$1,498+
2 beds$1,704+$1,700+$1,742+$1,750+$1,790+$1,355+$1,763+
3 beds$2,230+$2,538+$1,520+$2,011+
4+ beds$2,196+
Total monthly price
Total price
Total price
Total price
Distance1.1 miles away1.1 miles away0.6 miles away12.9 miles away12.3 miles away6.2 miles away4.4 miles away4.8 miles away
PetsNo Pets AllowedCats and Dogs AllowedCats and Dogs AllowedCats and Dogs AllowedCats and Dogs AllowedCats and Dogs AllowedCats and Small Dogs AllowedCats and Dogs Allowed
LaundryIn UnitIn UnitSharedIn UnitIn UnitSharedIn Unit
SecurityControlled AccessNight Patrol
A/CYesYesYesYesYes
DishwasherYesYesYesYesYes
ParkingYesYesYesYes
GymYesYesYesYesYesYes
PoolYesYesYesYesYes
Spot something off?Good catch. Flag it and help keep listings legit.