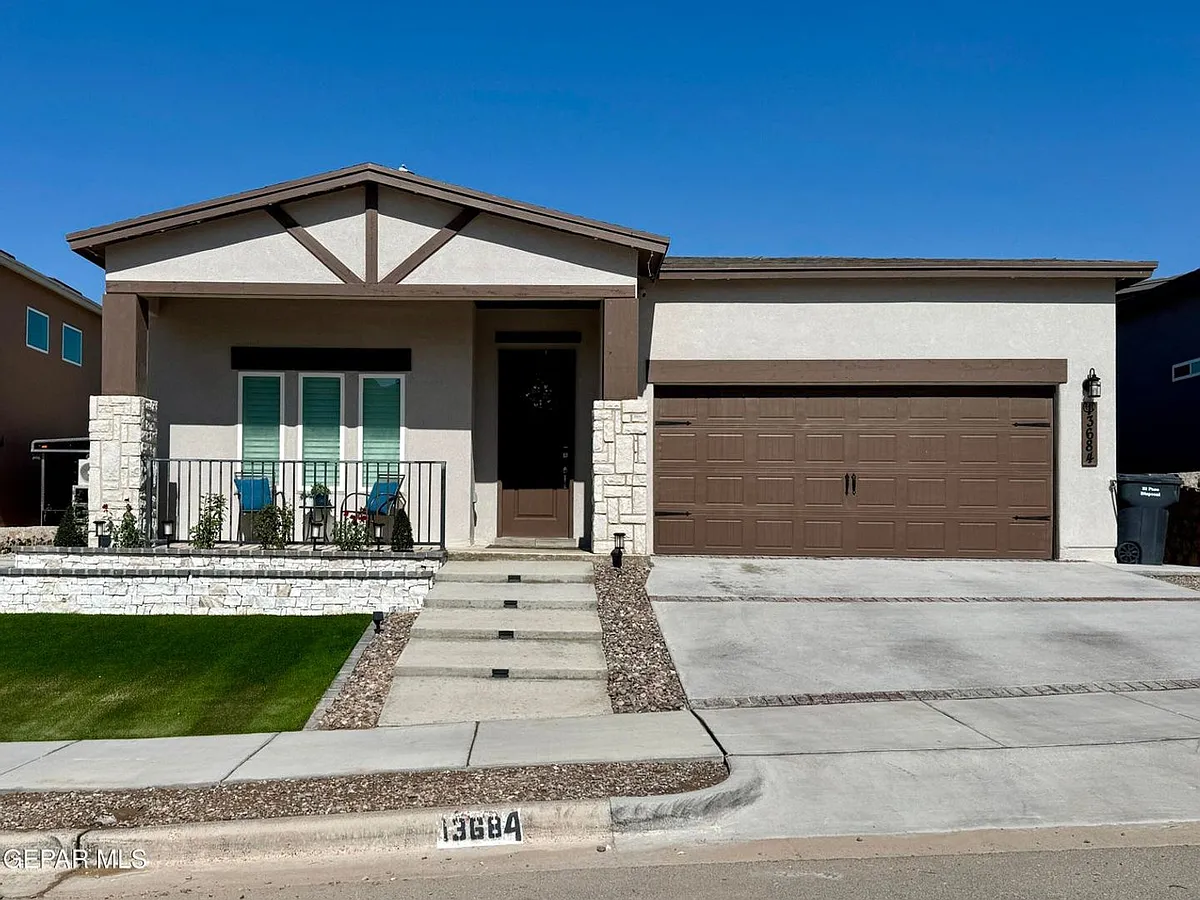
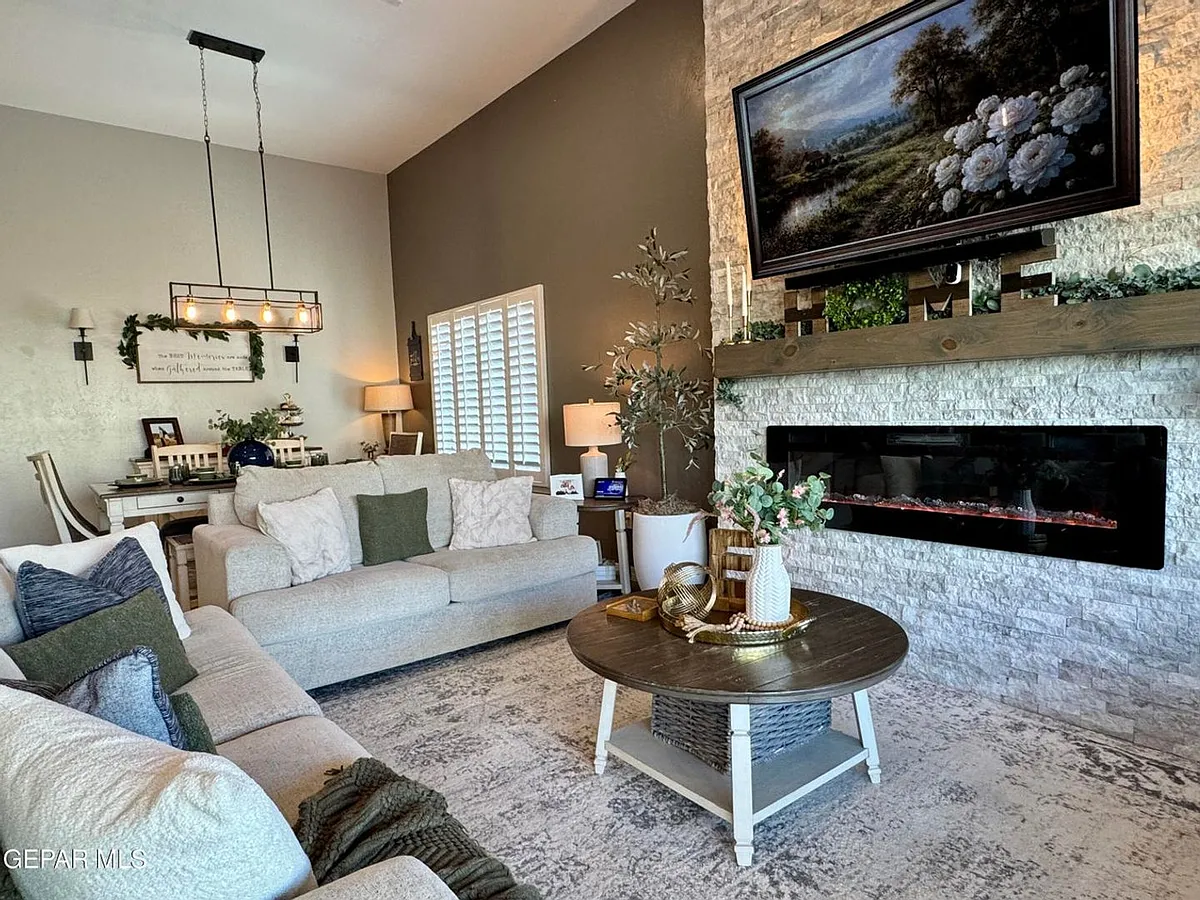
Welcome to this beautifully maintained 2022 single-story home offering 5 bedrooms and 3 full bathrooms in excellent condition. The open-concept layout creates a bright, inviting atmosphere with a spacious dining and living area enhanced by an elegant electric fireplace and a striking accent wall that adds warmth and style. The kitchen is designed for both functionality and modern living, featuring a large peninsula with granite countertops, farm sink, built-in gas oven and microwave, stainless steel range hood, and an oversized walk-in pantry, perfect for cooking, hosting, and everyday convenience. The home also includes a two-car garage and a beautifully landscaped backyard complete with artificial turf and a charming natural garden area, offering a low-maintenance outdoor space ideal for relaxing or entertaining.
2 Pets maximum, $250 x pet deposit non-refundable per pet.
This listing is submitted subject to errors, omissions or changes without notice. Potential tenants need to verify schools
$50 application fee for each person 18 years and older living in the house.
Apartment amenities
Property amenities
2 pets max
Building Deposit Fee Maximum: 2500
Building Deposit Fee Minimum: 2500
Dishwasher
Microwave Oven
Oven
PET DEPOSIT 250 per PET 'NON REFUNDABLE'
PetScreening required
Refrigerator
Stove
Pet policy
Cats allowed
Dogs allowed
Pricing comparison
At $2,500, this listing is priced similarly to the current market rate for a 5 bedroom home in Horizon City.
GreatSchools ratings are based on test scores and additional metrics when available.
By contacting this property, you agree to our Terms of Use. Visit our Privacy Portal for more information. When you click "Send message", we'll send your inquiry to the property manager so they can reach out and answer your questions.
 Cats and dogs allowed
 Dishwasher, refrigerator, microwave oven
 Listed 9 days ago
 Updated 2 days ago