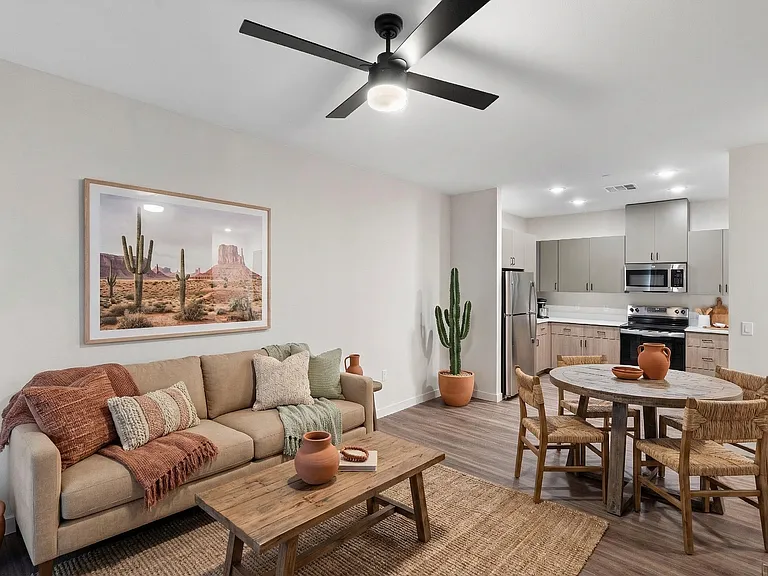
1367 S Country Club Dr #1255

1367 S Country Club Dr #1255 — Photo 1
1367 S Country Club Dr #1255 — Photo 2
1367 S Country Club Dr #1255 — Photo 3
1367 S Country Club Dr #1255 — Photo 4
1367 S Country Club Dr #1255 — Photo 5
1367 S Country Club Dr #1255 — Photo 6
1367 S Country Club Dr #1255 — Photo 7
1367 S Country Club Dr #1255 — Photo 8
1367 S Country Club Dr #1255 — Photo 9
1367 S Country Club Dr #1255 — Photo 10
1367 S Country Club Dr #1255 — Photo 11
1367 S Country Club Dr #1255 — Photo 12
1367 S Country Club Dr #1255 — Photo 13
1367 S Country Club Dr #1255 — Photo 14
1367 S Country Club Dr #1255 — Photo 15
1367 S Country Club Dr #1255 — Photo 16
1367 S Country Club Dr #1255 — Photo 17
1367 S Country Club Dr #1255 — Photo 18
1367 S Country Club Dr #1255 — Photo 19
1367 S Country Club Dr #1255 — Photo 20
1367 S Country Club Dr #1255 — Photo 21
1367 S Country Club Dr #1255 — Photo 22
1367 S Country Club Dr #1255 — Photo 23
1367 S Country Club Dr #1255 — Photo 24
1367 S Country Club Dr #1255 — Photo 25
1367 S Country Club Dr #1255 — Photo 26
1367 S Country Club Dr #1255 — Photo 27
1367 S Country Club Dr #1255 — Photo 28
1367 S Country Club Dr #1255 — Photo 29
1367 S Country Club Dr #1255 — Photo 30
1367 S Country Club Dr #1255 — Photo 31
1367 S Country Club Dr #1255 — Photo 32
1367 S Country Club Dr #1255 — Photo 33
1367 S Country Club Dr #1255 — Photo 34
1367 S Country Club Dr #1255 — Photo 35
1367 S Country Club Dr #1255 — Photo 36
1367 S Country Club Dr #1255 — Photo 37
1367 S Country Club Dr #1255 — Photo 38
1367 S Country Club Dr #1255 — Photo 39
1367 S Country Club Dr #1255 — Photo 40
1367 S Country Club Dr #1255 — Photo 41
1367 S Country Club Dr #1255 — Photo 42
1367 S Country Club Dr #1255 — Photo 43
1367 S Country Club Dr #1255 — Photo 44
1367 S Country Club Dr #1255 — Photo 45
1367 S Country Club Dr #1255 — Photo 46

$2,375/ mo
Doesn't include deposits and fees
4 beds3.5 baths1934 sqft townhouse
1367 S Country Club Dr #1255

Your booked tour

What you get

Pet-friendlyIn-unit laundryParkingAir conditioningPool

Costs, fees, and lease terms

Lease terms

Call to set up a viewing. Serious inquires only. All occupants over 18 years old must complete the application requirements. No eviction history. Credit score of minimum 675 preferred. Stable rental history for minimum of 2 years required. Stable employment history for a minimum of 2 years required. Income should be 3 times the rent preferrably. Debt to income ratio will be used to evaluate affordability. 18 month lease preferred. Tenant responsible for water, sewage, trash, electricity and cable/internet. Owner pays HOA.

Pricing comparison

$419

At $2,375, this listing is priced $419 cheaper than the current market rate for a 4 bedroom home in Mesa.

Pets

  • Dogs

    Allowed
    Number allowed1
  • Cats

    Allowed
    Number allowed1

The neighborhood

About the building

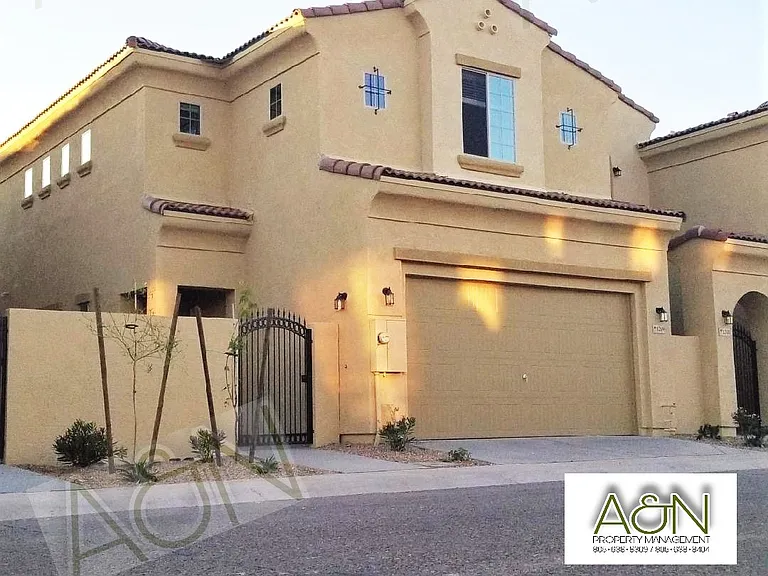
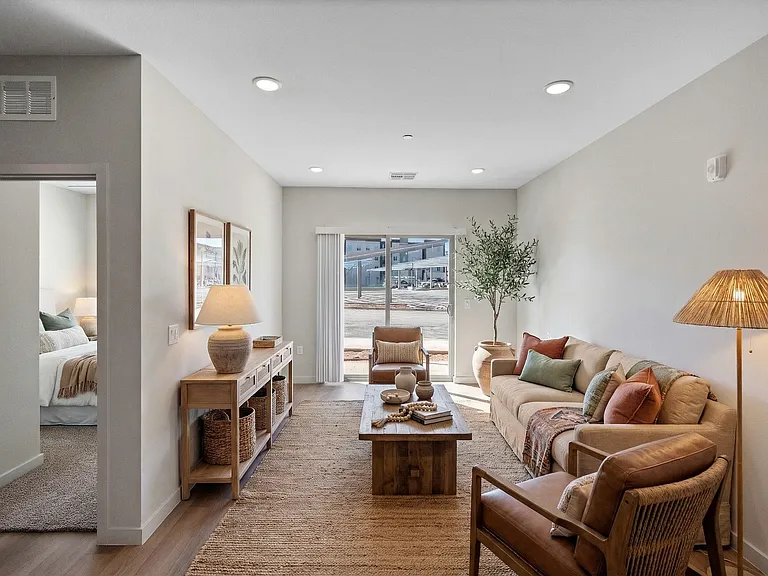
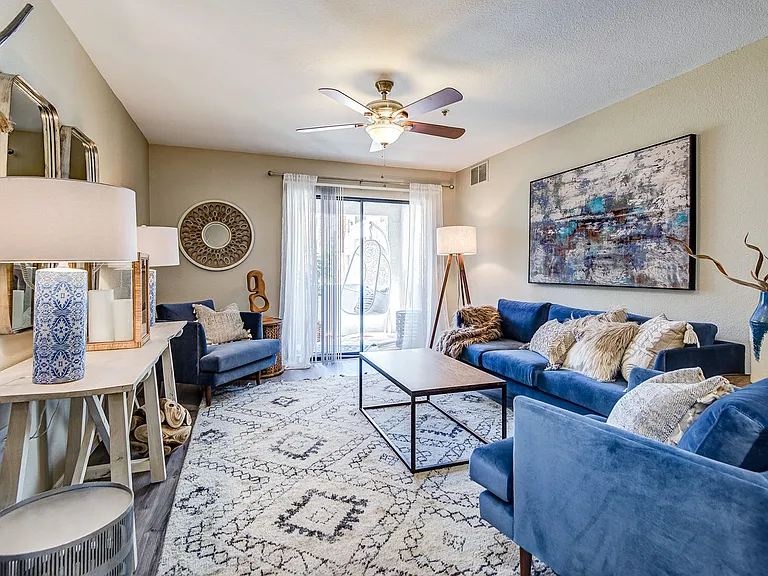
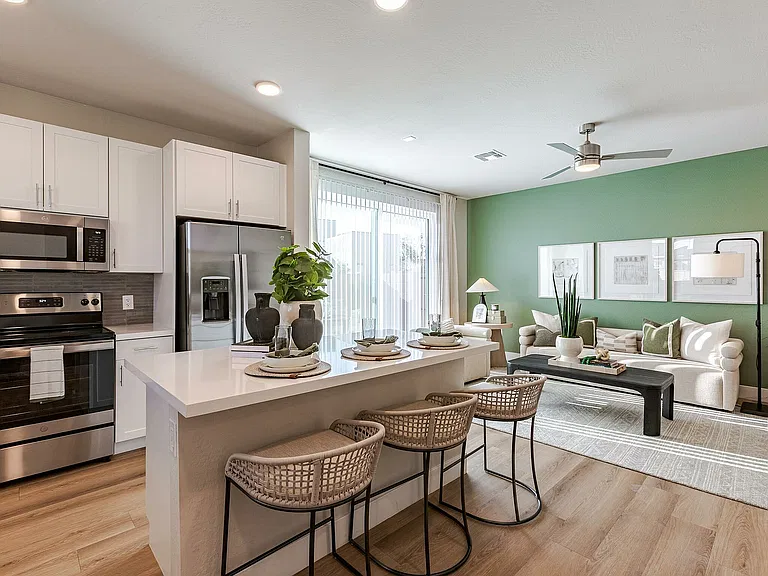
Gorgeous townhome in stunning Luxury Resort Style Gated Community! Located at the Palms Community at Mesa ATTACHED 2 CAR GARAGE + 1 ADDITIONAL PARKING SPOT= 3 PARKING SPOTS ADDITIONAL GUEST PARKING AVAILABLE ALSO. 4 Large Bedrooms + 3.5 Bathrooms 2 Private Master Suite Bedrooms with Attached Master Bathrooms Fully Upgraded spacious kitchen with Granite Counter-tops. Like New Appliances plus WiFi Smart A/C Thermostat. Dual Panel Energy Efficient Windows. In Unit Washer/Dryer. Attached Spacious 2 Car Garage plus 1 assigned street parking (3 Vehicles total) Private Gated Front Porch & Back Yard Unit located walking distance (100 ft.) from PALMS CLUBHOUSE with ALL-INCLUSIVE access to 7000 Sq. ft. Luxury Clubhouse featuring an in-house MOVIE THEATER, Pool Table/BILLIARD ROOM, Gourmet Chef kitchen and Grand Room with Fireplace. Perfect for entertaining and get togethers. (Can be reserved for private events upon request) Full Access 24/7 GYM Fitness Center. Two Heated OLYMPIC POOLS with heated Jacuzzi Spas. Multiple Outdoor Fireplaces. Splash Pad for kids. Multiple gas BBQ grills. 2 Playgrounds and tot lots. Located 1 mile from US 60, 2 miles from light rail, 4 miles from loop 101, Downtown Mesa, and Loop 202. Centrally located near Costco, shopping centers, restaurants and more! Serious inquiries only! Call today to make an appointment!

The property manager

1367 S Country Club Dr #1255

Nearby schools

Students who live in 1367 S Country Club Dr #1255 attend the following Mesa Unified School District public schools:

GreatSchools ratings are based on test scores and additional metrics when available.

1367 S Country Club Dr #1255

By contacting this property, you agree to our Terms of Use. Visit our Privacy Portal for more information. When you click “Send message”, we’ll send your inquiry to the property manager so they can reach out and answer your questions.

Find similar homes

Similar listings comparison

This listing

1367 S Country Club Dr #1255

4+ beds$2,375$2,850$2,130$2,700$2,599$2,395$2,650
Distance4.3 miles away5.3 miles away4.4 miles away4.3 miles away4.5 miles away
PetsCats and Small Dogs AllowedCats and Small Dogs AllowedCats and Dogs AllowedDogs AllowedCats and Dogs AllowedNo Pets AllowedSmall Dogs Allowed
LaundryIn UnitIn UnitIn Unit, Shared, noneIn UnitIn UnitIn UnitIn Unit
SecurityGated EntryGated Entry
A/CYesYesYesYesYesYes
DishwasherYesYesYesYesYesYes
ParkingYesYesYesYes
GymYes
PoolYesYesYesYesYesYesYes
Spot something off?Good catch. Flag it and help keep listings legit.