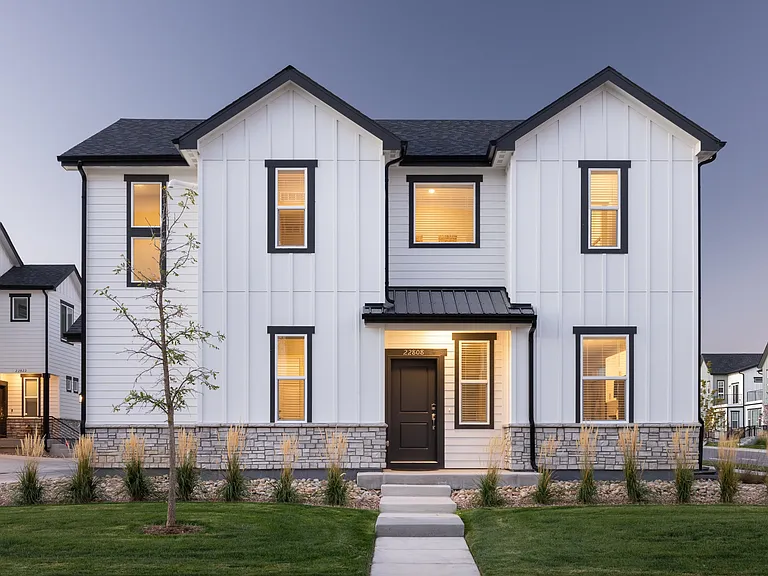
1364 W Center Ave

1364 W Center Ave — Photo 1
1364 W Center Ave — Photo 2
1364 W Center Ave — Photo 3
1364 W Center Ave — Photo 4
1364 W Center Ave — Photo 5
1364 W Center Ave — Photo 6
1364 W Center Ave — Photo 7
1364 W Center Ave — Photo 8
1364 W Center Ave — Photo 9
1364 W Center Ave — Photo 10
1364 W Center Ave — Photo 11
1364 W Center Ave — Photo 12
1364 W Center Ave — Photo 13
1364 W Center Ave — Photo 14
1364 W Center Ave — Photo 15
1364 W Center Ave — Photo 16
1364 W Center Ave — Photo 17
1364 W Center Ave — Photo 18
1364 W Center Ave — Photo 19
1364 W Center Ave — Photo 20
1364 W Center Ave — Photo 21
1364 W Center Ave — Photo 22
1364 W Center Ave — Photo 23
1364 W Center Ave — Photo 24
1364 W Center Ave — Photo 25
1364 W Center Ave — Photo 26
1364 W Center Ave — Photo 27
1364 W Center Ave — Photo 28
1364 W Center Ave — Photo 29
1364 W Center Ave — Photo 30
1364 W Center Ave — Photo 31

$3,050/ mo
Total price
Now includes required monthly fees in total price
4 beds2.5 baths1878 sqft house
1364 W Center Ave

Your booked tour

What you get

Pet-friendlyIn-unit laundry

Costs, fees, and lease terms

Pricing comparison

$339

At $3,050, this listing is priced $339 cheaper than the current market rate for a 4 bedroom home in Athmar Park.

Pets

  • Dogs

    Allowed
  • Cats

    Allowed

The neighborhood

About the building

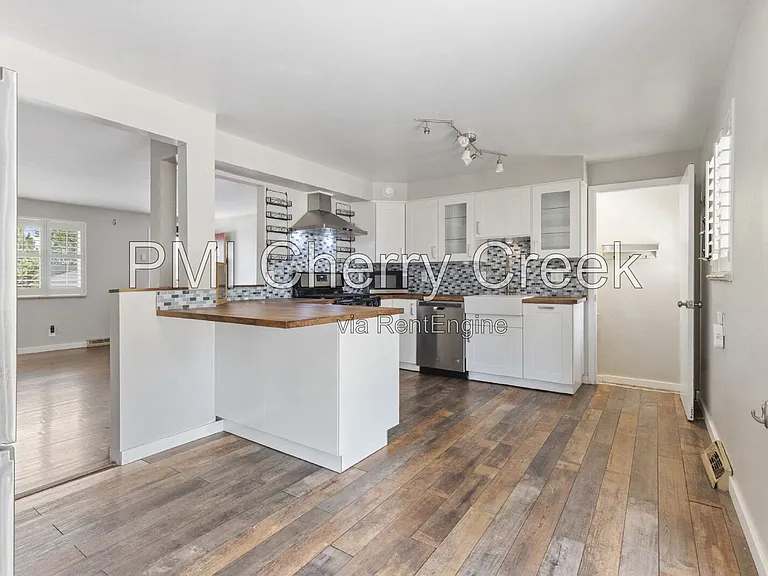
Welcome home to 1364 W Center Ave in Denver's Athmar Park neighborhood. This renovated 4-bedroom, 3-bath single-family home offers approximately 1,878 square feet with a flexible main-level and garden-level layout. The main level features an open living area with hardwood flooring and a brick fireplace, three bedrooms, and two bathrooms. The remodeled kitchen includes IKEA cabinetry, stainless-steel appliances, butcher-block counters, an island, and pantry storage. The finished garden-level basement adds a second living area with another fireplace, a fourth non-conforming bedroom, a spacious bathroom, laundry, and flexible space for a home office, guests, hobbies, or additional storage. Central air conditioning, forced-air heat, double-pane windows, and updated major systems support everyday comfort. Outside, the property offers garage and driveway parking, a generous 6,250-square-foot lot, a covered patio, and a fully fenced private backyard. Aspgren Park is nearby, Huston Lake Park is within the neighborhood, and quick access to I-25 makes commuting around Denver convenient. Home Features Approximately 1,878 square feet of living area 4 bedrooms, including a garden-level non-conforming bedroom 3 bathrooms Renovated single-family home in Athmar Park Built in 1968 and substantially renovated in 2018 Open main-level living layout Hardwood flooring on the main level Finished garden-level basement Two separate living areas Two wood-burning fireplaces Remodeled kitchen IKEA cabinetry Stainless-steel appliances Butcher-block countertops Kitchen island and pantry storage Three remodeled bathrooms Central air conditioning Forced-air natural-gas heating Double-pane windows Laundry area Garage and driveway parking Covered backyard patio Fully fenced private yard Approximately 6,250-square-foot lot Near Aspgren Park and Huston Lake Park Convenient access to I-25, Federal Boulevard, and central Denver Professionally managed by PMI Cherry Creek Lease Terms Available for an immediate move-in, August 2026. 12-month lease minimum. Longer lease preferred. Pets Dogs and cats conditional upon owner approval. Maximum of 2 pets. $300 refundable pet deposit. $35 monthly pet fee per pet. Application $50 application fee per adult over 18 (non-refundable). Portable Tenant Screening Reports accepted. Applicants with an average credit score below 650 may not qualify. Liability Insurance Residents are automatically enrolled in PMI Cherry Creek's liability insurance program for $11.95/month unless qualifying renter's insurance is provided naming PMI Cherry Creek as an additional insured. $50 One-time Lease Administration Fee $2.95 eCheck Fee per Rental Payment Denver Rental License - 2026-BFN-0016101 By submitting your information on this page you consent to being contacted by the Property Manager and RentEngine via SMS, phone, or email.

The property manager

Nearby schools

Students who live in 1364 W Center Ave attend the following Denver County 1 School District (Unified School District) public schools:

GreatSchools ratings are based on test scores and additional metrics when available.

1364 W Center Ave

By contacting this property, you agree to our Terms of Use. Visit our Privacy Portal for more information. When you click “Send message”, we’ll send your inquiry to the property manager so they can reach out and answer your questions.

Find similar homes

Spot something off?Good catch. Flag it and help keep listings legit.