1364 Diamond Rim Dr

1364 Diamond Rim Dr — Photo 1
1364 Diamond Rim Dr — Photo 2
1364 Diamond Rim Dr — Photo 3
1364 Diamond Rim Dr — Photo 4
1364 Diamond Rim Dr — Photo 5
1364 Diamond Rim Dr — Photo 6
1364 Diamond Rim Dr — Photo 7
1364 Diamond Rim Dr — Photo 8
1364 Diamond Rim Dr — Photo 9
1364 Diamond Rim Dr — Photo 10
1364 Diamond Rim Dr — Photo 11
1364 Diamond Rim Dr — Photo 12
1364 Diamond Rim Dr — Photo 13
1364 Diamond Rim Dr — Photo 14
1364 Diamond Rim Dr — Photo 15
1364 Diamond Rim Dr — Photo 16
1364 Diamond Rim Dr — Photo 17
1364 Diamond Rim Dr — Photo 18
1364 Diamond Rim Dr — Photo 19
1364 Diamond Rim Dr — Photo 20
1364 Diamond Rim Dr — Photo 21
1364 Diamond Rim Dr — Photo 22
1364 Diamond Rim Dr — Photo 23
1364 Diamond Rim Dr — Photo 24
1364 Diamond Rim Dr — Photo 25
1364 Diamond Rim Dr — Photo 26
1364 Diamond Rim Dr — Photo 27
1364 Diamond Rim Dr — Photo 28
1364 Diamond Rim Dr — Photo 29
1364 Diamond Rim Dr — Photo 30
1364 Diamond Rim Dr — Photo 31
1364 Diamond Rim Dr — Photo 32
1364 Diamond Rim Dr — Photo 33
1364 Diamond Rim Dr — Photo 34
1364 Diamond Rim Dr — Photo 35
1364 Diamond Rim Dr — Photo 36
1364 Diamond Rim Dr — Photo 37

$3,700/ mo
Total price
Now includes required monthly fees in total price
5 beds5 baths4338 sqft house
Available August 1
1364 Diamond Rim Dr
Your booked tour

What you get

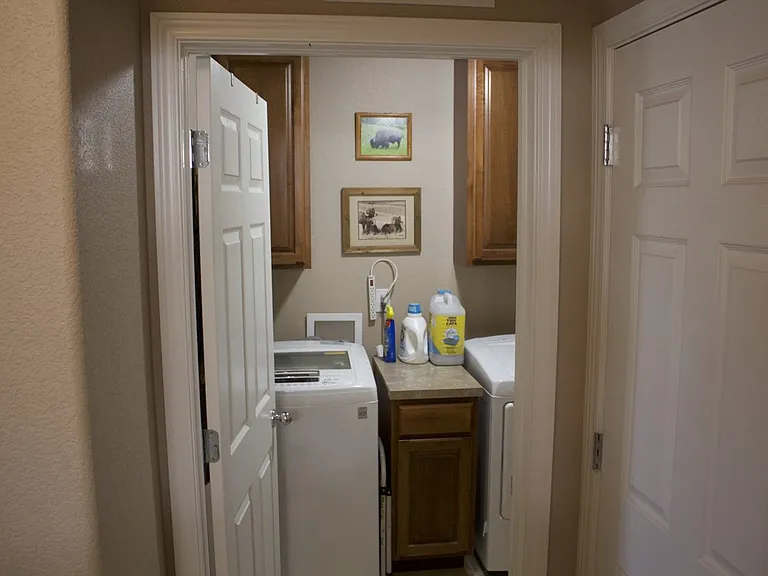
Pet-friendlyIn-unit laundryParking

Costs, fees, and lease terms

Lease terms

Tenant is responsible for the payment of all utilities and services, including but not limited to electricity, gas, water, sewage, cable, and internet. HOA dues (includes trash) paid by Landlord. To be occupied by the Tenant exclusively as a private single-family residence. Smoking not permitted. The Tenant agrees to ensure that neither the Tenant nor any guests smoke inside the House. Violation of this policy may result in additional cleaning fees or other penalties. The Tenant is permitted to keep pets on the premises. The Tenant must: -pay a pet deposit of $200 per pet. -obtain written consent from the Landlord for each pet. -be responsible for ensuring that pets do not cause damage or disturb neighbors. -comply with all applicable local pet ordinances and regulations. -agree to remove any pet waste promptly and maintain the cleanliness of the property.

Pets

  • Dogs

    Allowed
  • Cats

    Allowed

The neighborhood

About the building

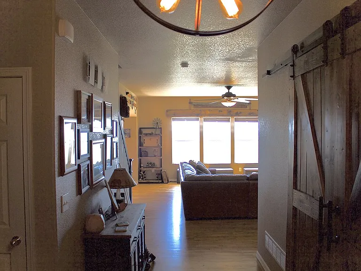
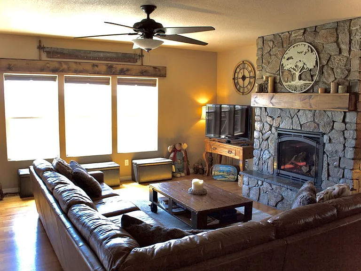
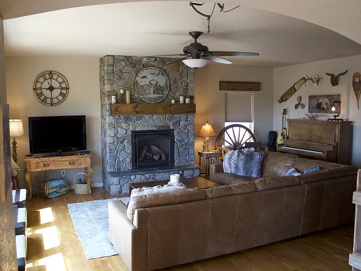
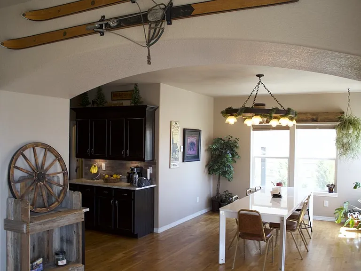
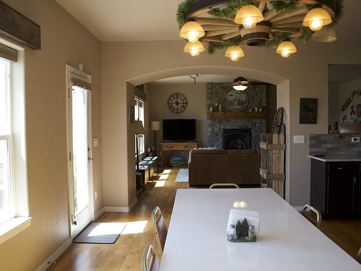
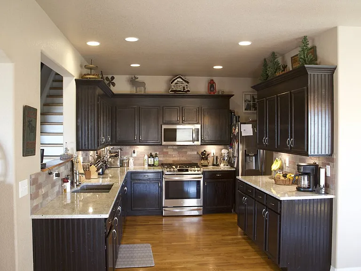
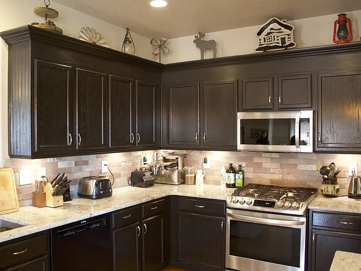
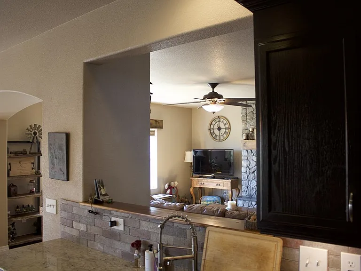
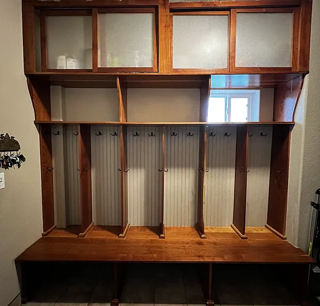
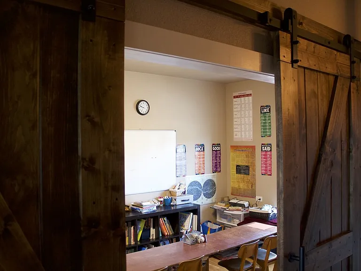
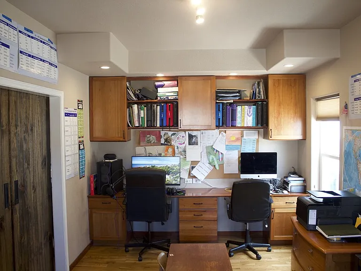
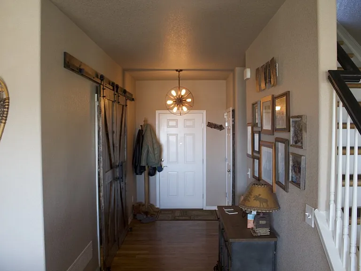
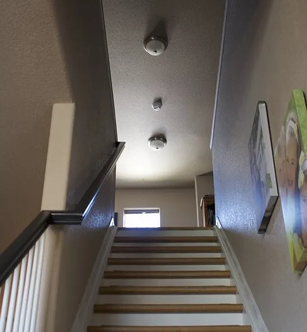
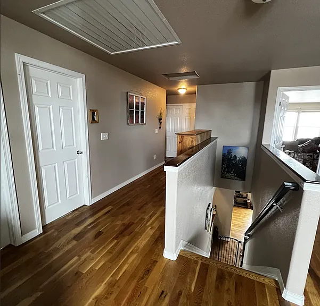
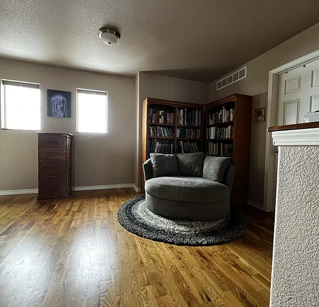
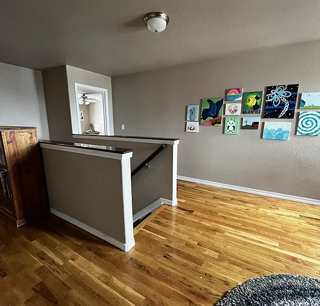
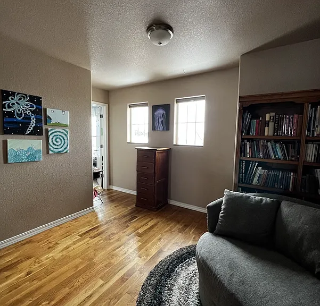
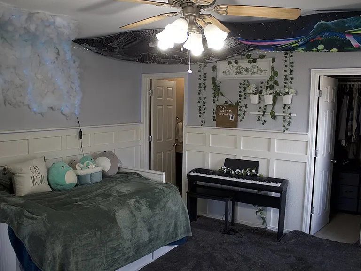
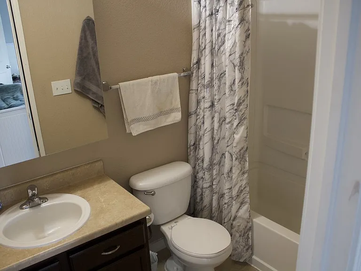
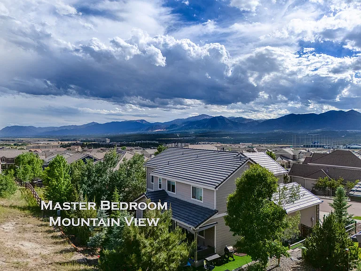
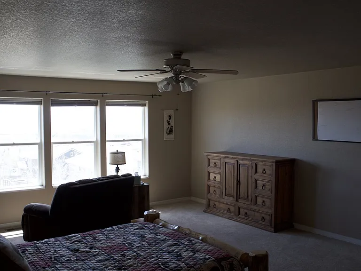
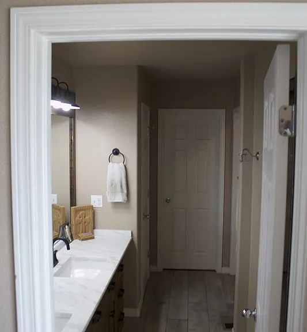
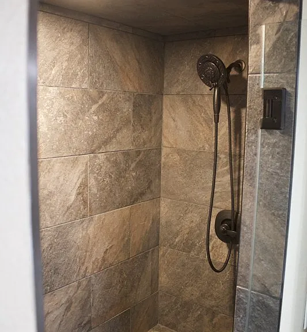
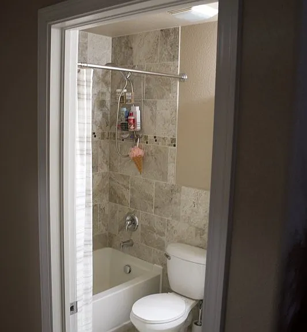
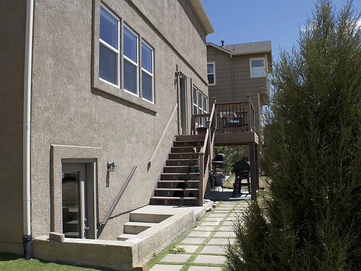
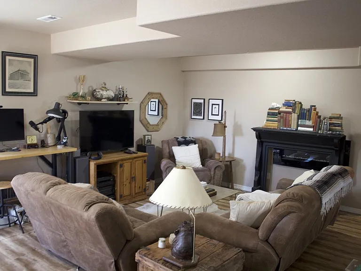
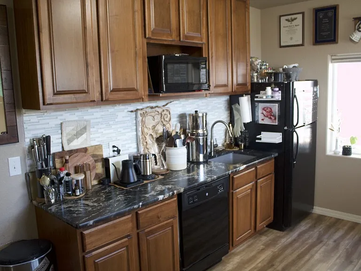
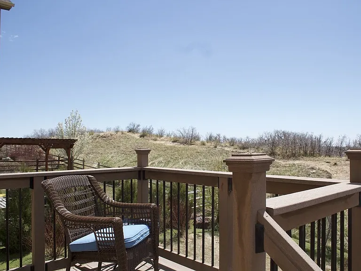
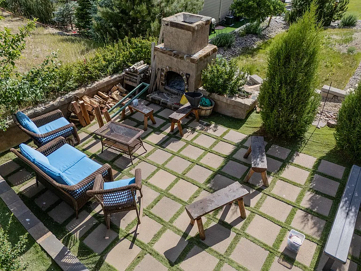
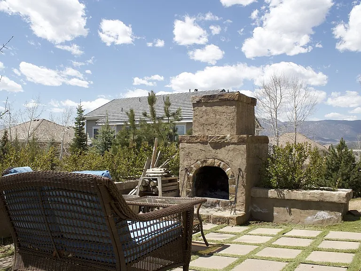
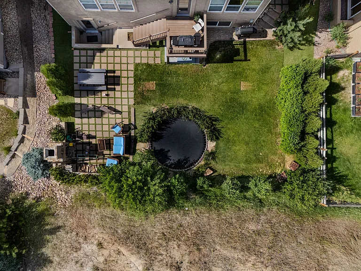
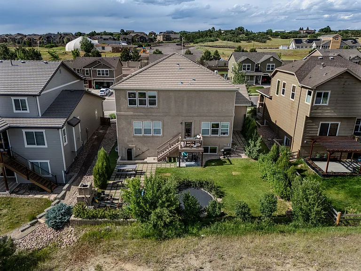
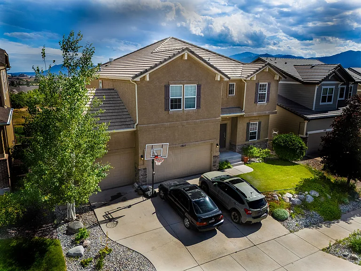
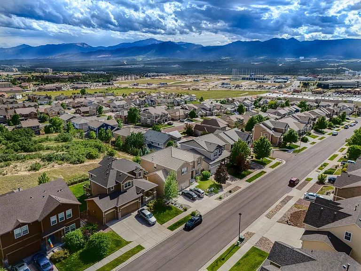
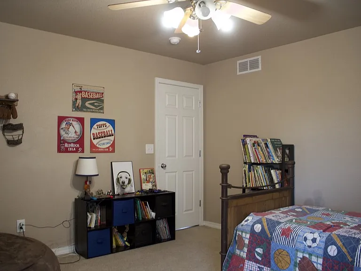
Welcome to your dream home nestled just minutes from the North Gate USAFA entrance, offering stunning mountain views and unparalleled luxury living. This exquisite 5-bedroom, 5-bathroom dwelling spans over 4,338 square feet of meticulously designed living space. As you step inside, you're greeted by an expansive open floor plan adorned with hardwood floors, creating a warm and inviting ambiance. The ground floor living room features a wall of windows with mountain views that fill the room with light and a striking stone gas fireplace, perfect for gatherings on chilly evenings. The adjacent office boasts built-in bookcases & desk and charming barn doors, adding a touch of rustic elegance. The ground floor powder room is right by the entrance to the interior stairs to the basement. The gourmet kitchen is a chef's delight, equipped with a large pantry, granite countertops, a gas stove, and stainless steel appliances. The adjacent mudroom provides convenience and organization for busy households, while the three-car garage offers ample space for vehicles and storage. Upstairs, you'll find four plush, carpeted bedrooms with three full bathrooms. The massive master suite is a tranquil retreat, boasting breathtaking views of the mountains and a luxurious ensuite bathroom and spacious walk-in closet. The fully finished walkout basement offers additional living space, complete with a bedroom, bathroom, and kitchenette, perfect for guests or as a cozy entertainment area. Step outside to the backyard oasis that backs out to open space, featuring a fireplace and an in-ground trampoline, ideal for outdoor gatherings and recreation. Pet-friendly and thoughtfully designed, this home offers the perfect blend of elegance, comfort, and functionality. The home is within the D20 school district boundaries, walking distance from Discovery Canyon Campus. Open to installing a backyard fence if desired. We're somewhat flexible on move-in timing, so reach out if you're interested. Open to 1-2 year leases - ideally starting August 1st, 2026. Thanks!

The property manager

Nearby schools

Students who live in 1364 Diamond Rim Dr attend the following Academy School District No. 20 in the County of EL Paso An (Unified School District) public schools:
GreatSchools ratings are based on test scores and additional metrics when available.

1364 Diamond Rim Dr
By contacting this property, you agree to our Terms of Use. Visit our Privacy Portal for more information. When you click “Send message”, we’ll send your inquiry to the property manager so they can reach out and answer your questions.

Find similar homes

Spot something off?Good catch. Flag it and help keep listings legit.