136 Henlopen Dr

136 Henlopen Dr — Photo 1
136 Henlopen Dr — Photo 2
136 Henlopen Dr — Photo 3
136 Henlopen Dr — Photo 4
136 Henlopen Dr — Photo 5
136 Henlopen Dr — Photo 6
136 Henlopen Dr — Photo 7
136 Henlopen Dr — Photo 8
136 Henlopen Dr — Photo 9
136 Henlopen Dr — Photo 10
136 Henlopen Dr — Photo 11
136 Henlopen Dr — Photo 12
136 Henlopen Dr — Photo 13
136 Henlopen Dr — Photo 14
136 Henlopen Dr — Photo 15
136 Henlopen Dr — Photo 16
136 Henlopen Dr — Photo 17
136 Henlopen Dr — Photo 18
136 Henlopen Dr — Photo 19
136 Henlopen Dr — Photo 20
136 Henlopen Dr — Photo 21
136 Henlopen Dr — Photo 22
136 Henlopen Dr — Photo 23
136 Henlopen Dr — Photo 24
136 Henlopen Dr — Photo 25
136 Henlopen Dr — Photo 26
136 Henlopen Dr — Photo 27
136 Henlopen Dr — Photo 28
136 Henlopen Dr — Photo 29
136 Henlopen Dr — Photo 30
136 Henlopen Dr — Photo 31
136 Henlopen Dr — Photo 32
136 Henlopen Dr — Photo 33
136 Henlopen Dr — Photo 34
136 Henlopen Dr — Photo 35
136 Henlopen Dr — Photo 36
136 Henlopen Dr — Photo 37
136 Henlopen Dr — Photo 38
136 Henlopen Dr — Photo 39
136 Henlopen Dr — Photo 40
136 Henlopen Dr — Photo 41
136 Henlopen Dr — Photo 42
136 Henlopen Dr — Photo 43
136 Henlopen Dr — Photo 44
136 Henlopen Dr — Photo 45
136 Henlopen Dr — Photo 46
136 Henlopen Dr — Photo 47
136 Henlopen Dr — Photo 48
136 Henlopen Dr — Photo 49
136 Henlopen Dr — Photo 50
136 Henlopen Dr — Photo 51
136 Henlopen Dr — Photo 52
136 Henlopen Dr — Photo 53
136 Henlopen Dr — Photo 54
136 Henlopen Dr — Photo 55
136 Henlopen Dr — Photo 56
136 Henlopen Dr — Photo 57
136 Henlopen Dr — Photo 58
136 Henlopen Dr — Photo 59
136 Henlopen Dr — Photo 60
  • Sublet
  • Furnished

$7,500/ mo
Doesn't include deposits and fees
5 beds4 baths2600 sqft house
Available August 24
136 Henlopen Dr
Your booked tour

What you get

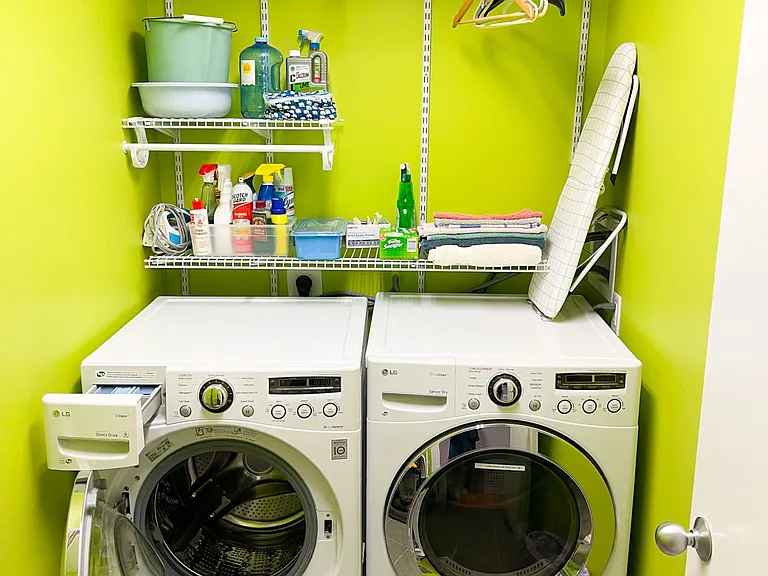
Dog-friendlyIn-unit laundryParkingAir conditioning

Costs, fees, and lease terms

Special offer!
Rent for 4+ months and receive 20% off the total. Only good on rentals of 4 months or longer. Note, this is our off-season rental listing and is only good for September - April.

Lease terms

This is our off-season rental listing. The property comes fully funished and all utilities + high speed internet is included. We will rent in montjly increments from September - April. If you rent for 4+ months we offer a discount on the monthly rate.

Pricing comparison

$4106

At $7,500, this listing is priced $4106 more than the current market rate for a 5 bedroom home in Sussex County.

Pets

  • Dogs

    Allowed
    Number allowed1
  • Cats

    Not allowed

The neighborhood

About the building

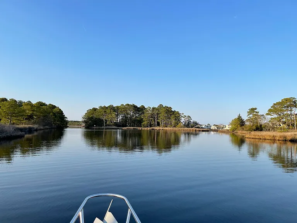
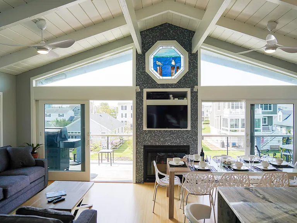
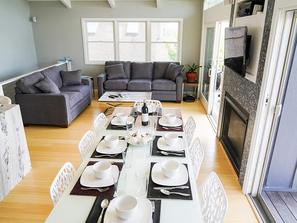
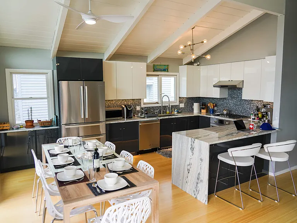
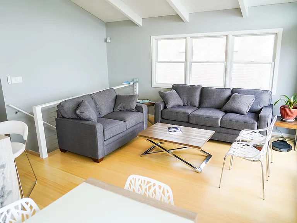
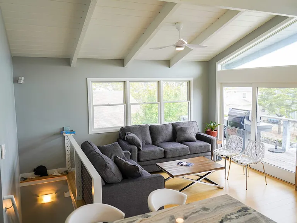
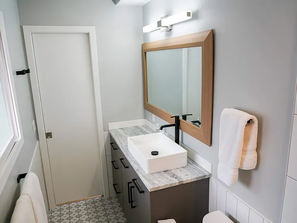
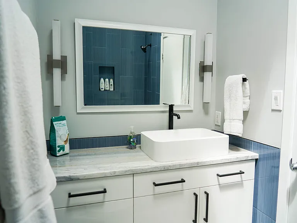
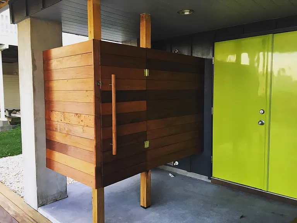
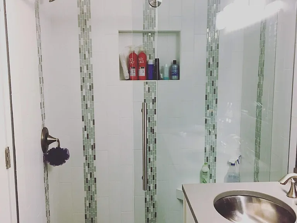
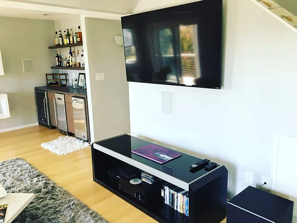
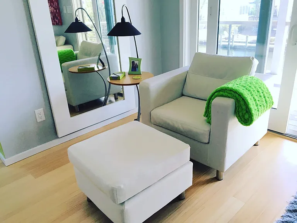
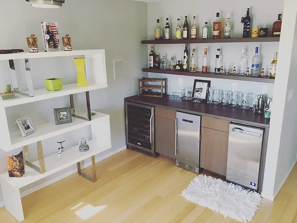
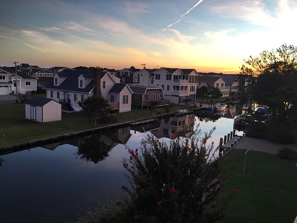
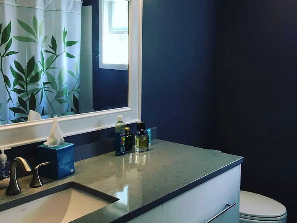
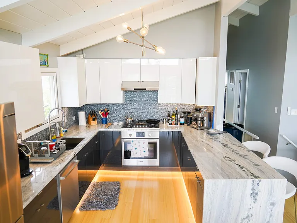
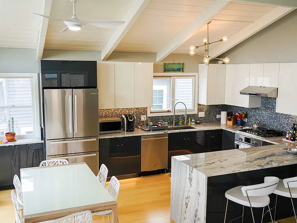
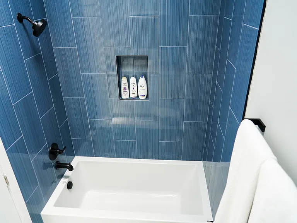
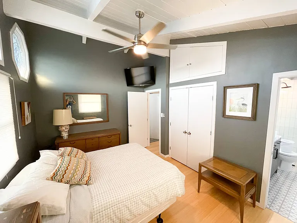
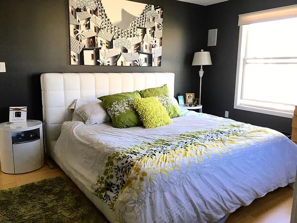
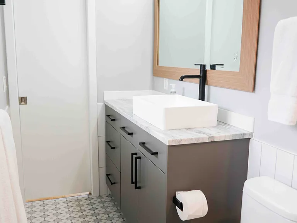
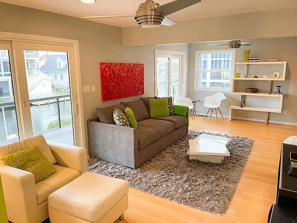
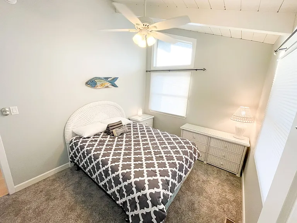
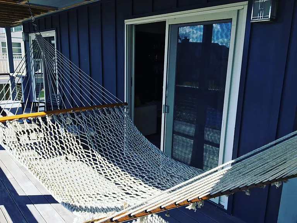
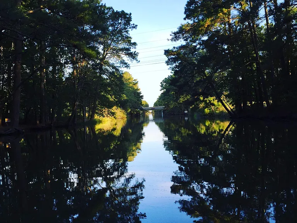
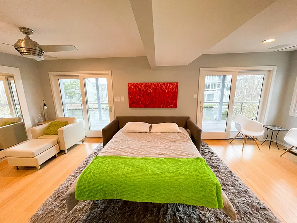
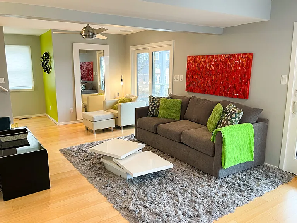
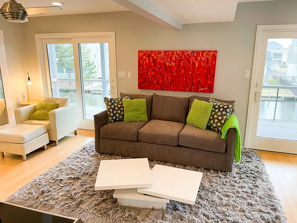
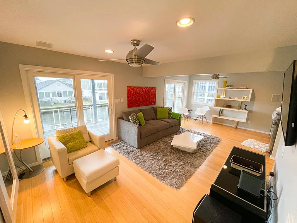
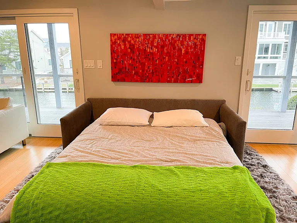
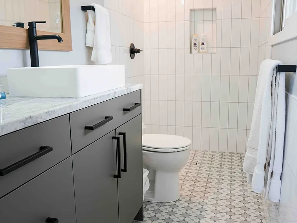
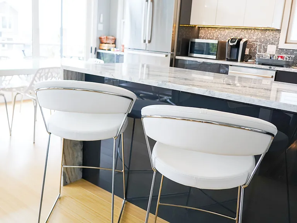
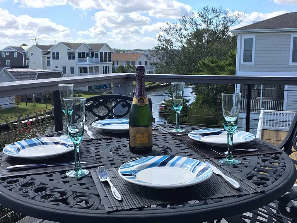
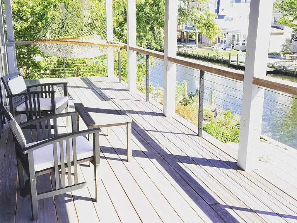
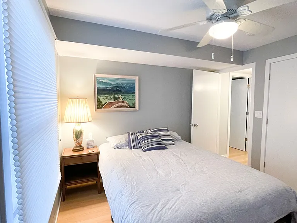
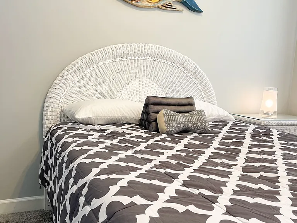
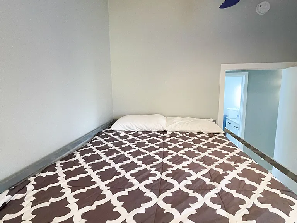
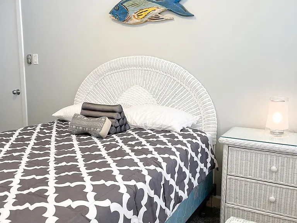
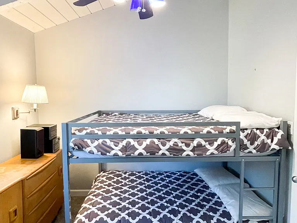
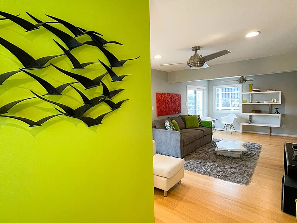
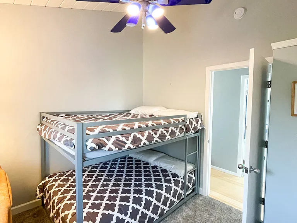
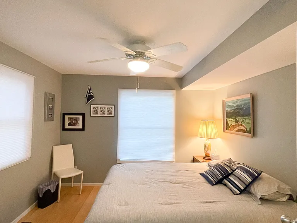
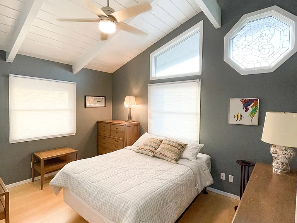
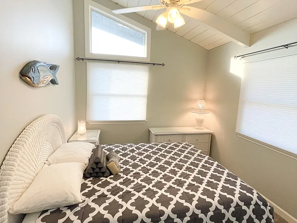
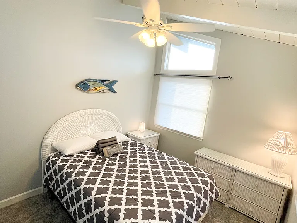
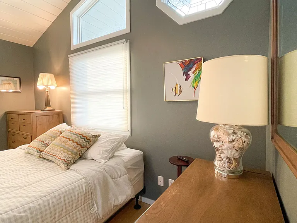
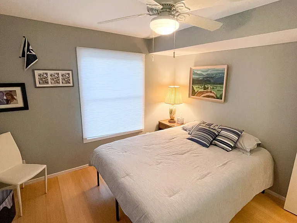
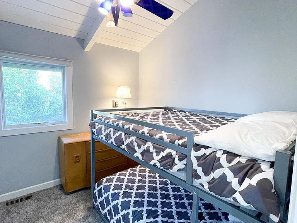
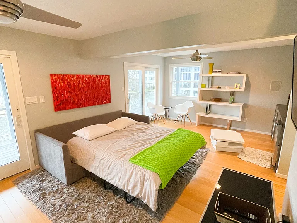
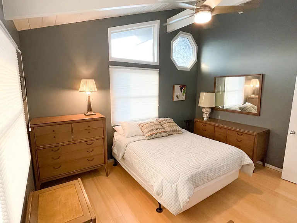
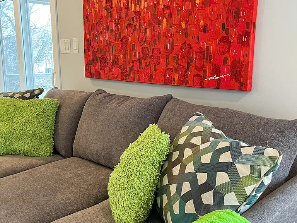
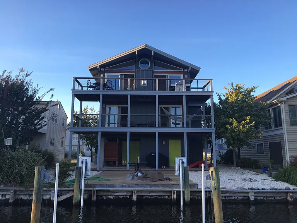
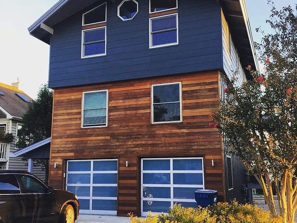
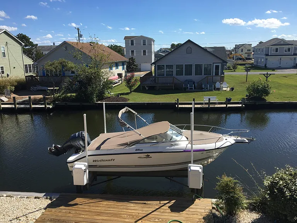
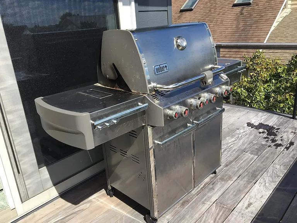
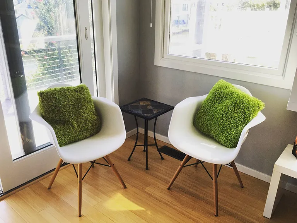
Experience the "Quiet Resort" of South Bethany in our newly renovated family sanctuary. CasaBuzios offers the rare "dual-water" lifestyle: we are situated on a quiet canal with direct bay and ocean access, yet located just 1.5 short blocks (~5-minute walk) from the pristine, uncrowded South Bethany beach. Our home has been meticulously reimagined with top-of-the-line finishes, designer furniture, and modern technology to ensure your stay is as comfortable as it is spectacular. And yes we are dog-friendly! The Sleeping Quarters: Every bedroom is designed for maximum restorative sleep with high-end mattresses and ceiling fans to catch the ocean breeze. Primary Master Suite: Features a new King-sized bed, 50" flatscreen TV, built-in surround sound, and a private spa-like bathroom with heated floors. Secondary Master Suite: Includes a new Queen bed and a private en-suite bathroom. Bedroom 3: Comfortable Queen bed with coastal decor. Bedroom 4: Comfortable Queen bed with plenty of natural light. Bedroom 5: Perfect for kids or extra guests with a Double-over-Double Bunk Beds. Bonus Sleep Space: A brand new, premium Queen pull-out sleeper sofa in the secondary living area. Gourmet Kitchen & Entertaining: Whether you're a professional chef or a vacation cook, our fully stocked kitchen features everything you need: Premium Bosch Appliances: Top-tier oven, fridge, and dishwasher. Coffee Station: Equipped with a Keurig, Drip machine, Burr coffee grinder, and Nespresso machine. The Gadgets: Mixer, blender, and every tool/utensil imaginable for gourmet meals. Wet Bar Area: Features a dedicated ice-maker, wine-cooler, and beer refrigerator perfect for cocktail hour. Dual Living Areas: Main Living/Dining: An open-concept space perfect for family meals and gatherings. Lower Living Room: A separate retreat featuring a 65" flatscreen TV and built-in surround sound speakers for movie nights. Outdoor Living & The Canal: Three Separate Decks: Outfitted with dining tables, comfortable chairs, and a hammock for lazy afternoons. The Grill: A professional-grade Weber gas grill for the perfect beach cookout. Outdoor Shower: A fully enclosed outdoor shower to rinse off the sand after a day at the beach. Parking: Rare for the area! We have a 2-car garage plus driveway parking for 4-5 additional cars (7 cars total).

The property manager

Nearby schools

Students who live in 136 Henlopen Dr attend the following Indian River School District (Unified School District) public schools:
GreatSchools ratings are based on test scores and additional metrics when available.

136 Henlopen Dr
By contacting this property, you agree to our Terms of Use. Visit our Privacy Portal for more information. When you click “Send message”, we’ll send your inquiry to the property manager so they can reach out and answer your questions.
Find similar homes

Spot something off?Good catch. Flag it and help keep listings legit.