1359 37th Avenue Ln NE

1359 37th Avenue Ln NE — Photo 1
1359 37th Avenue Ln NE — Photo 2
1359 37th Avenue Ln NE — Photo 3
1359 37th Avenue Ln NE — Photo 4
1359 37th Avenue Ln NE — Photo 5
1359 37th Avenue Ln NE — Photo 6
1359 37th Avenue Ln NE — Photo 7
1359 37th Avenue Ln NE — Photo 8
1359 37th Avenue Ln NE — Photo 9
1359 37th Avenue Ln NE — Photo 10
1359 37th Avenue Ln NE — Photo 11
1359 37th Avenue Ln NE — Photo 12
1359 37th Avenue Ln NE — Photo 13
1359 37th Avenue Ln NE — Photo 14
1359 37th Avenue Ln NE — Photo 15
1359 37th Avenue Ln NE — Photo 16
1359 37th Avenue Ln NE — Photo 17
1359 37th Avenue Ln NE — Photo 18
1359 37th Avenue Ln NE — Photo 19
1359 37th Avenue Ln NE — Photo 20
1359 37th Avenue Ln NE — Photo 21
1359 37th Avenue Ln NE — Photo 22
1359 37th Avenue Ln NE — Photo 23
1359 37th Avenue Ln NE — Photo 24
1359 37th Avenue Ln NE — Photo 25
1359 37th Avenue Ln NE — Photo 26
1359 37th Avenue Ln NE — Photo 27
1359 37th Avenue Ln NE — Photo 28

$2,300/ mo
Doesn't include deposits and fees
4 beds2.5 baths1927 sqft house
Available November 6
1359 37th Avenue Ln NE

Your booked tour

What you get

Pet-friendly

Costs, fees, and lease terms

Pricing comparison

$47

At $2,300, this listing is priced $47 cheaper than the current market rate for a 4 bedroom home in Hickory.

Pets

  • Dogs

    Allowed
  • Cats

    Allowed

The neighborhood

About the building

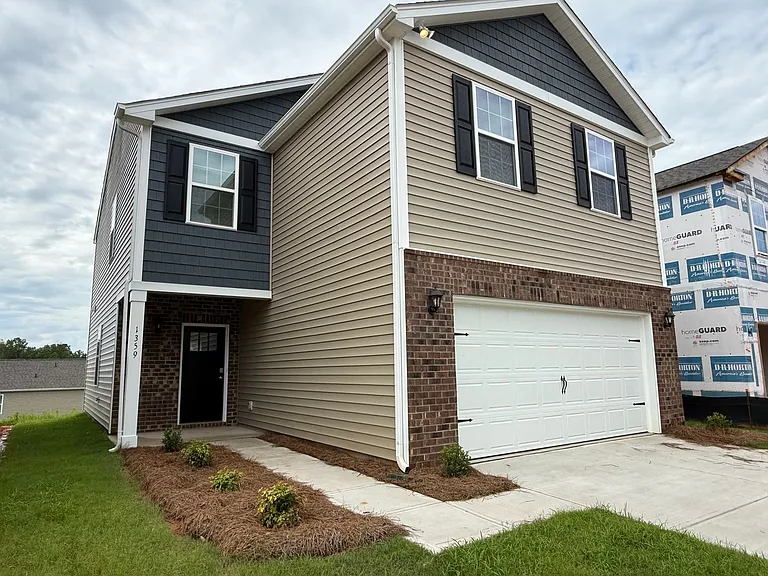
The Aisle is one of our spacious two-story floor plans in Hickory, North Carolina, designed with open-concept living in mind. This modern home features four bedrooms, two and a half bathrooms, and a two-car garageperfect for comfortable family living. Upon entry, you'll be welcomed by a bright foyer that leads into the heart of the home: an expansive family room, dining area, and modern kitchen. The kitchen is fully equipped with stainless steel appliances, including a brand new washer and dryer, stainless steel refrigerator, electric oven/stovetop, microwave, and dishwasher. A pantry and large island with a breakfast bar make this kitchen ideal for cooking and entertaining. The family room features a cozy electric fireplace, adding warmth and ambiance to the open living space. Upstairs, the primary suite offers a generous walk-in closet and en suite bathroom with dual vanities and a spacious shower. Three additional bedrooms share a full bathroom that also includes dual vanities for added convenience. Enjoy the outdoors on the back patio, perfect for entertaining or relaxing in the fresh air. With its thoughtful design, upgraded appliances, and modern featuresincluding an electric fireplaceThe Aisle is the perfect place to call home at Falls at Hickory. Please note: The kitchen countertops are a different color than shown, and the floor plan is reversed (flipped) from the layout depicted. School Information: School District: COUNTY Elementary School: CLYDE CAMPBELL Middle School: ARNDT High School: ST STEPHENS

The property manager

Nearby schools

Students who live in 1359 37th Avenue Ln NE attend the following Catawba County School District (Unified School District) public schools:

GreatSchools ratings are based on test scores and additional metrics when available.

1359 37th Avenue Ln NE

By contacting this property, you agree to our Terms of Use. Visit our Privacy Portal for more information. When you click “Send message”, we’ll send your inquiry to the property manager so they can reach out and answer your questions.

Find similar homes

Spot something off?Good catch. Flag it and help keep listings legit.