1358 Loon Ln

1358 Loon Ln — Photo 1
1358 Loon Ln — Photo 2
1358 Loon Ln — Photo 3
1358 Loon Ln — Photo 4
1358 Loon Ln — Photo 5
1358 Loon Ln — Photo 6
1358 Loon Ln — Photo 7
1358 Loon Ln — Photo 8
1358 Loon Ln — Photo 9
1358 Loon Ln — Photo 10
1358 Loon Ln — Photo 11
1358 Loon Ln — Photo 12
1358 Loon Ln — Photo 13
1358 Loon Ln — Photo 14
1358 Loon Ln — Photo 15
1358 Loon Ln — Photo 16
1358 Loon Ln — Photo 17
1358 Loon Ln — Photo 18
1358 Loon Ln — Photo 19
1358 Loon Ln — Photo 20
1358 Loon Ln — Photo 21
1358 Loon Ln — Photo 22
1358 Loon Ln — Photo 23
1358 Loon Ln — Photo 24
1358 Loon Ln — Photo 25
1358 Loon Ln — Photo 26
1358 Loon Ln — Photo 27
1358 Loon Ln — Photo 28
1358 Loon Ln — Photo 29
1358 Loon Ln — Photo 30
1358 Loon Ln — Photo 31
1358 Loon Ln — Photo 32
1358 Loon Ln — Photo 33
1358 Loon Ln — Photo 34
1358 Loon Ln — Photo 35
1358 Loon Ln — Photo 36
1358 Loon Ln — Photo 37
1358 Loon Ln — Photo 38
1358 Loon Ln — Photo 39
1358 Loon Ln — Photo 40

$4,800/ mo
Doesn't include deposits and fees
4 beds4 bathshouse
1358 Loon Ln
Your booked tour

What you get

In-unit laundryAir conditioningPool

Costs, fees, and lease terms

The neighborhood

About the building

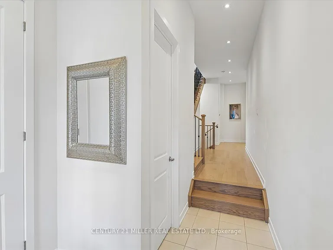
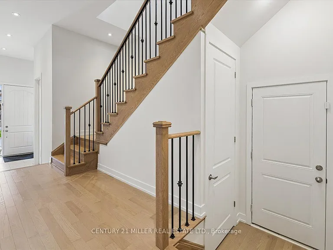
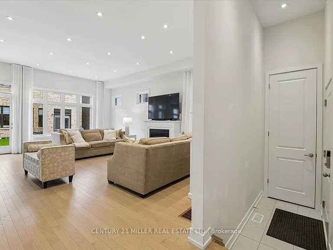
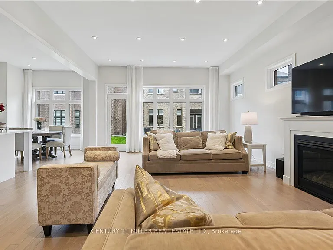
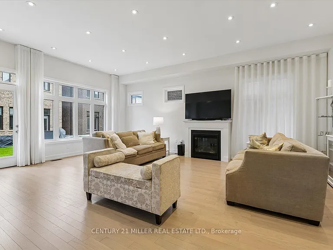
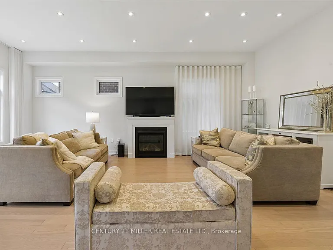
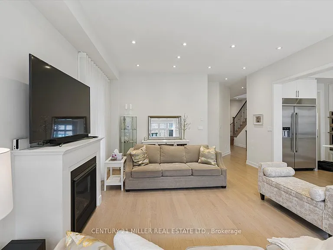
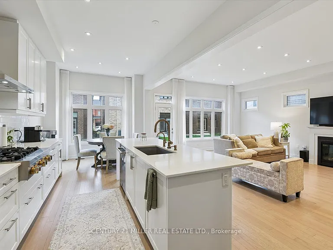
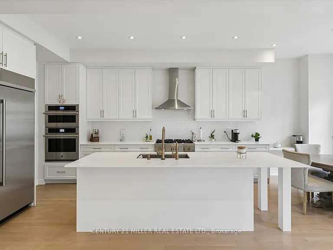
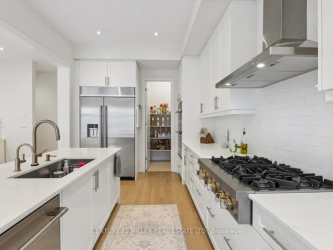
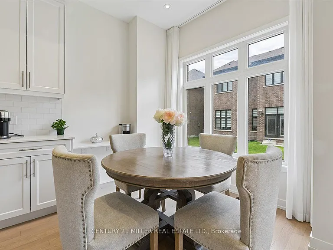
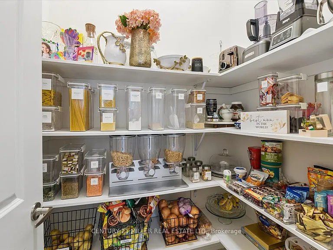
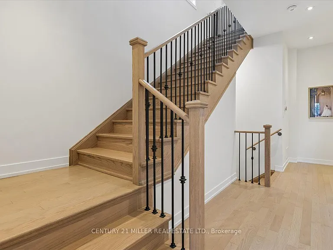
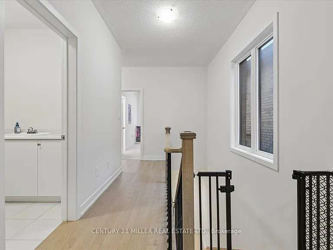
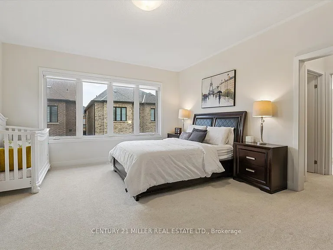
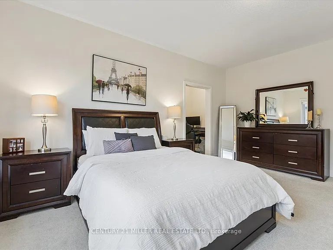
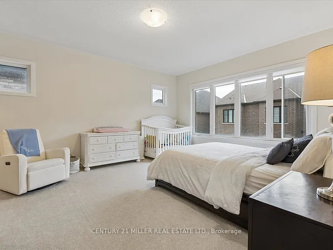
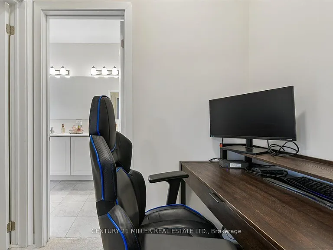
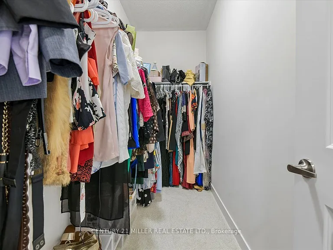
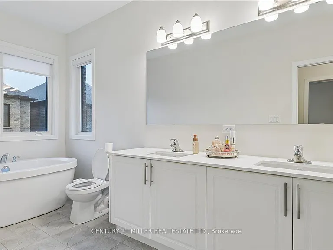
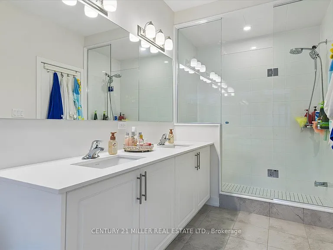
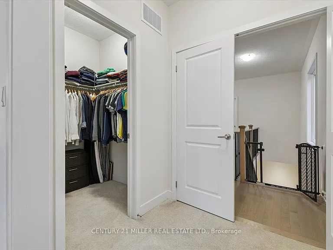
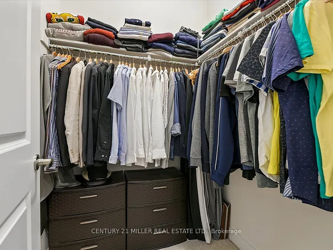
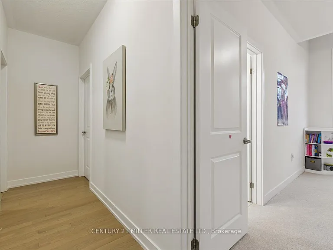
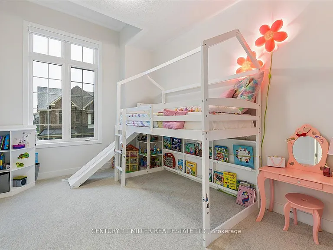
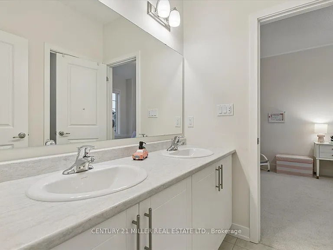
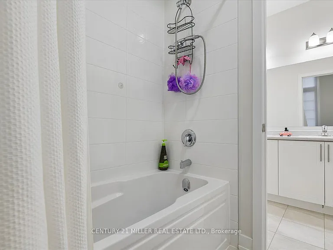
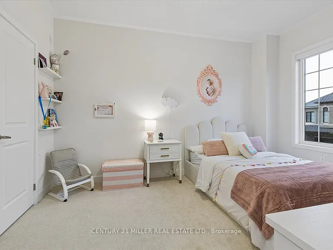
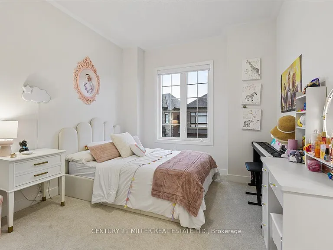
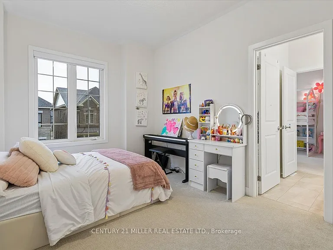
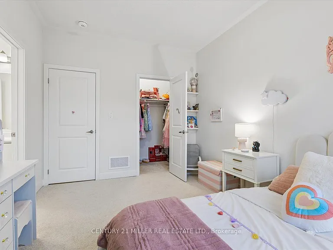
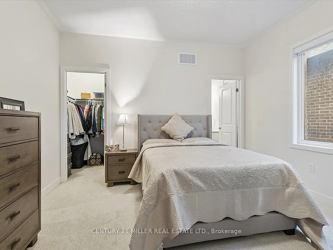
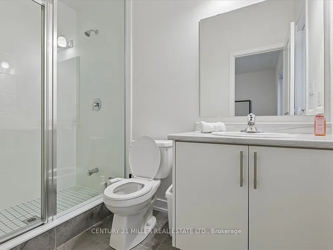
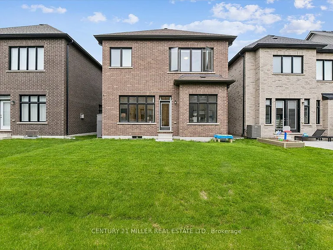
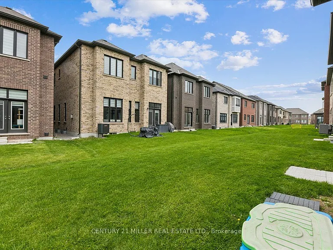
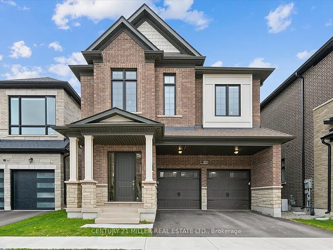
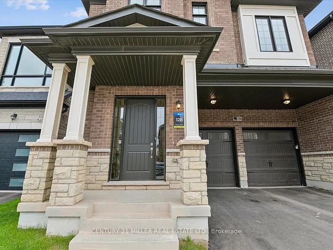
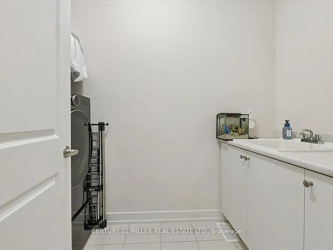
Welcome to this beautifully upgraded detached family home located in Oakville's sought-after Joshua Meadows community. Offering a bright open-concept layout, this modernized home features hardwood flooring throughout the main level and upper hallway, along with pot lights across the main floor. The spacious family room with gas fireplace seamlessly opens to the stunning chef-inspired kitchen complete with an oversized centre island with breakfast bar seating, quartz countertops, stylish backsplash, extended custom white cabinetry, walk-in pantry, built-in stainless steel wall oven and microwave, gas cooktop with stainless steel range hood, and an undermount sink with designer fixtures. Elegant wood stairs with wrought iron spindles lead to the upper level, offering four spacious bedrooms including a luxurious primary retreat featuring dual walk-in closets and a spa-like ensuite with double sinks, stand-alone tub, and large glass shower. Two additional bedrooms share semi-ensuite access to a 5-piece bath, while the fourth bedroom features a walk-in closet and ensuite privileges to a 3-piece bath. Convenient upper-level laundry adds everyday functionality. Additional highlights include a double car garage with inside entry, double driveway parking, and an excellent location close to top-rated schools, parks, scenic trails, shopping, highways, and many everyday amenities. Fence will be installed in July.

The property manager

Nearby schools

1358 Loon Ln
By contacting this property, you agree to our Terms of Use. Visit our Privacy Portal for more information. When you click “Send message”, we’ll send your inquiry to the property manager so they can reach out and answer your questions.
Find similar homes

Spot something off?Good catch. Flag it and help keep listings legit.