13549 W Purdue Ave

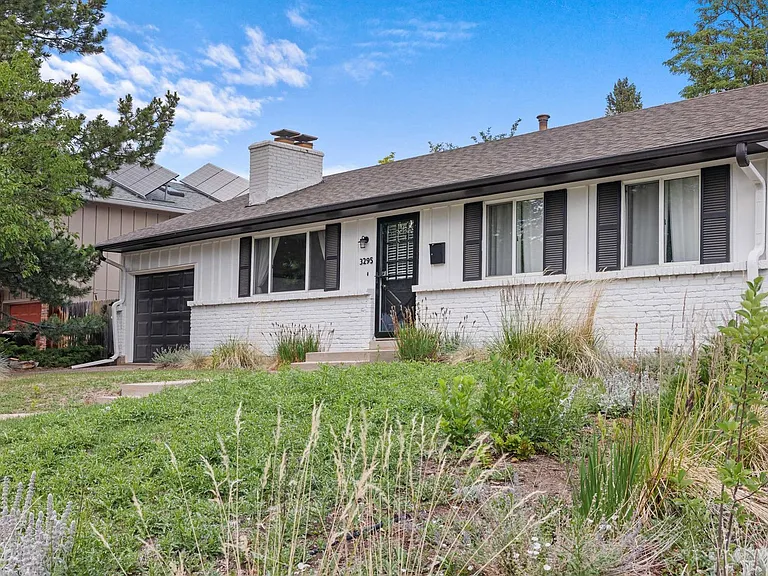
Designed front entrance
13549 W Purdue Ave — Photo 2
front door
13549 W Purdue Ave — Photo 4
13549 W Purdue Ave — Photo 5
13549 W Purdue Ave — Photo 6
13549 W Purdue Ave — Photo 7
13549 W Purdue Ave — Photo 8
13549 W Purdue Ave — Photo 9
13549 W Purdue Ave — Photo 10
13549 W Purdue Ave — Photo 11
13549 W Purdue Ave — Photo 12
Hallway next to kitchen
13549 W Purdue Ave — Photo 14
Sunken living room
13549 W Purdue Ave — Photo 16
13549 W Purdue Ave — Photo 17
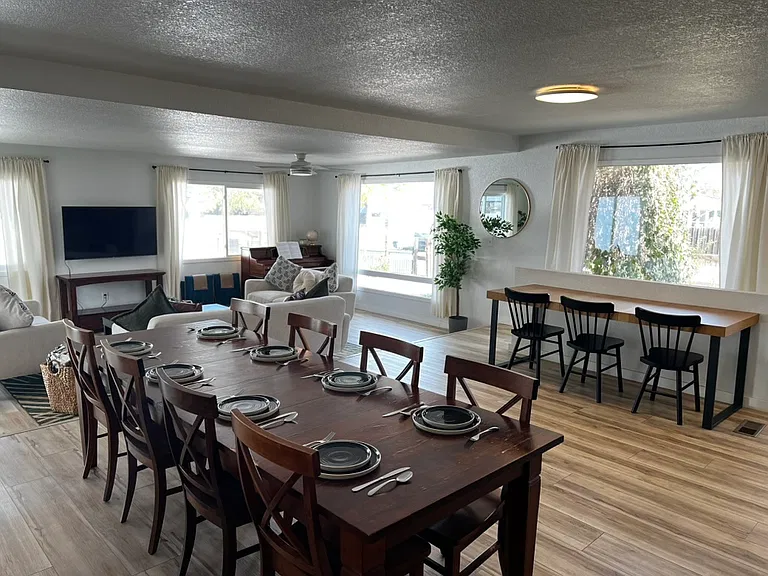
Dining room next to sunken living room
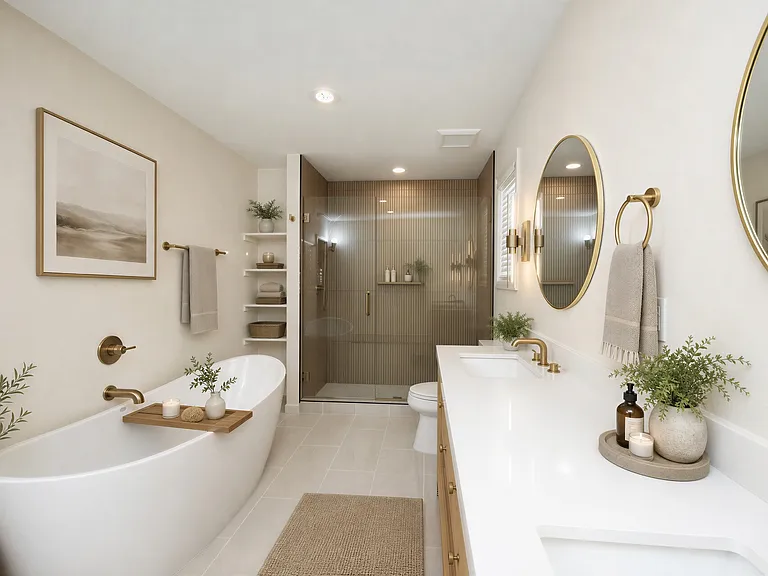
Master bathroom
13549 W Purdue Ave — Photo 20
Huge master bedroom
13549 W Purdue Ave — Photo 22
13549 W Purdue Ave — Photo 23
13549 W Purdue Ave — Photo 24
13549 W Purdue Ave — Photo 25
13549 W Purdue Ave — Photo 26
Den and bar area
13549 W Purdue Ave — Photo 28
13549 W Purdue Ave — Photo 29
Den
Smaller bedroom upstairs
smaller bedroom upstairs
One of two basement bedrooms
Basement kitchen
Basement living room

$4,495/ mo
Total price
Now includes required monthly fees in total price
5 beds3.5 baths2567 sqft house
Available August 17
13549 W Purdue Ave

Your booked tour

What you get

Dog-friendlyLaundryParkingAir conditioning

Costs, fees, and lease terms

Lease terms

12 month lease renewable. Can do shorter lease first year like 9, 10 or 11 months.

Pricing comparison

$686

At $4,495, this listing is priced $686 more than the current market rate for a 5 bedroom home in Morrison.

Pets

  • Dogs

    Allowed
  • Cats

    Not allowed

The neighborhood

About the building

We had an unfortunate incident a year ago from a grass fire that spread to the main house. Everyone was okay and it was contained quickly, but smoke damage required a significant portion of the interior and exterior to be torn down and rebuilt (along with code upgrades). Fast forward a year and we have over a $425,000 upgrade. Practically a new house. Available move in date September 1 (possibly as soon as August 15 as GC says work will be done by then). House has been completely remodeled with brilliant modern upstairs bathrooms and all new hardwood flooring through most of the house. We don't have pictures yet. We will have them the beginning of August. The pictures you see here are of the old interior. If you want to see the house we can show it to you while under construction. It's in the final stages of construction (just putting up lights, cleaning, etc. Very spacious. It looks like a new house both inside and outside. There is one catch, the remodel according to the contractor is expected to be finalized July 31, 2026 but guarantees August 15. Thus, we have a one-month cushion of August for any overruns. We are just looking for folks that have a move in date around Sept 1. As soon as the GC signs off then a new tenant will be able to move in, as early as Aug 15 according to the GC. I will have a better idea July 31 if there are any punch list items open. The remodel has taken a year. There is currently a tenant in the mother-in-law basement but she has given a 30 day notice to move out Aug 15. And all her stuff will be gone soon. I won't do a separate lease with her, but if you want to do a sub-lease with her then that's fine and between you and her. She's a really nice lady partially retired but sharp as a tack. I can't have overlapping leases by me. There is 2,560 sq ft but there is another 897 sq ft fully finished walk-out basement (what she is currently occupying and yes, the basement was updated as well). Main house: Huge master bedroom with walk-in closet, vaulted high ceiling and master bath-room with jack and Jill sinks (very nice new one's), tiled floor and a really modern cool floating tub. Like a spa. This is a two story house, not a split level (actually 3 stories if you count the fully finished walk-out basement with mother-in-low kitchen). 5 bedrooms (1 huge master bedroom, 2 kids rooms on top floor. 2 bedrooms in fully finished basement, use one as an office). Very large open space. Near Red Rocks, which you can see out the back. New roof and new fence, new windows. Updated. Two smaller bedrooms upstairs share a remodeled bathroom, so a total of 5 bedrooms if you count the basement two bedrooms. The basement apartment even though it has a kitchen and bathroom itself (yes remodeled). Main floor has vaulted ceilings and sunken living room with hard wood flooring that opens to a dining room with high ceiling. This was a custom home when it was built. Very nice. Kitchen has granite counter-tops and an island. Washer/dryer. Pet deposit per pet of $350, non-refundable. Another family room is just off the kitchen with bar area. Mini split on main floor and attic fan cools entire house. The stairs lead to the basement and it can not be rented separately as a multi-family dwelling. Also, there is a 2 car garage and driveway. New garage door opener.

The property manager

Nearby schools

Students who live in 13549 W Purdue Ave attend the following Jeffco Public Schools (Unified School District) public schools:

GreatSchools ratings are based on test scores and additional metrics when available.

13549 W Purdue Ave

By contacting this property, you agree to our Terms of Use. Visit our Privacy Portal for more information. When you click “Send message”, we’ll send your inquiry to the property manager so they can reach out and answer your questions.

Find similar homes

Spot something off?Good catch. Flag it and help keep listings legit.