13548 Bellingham Dr

13548 Bellingham Dr — Photo 1
13548 Bellingham Dr — Photo 2
13548 Bellingham Dr — Photo 3
13548 Bellingham Dr — Photo 4
13548 Bellingham Dr — Photo 5
13548 Bellingham Dr — Photo 6
13548 Bellingham Dr — Photo 7
13548 Bellingham Dr — Photo 8
13548 Bellingham Dr — Photo 9
13548 Bellingham Dr — Photo 10
13548 Bellingham Dr — Photo 11
13548 Bellingham Dr — Photo 12
13548 Bellingham Dr — Photo 13
13548 Bellingham Dr — Photo 14
13548 Bellingham Dr — Photo 15
13548 Bellingham Dr — Photo 16
13548 Bellingham Dr — Photo 17
13548 Bellingham Dr — Photo 18
13548 Bellingham Dr — Photo 19
13548 Bellingham Dr — Photo 20
13548 Bellingham Dr — Photo 21
13548 Bellingham Dr — Photo 22

$2,450/ mo
Doesn't include deposits and fees
3 beds2 baths1517 sqft house
13548 Bellingham Dr
Your booked tour

What you get

Dog-friendlyIn-unit laundry

Costs, fees, and lease terms

Pets

  • Dogs

    Allowed
  • Cats

    Not allowed

The neighborhood

About the building

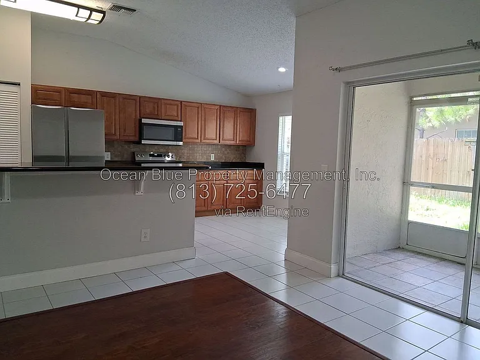
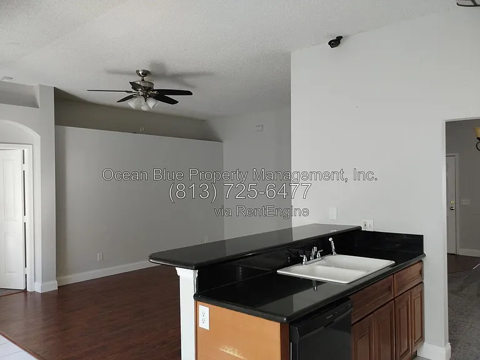
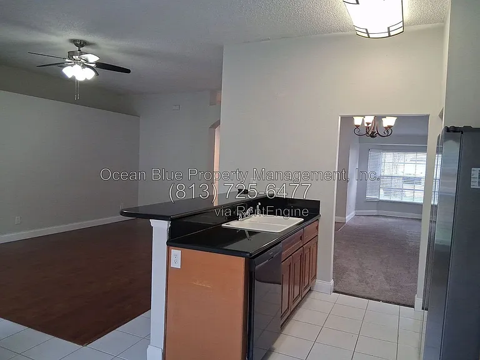
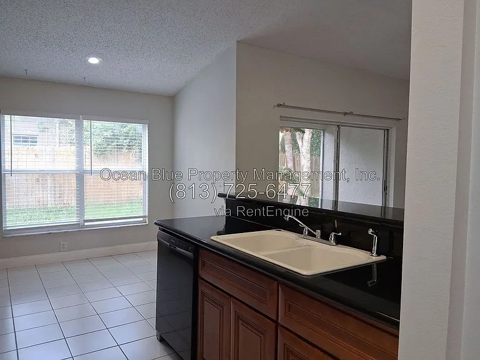
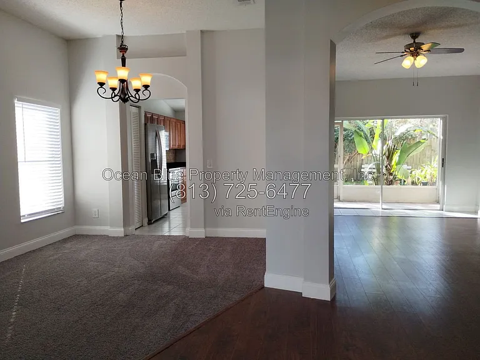
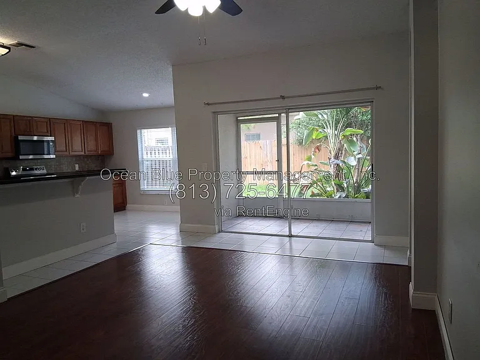
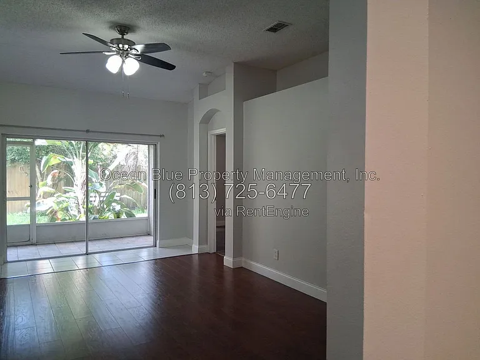
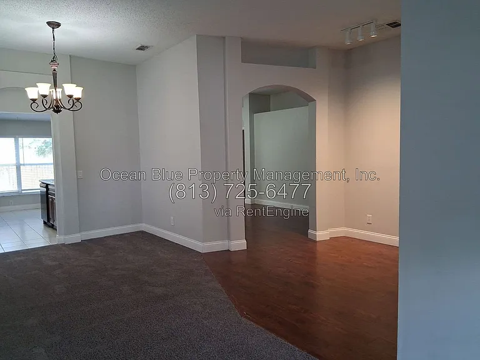
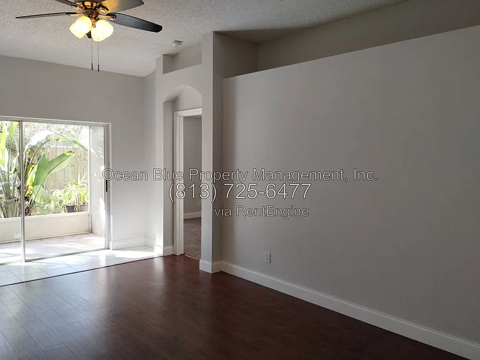
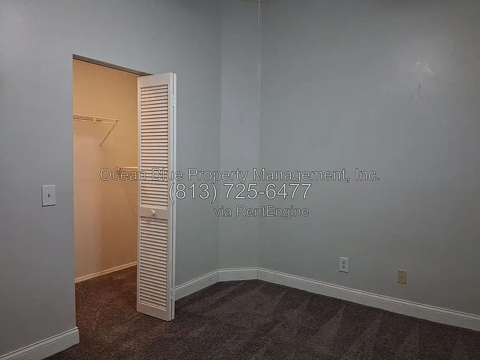
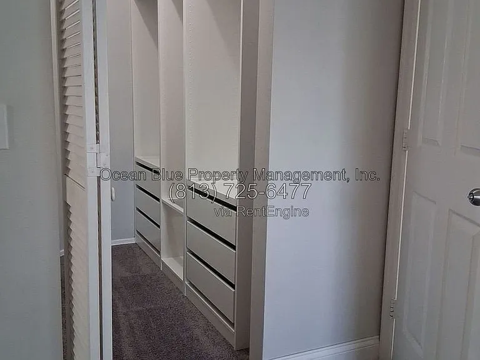
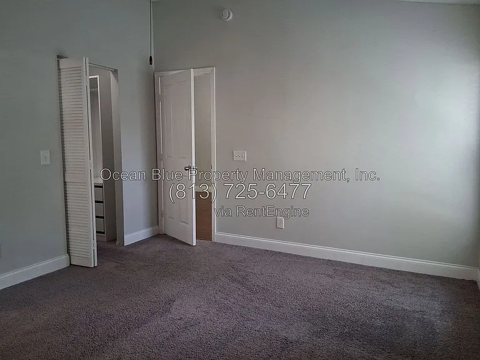
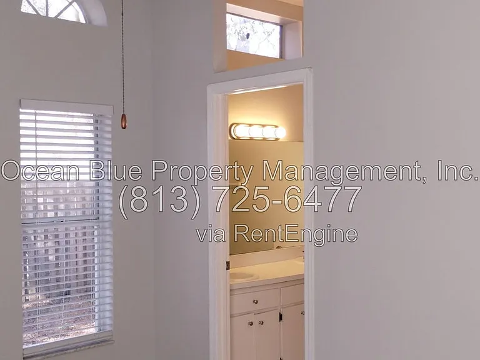
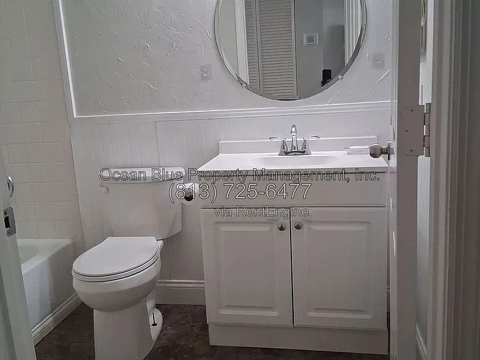
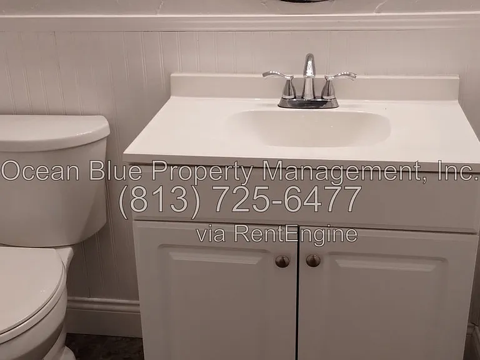
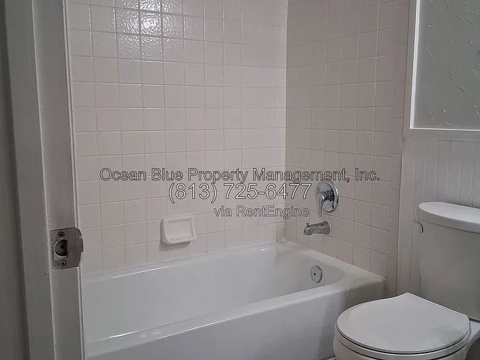
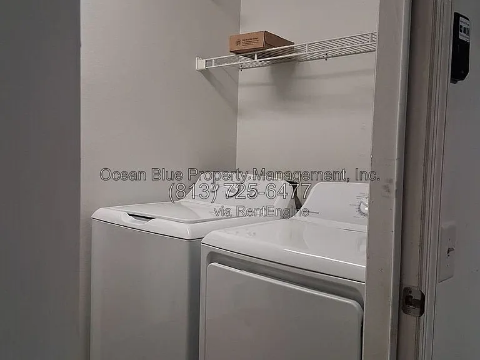
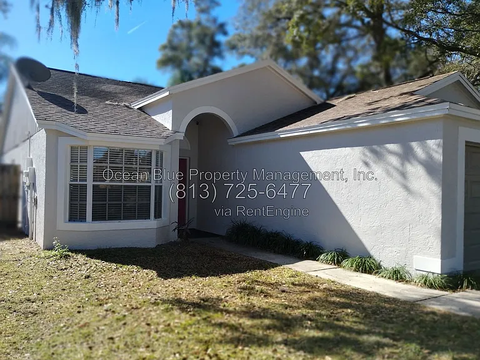
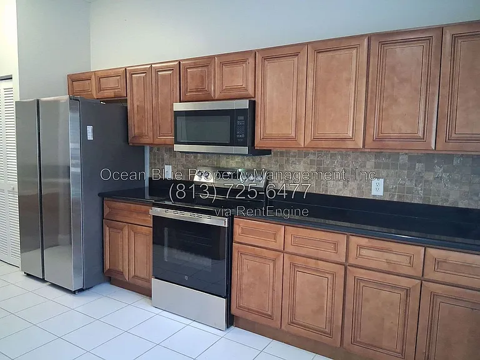
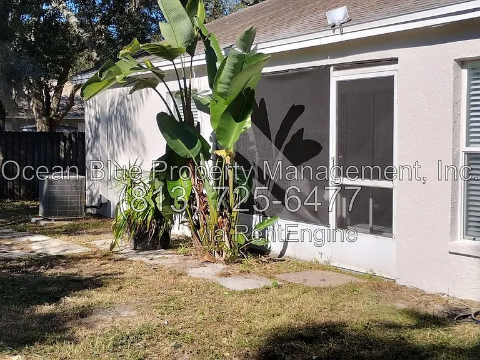
Move-In Ready Corner Lot Home in Carrollwood's Indian Lake Subdivision Welcome to this move-in ready home on a desirable corner lot in the Indian Lake neighborhood of Carrollwood. With a brand-new A/C, new appliances, and a spacious open floor plan, this home is ready for its next owner. Main Living Areas Step inside to beautiful dark hardwood floors that lead into a bright, open living space. The formal living and dining room features large bow windows that fill the home with natural light and offers flexible use as a home office, den, or additional sitting area. Kitchen The kitchen is designed for both style and function, featuring black granite countertops, quality cabinetry, generous counter space, a brand-new range, a newer refrigerator, and a spacious breakfast nook overlooking the fully fenced backyard. Bedrooms & Bathrooms The owner's suite easily accommodates a king-size bed and includes a large walk-in closet with a newly installed custom shelving system. The en-suite bathroom features a dual-sink vanity and a walk-in shower. Two additional bedrooms are generously sized, each with large closets, and share a full hall bathroom. Outdoor Living The open floor plan extends to a screened lanai overlooking the fully fenced backyardperfect for relaxing, entertaining, or enjoying outdoor living. Garage & Laundry The attached two-car garage provides direct access to a convenient laundry room with ample storage. A full-size washer and dryer are included. Location Located in a quiet, established neighborhood, this home offers quick access to major highways, shopping, dining, and downtown Tampa. With its desirable corner lot, brand-new A/C, newer appliances, and move-in ready condition, this is a home you won't want to miss. Schedule your showing today! By submitting your information on this page you consent to being contacted by the Property Manager and RentEngine via SMS, phone, or email.

The property manager

Nearby schools

Students who live in 13548 Bellingham Dr attend the following Hillsborough (Unified School District) public schools:
GreatSchools ratings are based on test scores and additional metrics when available.

13548 Bellingham Dr

By contacting this property, you agree to our Terms of Use. Visit our Privacy Portal for more information. When you click “Send message”, we’ll send your inquiry to the property manager so they can reach out and answer your questions.

Find similar homes

Spot something off?Good catch. Flag it and help keep listings legit.