1354 E Argence St

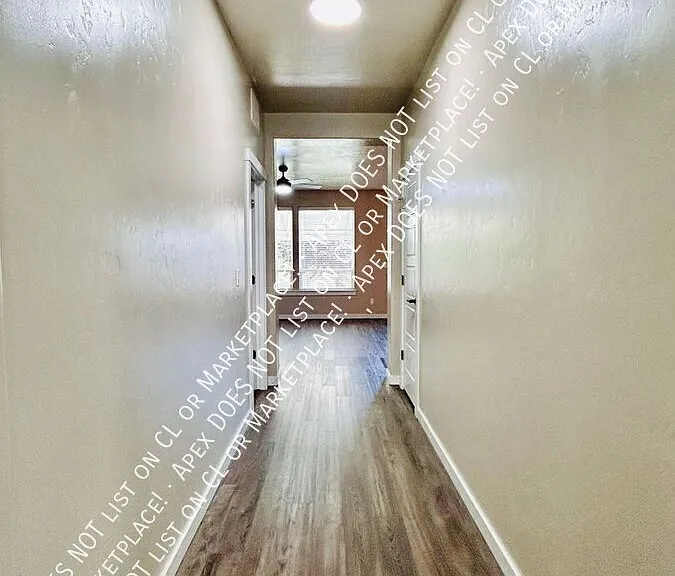
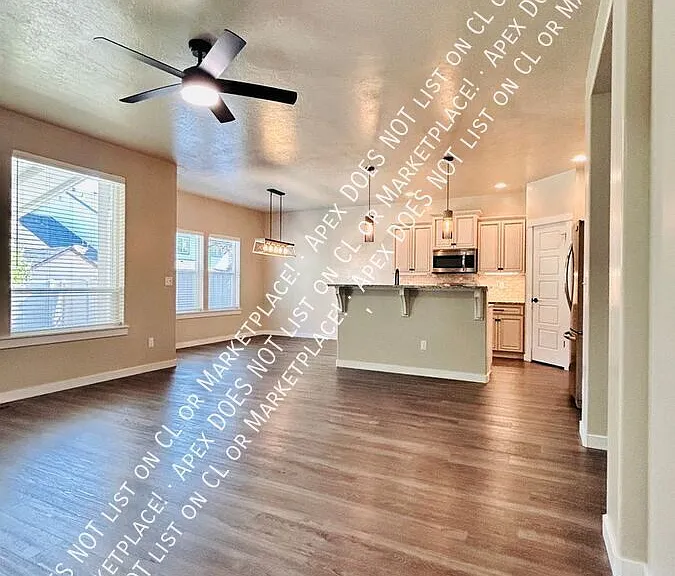
1354 E Argence St — Photo 1
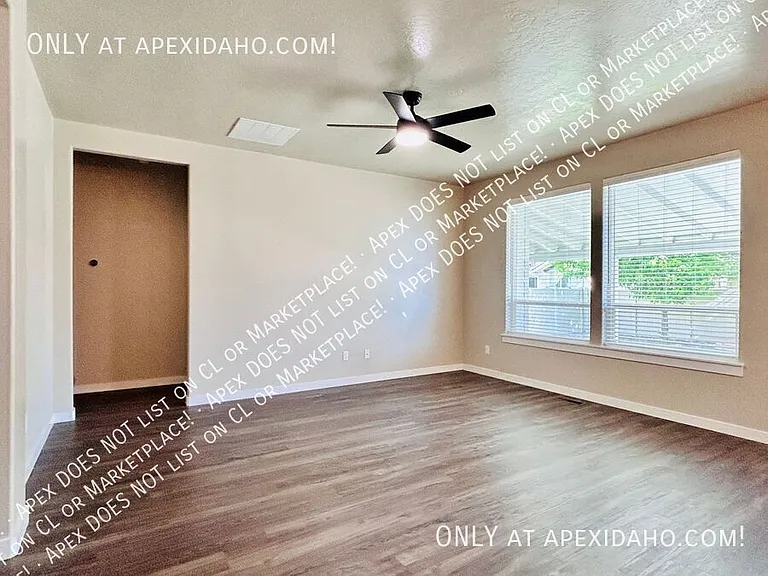
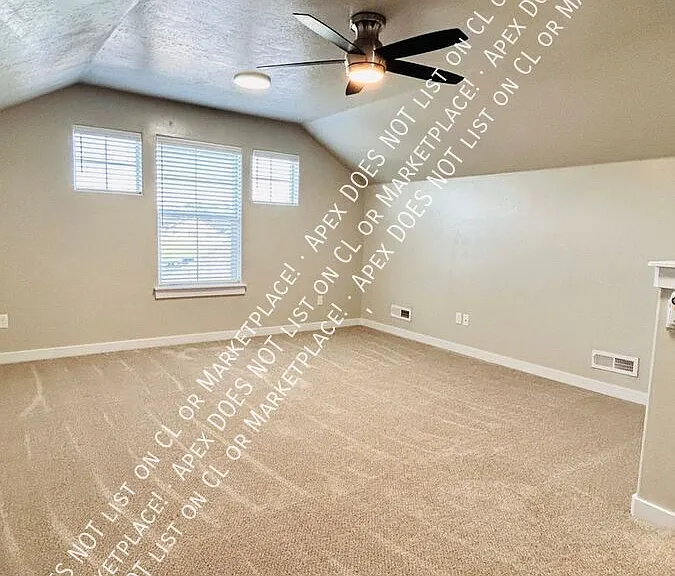
1354 E Argence St — Photo 2
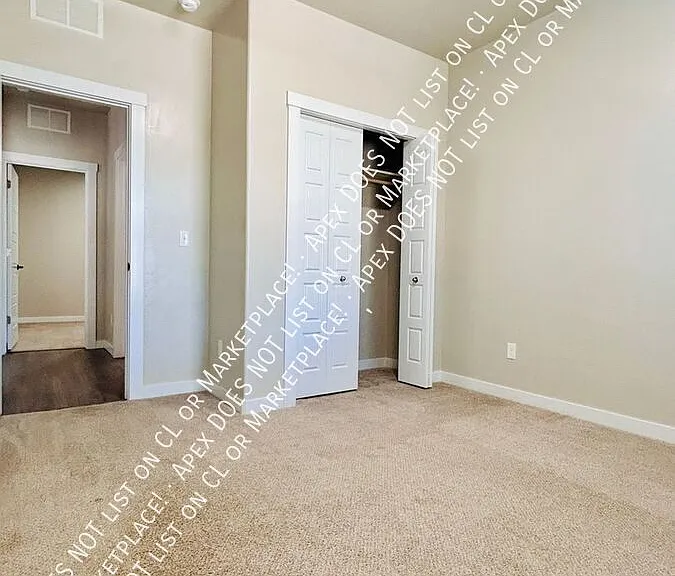
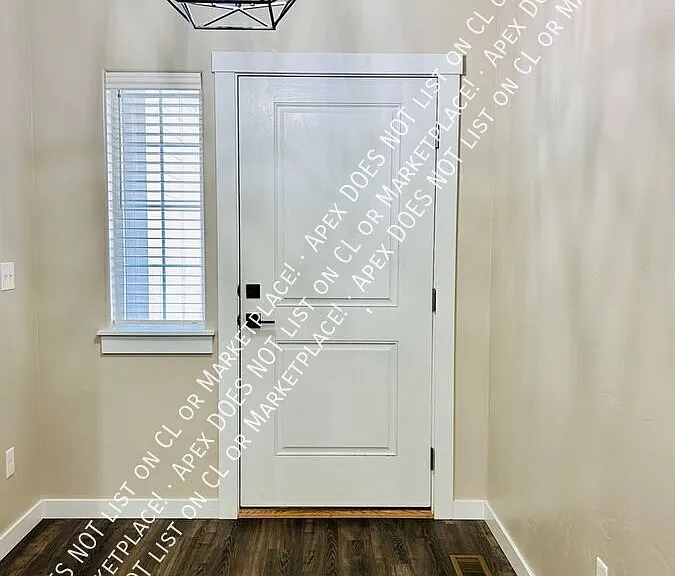
1354 E Argence St — Photo 3
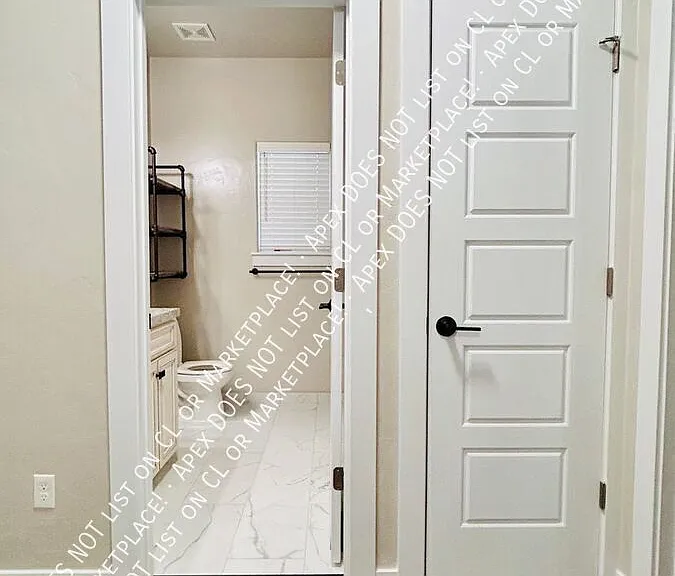
1354 E Argence St — Photo 4
1354 E Argence St — Photo 5
1354 E Argence St — Photo 6
1354 E Argence St — Photo 7
1354 E Argence St — Photo 8
1354 E Argence St — Photo 9
1354 E Argence St — Photo 10
1354 E Argence St — Photo 11
1354 E Argence St — Photo 12
1354 E Argence St — Photo 13
1354 E Argence St — Photo 14
1354 E Argence St — Photo 15
1354 E Argence St — Photo 16
1354 E Argence St — Photo 17
1354 E Argence St — Photo 18
1354 E Argence St — Photo 19
1354 E Argence St — Photo 20
1354 E Argence St — Photo 21
1354 E Argence St — Photo 22
1354 E Argence St — Photo 23
1354 E Argence St — Photo 24
1354 E Argence St — Photo 25
1354 E Argence St — Photo 26
1354 E Argence St — Photo 27
1354 E Argence St — Photo 28
1354 E Argence St — Photo 29
1354 E Argence St — Photo 30
1354 E Argence St — Photo 31
1354 E Argence St — Photo 32
1354 E Argence St — Photo 33
1354 E Argence St — Photo 34
1354 E Argence St — Photo 35

$2,450/ mo
Doesn't include deposits and fees
3 beds2 baths1848 sqft house
Available August 5
1354 E Argence St
Your booked tour

What you get

Dog-friendlyIn-unit laundryParkingAir conditioning

Costs, fees, and lease terms

Pricing comparison

$181

At $2,450, this listing is priced $181 more than the current market rate for a 3 bedroom home in Meridian.

Pets

  • Dogs

    Allowed
  • Cats

    Not allowed

The neighborhood

About the building

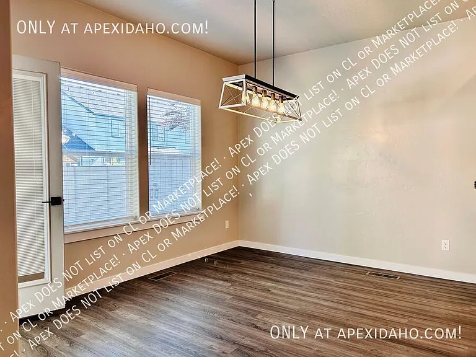
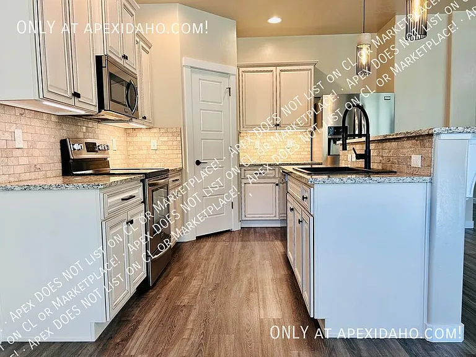
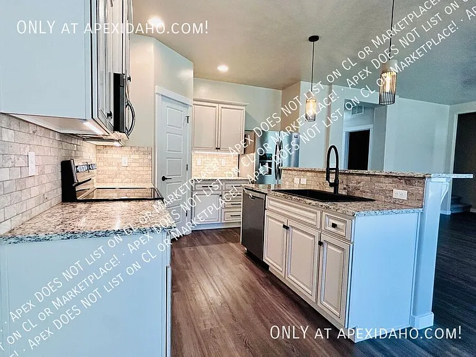
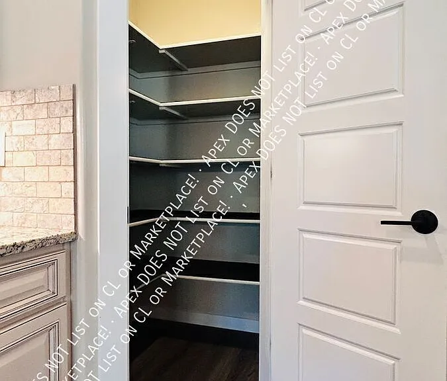
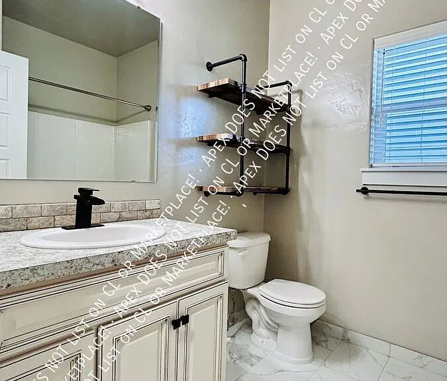
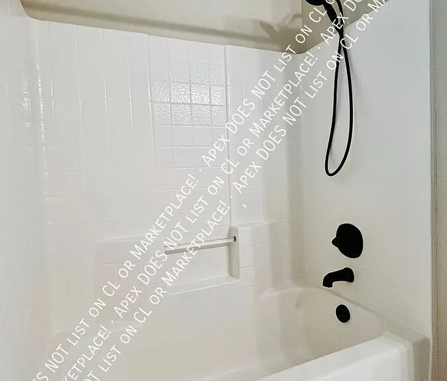
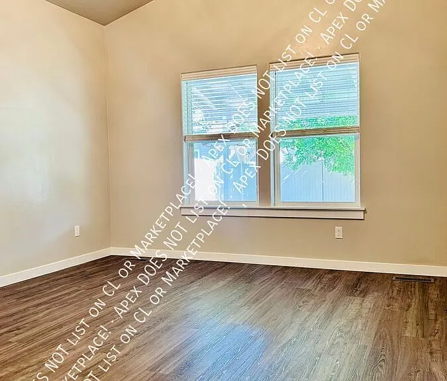
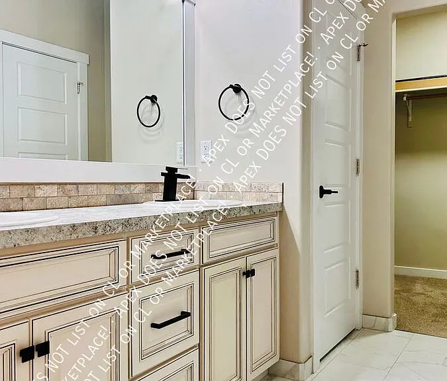
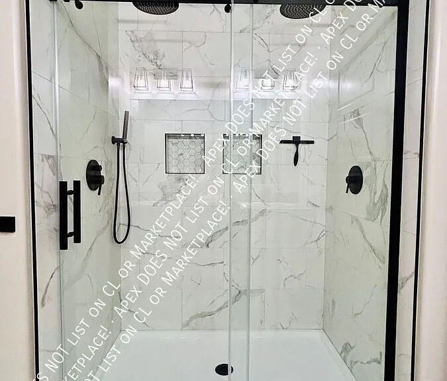
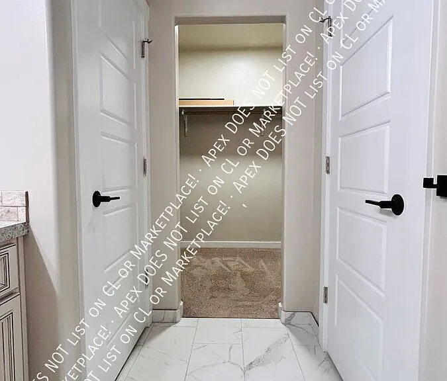
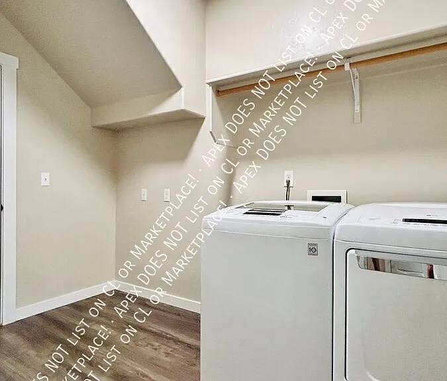
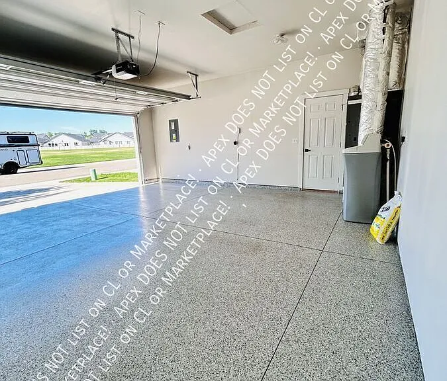
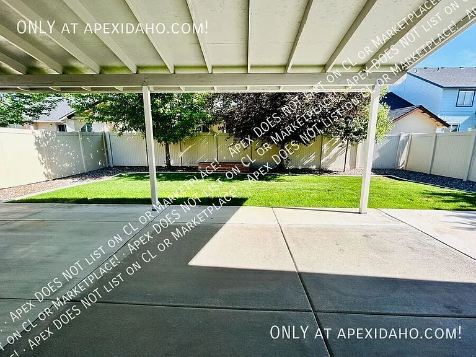
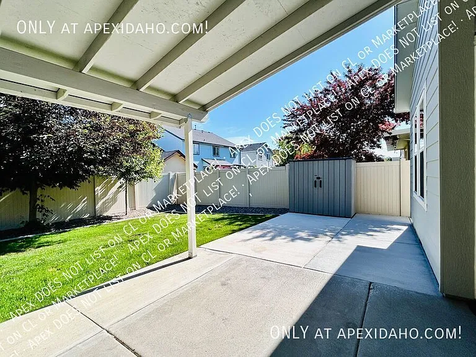
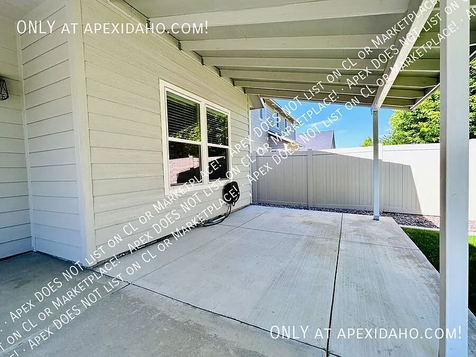
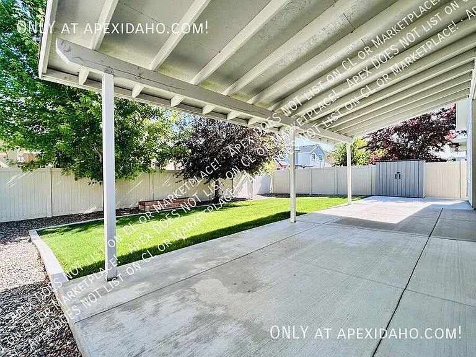
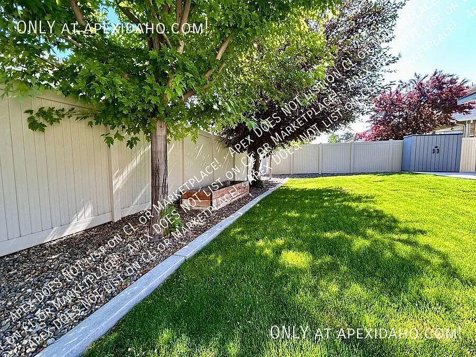
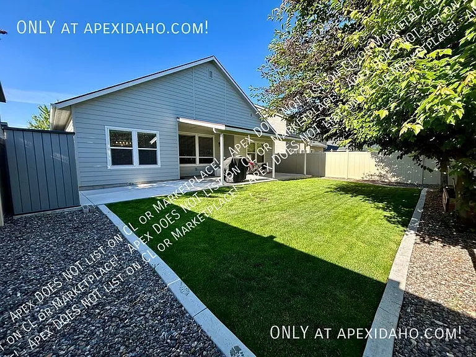
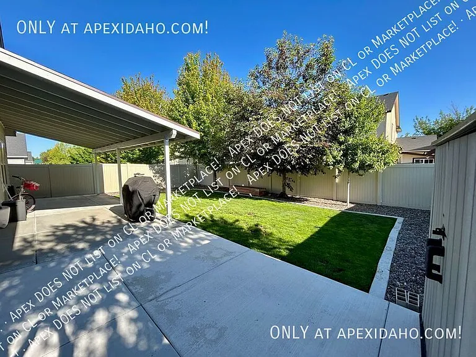
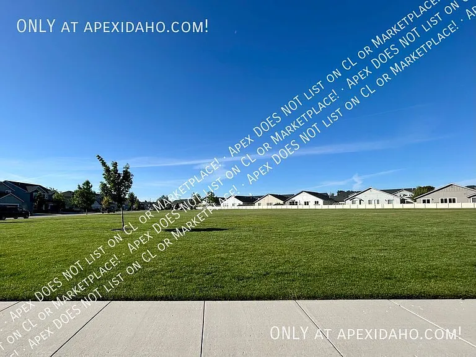
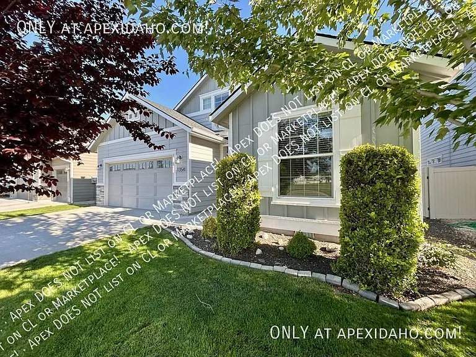
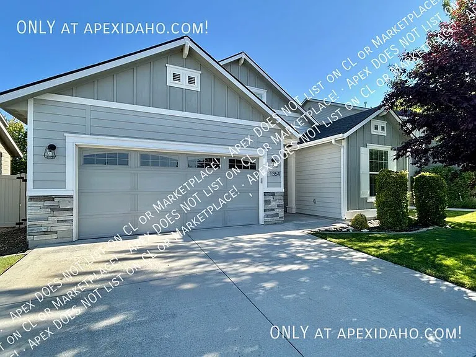
Welcome to this 3 bedroom, 2 bathroom home with an upstairs bonus room, offering 1,848 square feet of comfortable, thoughtfully designed living space in a convenient Meridian location. The open-concept main living area features luxury vinyl plank flooring, granite countertops, stainless steel appliances, and plenty of natural light. The spacious primary suite includes a private ensuite bathroom, while the upstairs bonus room offers valuable flexibility for a home office, media room, playroom, or additional living space. Outside, a large covered patio creates the perfect spot to relax, entertain, or enjoy the warmer months, while the finished garage provides additional functionality and storage. Located directly across from a large community park and green space, this home combines everyday comfort with room to spread out - all within easy reach of Meridian's shopping, dining, schools, and local amenities. Additional Details - Utilities Resident pays for: water, sewer, trash, gas, electricity - Appliances Includes: dishwasher, microwave, oven/stove, washer, dryer, refrigerator - Yard Maintenance Resident is responsible for all yard care, including mowing, watering, and seasonal upkeep. - Pet Policy One small dog negotiable with an approved PetScreening (dot com) report. Pet deposit and monthly pet rent required (if applicable). - Lease Terms 12-month minimum lease required. Flexible lease options up to 18 months may be available. How to Apply & Qualifying Criteria - Schedule a Tour or Apply Visit apexidaho (dot com) to schedule a tour or submit an application. - Qualifying Criteria Full details are available on the Rentals Available page of our website. Income, credit, rental history, and background checks apply. - Pet Screening Requirement Every applicant must complete an Animal Report via PetScreening (dot com), whether or not they own a pet. Resident Benefits Package $60/Month At Apex Property Management, LLC, we are committed to providing an exceptional resident experience. All residents are automatically enrolled in our Resident Benefits Package (RBP), which includes: - Renters and liability insurance Stay protected with required coverage. - HVAC air filter delivery (where applicable) Convenient, scheduled replacements. - Credit building Timely rent payments help boost your credit score. - $1M identity protection Peace of mind with included fraud protection. - Move-in utility assistance Simplify utility setup with expert help. - On-demand pest control service Keep your home pest-free at no extra cost. - Exclusive resident rewards program Enjoy perks and discounts. ...and more! Fair Housing Statement We are committed to compliance with all federal, state, and local fair housing laws. Apex Property Management, LLC does not discriminate based on race, color, national origin, religion, sex, familial status, disability, or any other protected characteristic. None

The property manager

Nearby schools

Students who live in 1354 E Argence St attend the following Joint School District No. 2 (Unified School District) public schools:
Showing 4 of 6 schools.

GreatSchools ratings are based on test scores and additional metrics when available.

1354 E Argence St
By contacting this property, you agree to our Terms of Use. Visit our Privacy Portal for more information. When you click “Send message”, we’ll send your inquiry to the property manager so they can reach out and answer your questions.

Find similar homes

Spot something off?Good catch. Flag it and help keep listings legit.