13538 Vanowen St #4

13538 Vanowen St #4 — Photo 1
13538 Vanowen St #4 — Photo 2
13538 Vanowen St #4 — Photo 3
13538 Vanowen St #4 — Photo 4
13538 Vanowen St #4 — Photo 5
13538 Vanowen St #4 — Photo 6
13538 Vanowen St #4 — Photo 7
13538 Vanowen St #4 — Photo 8
13538 Vanowen St #4 — Photo 9
13538 Vanowen St #4 — Photo 10
13538 Vanowen St #4 — Photo 11
13538 Vanowen St #4 — Photo 12
13538 Vanowen St #4 — Photo 13
13538 Vanowen St #4 — Photo 14
13538 Vanowen St #4 — Photo 15
13538 Vanowen St #4 — Photo 16
13538 Vanowen St #4 — Photo 17
13538 Vanowen St #4 — Photo 18
13538 Vanowen St #4 — Photo 19
13538 Vanowen St #4 — Photo 20
13538 Vanowen St #4 — Photo 21
13538 Vanowen St #4 — Photo 22
13538 Vanowen St #4 — Photo 23
13538 Vanowen St #4 — Photo 24
13538 Vanowen St #4 — Photo 25
13538 Vanowen St #4 — Photo 26
13538 Vanowen St #4 — Photo 27
13538 Vanowen St #4 — Photo 28
13538 Vanowen St #4 — Photo 29
13538 Vanowen St #4 — Photo 30

$3,995/ mo
Doesn't include deposits and fees
3 beds2.5 baths1410 sqft townhouse
Available July 31
13538 Vanowen St #4

Your booked tour

What you get

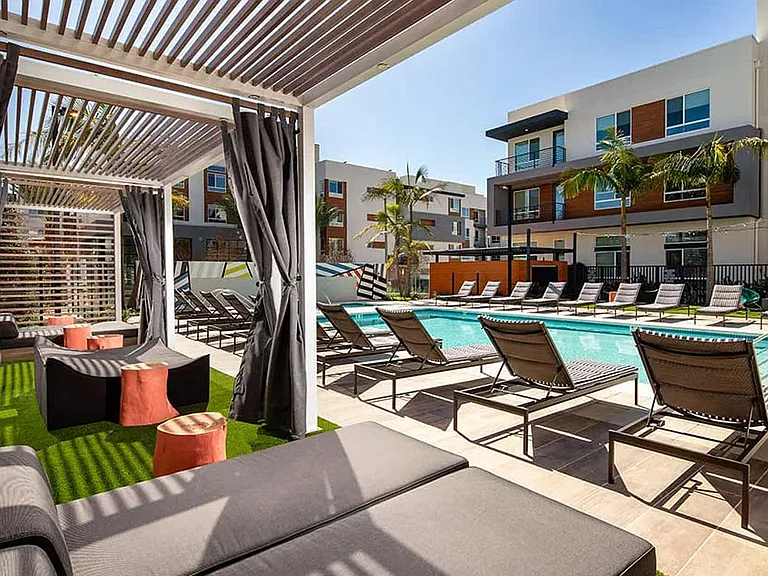
In-unit laundryParkingAir conditioningPoolSecurity

Costs, fees, and lease terms

Lease terms

12 Months

The neighborhood

About the building

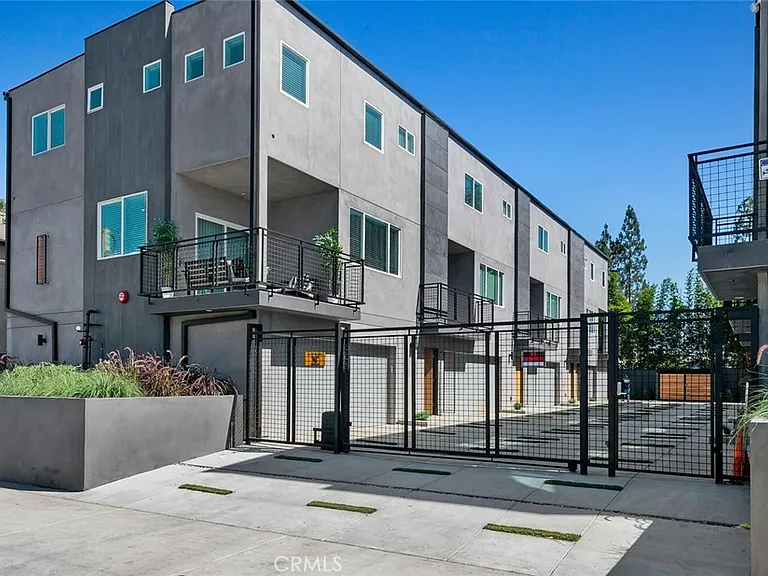
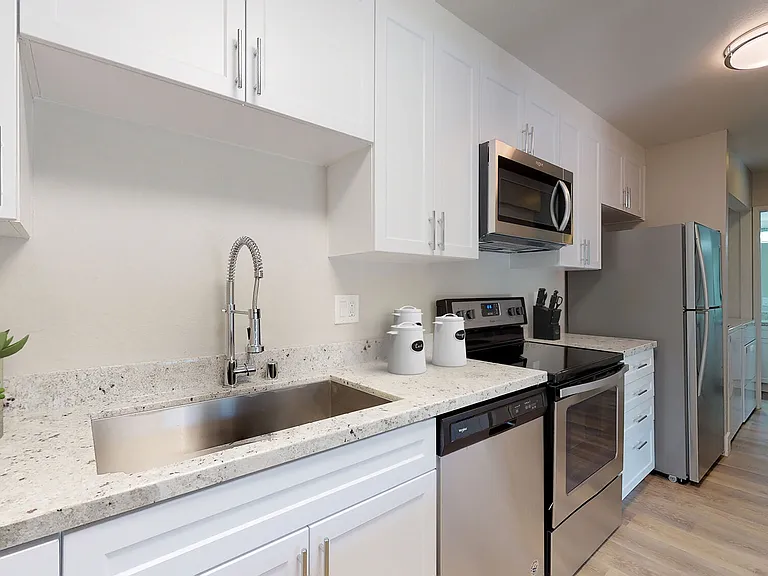
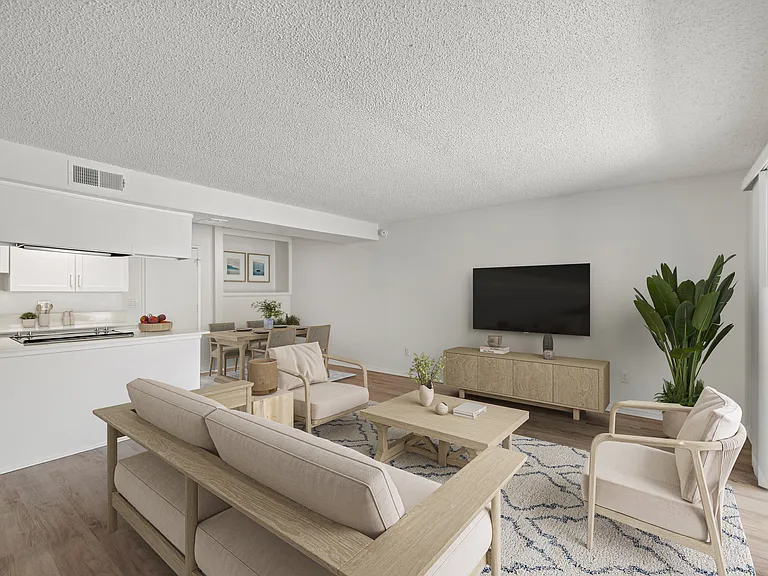
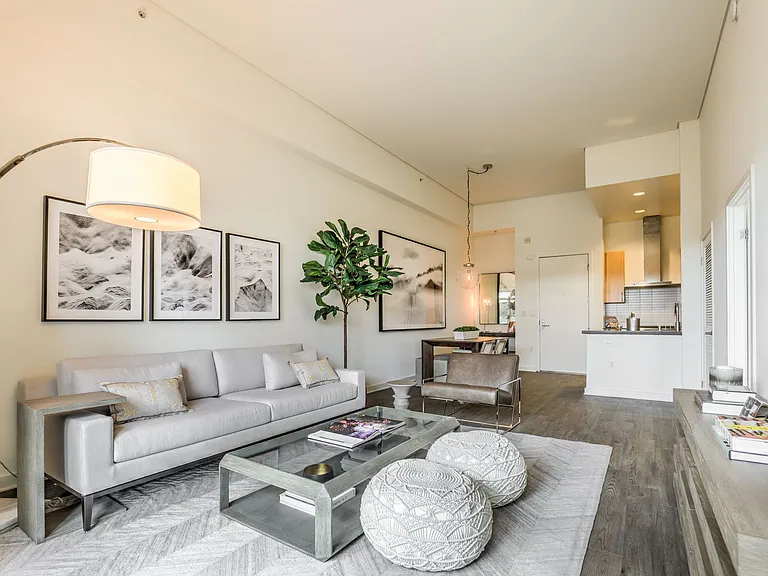
Set behind remote controlled gates, is this extraordinary modern property perfectly nestled in the heart of Valley Glen, close to restaurants, and shopping. This unit is well balanced with enough storage, space and light. Plenty of windows, high ceilings, central heat and air, spacious balcony for sitting and having your morning coffee or a glass of wine after a day's work. The kitchen has all new stainless-steel appliances (stove, built in microwave, refrigerator with ice maker and dishwasher) granite countertops, and plenty of cabinet space. This open floor plan concept of the main level is the kitchen, dining room, family room and balcony. Stackable washer and dryer is provided inside the townhome for convenience. Primary bedroom has an en-suite bathroom. The attached 1 car garage you can enter into your home from the garage when off-loading groceries, and an additional parking spot. This townhome feels like home all you need to do is MOVE IN!

The property manager

13538 Vanowen St #4
Berkshire Hathaway HomeServices California Properties

Nearby schools

Students who live in 13538 Vanowen St #4 attend the following Los Angeles Unified School District public schools:

GreatSchools ratings are based on test scores and additional metrics when available.

13538 Vanowen St #4

By contacting this property, you agree to our Terms of Use. Visit our Privacy Portal for more information. When you click “Send message”, we’ll send your inquiry to the property manager so they can reach out and answer your questions.

Find similar homes

Similar listings comparison

This listing

13538 Vanowen St #4

Studio$2,417
1 bed$2,550+$2,368
2 beds$2,784+$3,374+$2,739
3 beds$3,995$3,695$4,238$4,297+$3,295+$3,389$3,250$3,988$4,195
4+ beds$4,350
Distance3.0 miles away2.5 miles away3.7 miles away2.4 miles away3.6 miles away2.1 miles away2.4 miles away3.5 miles away
PetsCats and Dogs AllowedCats and Dogs AllowedCats and Dogs AllowedCats and Small Dogs AllowedCats and Small Dogs AllowedNo Pets AllowedCats and Small Dogs AllowedCats and Small Dogs Allowed
LaundryIn UnitSharedIn Unit, SharedIn UnitIn UnitIn UnitIn Unit, SharedIn Unit
SecurityGated EntryGated EntryControlled AccessControlled AccessGated Entry, Controlled AccessControlled AccessControlled AccessGated Entry, Controlled Access, IntercomGated Entry, Intercom
A/CYesYesYesYesYesYesYesYes
DishwasherYesYesYesYesYesYesYes
ParkingYesYesYesYesYesYesYes
GymYesYesYesYesYesYes
PoolYesYesYesYes
Spot something off?Good catch. Flag it and help keep listings legit.