13525 Prospect Glen Way

Newly Renovated 2nd-Floor End Unit | Quiet & Bright
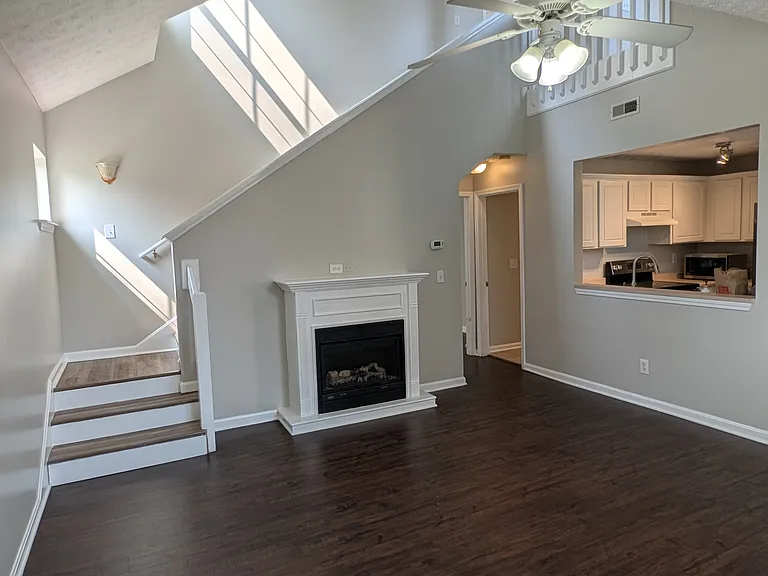
Spacious living room featuring brand-new luxury vinyl plank flooring, vaulted ceilings, and a fireplace.
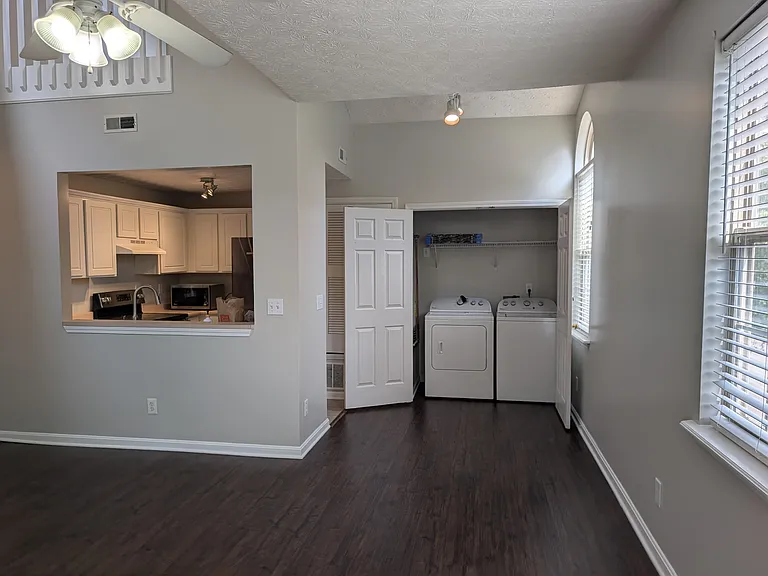
Dining area with in-unit washer/dryer closet and kitchen pass-through
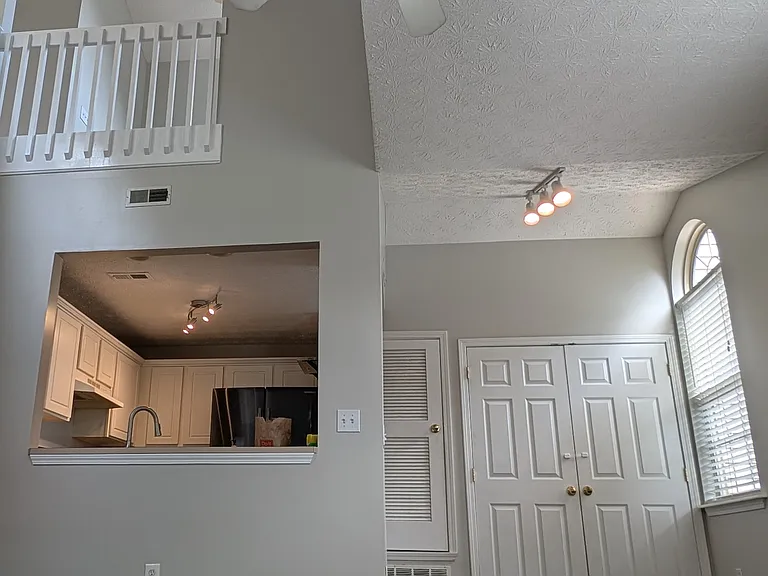
Dramatic high vaulted ceilings, ceiling fan, and open view looking into the kitchen
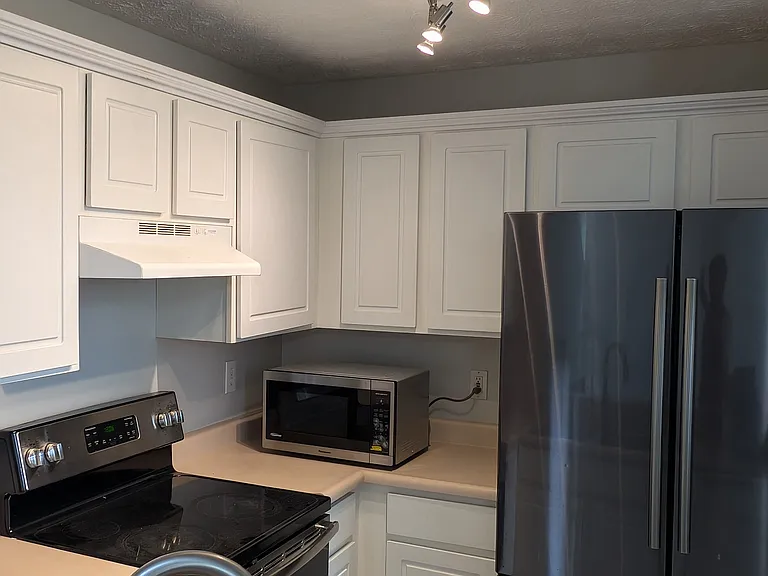
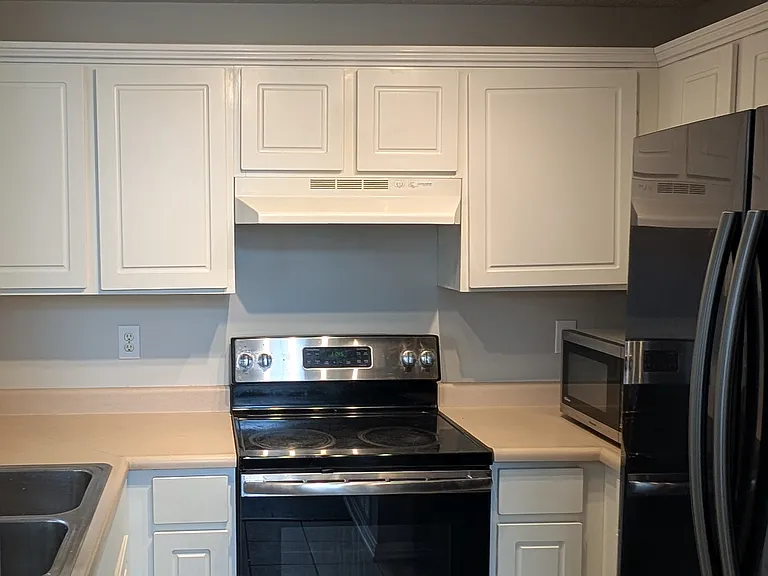
Kitchen featuring stainless steel appliances, modern track lighting, white cabinetry, and high-arc faucet
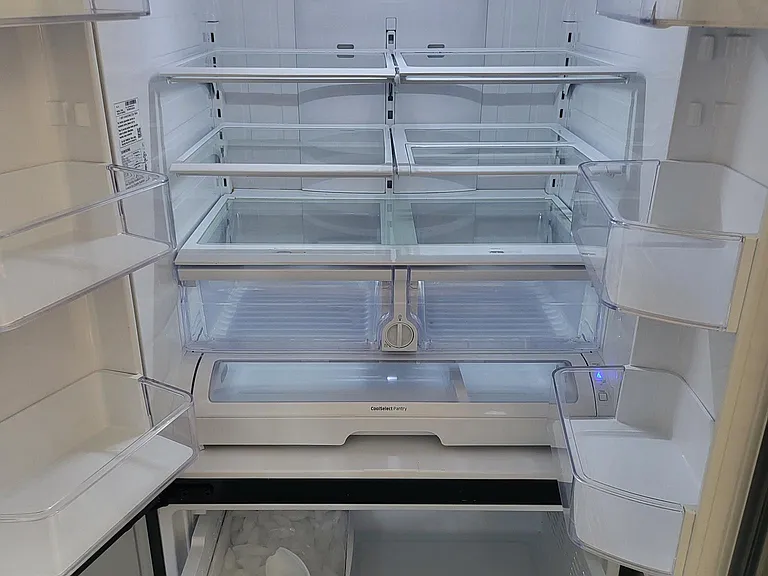
Clean, spacious French door refrigerator with multi-tier shelving and pull-out freezer with ice maker
Clean kitchen layout with glass-top electric range, modern track lighting, and fresh white cabinets
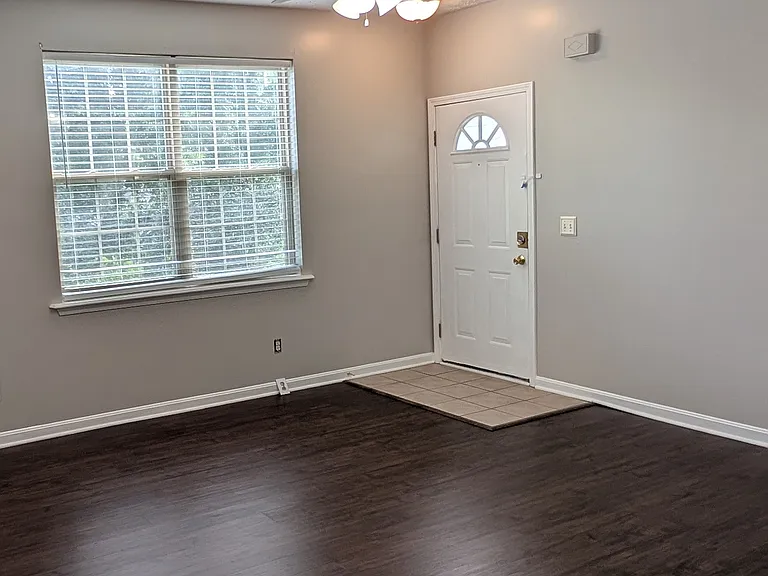
Main entryway featuring tiled foyer, bright window, ceiling fan, and beautiful luxury vinyl flooring
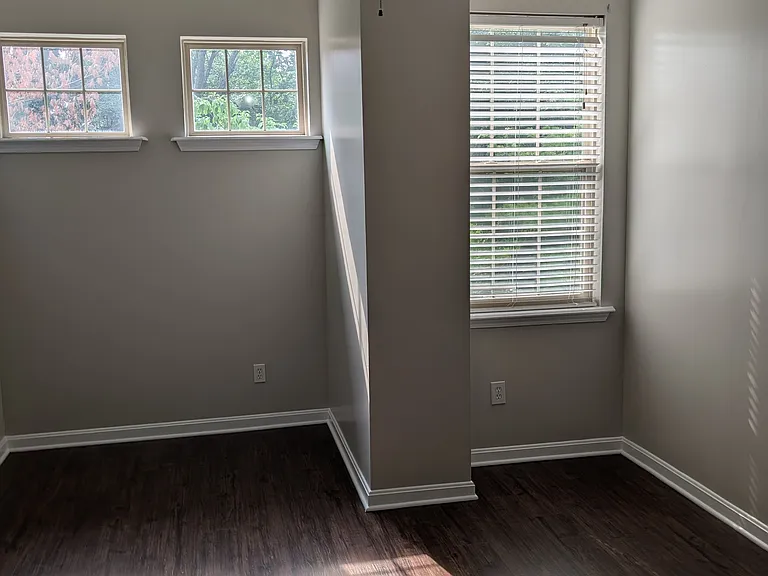
Bright primary bedroom with abundant natural light, blinds, and ceiling fan
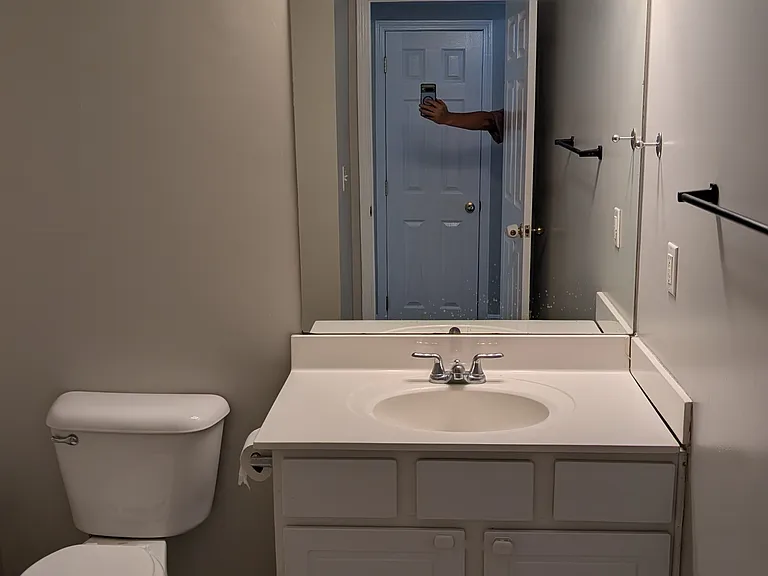
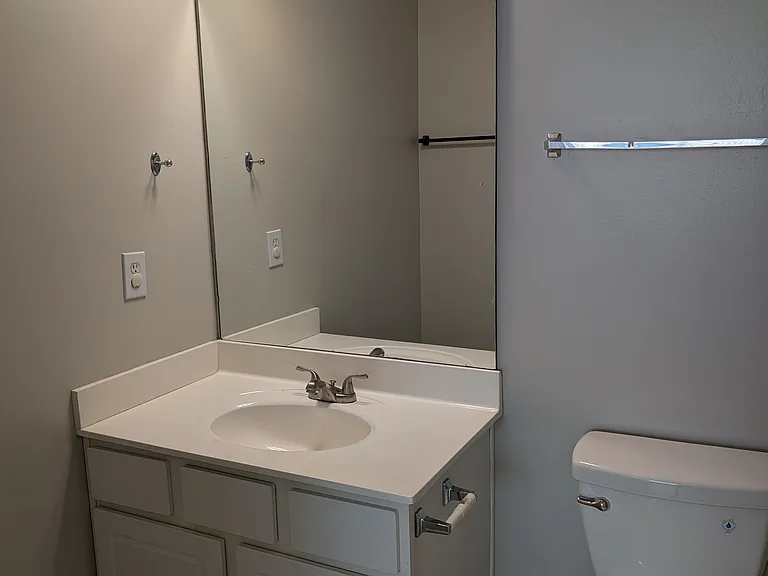
Clean, spacious bathroom vanity with bright 4-light fixture and large mirror

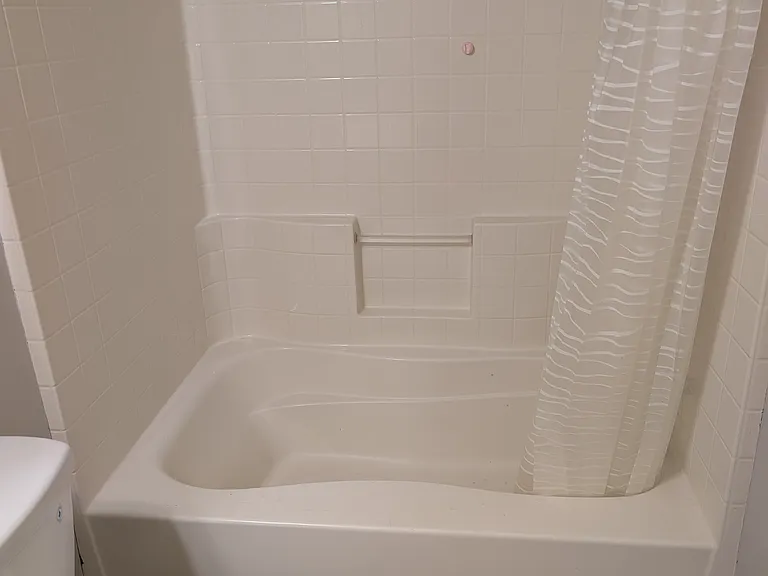
Full tub and shower combination with rainfall showerhead
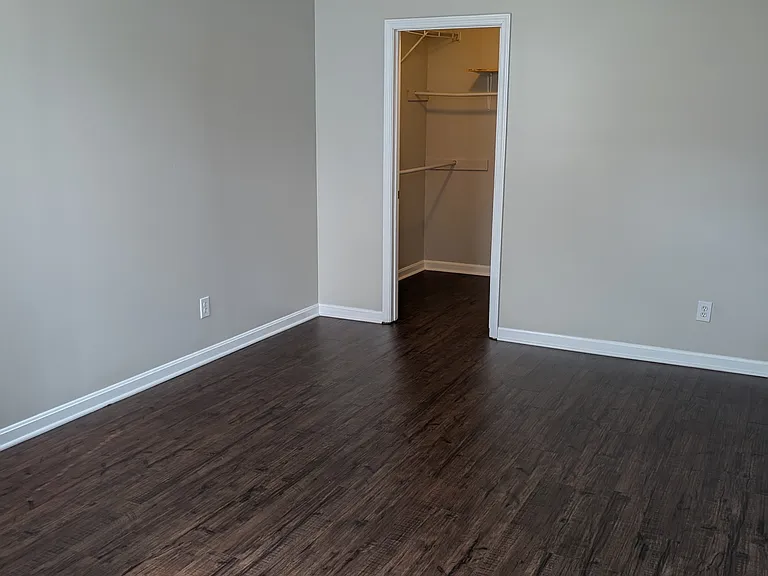
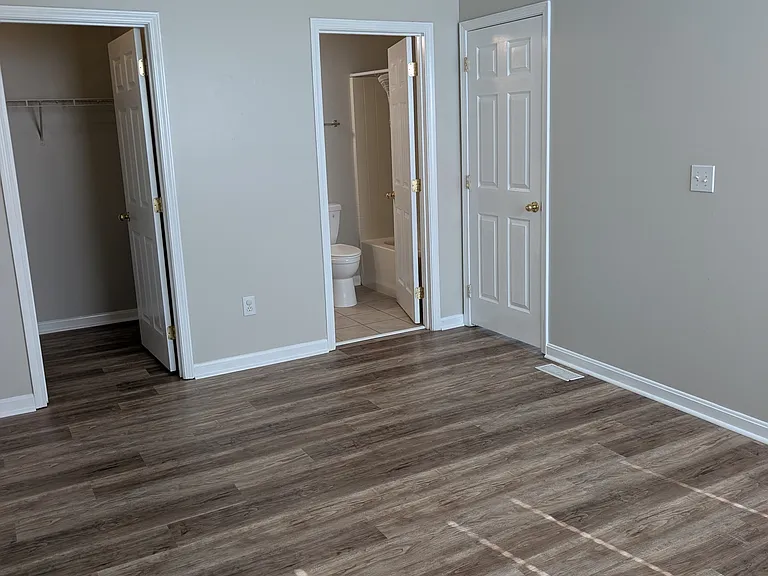
Spacious primary bedroom featuring new luxury vinyl flooring, ceiling fan, and walk-in closet
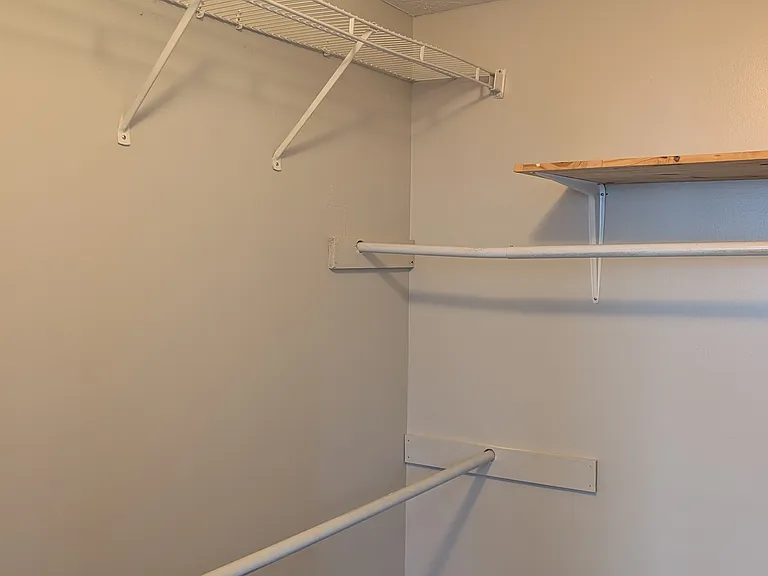
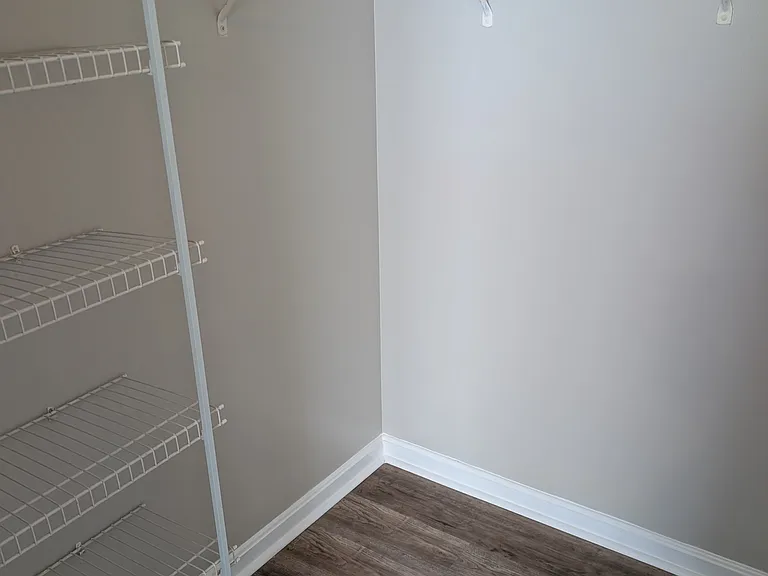
Spacious walk-in closet with built-in shelving and hanging racks
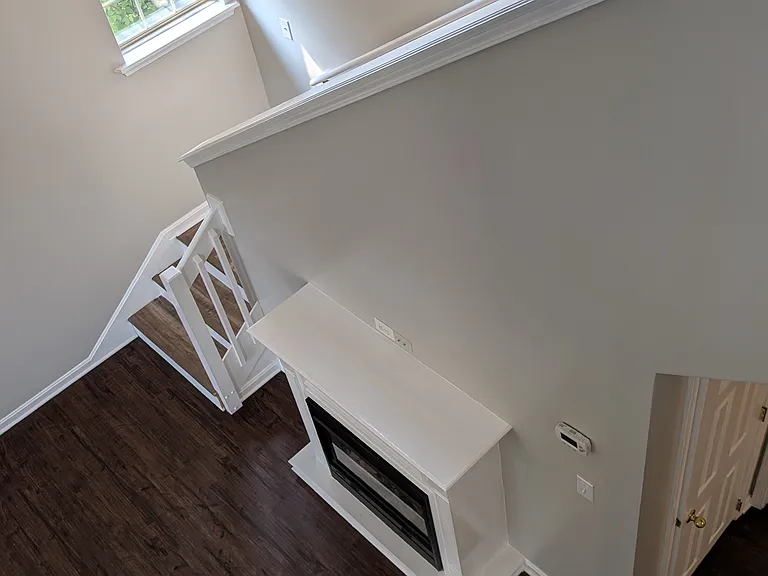
View from the upper landing showing the open floor plan, fireplace, and rich wood-style flooring
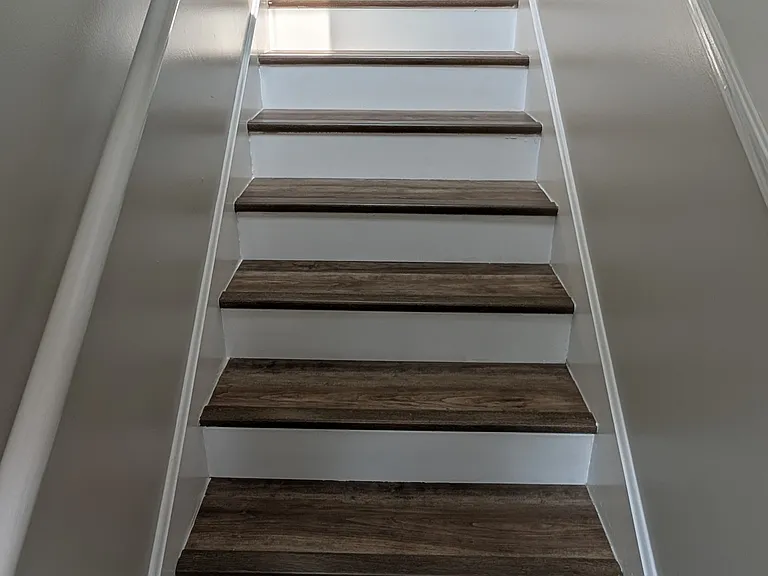
Staircase featuring rich wood treads and classic white risers
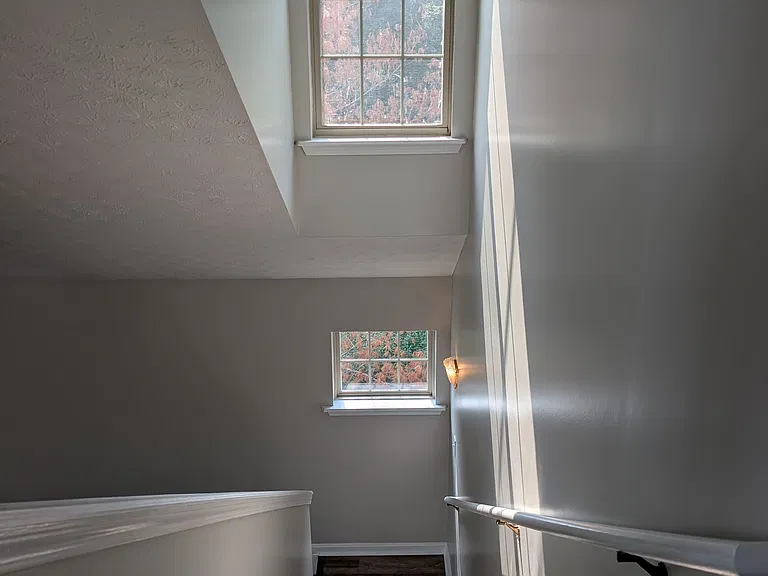
Stairwell landing filled with natural sunlight from multi-level windows
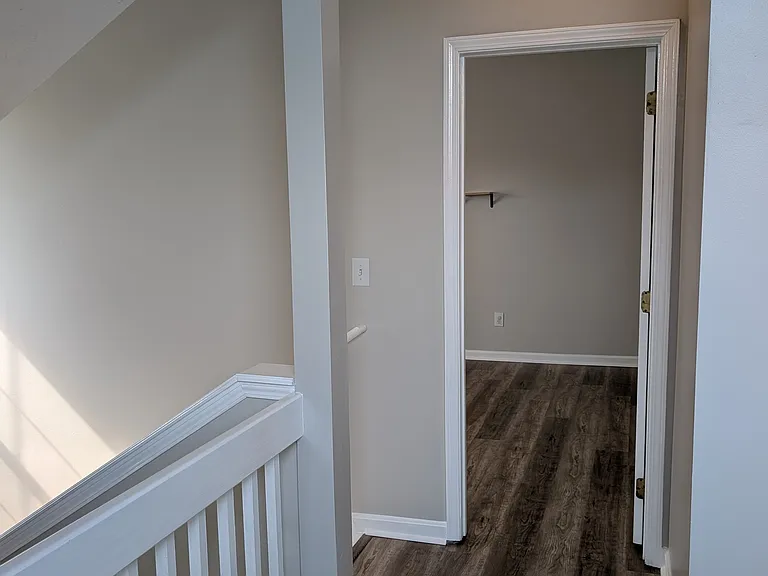
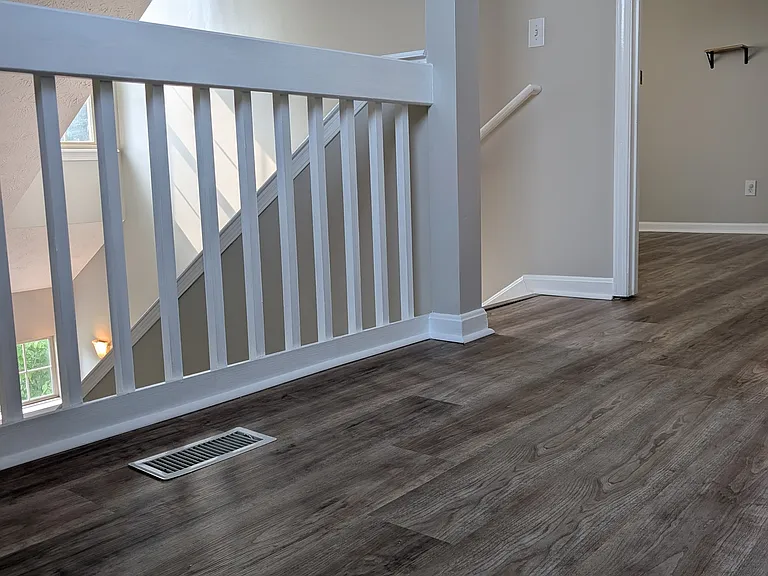
Upper-level landing featuring open banister railings, updated luxury vinyl plank flooring, and seamless access to bedrooms
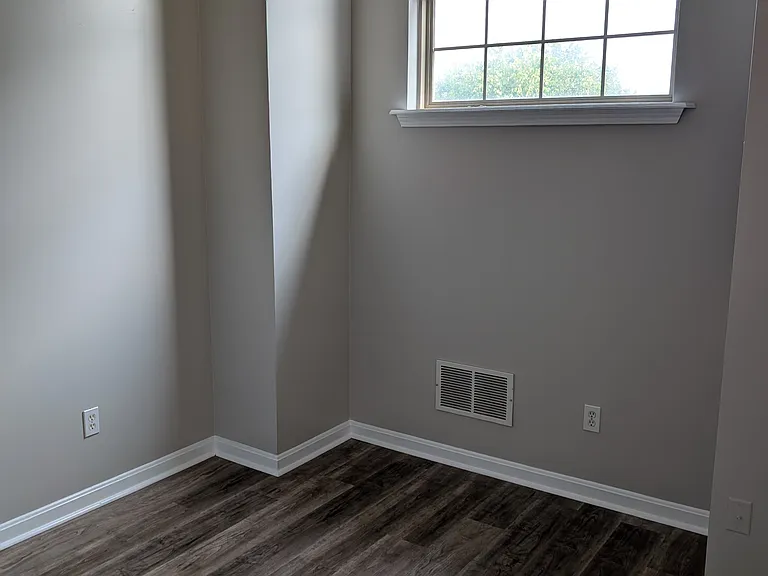
Versatile upper-level flex space/loft featuring an arched window and new luxury vinyl plank flooring
Upper landing area connecting the staircase, loft, and bedroom access
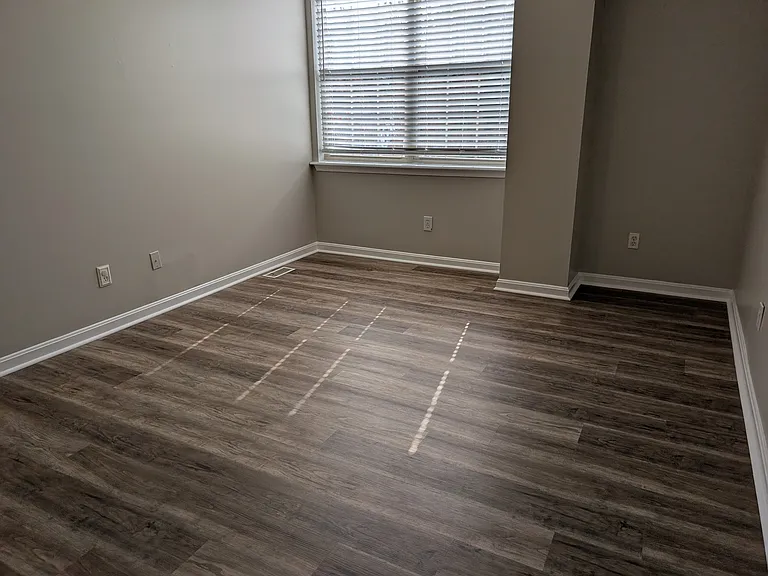
Spacious upper-level bedroom suite with new luxury vinyl plank flooring and bright natural lighting
Upper bedroom suite complete with private en-suite bathroom, walk-in closet, and ceiling fan
Private en-suite full bathroom with vanity storage and tile flooring
Full bathroom featuring a clean tub and shower surround
Spacious walk-in closet with built-in organizer shelving
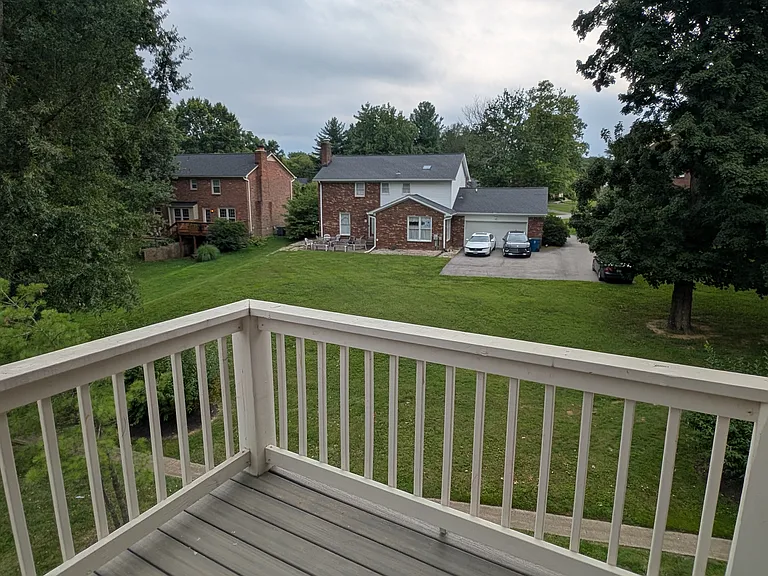
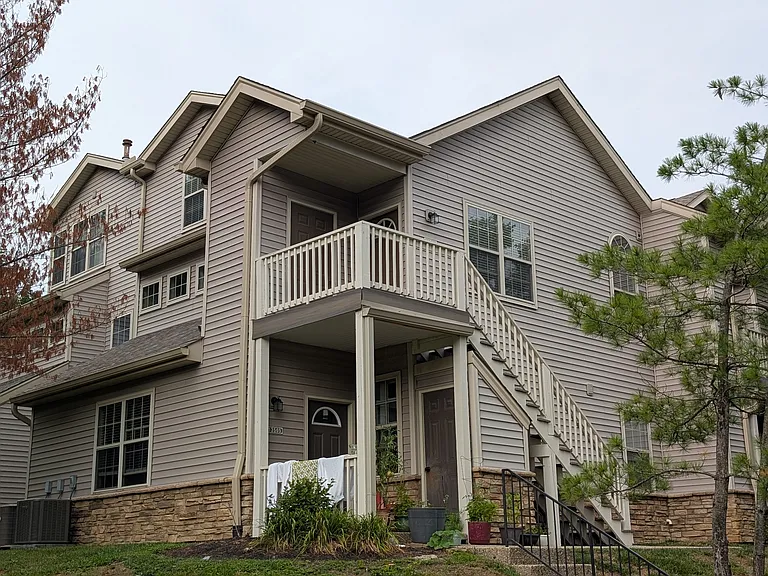
Private upper balcony with expansive, serene green space views
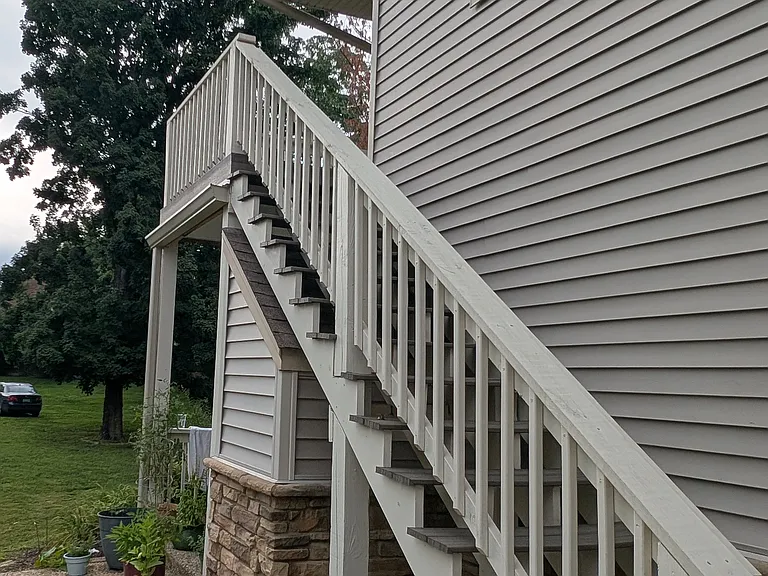
Private new exterior staircase leading to the upper-level entrance
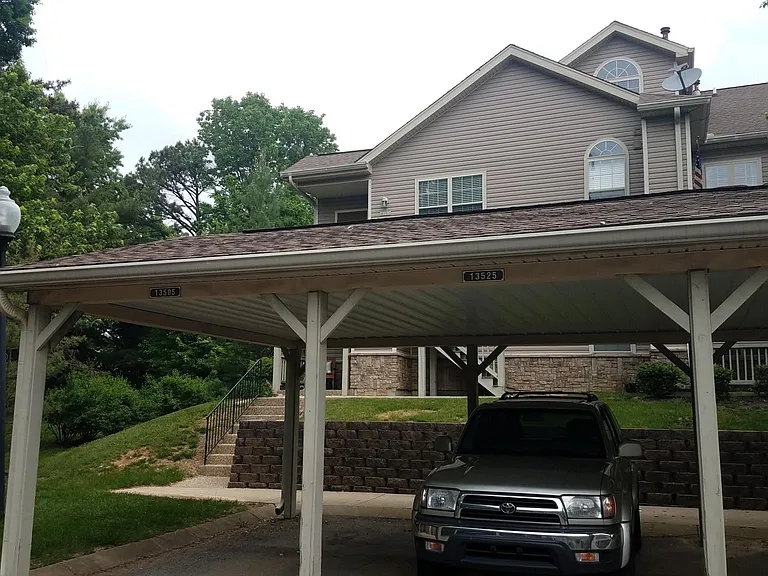
Dedicated covered parking (additional shared parking available)
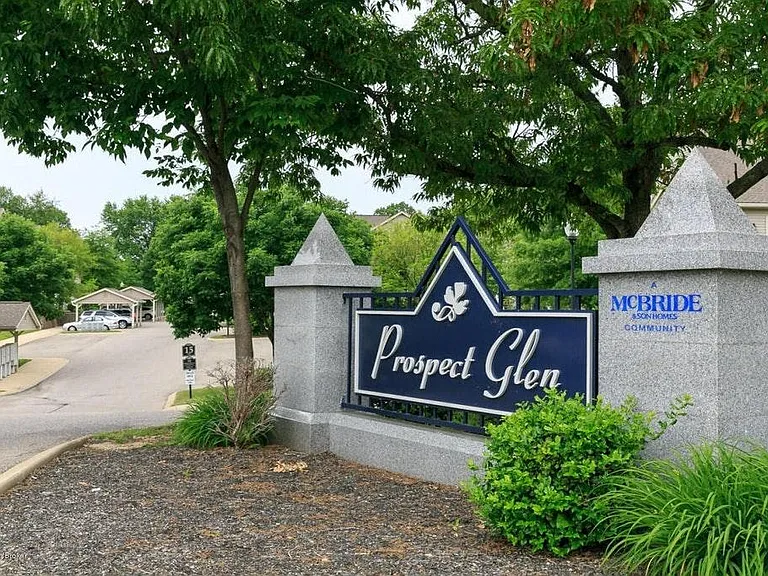
Welcome to Prospect Glen_a quiet, beautifully landscaped residential community!
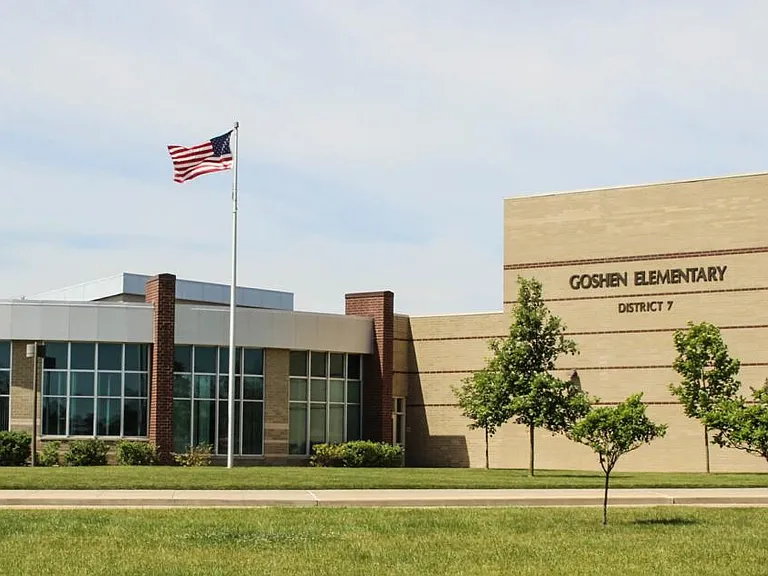
3-min walk to Goshen Elementary School
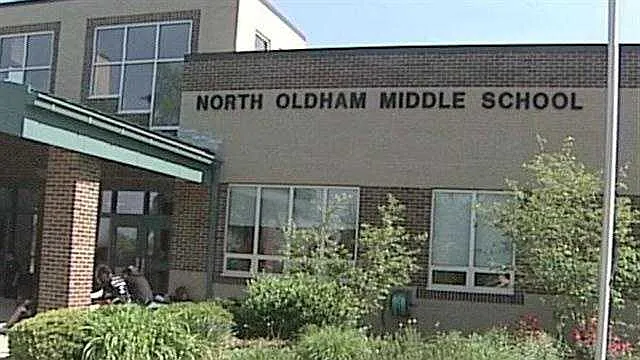
North Oldham Middle School
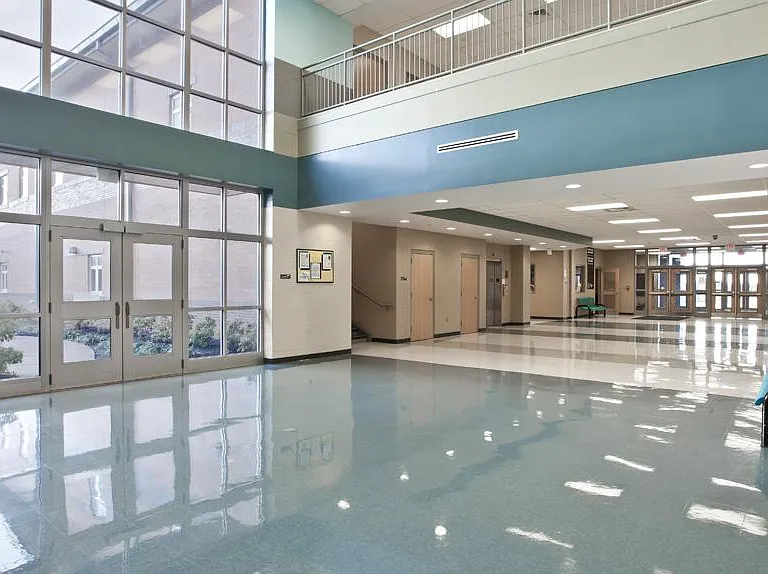
North Oldham High School

$1,649/ mo
Doesn't include deposits and fees
2 beds2 baths1220 sqft condo
13525 Prospect Glen Way
Your booked tour

What you get

Pet-friendlyIn-unit laundryParkingAir conditioning

Costs, fees, and lease terms

Lease terms

Minimum one-year lease. Owner pays water and trash (included in rent), tenant pays electricity/gas and cable.

Pricing comparison

$579

At $1,649, this listing is priced $579 cheaper than the current market rate for a 2 bedroom home in Prospect.

Pets

  • Dogs

    Allowed
  • Cats

    Allowed

The neighborhood

About the building

Stunning, Updated 2-Story Corner Condo in Prime Prospect / Oldham County! Welcome home to this sun-filled, completely refreshed 2-bedroom, 2-full-bath corner condo tucked away in the peaceful Prospect Glen community. Featuring an open-concept layout with soaring ceilings, abundant natural light, and serene green space views, this move-in-ready home seamlessly blends modern convenience with everyday comfort. Key Highlights & Recent Renovations: Modern Kitchen: Fully equipped with a brand-new Samsung French door refrigerator (with automatic ice maker), stainless-steel glass-top range, and crisp white cabinetry. Fresh Interior Updates: Brand-new luxury vinyl plank flooring throughout and freshly updated neutral paint. Versatile Living Space: Open floor plan featuring a spacious upper-level loft perfect for a home office, reading nook, or media area. Flexible Dual Primary Suites: Unique layout allows the primary bedroom/bathroom suite to be on either the main or upper level. Energy Efficient: Outfitted with a brand-new high-efficiency HVAC system and water heater to help keep utility bills low, plus a new in-unit washer and dryer. Outdoor Living & Storage: Private Balcony & Entrance: Dedicated exterior staircase leads to your private entry and an elevated deck overlooking lush trees and lawn space. Extra Storage: Includes a private, lockable exterior storage room located directly off the porch. Parking Convenience: Includes 1 assigned covered parking space with ample adjacent guest parking. Unbeatable Location: Top-Rated Oldham County Schools: Walking distance (3 mins) to Goshen Elementary, and just a 5-minute drive to North Oldham Middle and High Schools. Easy Commute: Prime access to major expressways (I-71, I-264, I-265) and Downtown Louisville. Parks & Recreation: Minutes from the Ohio River, Creasey Mahan Nature Preserve, and Hayes Kennedy Park. Lease Terms & Details: Rent Includes: Water, sewer, and trash removal. (Tenant pays electric/gas, Internet). Pet Policy: Pets welcomed with a $300 non-refundable fee per pet. Smoking Policy: Strictly non-smoking property.

The property manager

Nearby schools

Students who live in 13525 Prospect Glen Way attend the following Oldham County School District (Unified School District) public schools:
GreatSchools ratings are based on test scores and additional metrics when available.

13525 Prospect Glen Way
By contacting this property, you agree to our Terms of Use. Visit our Privacy Portal for more information. When you click “Send message”, we’ll send your inquiry to the property manager so they can reach out and answer your questions.

Find similar homes

Spot something off?Good catch. Flag it and help keep listings legit.