13519 Harvest Way #G

13519 Harvest Way #G — Photo 1
13519 Harvest Way #G — Photo 2
13519 Harvest Way #G — Photo 3
13519 Harvest Way #G — Photo 4
13519 Harvest Way #G — Photo 5
13519 Harvest Way #G — Photo 6
13519 Harvest Way #G — Photo 7
13519 Harvest Way #G — Photo 8
13519 Harvest Way #G — Photo 9
13519 Harvest Way #G — Photo 10
13519 Harvest Way #G — Photo 11
13519 Harvest Way #G — Photo 12
13519 Harvest Way #G — Photo 13
13519 Harvest Way #G — Photo 14
13519 Harvest Way #G — Photo 15
13519 Harvest Way #G — Photo 16
13519 Harvest Way #G — Photo 17
13519 Harvest Way #G — Photo 18
13519 Harvest Way #G — Photo 19

$1,900/ mo
Doesn't include deposits and fees
3 beds2 baths1448 sqft townhouse
Available August 1
13519 Harvest Way #G
Your booked tour

What you get

Pet-friendlyIn-unit laundryParkingAir conditioning

Costs, fees, and lease terms

Lease terms

Rent includes garbage, lawn maintenance, and driveway snow removal. Tenant responsible for all other utilities and individual sidewalk/entry snow removal. No smoking of any kind allowed. TO APPLY: Please send a message with your full name, email address, & cell phone number. Once received, a link to our online application will be sent to you via email & text. There is a $40 rental application fee per applicant. Each adult (18 and older) is required to complete their own online application. First month's rent, early move in (if applicable), & security deposit must be available during application and are due at least signing. While we don't have a minimum credit score requirement, a low credit score can impact approval; and/or if approved, increase the security deposit required. Additionally, we look for an acceptable rent to net income ratio, which must fall within rental & home ownership industry standards. This unit is efficiently managed with AppFolio, a secure online Tenant Management Portal. Inquiries will be responded to M-F during normal business hours.

Pricing comparison

$284

At $1,900, this listing is priced $284 cheaper than the current market rate for a 3 bedroom home in Poplar Grove.

Pets

  • Dogs

    Allowed
    Number allowed1
  • Cats

    Allowed
    Number allowed1

The neighborhood

About the building

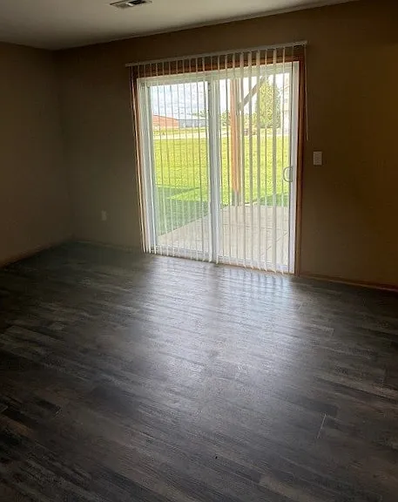
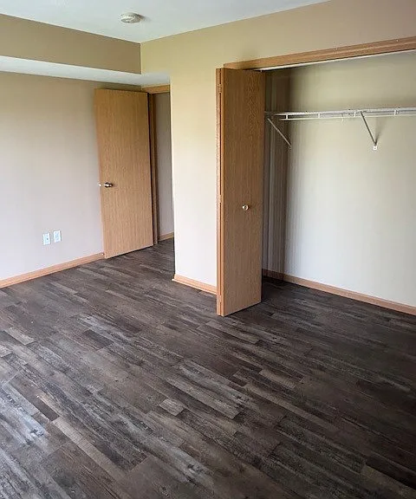
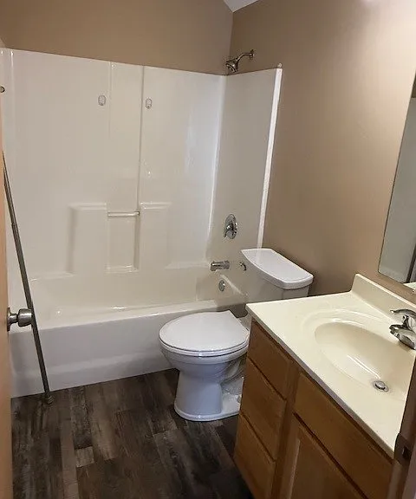
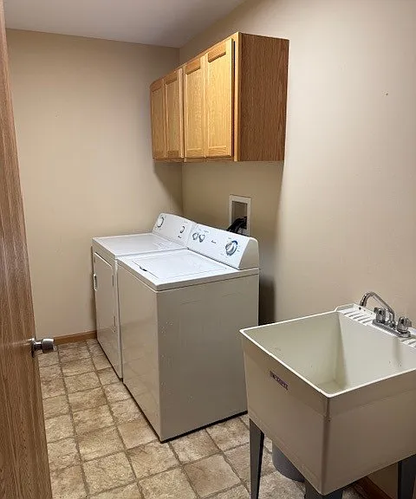
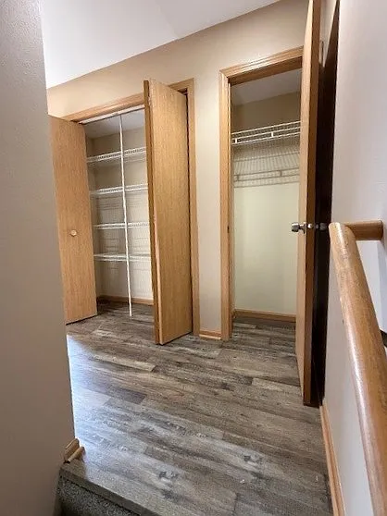
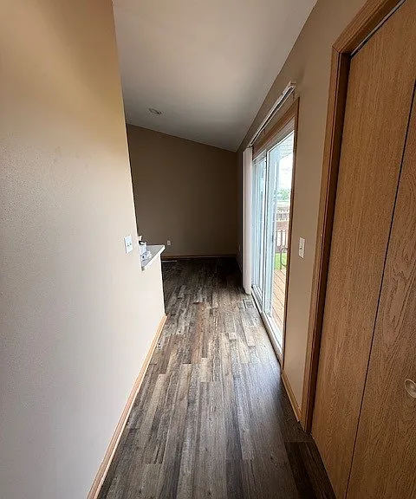
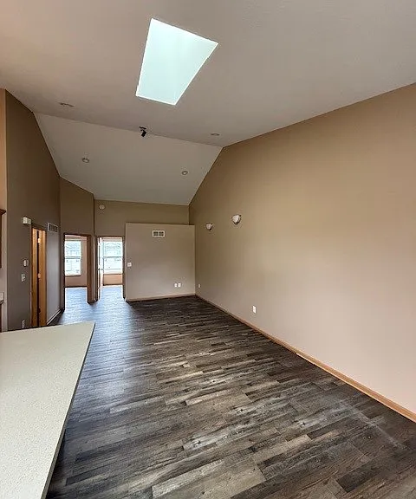
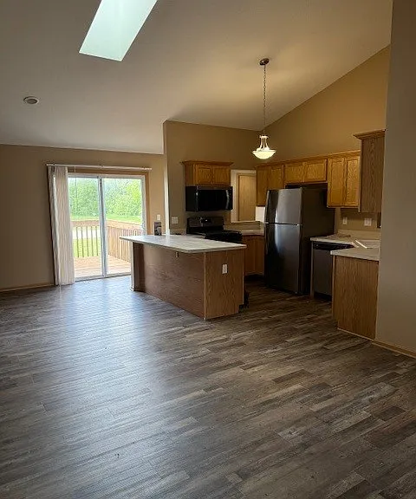
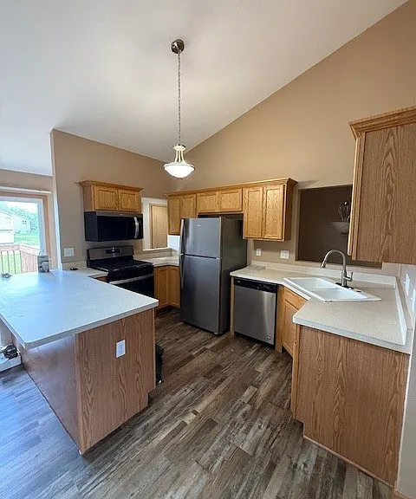
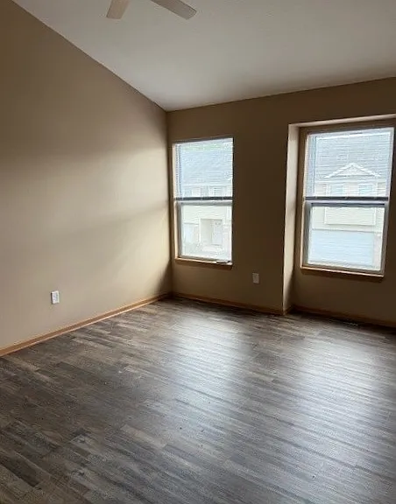
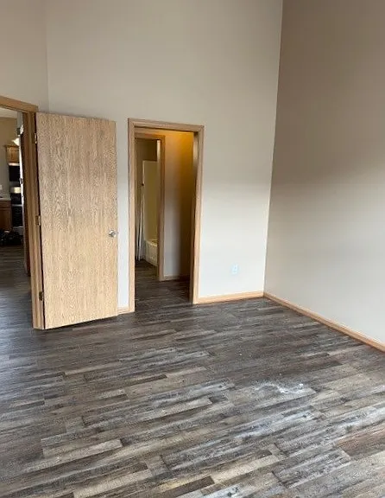
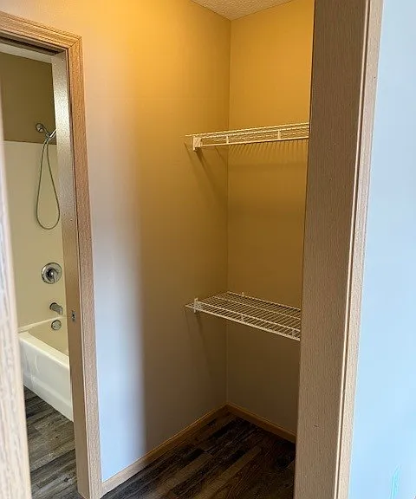
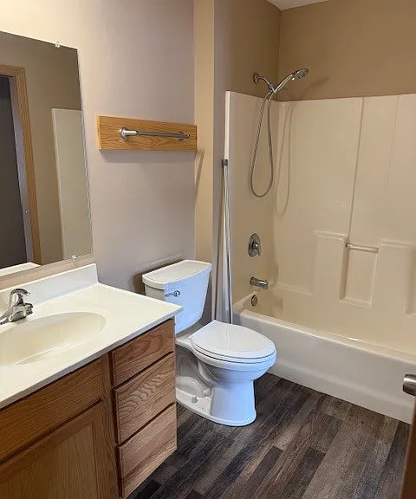
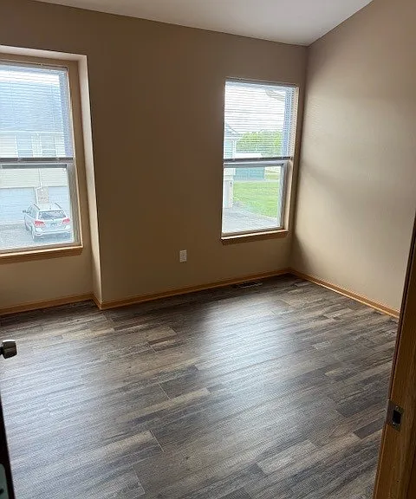
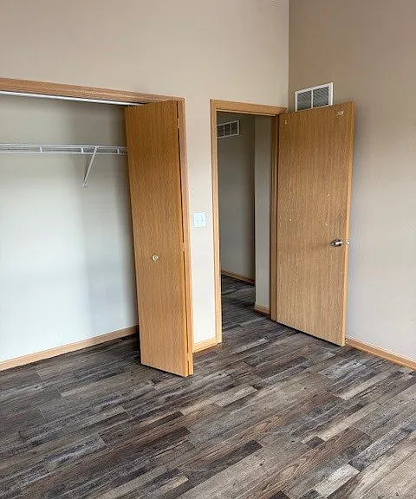
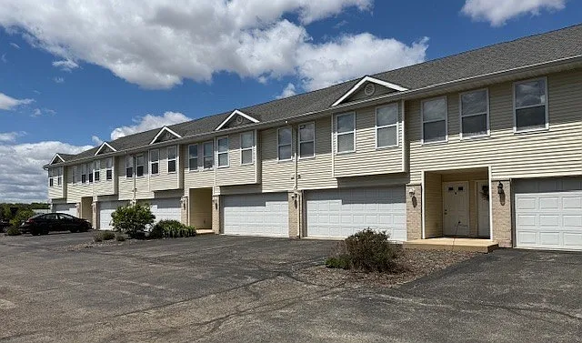
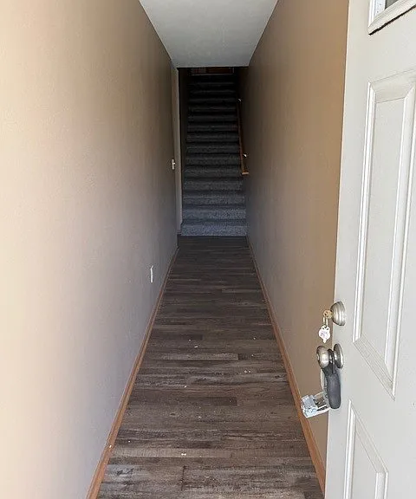
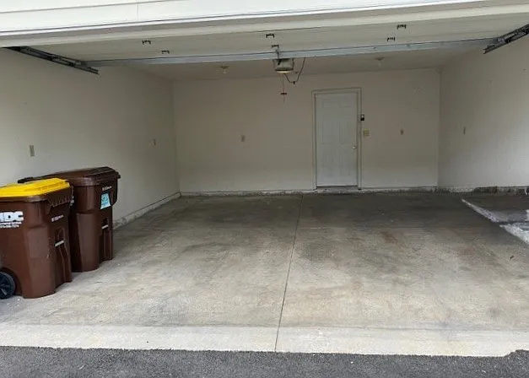
PLEASE NOTE: Pictures are stock photos of another unit to show size and layout. Once renovations are complete, stock photos will be replaced with this unit's actual photos. Freshly remodeled 1,448 sq. ft. 3-bedroom, 2-bathroom townhouse with 2-car attached garage and private exterior entrance. Large ground level bedroom with walkout patio, full bathroom, & laundry room with full-sized washer & dryer and a utility sink. Walk upstairs to a spacious upper level with open concept living/kitchen/dining area, private deck, 2 bedrooms, & full bathroom. Living area boasts a cathedral ceiling with skylight and BRAND-NEW ceiling fan. Kitchen includes stainless-steel appliances (BRAND-NEW refrigerator, BRAND-NEW stove, BRAND-NEW dishwasher, & built-in microwave), BRAND-NEW garbage disposal, and ample counter space. Central air & BRAND-NEW LVP flooring throughout. FRESH paint. BRAND-NEW light fixtures & BRAND-NEW blinds throughout. Conveniently located near Countryside Mall, grocery and drug stores, restaurants, and gas stations. Managed by a responsible and trustworthy landlord using AppFolio Property Management software.

The property manager

13519 Harvest Way #G
BBGB Properties, LLC

Nearby schools

Students who live in 13519 Harvest Way #G attend the following North Boone Community Unit School District 200 (Unified School District) public schools:

GreatSchools ratings are based on test scores and additional metrics when available.

13519 Harvest Way #G

By contacting this property, you agree to our Terms of Use. Visit our Privacy Portal for more information. When you click “Send message”, we’ll send your inquiry to the property manager so they can reach out and answer your questions.

Find similar homes

Spot something off?Good catch. Flag it and help keep listings legit.