13519 Allnutt Ln

13519 Allnutt Ln — Photo 1
13519 Allnutt Ln — Photo 2
13519 Allnutt Ln — Photo 3
13519 Allnutt Ln — Photo 4
13519 Allnutt Ln — Photo 5
13519 Allnutt Ln — Photo 6
13519 Allnutt Ln — Photo 7
13519 Allnutt Ln — Photo 8
13519 Allnutt Ln — Photo 9
13519 Allnutt Ln — Photo 10
13519 Allnutt Ln — Photo 11
13519 Allnutt Ln — Photo 12
13519 Allnutt Ln — Photo 13
13519 Allnutt Ln — Photo 14
13519 Allnutt Ln — Photo 15
13519 Allnutt Ln — Photo 16
13519 Allnutt Ln — Photo 17
13519 Allnutt Ln — Photo 18
13519 Allnutt Ln — Photo 19
13519 Allnutt Ln — Photo 20
13519 Allnutt Ln — Photo 21
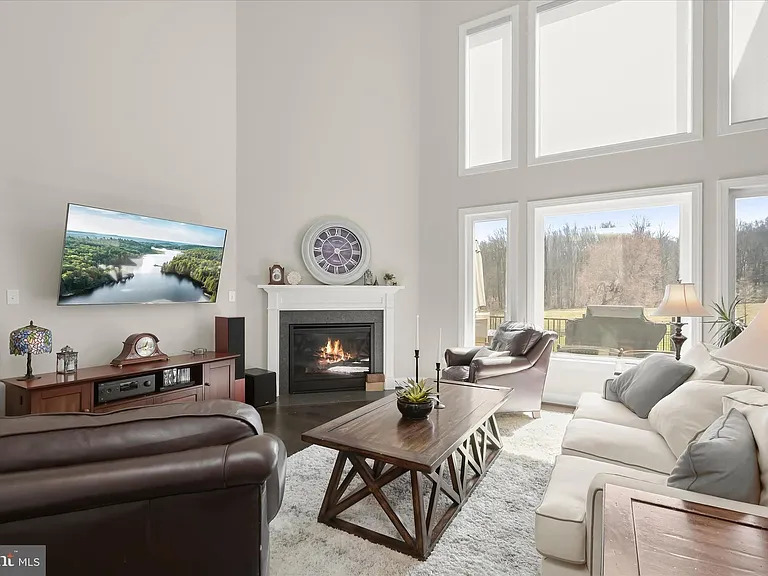
13519 Allnutt Ln — Photo 22
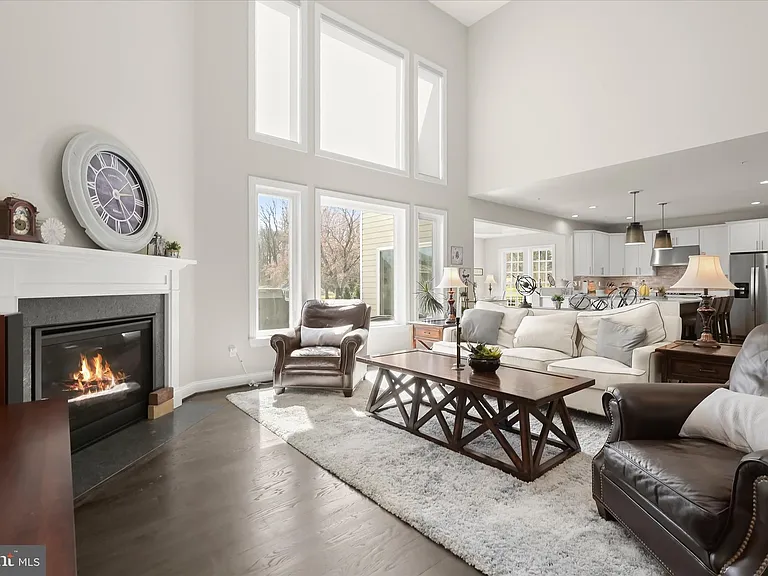
13519 Allnutt Ln — Photo 23
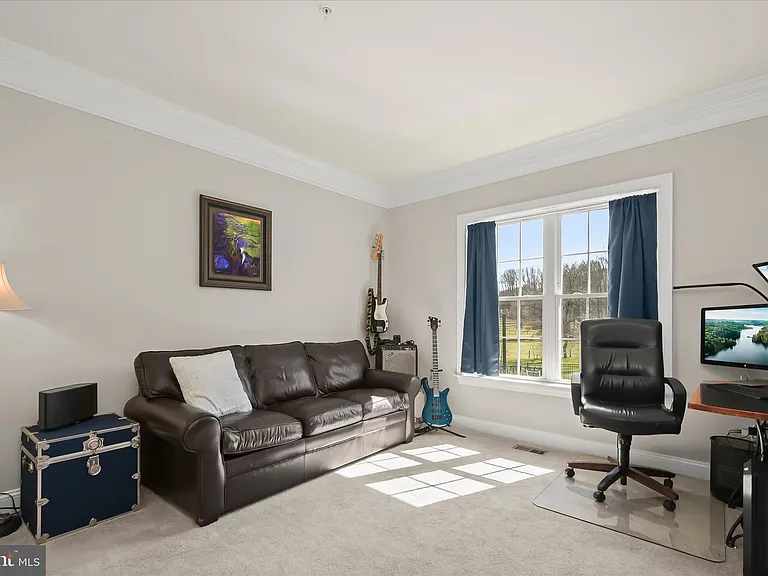
13519 Allnutt Ln — Photo 24
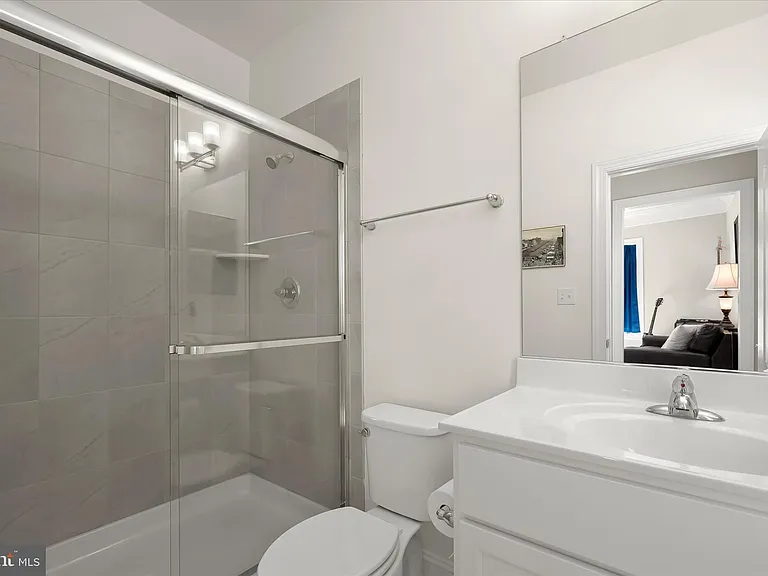
13519 Allnutt Ln — Photo 25
13519 Allnutt Ln — Photo 26
13519 Allnutt Ln — Photo 27
13519 Allnutt Ln — Photo 28
13519 Allnutt Ln — Photo 29
13519 Allnutt Ln — Photo 30
13519 Allnutt Ln — Photo 31
13519 Allnutt Ln — Photo 32
13519 Allnutt Ln — Photo 33
13519 Allnutt Ln — Photo 34
13519 Allnutt Ln — Photo 35
13519 Allnutt Ln — Photo 36
13519 Allnutt Ln — Photo 37
13519 Allnutt Ln — Photo 38
13519 Allnutt Ln — Photo 39
13519 Allnutt Ln — Photo 40
13519 Allnutt Ln — Photo 41
13519 Allnutt Ln — Photo 42
13519 Allnutt Ln — Photo 43
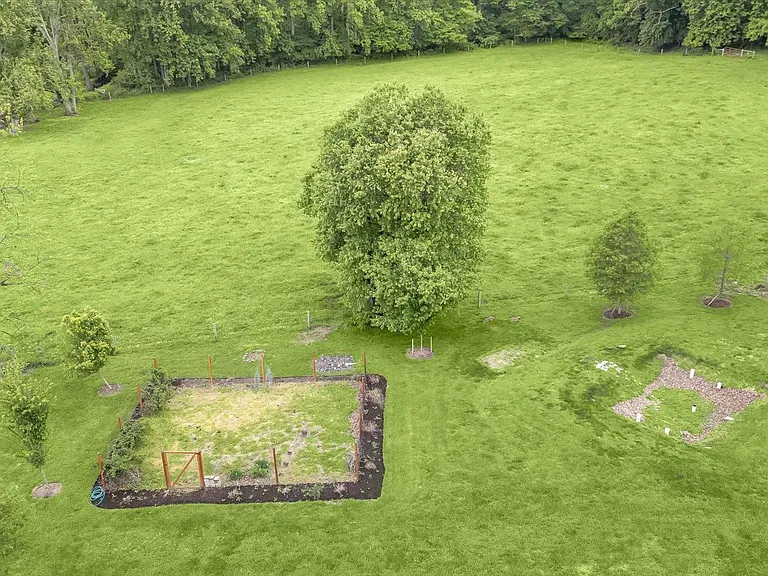
13519 Allnutt Ln — Photo 44
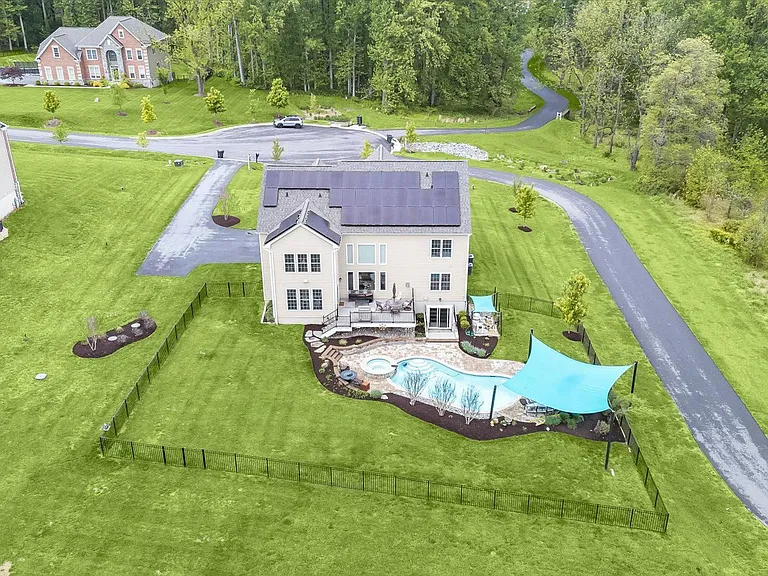
13519 Allnutt Ln — Photo 45
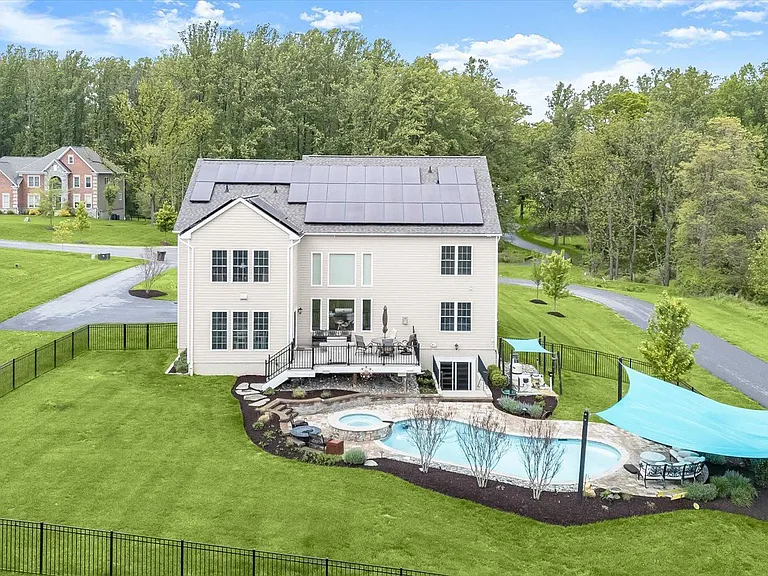
13519 Allnutt Ln — Photo 46
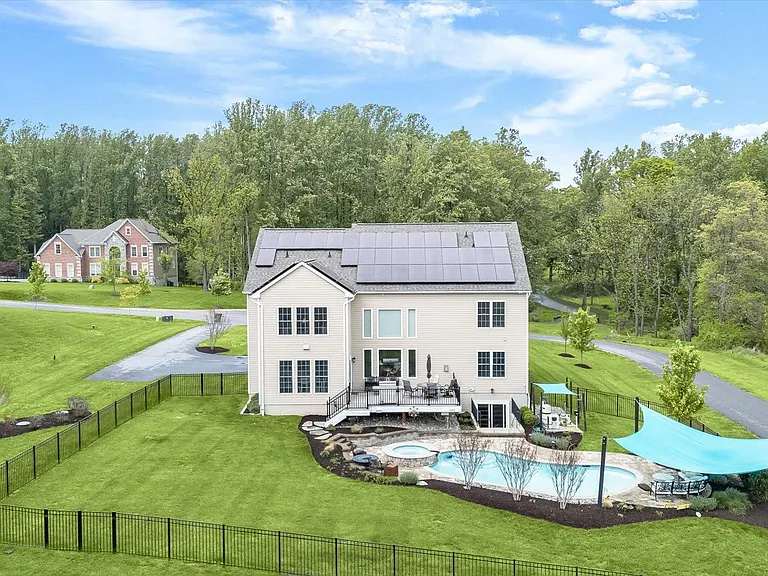
13519 Allnutt Ln — Photo 47
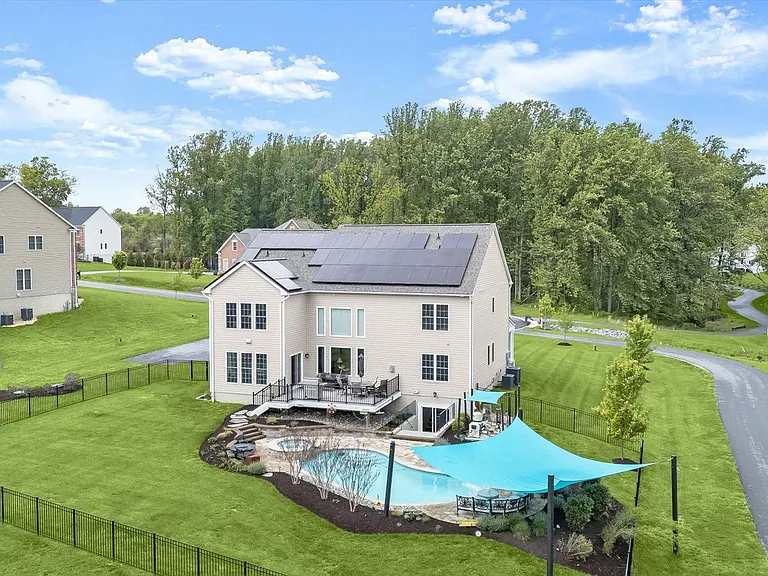
13519 Allnutt Ln — Photo 48
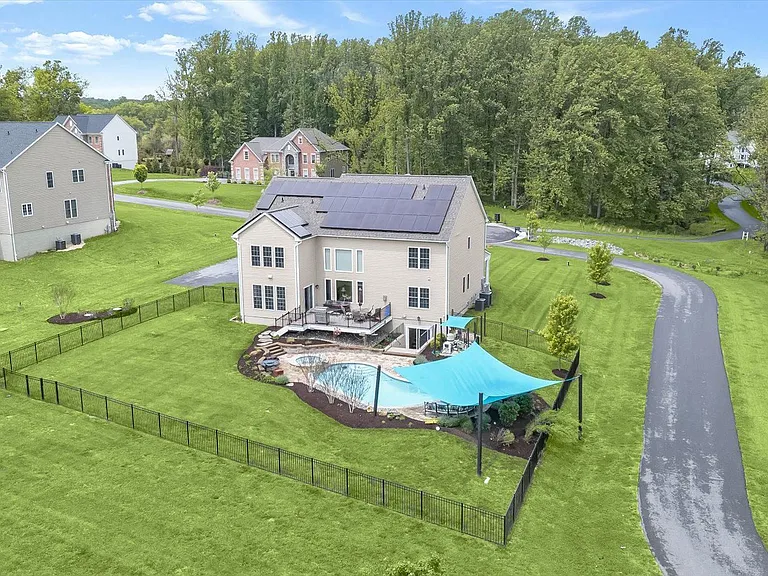
13519 Allnutt Ln — Photo 49
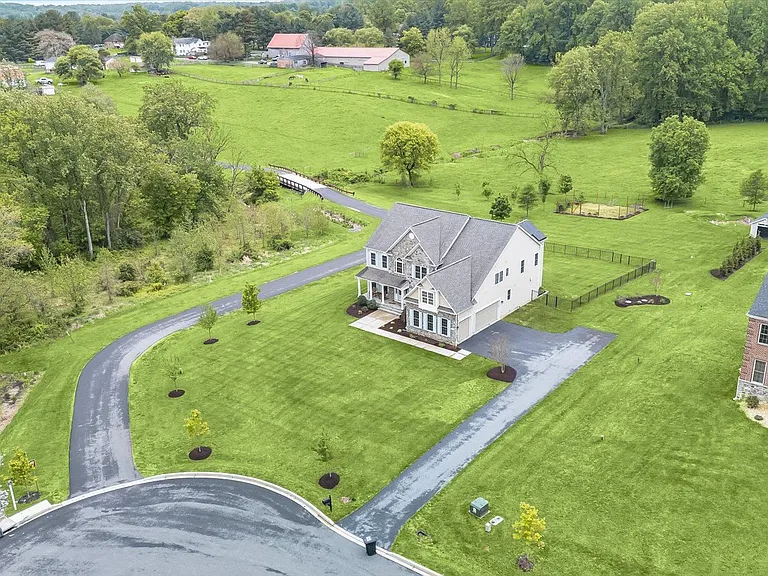
13519 Allnutt Ln — Photo 50
13519 Allnutt Ln — Photo 51
13519 Allnutt Ln — Photo 52
13519 Allnutt Ln — Photo 53
13519 Allnutt Ln — Photo 54
13519 Allnutt Ln — Photo 55
13519 Allnutt Ln — Photo 56
13519 Allnutt Ln — Photo 57
13519 Allnutt Ln — Photo 58
13519 Allnutt Ln — Photo 59
13519 Allnutt Ln — Photo 60
13519 Allnutt Ln — Photo 61
13519 Allnutt Ln — Photo 62
13519 Allnutt Ln — Photo 63
13519 Allnutt Ln — Photo 64
13519 Allnutt Ln — Photo 65
13519 Allnutt Ln — Photo 66
13519 Allnutt Ln — Photo 67
13519 Allnutt Ln — Photo 68
13519 Allnutt Ln — Photo 69
13519 Allnutt Ln — Photo 70
13519 Allnutt Ln — Photo 71
13519 Allnutt Ln — Photo 72
13519 Allnutt Ln — Photo 73
13519 Allnutt Ln — Photo 74
13519 Allnutt Ln — Photo 75
13519 Allnutt Ln — Photo 76
13519 Allnutt Ln — Photo 77
13519 Allnutt Ln — Photo 78
13519 Allnutt Ln — Photo 79
13519 Allnutt Ln — Photo 80
13519 Allnutt Ln — Photo 81
13519 Allnutt Ln — Photo 82
13519 Allnutt Ln — Photo 83
13519 Allnutt Ln — Photo 84
13519 Allnutt Ln — Photo 85
13519 Allnutt Ln — Photo 86
13519 Allnutt Ln — Photo 87
13519 Allnutt Ln — Photo 88
13519 Allnutt Ln — Photo 89
13519 Allnutt Ln — Photo 90
13519 Allnutt Ln — Photo 91
13519 Allnutt Ln — Photo 92
13519 Allnutt Ln — Photo 93
13519 Allnutt Ln — Photo 94
13519 Allnutt Ln — Photo 95
13519 Allnutt Ln — Photo 96
13519 Allnutt Ln — Photo 97
13519 Allnutt Ln — Photo 98
13519 Allnutt Ln — Photo 99

$7,400/ mo
Doesn't include deposits and fees
5 beds5.5 baths5447 sqft house
13519 Allnutt Ln

Your booked tour

What you get

Pet-friendlyIn-unit laundryParkingAir conditioningPool

Costs, fees, and lease terms

Pricing comparison

$3400

At $7,400, this listing is priced $3400 more than the current market rate for a 5 bedroom home in Howard County.

Pets

  • Dogs

    Allowed
  • Cats

    Allowed

The neighborhood

About the building

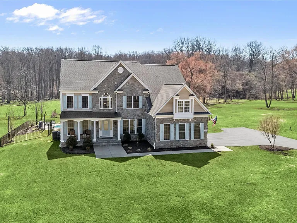
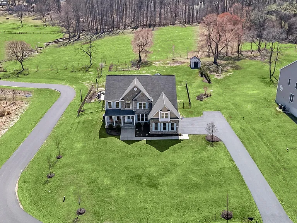
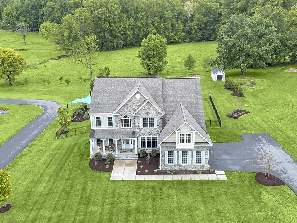
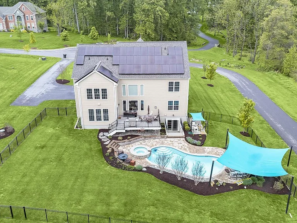
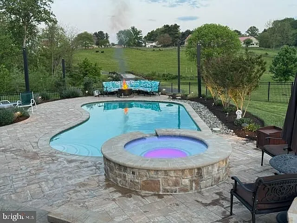
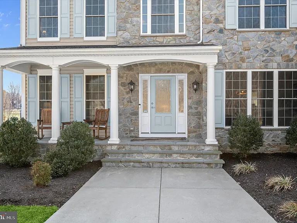
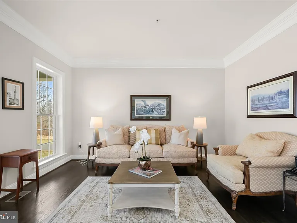
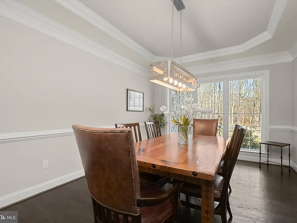
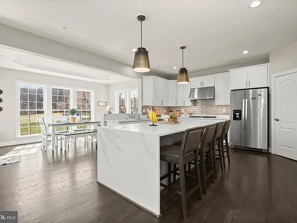
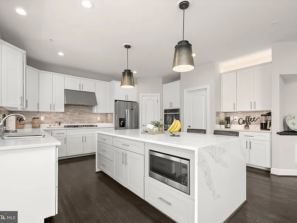
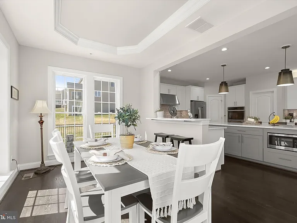
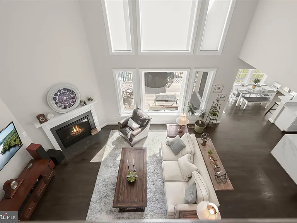
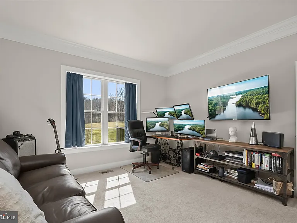
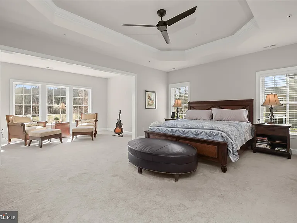
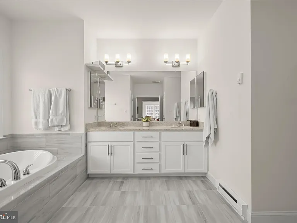
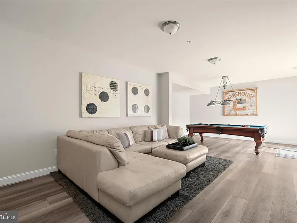
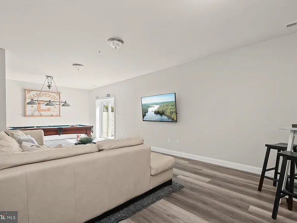
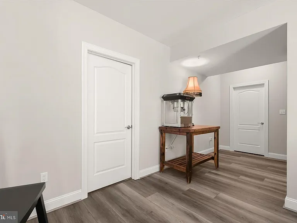
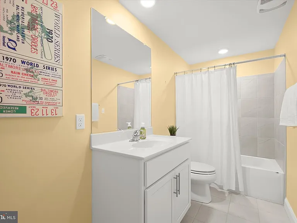
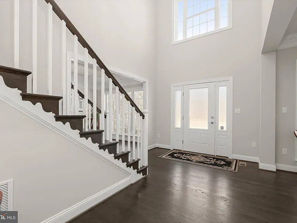
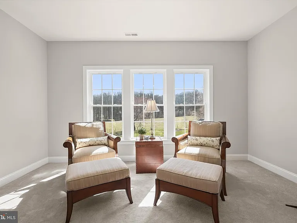
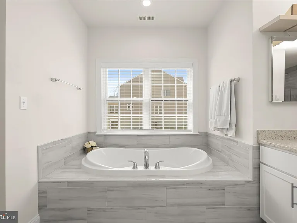
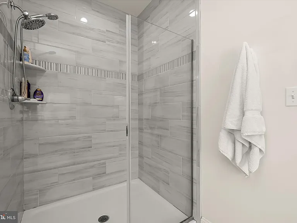
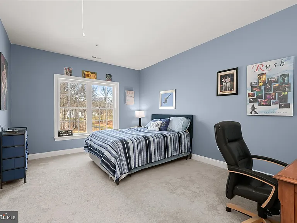
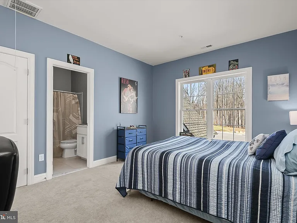
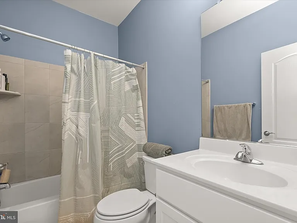
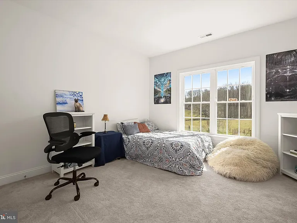
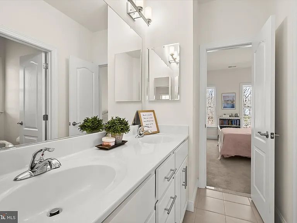
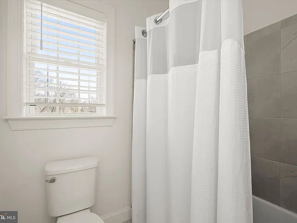
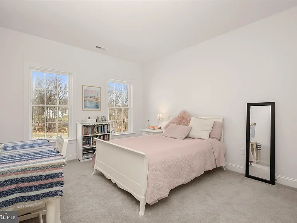
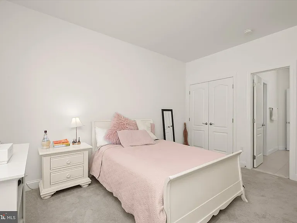
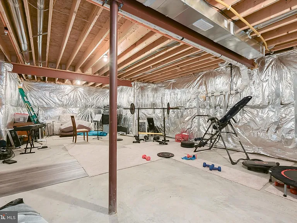
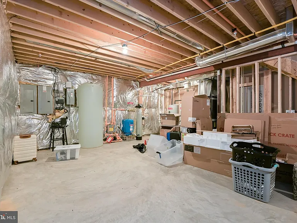
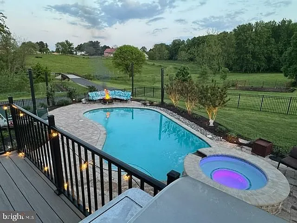
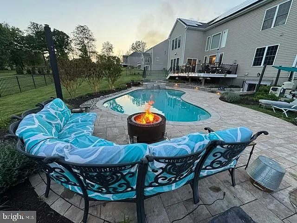
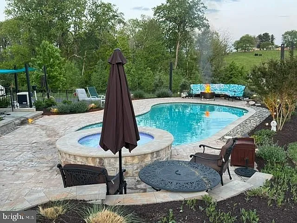
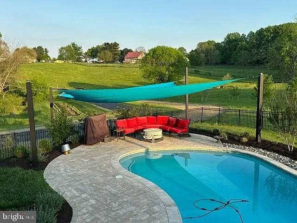
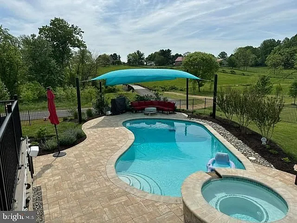
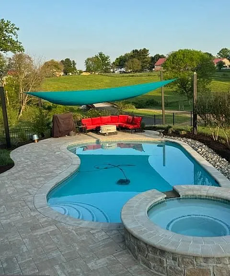
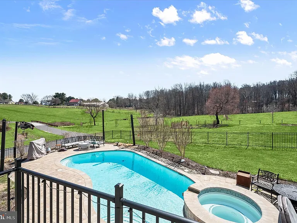
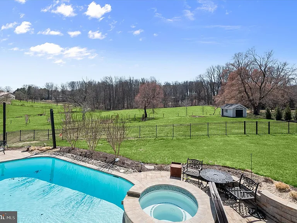
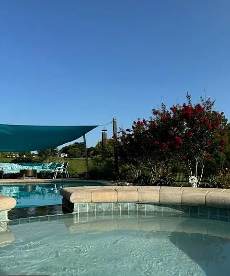
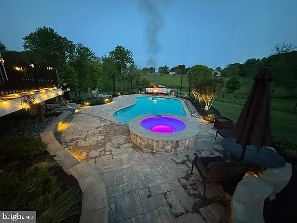
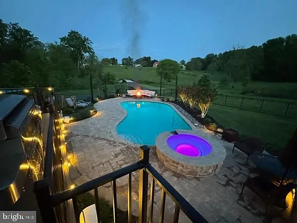
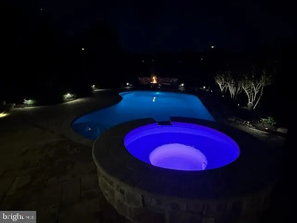
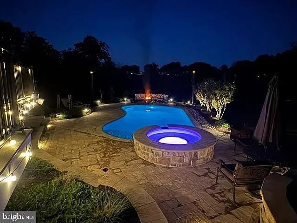
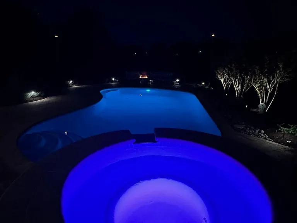
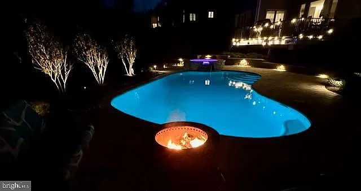
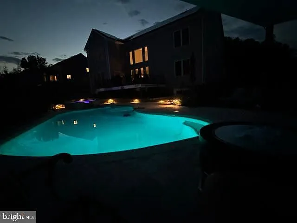
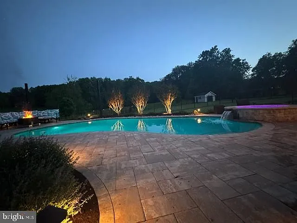
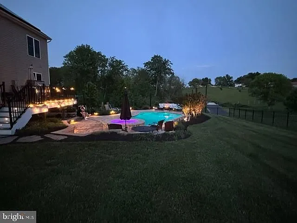
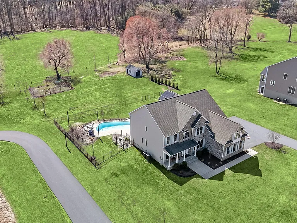
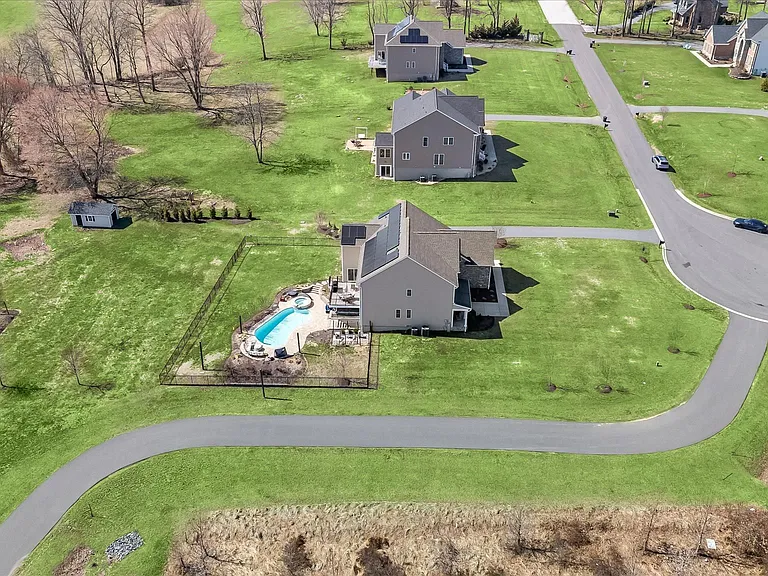
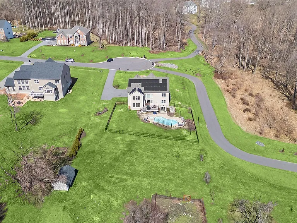
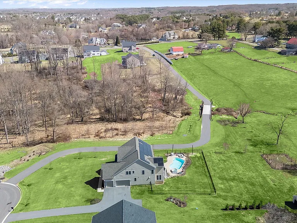
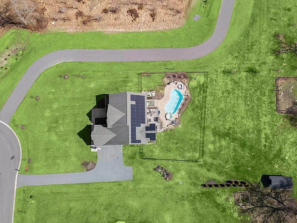
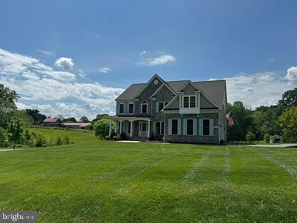
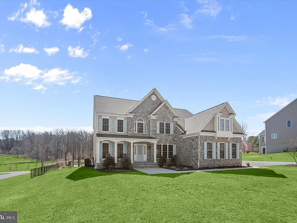
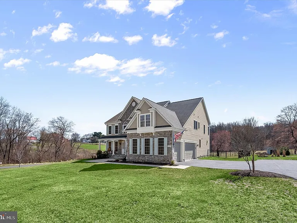
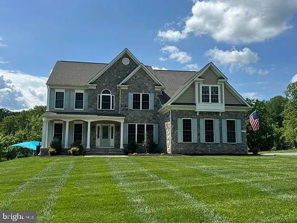
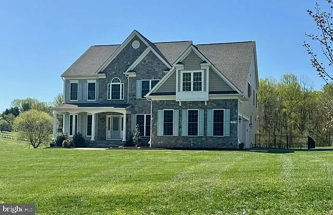
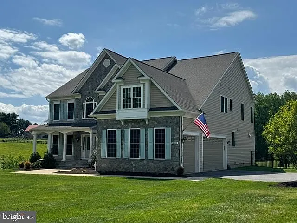
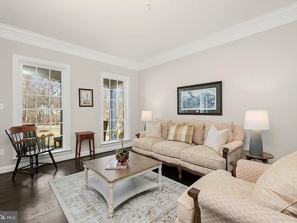
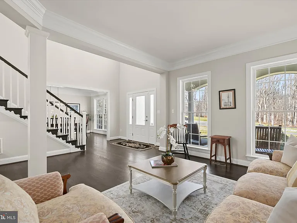
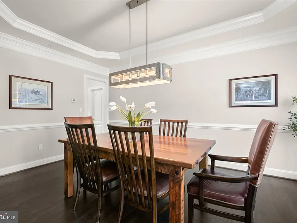
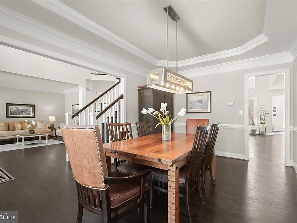
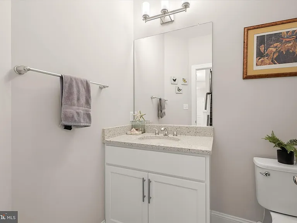
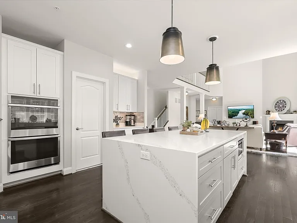
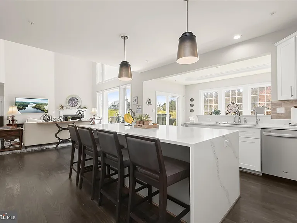
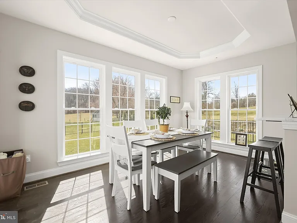
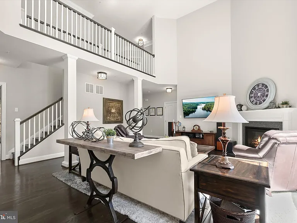
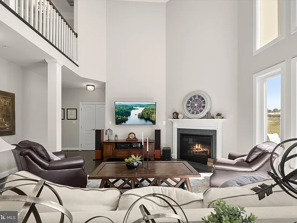
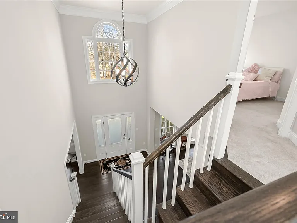
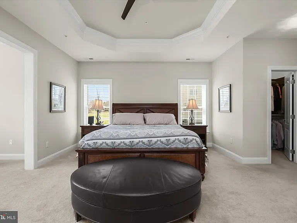
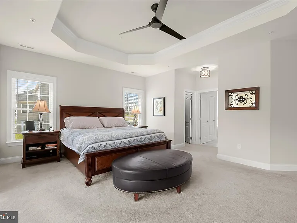
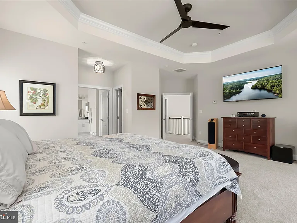
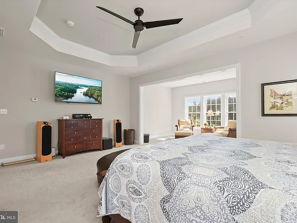
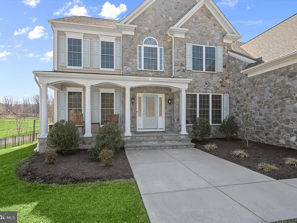
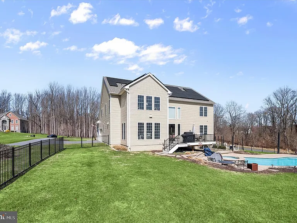
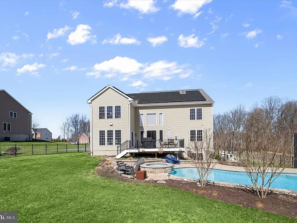
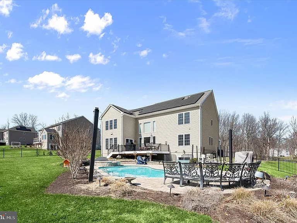
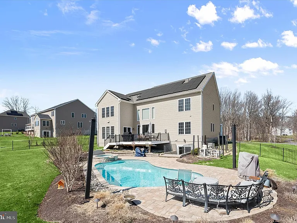
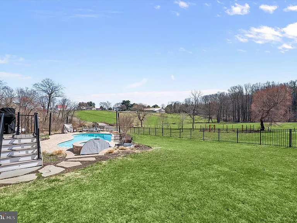
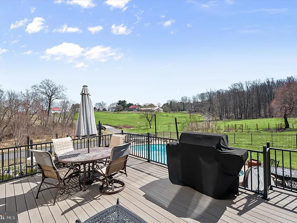
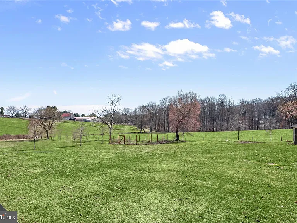
PRICE IMPROVED - Beautifully appointed home nestled on a picturesque, private, expansive lot, showcasing refined luxury master craftsmanship, & exceptional outdoor living. From the moment you arrive, you'll be impressed by the home's stately curb appeal, charming stone facade, & inviting flagstone & stone front entryway & covered porch. Step inside to a bright, open interior featuring soaring ceilings, abundant natural light, & elegant finishes throughout. Transitioning from the two story entrance foyer, the formal living room resides to the left, offering hardwood flooring, generous crown molding & an architectural column. To the right of the entrance foyer is the grand dining rm, wrapped in chair & crown moldings, a tray recessed ceiling, hardwood flooring, w/oversized windows offering sun drenched natural light, perfect for accommodating large family holiday meals/entertaining. The dramatic two-story family room, anchored by a gas fireplace & framed by an upper-level overlook, creates a grand, yet inviting atmosphere ideal for both everyday living & upscale entertaining. The beautifully updated gourmet Chef's kitchen is equipped with a GE double oven, GE 5-burner gas cooktop, GE range-hood, large quartz island, with tuck away microwave storage cabinet, Whirlpool refrigerator and dishwasher, pantry, coffee bar, glass subway tile backsplashes, and breakfast seating with beautiful tray recessed ceiling, peering out into the expansive country club backyard setting. A fifth bedroom with attached en suite full bath & double closets is tucked back on the far left, behind the family rm. It is currently staged as on office for convenient hybrid work schedules. The powder room bath with quartz countertop and ceramic tile flooring completes the main level. The home features five bedrooms and five full baths, and one half bath. Two ascending hardwood staircases usher you to the second story landing. The catwalk transports you to the right to french doors securing the primary luxurious owners suite, boasting tray recessed ceiling and ceiling fan, an attached sitting room, custom wood blinds and 2 walk in closets with built ins. Another set of French doors guides you to the spa like bath, featuring soaking tub, double sinks, quartz counters, custom wood blinds colossal size stall shower, private commode area and thoughtful floor heater. Opposite the primary bedroom suite is a large guest bedroom with attached en suite full bath. Across the other side of the catwalk, are two additional spacious bedrooms adjoined by a Jack and Jill full bath which rounds out the upper level. The descending hardwood staircase to the lower level leads to an additional full bath, large recreational room for games and family fun, and utility and storage rooms with ample space waiting for your creative finishing touches. Lower level can easily add another enclosed 6th bedroom making it ideal for a multi-generational living arrangement, au-pair or in law suite as it has its own private walk up staircase to the rear paver pool area. Outdoors, your private backyard oasis awaits. Enjoy a beautifully designed in-ground propane heated saltwater pool w/attached spa installed in 2022, surrounded by a generous paver patio & lush landscaping, trex deck, ideal for relaxing or hosting gatherings. The property backs to sweeping green vistas w/pastural & scenic views, creating a peaceful, retreat-like setting. Additional highlights include a spacious paved driveway, well-maintained manicured grounds, a layout designed for comfort & functionality, 380 leased solar panels for an environmentally friendly power source which have been providing about 80% of the homes energy needs ( sellers will pay off the solar lease at or before closing) & a 3-car side loading garage w/built in 32 amp EV charging line. A rare opportunity to own a home that perfectly blends elegance, space, & lifestyle just minutes from everyday conveniences while offering a serene, countryside feel.

The property manager

Nearby schools

Students who live in 13519 Allnutt Ln attend the following Howard County Public Schools (Unified School District) public schools:

GreatSchools ratings are based on test scores and additional metrics when available.

13519 Allnutt Ln

By contacting this property, you agree to our Terms of Use. Visit our Privacy Portal for more information. When you click “Send message”, we’ll send your inquiry to the property manager so they can reach out and answer your questions.

Find similar homes

Spot something off?Good catch. Flag it and help keep listings legit.