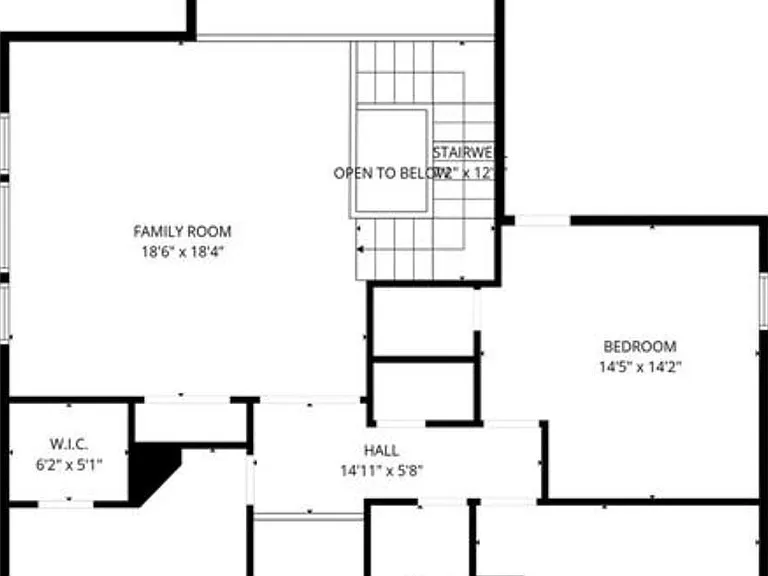
13517 William Tyler Way

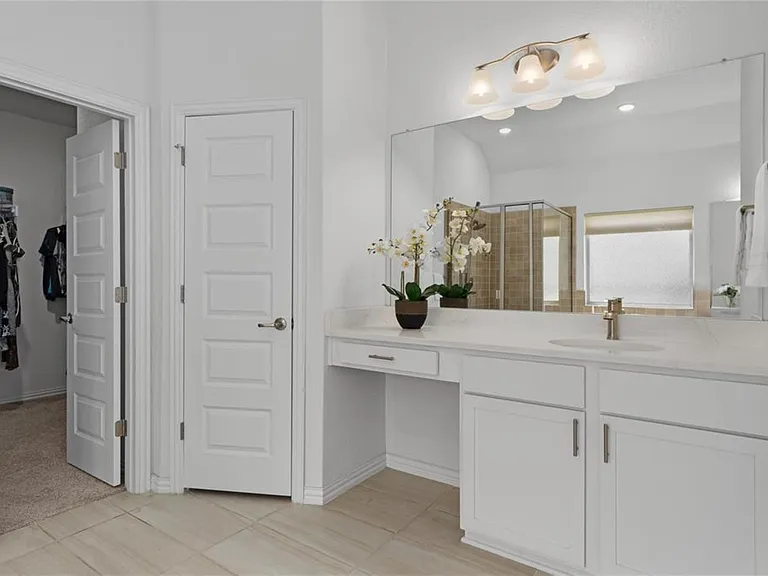
13517 William Tyler Way — Photo 1
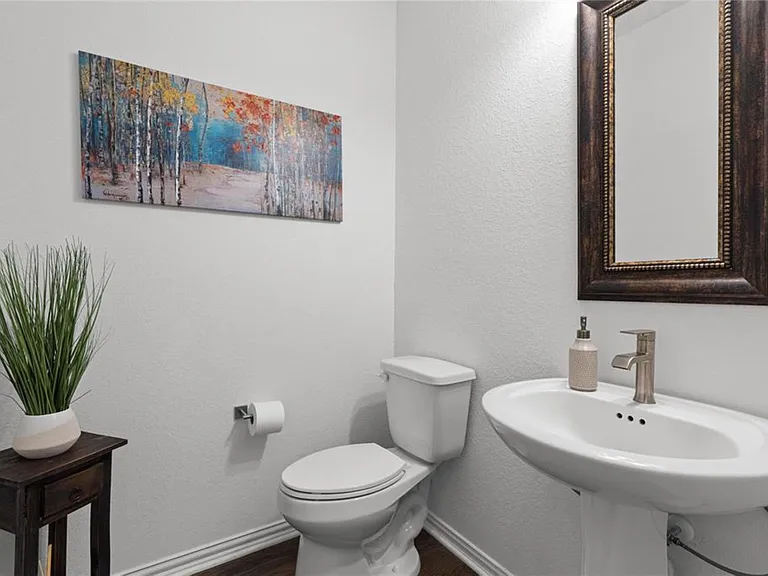
13517 William Tyler Way — Photo 2
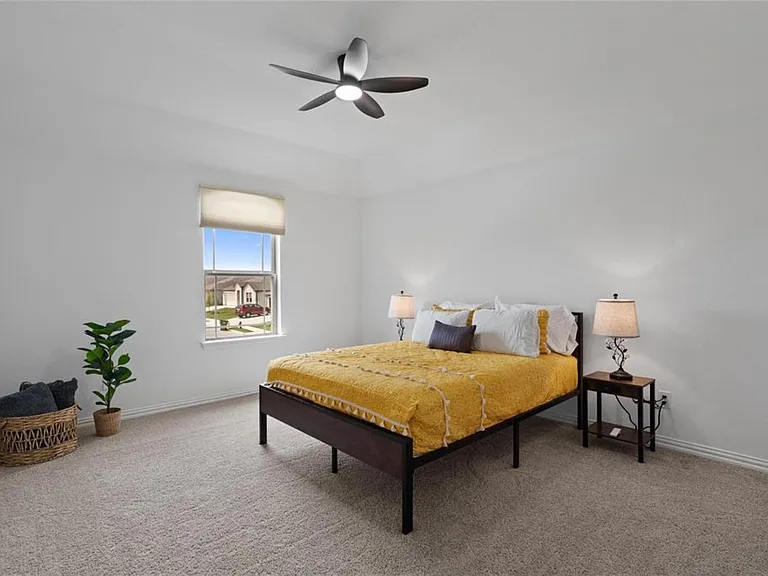
13517 William Tyler Way — Photo 3
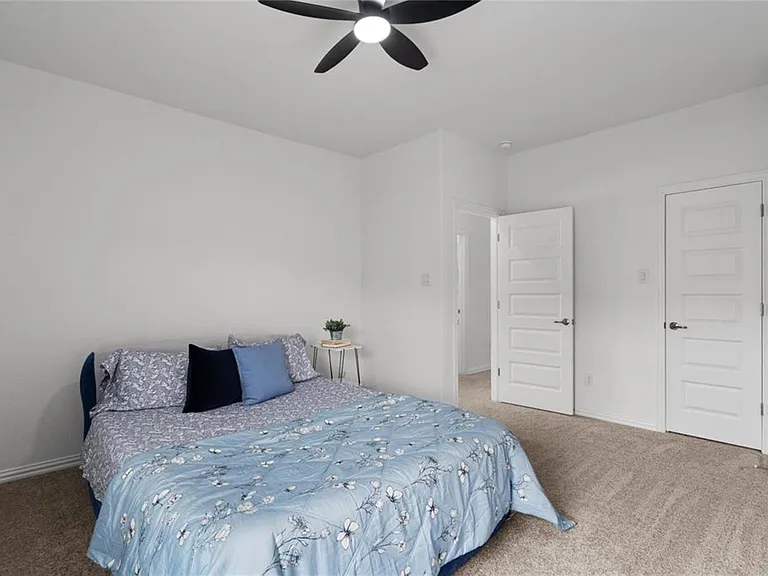
13517 William Tyler Way — Photo 4
13517 William Tyler Way — Photo 5
13517 William Tyler Way — Photo 6
13517 William Tyler Way — Photo 7
13517 William Tyler Way — Photo 8
13517 William Tyler Way — Photo 9
13517 William Tyler Way — Photo 10
13517 William Tyler Way — Photo 11
13517 William Tyler Way — Photo 12
13517 William Tyler Way — Photo 13
13517 William Tyler Way — Photo 14
13517 William Tyler Way — Photo 15
13517 William Tyler Way — Photo 16
13517 William Tyler Way — Photo 17
13517 William Tyler Way — Photo 18
13517 William Tyler Way — Photo 19
13517 William Tyler Way — Photo 20
13517 William Tyler Way — Photo 21
13517 William Tyler Way — Photo 22
13517 William Tyler Way — Photo 23
13517 William Tyler Way — Photo 24
13517 William Tyler Way — Photo 25
13517 William Tyler Way — Photo 26
13517 William Tyler Way — Photo 27
13517 William Tyler Way — Photo 28
13517 William Tyler Way — Photo 29
13517 William Tyler Way — Photo 30
13517 William Tyler Way — Photo 31
13517 William Tyler Way — Photo 32
13517 William Tyler Way — Photo 33
13517 William Tyler Way — Photo 34
13517 William Tyler Way — Photo 35

$2,800/ mo
Doesn't include deposits and fees
4 beds2.5 baths3050 sqft house
13517 William Tyler Way
Your booked tour

What you get

In-unit laundryParkingAir conditioningPoolEv Charging Station

Costs, fees, and lease terms

Lease terms

12 Months

Pricing comparison

$542

At $2,800, this listing is priced $542 more than the current market rate for a 4 bedroom home in Manor.

The neighborhood

About the building

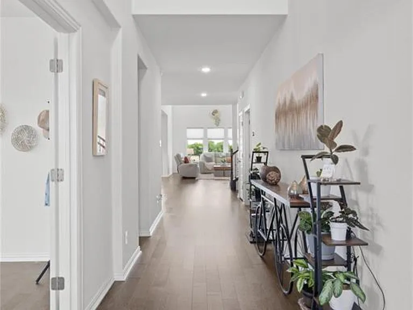
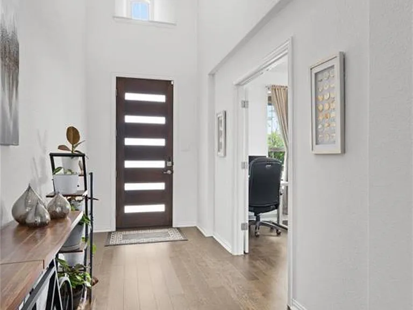
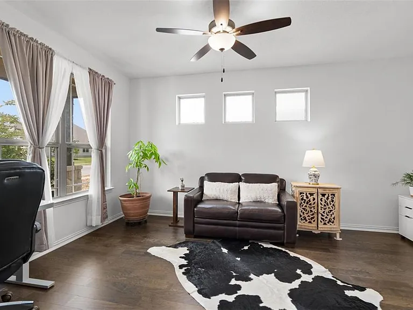
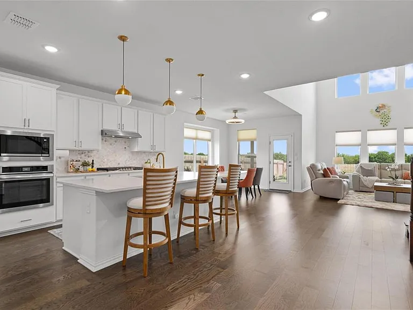
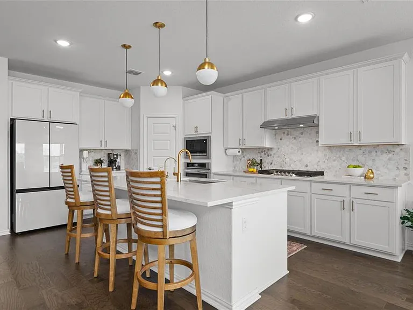
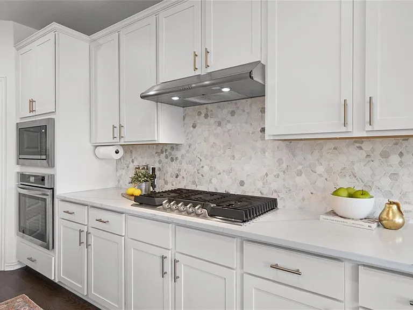
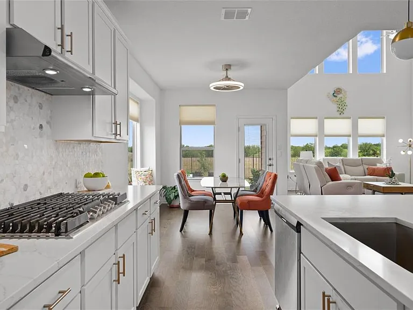
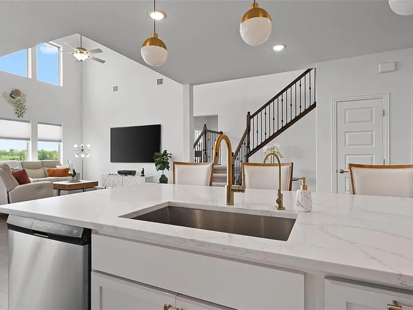
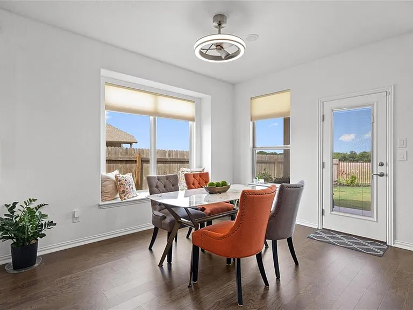
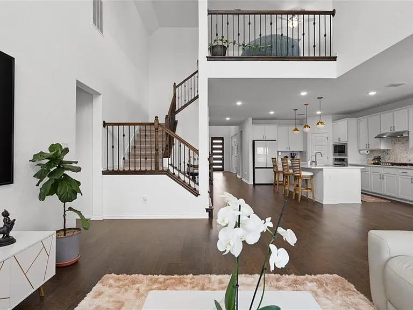
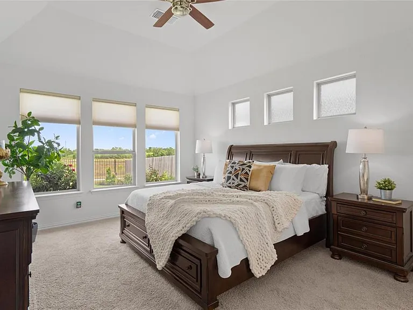
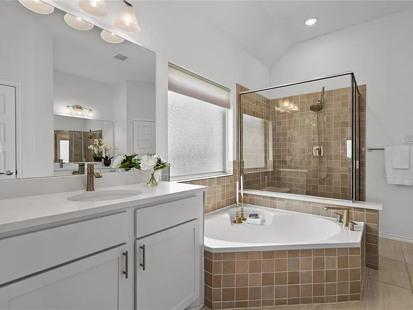
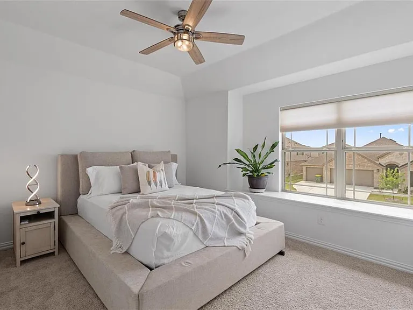
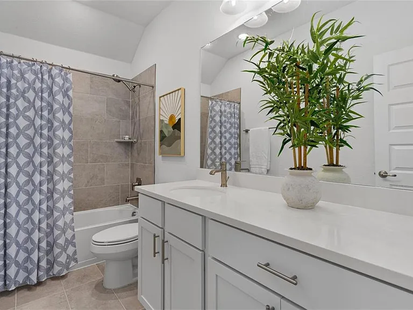
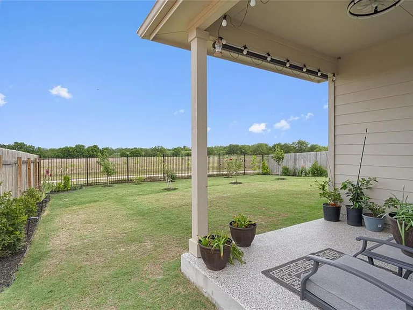
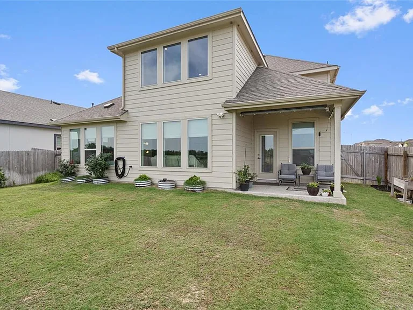
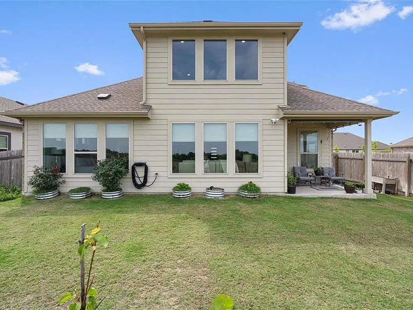
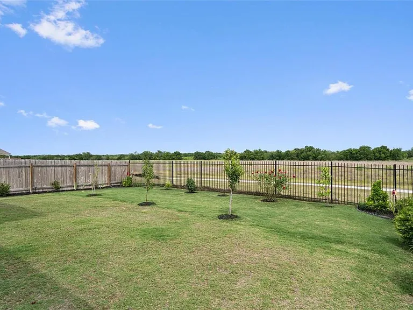
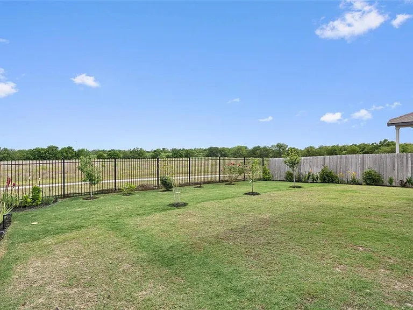
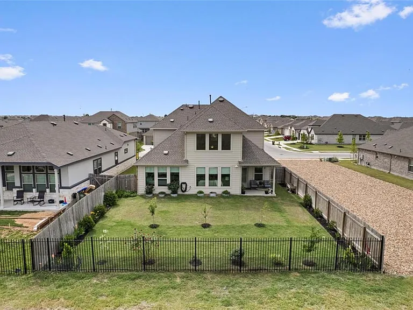
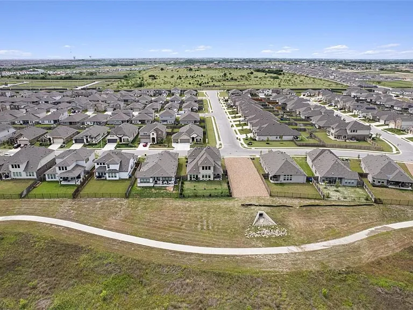
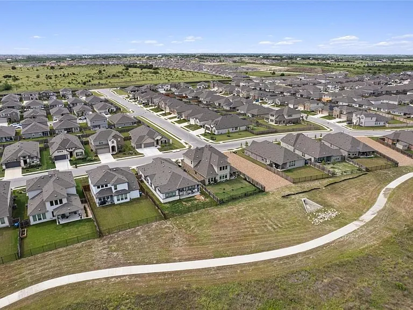
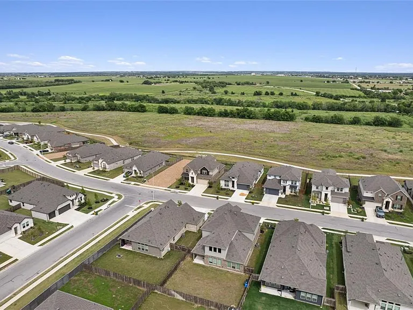
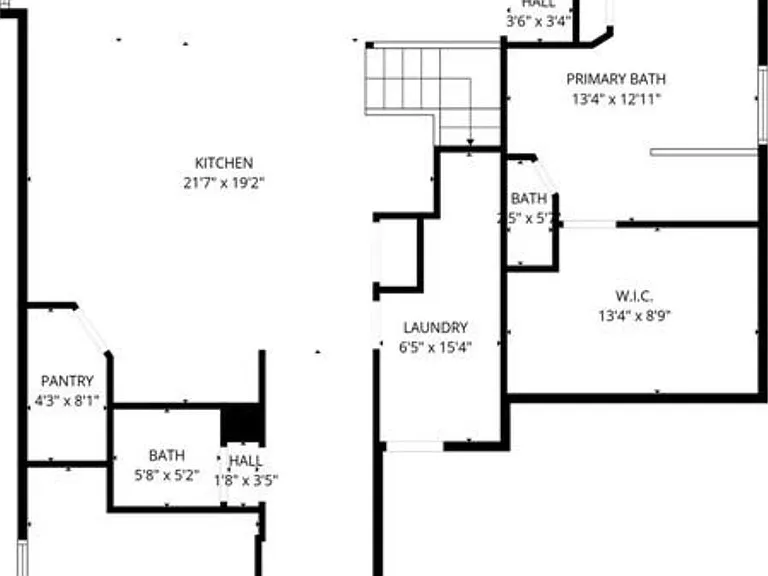
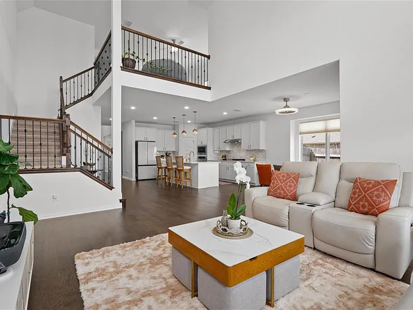
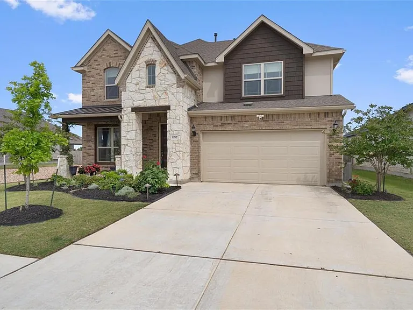
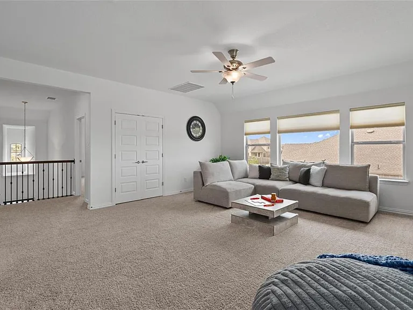
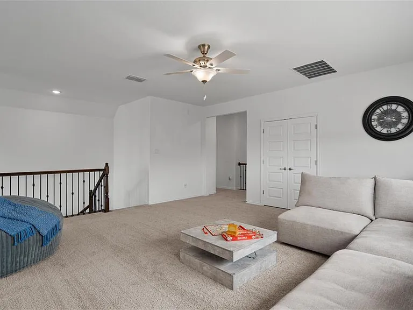
Welcome to 13517 William Tyler Way in the highly sought-after Carillon community of Manor, TX where thoughtful upgrades, premium features, and a setting that come together to create a home that truly stands apart. Unlike the builder-grade finishes you'll see in nearby new builds, this home is loaded with high-end enhancements that add real value, comfort, and style from day one. The open-concept design is anchored by a chef-inspired kitchen featuring quartz countertops, an oversized gas cooktop, and a reverse osmosis water filtration system perfect for both everyday living and entertaining. The upgrades continue throughout the home with a 3-stage whole-home water softener, EV charger, epoxy-coated garage floors, and even a luxury bidet for added comfort. Step outside and you'll immediately notice what truly sets this home apart it backs to a peaceful open field, offering privacy and views that carry throughout the home. Whether you're enjoying your morning coffee or winding down in the evening, the natural backdrop creates a sense of space and calm that's hard to replicate. The exterior is equally impressive with permanent color-changing lighting and professionally installed uplighting that highlights the front trees, giving the home a standout presence day or night.
The property manager

Nearby schools

Students who live in 13517 William Tyler Way attend the following Elgin Independent School District (Unified School District) public schools:
GreatSchools ratings are based on test scores and additional metrics when available.

13517 William Tyler Way
By contacting this property, you agree to our Terms of Use. Visit our Privacy Portal for more information. When you click “Send message”, we’ll send your inquiry to the property manager so they can reach out and answer your questions.

Find similar homes

Spot something off?Good catch. Flag it and help keep listings legit.