13513 Pinstone Ct

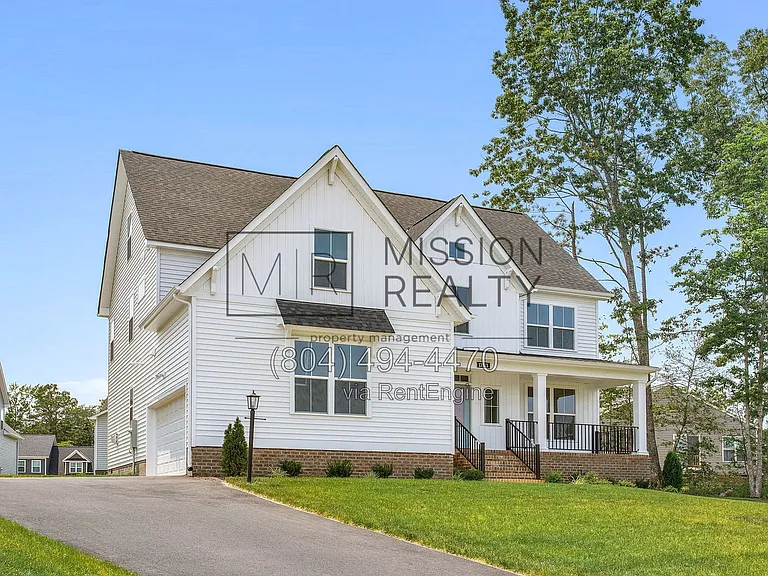
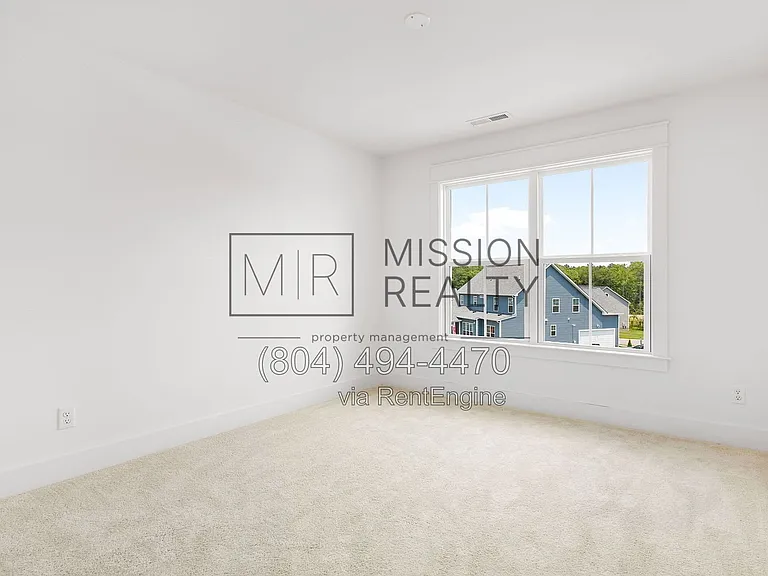
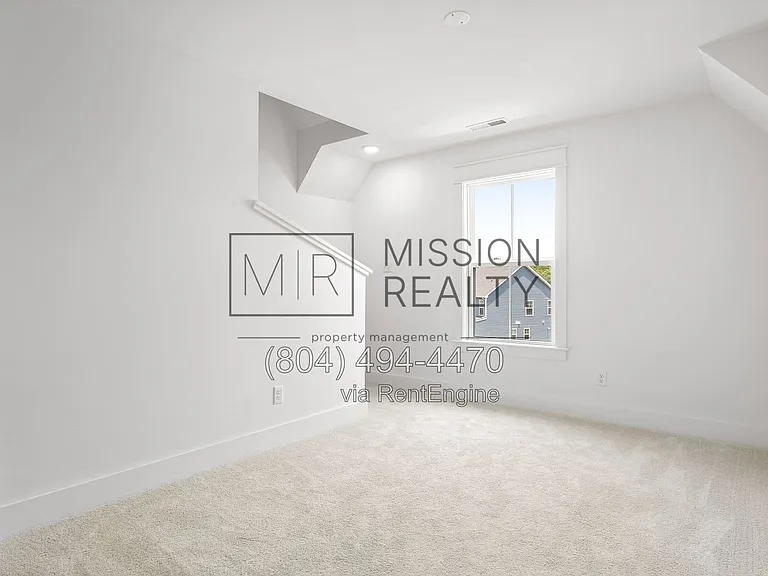
13513 Pinstone Ct — Photo 1
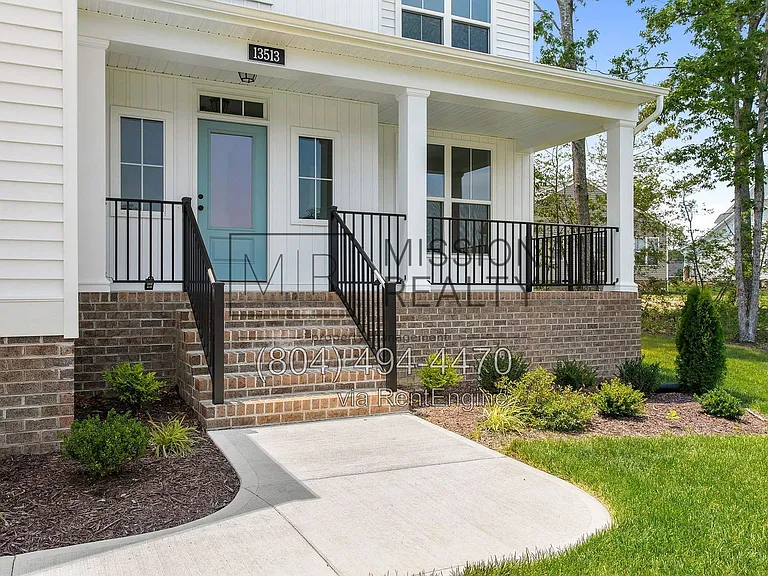
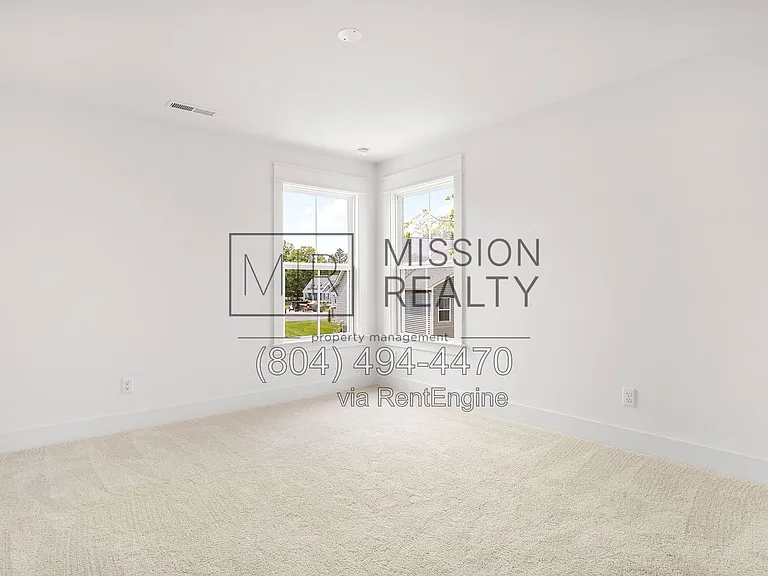
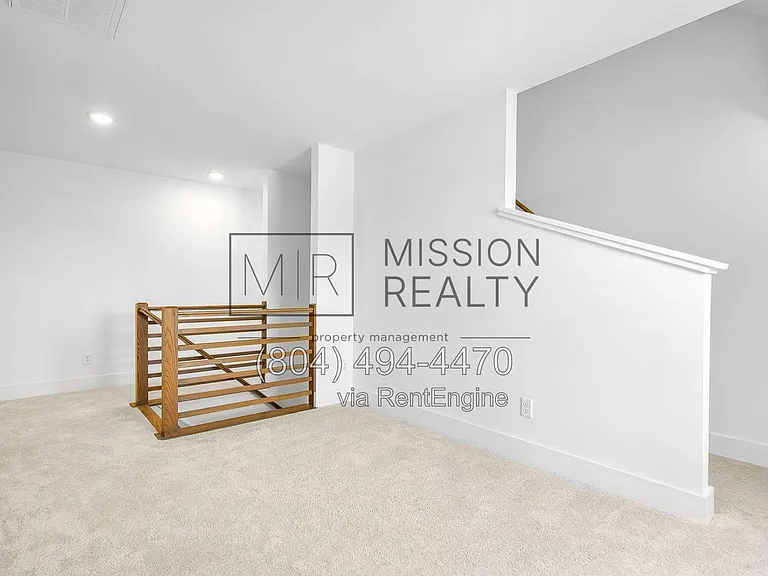
13513 Pinstone Ct — Photo 2
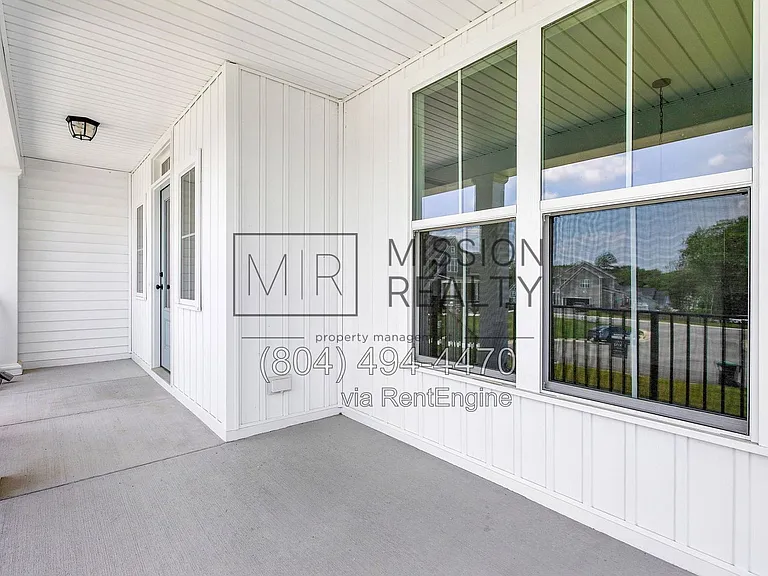
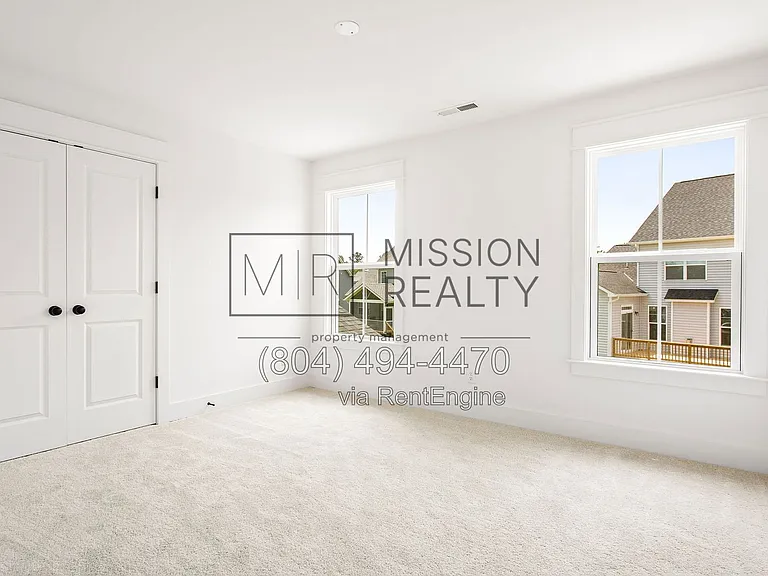
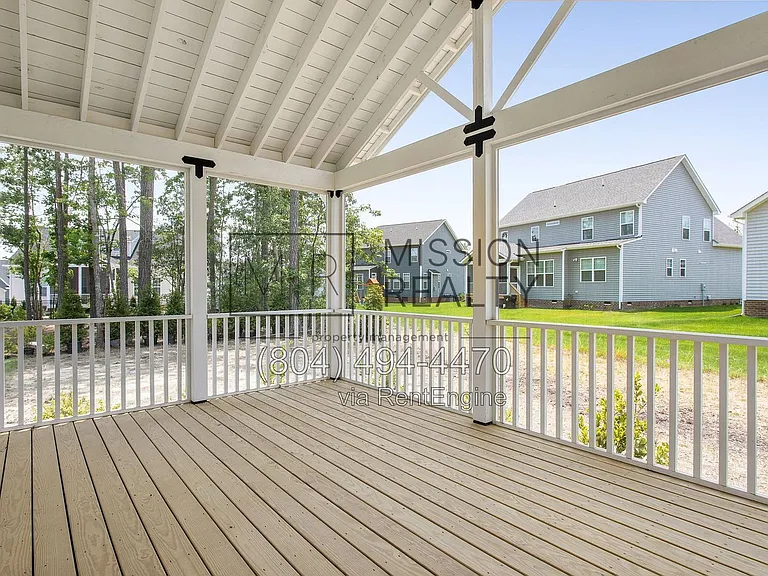
13513 Pinstone Ct — Photo 3
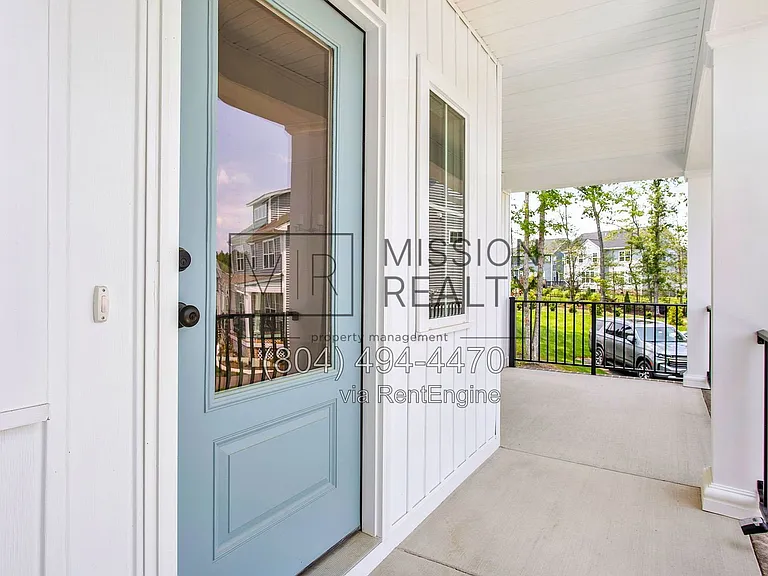
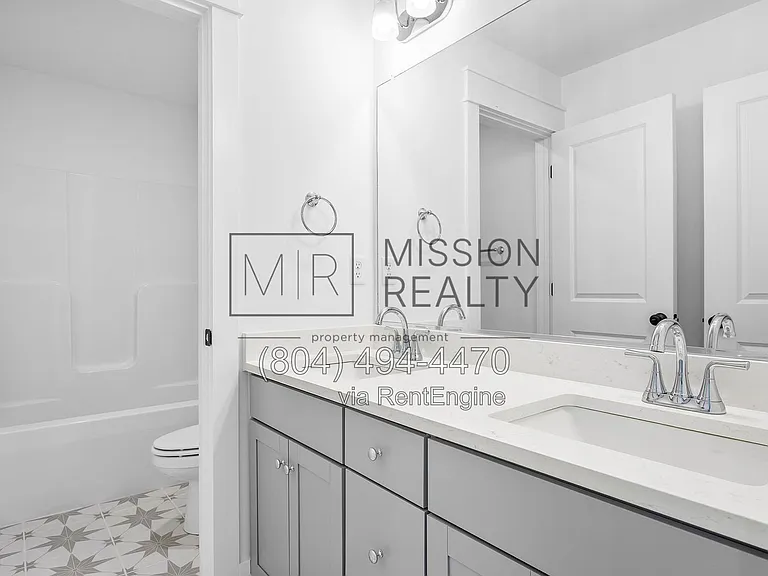
13513 Pinstone Ct — Photo 4
13513 Pinstone Ct — Photo 5
13513 Pinstone Ct — Photo 6
13513 Pinstone Ct — Photo 7
13513 Pinstone Ct — Photo 8
13513 Pinstone Ct — Photo 9
13513 Pinstone Ct — Photo 10
13513 Pinstone Ct — Photo 11
13513 Pinstone Ct — Photo 12
13513 Pinstone Ct — Photo 13
13513 Pinstone Ct — Photo 14
13513 Pinstone Ct — Photo 15
13513 Pinstone Ct — Photo 16
13513 Pinstone Ct — Photo 17
13513 Pinstone Ct — Photo 18
13513 Pinstone Ct — Photo 19
13513 Pinstone Ct — Photo 20
13513 Pinstone Ct — Photo 21
13513 Pinstone Ct — Photo 22
13513 Pinstone Ct — Photo 23
13513 Pinstone Ct — Photo 24
13513 Pinstone Ct — Photo 25
13513 Pinstone Ct — Photo 26
13513 Pinstone Ct — Photo 27
13513 Pinstone Ct — Photo 28
13513 Pinstone Ct — Photo 29
13513 Pinstone Ct — Photo 30
13513 Pinstone Ct — Photo 31
13513 Pinstone Ct — Photo 32
13513 Pinstone Ct — Photo 33
13513 Pinstone Ct — Photo 34
13513 Pinstone Ct — Photo 35
13513 Pinstone Ct — Photo 36
13513 Pinstone Ct — Photo 37
13513 Pinstone Ct — Photo 38
13513 Pinstone Ct — Photo 39
13513 Pinstone Ct — Photo 40
13513 Pinstone Ct — Photo 41
13513 Pinstone Ct — Photo 42
13513 Pinstone Ct — Photo 43
13513 Pinstone Ct — Photo 44
13513 Pinstone Ct — Photo 45
13513 Pinstone Ct — Photo 46
13513 Pinstone Ct — Photo 47

$3,400/ mo
Doesn't include deposits and fees
4 beds3.5 baths3320 sqft house
Available October 16
13513 Pinstone Ct
Your booked tour

What you get

Pet-friendlyLaundry

Costs, fees, and lease terms

Pricing comparison

$658

At $3,400, this listing is priced $658 more than the current market rate for a 4 bedroom home in Midlothian.

Pets

  • Dogs

    Allowed
  • Cats

    Allowed

The neighborhood

About the building

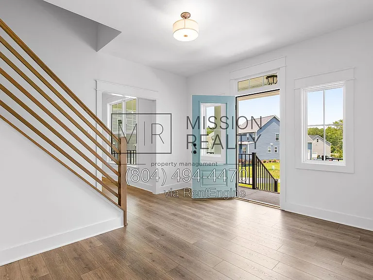
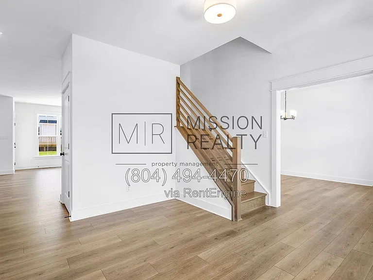
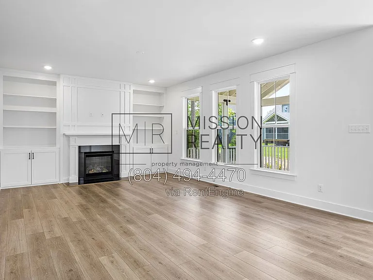
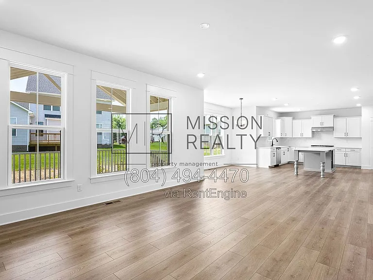
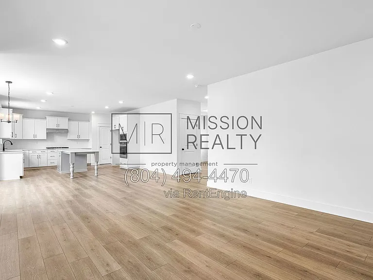
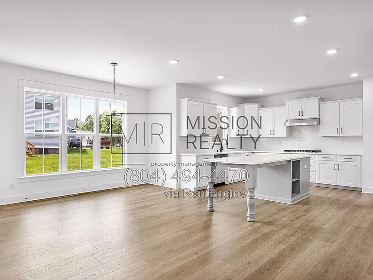
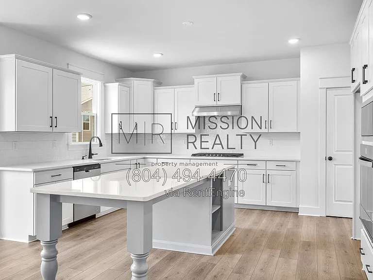
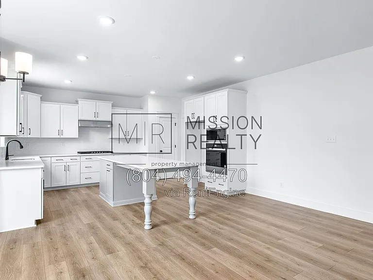
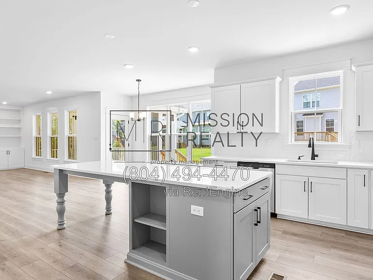
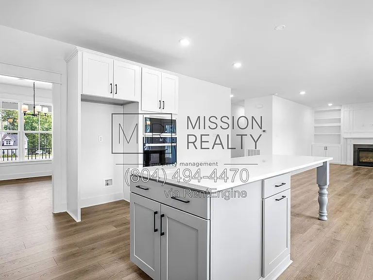
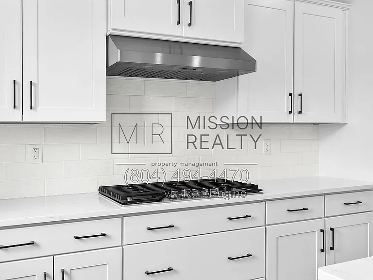
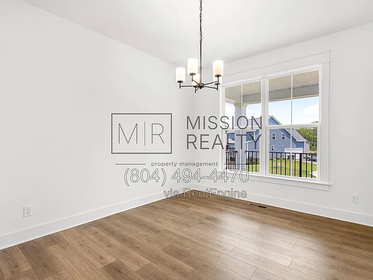
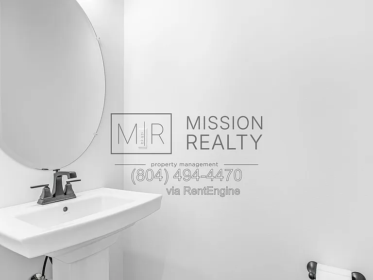
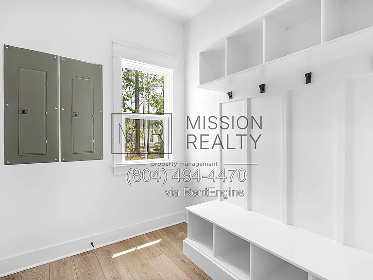
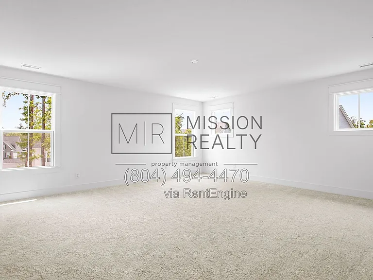
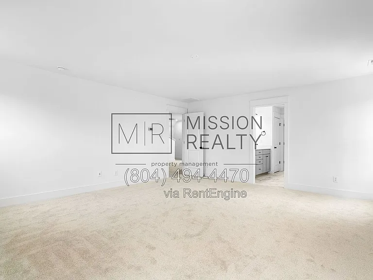
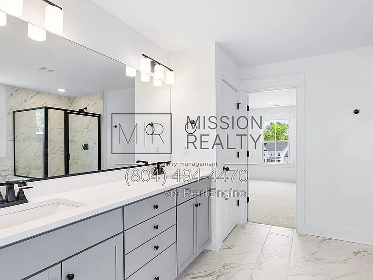
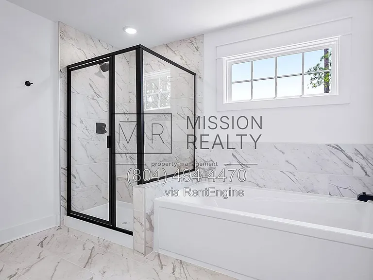
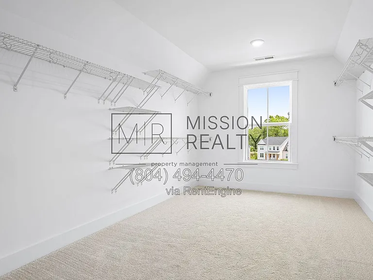
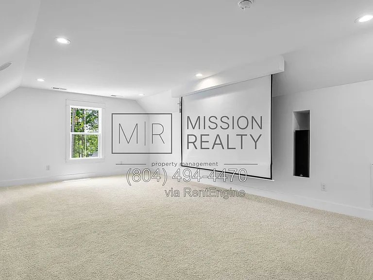
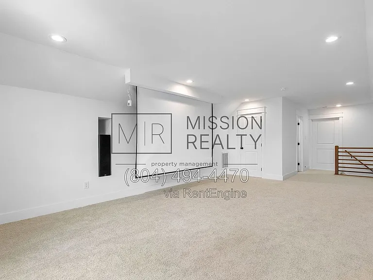
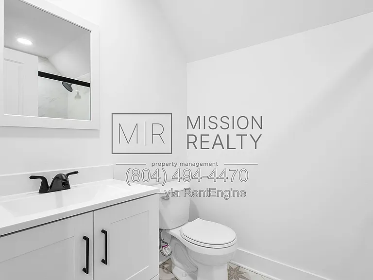
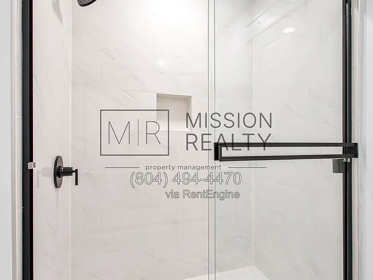
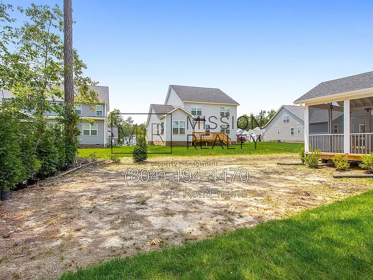
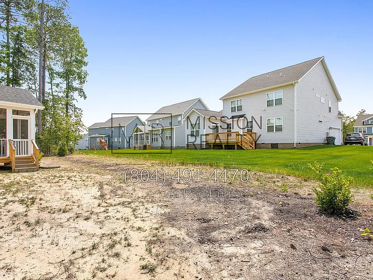
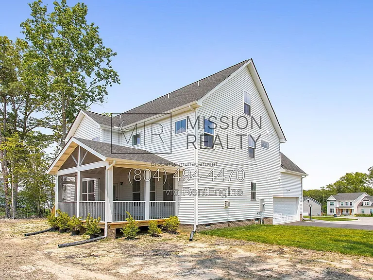
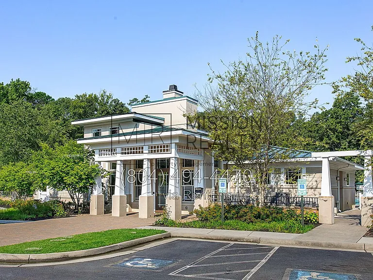
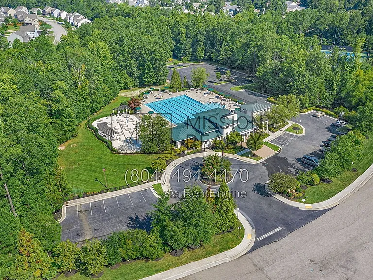
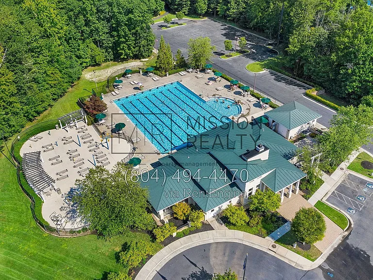
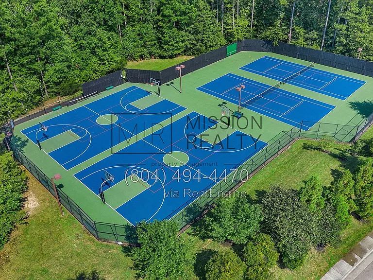
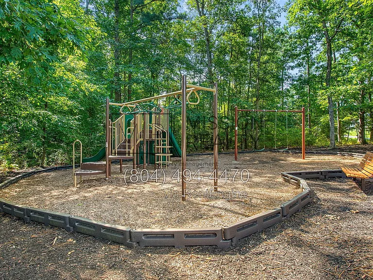
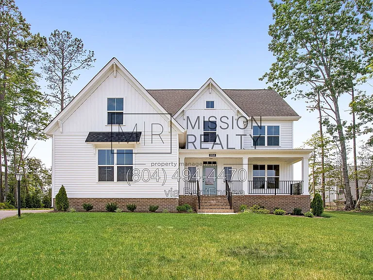
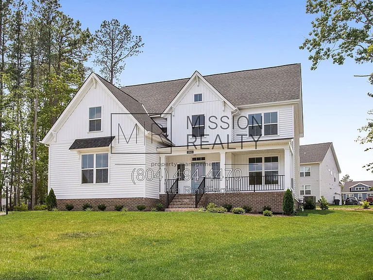
Live in the heart of Midlothian's Collington East community! This brand new, never-lived-in 4 bedroom, 3.5-bath home offers upscale finishes, plenty of space, and a location that puts you near parks, breweries, golf, and walking trails all while enjoying the quiet charm of a beautiful residential neighborhood. Key Features: New construction home in Collington East 4 spacious bedrooms with an optional 5th on the third floor 3 full bathrooms plus a guest-friendly half bath Engineered hardwood floors throughout main living areas Cozy family room with built-in bookshelves and LED accent lighting Screened-in porch perfect for relaxing or entertaining Chef's kitchen featuring a nearly 9-foot island, Quartz countertops, soft-close cabinets, and a 36-inch gas cooktop Third floor wired for a home theater system ideal for movie nights Enhanced brickwork and elegant concrete steps for great curb appeal Close to Birkdale Golf Club, Hidden Wit Brewing, and Pocahontas State Park Optional Collington Club membership with resort-style pool amenities Walkable community with scenic trails and green spaces nearby Please review the following before applying: **THIS IS A SMOKING FREE PROPERTY. Smoking is strictly prohibited in the house** Rent: $3,400 per month Security deposit is equal to 1 month's rent $200 lease admin fee 12 month lease option. Dog OK, Cat OK. Additional one-time pet fees may apply. Max 1 dog under 40lbs and 1 cat. $50 in pet rent per pet. Co-signers welcome. Must have 4x rent/income ratio and 2x deposit. Professionally Leased and Managed by Mission Realty Property Management. EHO. We Do Business in Accordance with the Federal Fair Housing Law Our standard criteria: Minimum Credit score of 600 No active bankruptcies or discharged bankruptcies in last 5 years No housing judgments, collections, or evictions on record Income is at least 3 times monthly rent No registered sex offenders Violent felonies within the last 7 years may be grounds for denial Distribution/manufacturing of an illegal drug in the last 7 years may be grounds for denial Rent $3,400 | Required Fees $120.95 | Total Monthly Price $3,520.95 At Mission Realty Property Management, we strive to provide an experience that is cost-effective and convenient. That's why we provide a Resident Benefits Package (RBP) to address common headaches for our residents and provide must-have services for our renters. The Total Monthly Price of $3,520.95 includes rent, plus high-speed internet, insurance, pest control, air filter delivery, utility setup assistance, credit building and more at a rate of $60.95, plus $60.00 for group rate internet/month, required with the rental. Residents have the option to personalize some components during onboarding, which may increase or decrease the monthly amount. More details upon application. This home comes with high-speed internet up to 1 Gig at an exclusive group rate of $60.00, and includes 24/7 premium support and setup to help get you connected at move-in. Total Monthly Price*: $3,520.95 (This will be increased with approved pets) *If you provide your own insurance policy, the RBP cost will be reduced by the amount of the insurance premium billed by Second Nature Insurance Services (NPN No. 20224621). Applications are first come, first serve prioritized by move-in date. We only process completed applications. We consider an application complete when all persons planning to live in the home have applied. We will continue to show the property until we have a signed Lease. The deposit is due within 3 days of lease signing. Please be aware of rental scammers. Things to know: -Mission Realty is the lessor for this property and is solely responsible in leasing it. The owner WILL NOT seek to lease it themselves. -We DO NOT list our listings on Craigslist. - All prospective residents 18 or older must apply and meet our criteria! (Please see listing above) -We will always lease the property for the EXACT PRICE with the EXACT LISTED DEPOSIT AMOUNT! -Mission Realty will NEVER ASK YOU TO WIRE MONEY Each resident over the age of 18 must submit a separate application. Non-Refundable Application Fee: $65.00 By submitting your information on this page you consent to being contacted by the Property Manager and RentEngine via SMS, phone, or email.

The property manager

Nearby schools

Students who live in 13513 Pinstone Ct attend the following Chesterfield County Public Schools (Unified School District) public schools:
GreatSchools ratings are based on test scores and additional metrics when available.

13513 Pinstone Ct
By contacting this property, you agree to our Terms of Use. Visit our Privacy Portal for more information. When you click “Send message”, we’ll send your inquiry to the property manager so they can reach out and answer your questions.
Find similar homes

Spot something off?Good catch. Flag it and help keep listings legit.