13511 Lavender Mist Ln

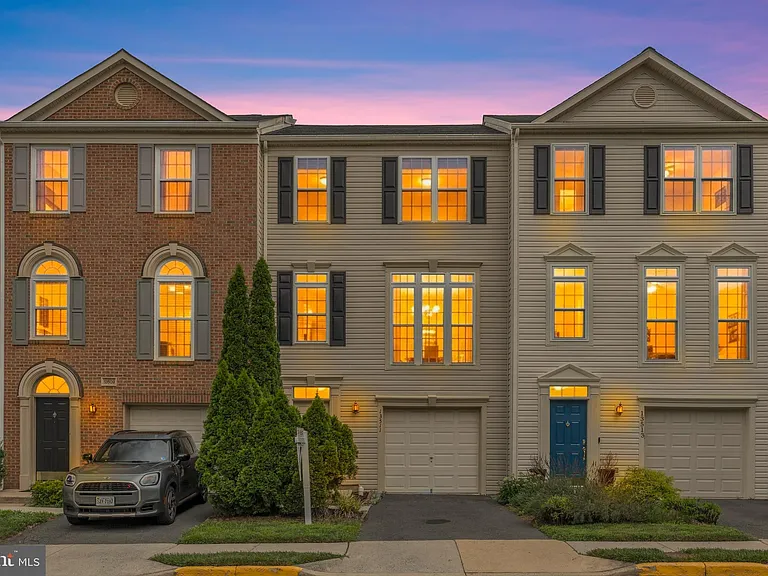
13511 Lavender Mist Ln — Photo 1
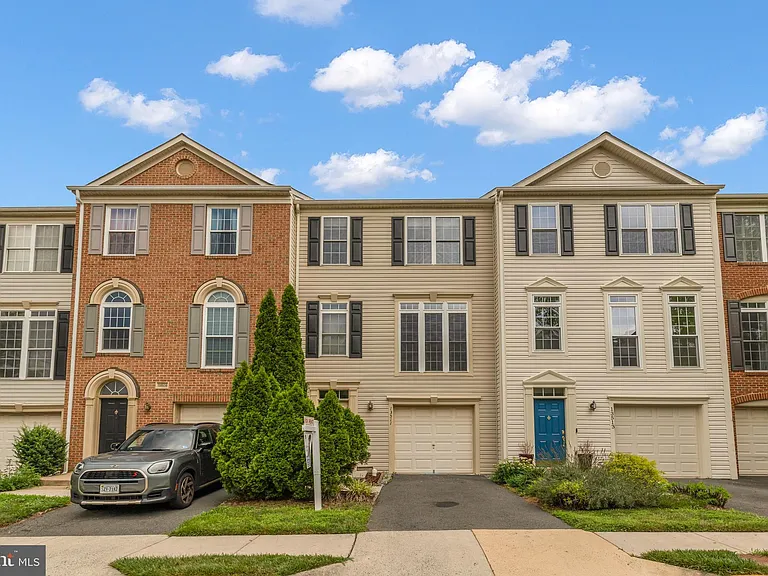
13511 Lavender Mist Ln — Photo 2
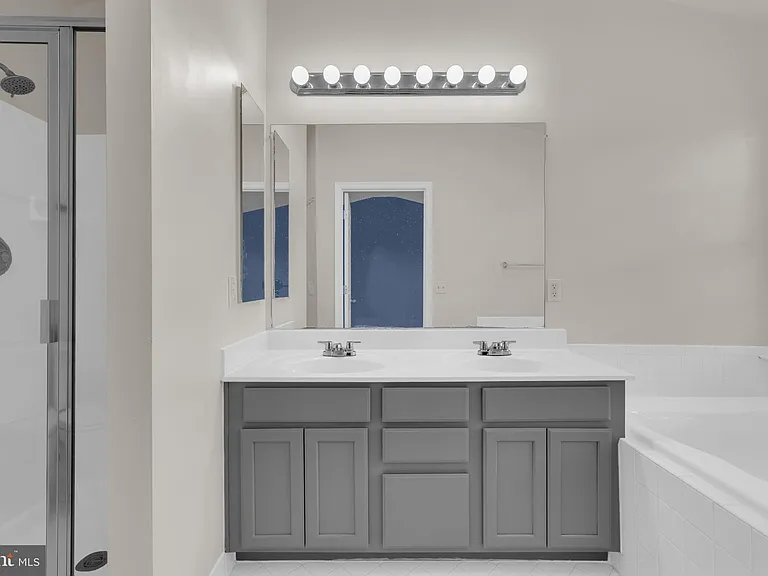
13511 Lavender Mist Ln — Photo 3
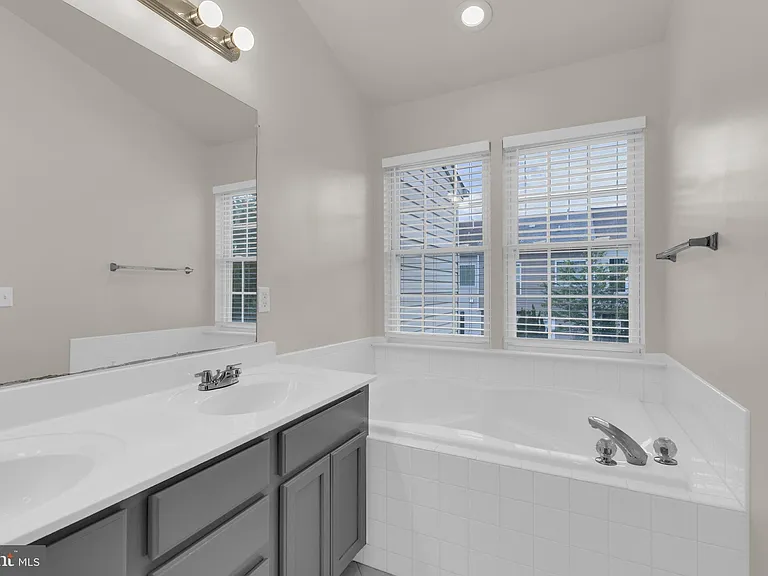
13511 Lavender Mist Ln — Photo 4
13511 Lavender Mist Ln — Photo 5
13511 Lavender Mist Ln — Photo 6
13511 Lavender Mist Ln — Photo 7
13511 Lavender Mist Ln — Photo 8
13511 Lavender Mist Ln — Photo 9
13511 Lavender Mist Ln — Photo 10
13511 Lavender Mist Ln — Photo 11
13511 Lavender Mist Ln — Photo 12
13511 Lavender Mist Ln — Photo 13
13511 Lavender Mist Ln — Photo 14
13511 Lavender Mist Ln — Photo 15
13511 Lavender Mist Ln — Photo 16
13511 Lavender Mist Ln — Photo 17
13511 Lavender Mist Ln — Photo 18
13511 Lavender Mist Ln — Photo 19
13511 Lavender Mist Ln — Photo 20
13511 Lavender Mist Ln — Photo 21
13511 Lavender Mist Ln — Photo 22
13511 Lavender Mist Ln — Photo 23
13511 Lavender Mist Ln — Photo 24
13511 Lavender Mist Ln — Photo 25
13511 Lavender Mist Ln — Photo 26
13511 Lavender Mist Ln — Photo 27
13511 Lavender Mist Ln — Photo 28
13511 Lavender Mist Ln — Photo 29
13511 Lavender Mist Ln — Photo 30
13511 Lavender Mist Ln — Photo 31
13511 Lavender Mist Ln — Photo 32

$3,200/ mo
Doesn't include deposits and fees
3 beds3.5 baths1462 sqft townhouse
Available July 12
13511 Lavender Mist Ln
Your booked tour

What you get

Dog-friendlyParkingAir conditioningPool

Costs, fees, and lease terms

Pricing comparison

$93

At $3,200, this listing is priced $93 more than the current market rate for a 3 bedroom home in Centreville.

Pets

  • Dogs

    Allowed

The neighborhood

About the building

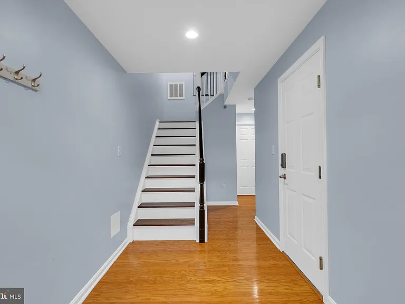
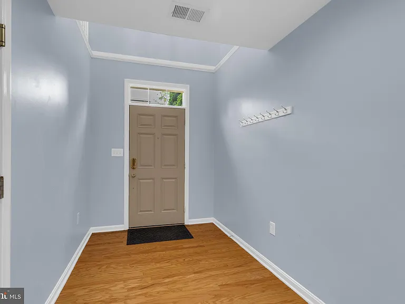
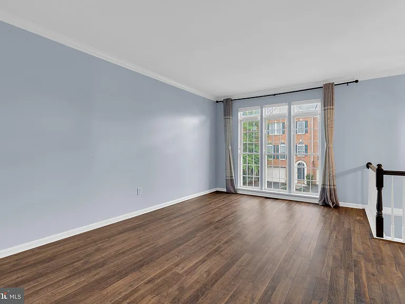
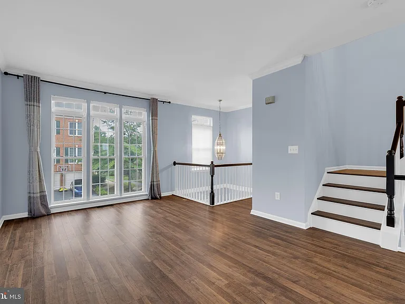
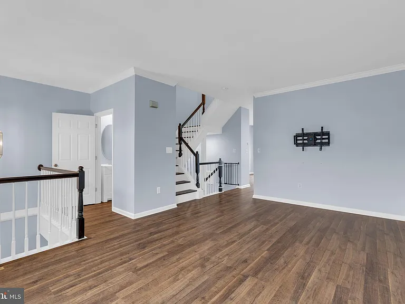
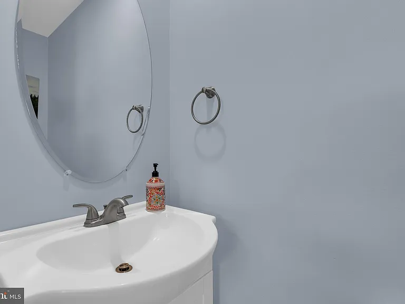
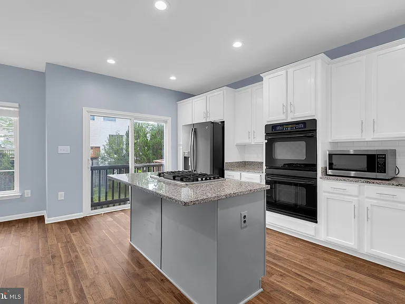
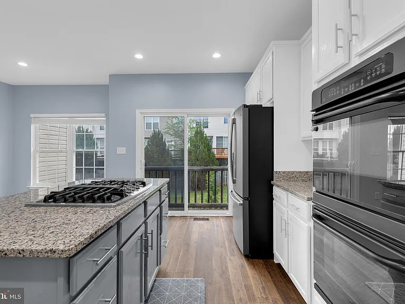
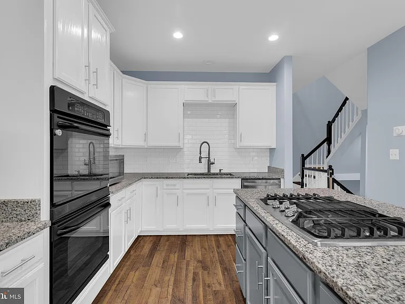
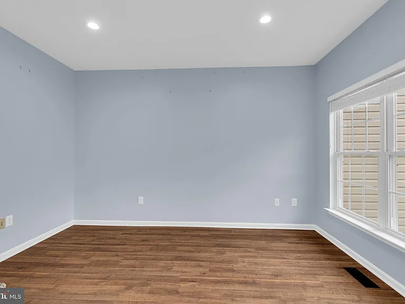
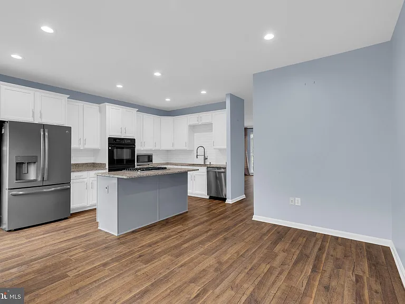
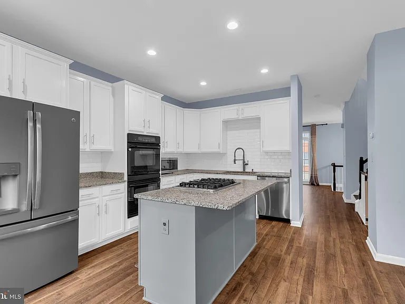
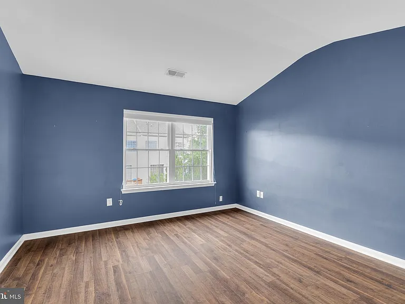
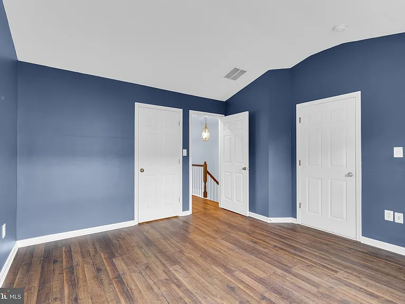
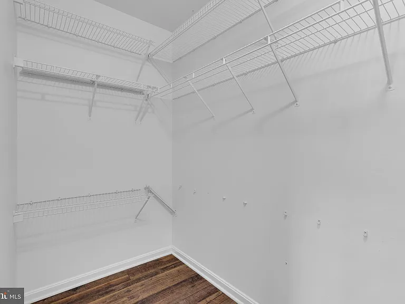
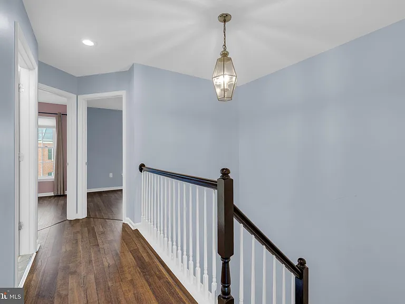
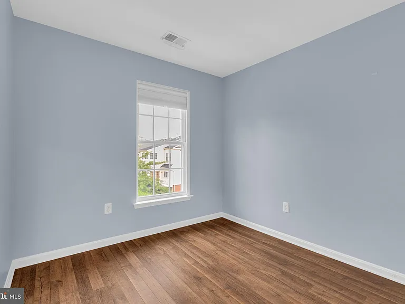
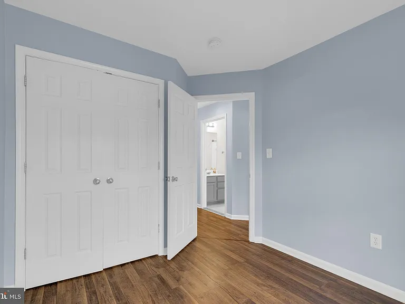
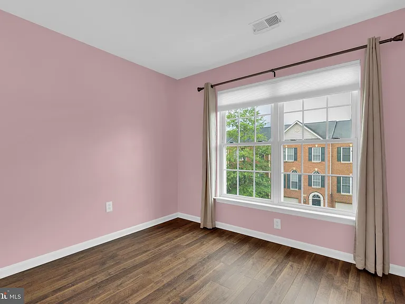
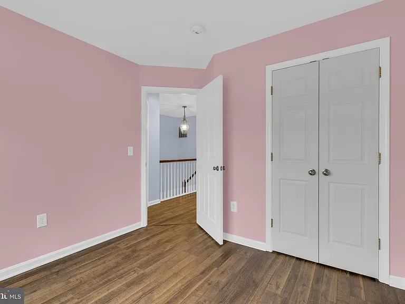
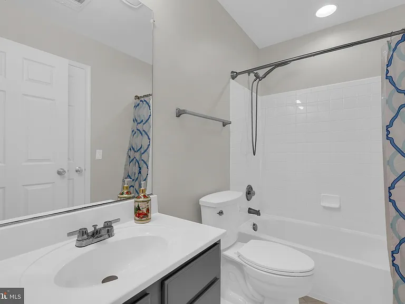
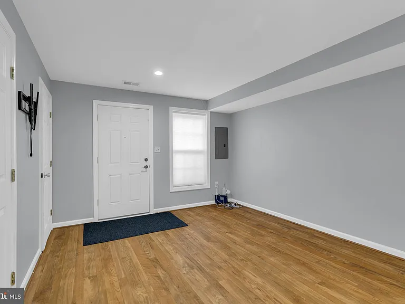
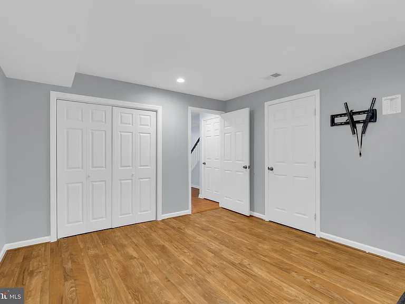
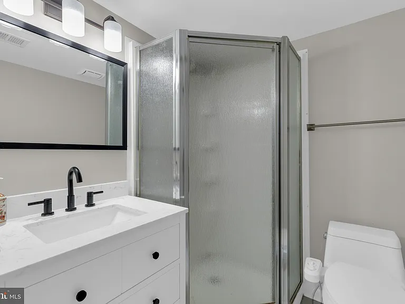
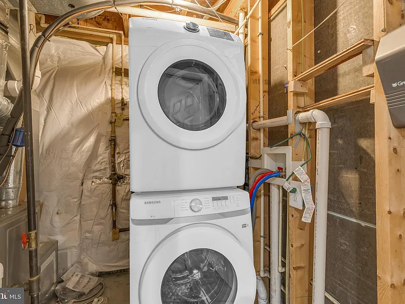
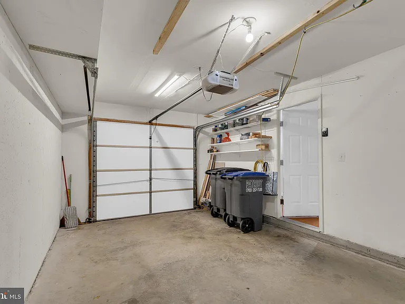
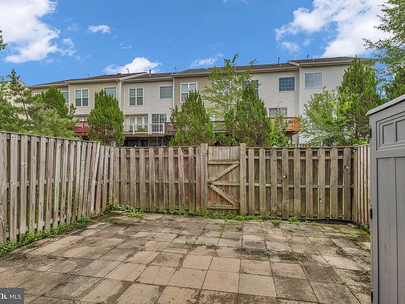
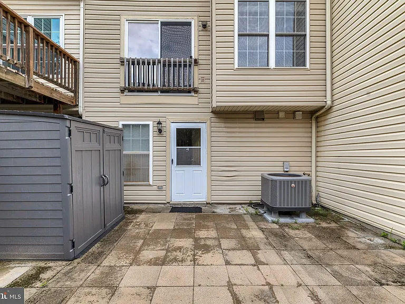
LOCATION! LOCATION! LOCATION!. NO CARPETS IN THE ENTIRE HOUSE. MOVE IN READY. Recent updates include: front door (2025), roof (2023), washer (2024), dishwasher (2020), dryer (2020), HVAC (2018), and refrigerator (2017). Welcome to this beautifully updated 4BR/3.5BA townhome in the highly sought-after Faircrest community of Centreville. This spacious home features an open-concept floor plan with gleaming hardwood and LVP flooring throughout all three levels. Step into the light-filled main level offering expansive living and dining areas, perfect for everyday living and entertaining. The gourmet kitchen boasts white cabinetry, granite countertops, stainless steel appliances, double wall ovens, and a gas cooktop set into a large center island with additional storage. Upstairs, the luxurious primary suite serves as a private retreat with vaulted ceilings, LVP flooring, a walk-in closet, and a spa-like en-suite bath featuring a soaking tub, separate shower, dual vanities, and ceramic tile flooring. Two additional bedrooms with LVP flooring share an updated hall bathroom. The versatile lower level includes a spacious bedroom, a third full bath, and walk-out access to the fenced backyard ideal for guests, a home office, or additional recreation space. A 1-car garage with driveway parking adds convenience and security. The Faircrest HOA offers exceptional amenities including multiple playgrounds, a clubhouse, tennis courts, a swimming pool, ponds, and more. Fantastic commuter location with easy access to Rt. 29, Rt. 28, Fairfax County Parkway, I-66, I-66 HOV, commuter lots, and public transportation. Minutes to Hmart , Lotte Market, Fair Oaks Mall, Costco, Wegmans, Target, and countless shopping and dining destinations. Enjoy nearby parks and green spaces including Stringfellow Park, Walney Park, and Greenbrier Park.

The property manager

Nearby schools

Students who live in 13511 Lavender Mist Ln attend the following Fairfax County Public Schools (Unified School District) public schools:
GreatSchools ratings are based on test scores and additional metrics when available.

13511 Lavender Mist Ln
By contacting this property, you agree to our Terms of Use. Visit our Privacy Portal for more information. When you click “Send message”, we’ll send your inquiry to the property manager so they can reach out and answer your questions.

Find similar homes

Spot something off?Good catch. Flag it and help keep listings legit.