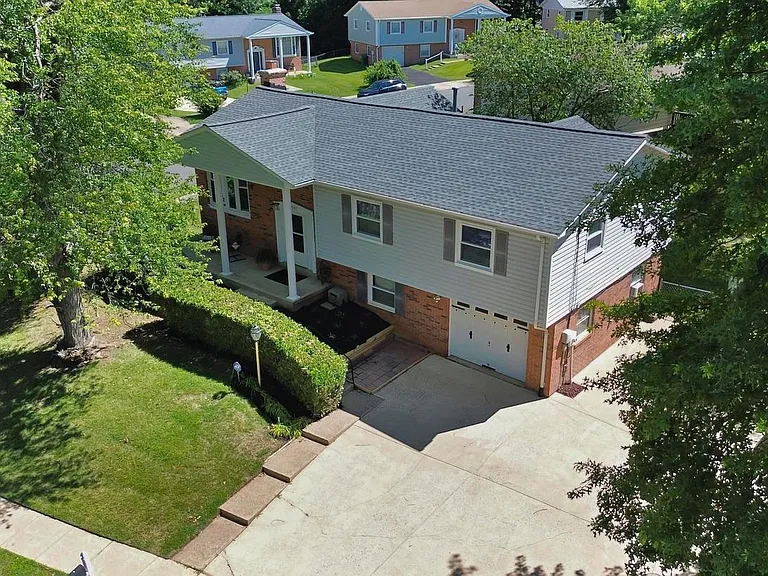
13501 Kelmont Ct

13501 Kelmont Ct — Photo 1
13501 Kelmont Ct — Photo 2
13501 Kelmont Ct — Photo 3
13501 Kelmont Ct — Photo 4
13501 Kelmont Ct — Photo 5
13501 Kelmont Ct — Photo 6
13501 Kelmont Ct — Photo 7
13501 Kelmont Ct — Photo 8
13501 Kelmont Ct — Photo 9
13501 Kelmont Ct — Photo 10
13501 Kelmont Ct — Photo 11
13501 Kelmont Ct — Photo 12
13501 Kelmont Ct — Photo 13
13501 Kelmont Ct — Photo 14
13501 Kelmont Ct — Photo 15
13501 Kelmont Ct — Photo 16
13501 Kelmont Ct — Photo 17
13501 Kelmont Ct — Photo 18
13501 Kelmont Ct — Photo 19
13501 Kelmont Ct — Photo 20
13501 Kelmont Ct — Photo 21
13501 Kelmont Ct — Photo 22
13501 Kelmont Ct — Photo 23
13501 Kelmont Ct — Photo 24
13501 Kelmont Ct — Photo 25
13501 Kelmont Ct — Photo 26
13501 Kelmont Ct — Photo 27
13501 Kelmont Ct — Photo 28
13501 Kelmont Ct — Photo 29
13501 Kelmont Ct — Photo 30
13501 Kelmont Ct — Photo 31
13501 Kelmont Ct — Photo 32
13501 Kelmont Ct — Photo 33
13501 Kelmont Ct — Photo 34
13501 Kelmont Ct — Photo 35
13501 Kelmont Ct — Photo 36
13501 Kelmont Ct — Photo 37
13501 Kelmont Ct — Photo 38
13501 Kelmont Ct — Photo 39
13501 Kelmont Ct — Photo 40
13501 Kelmont Ct — Photo 41
13501 Kelmont Ct — Photo 42

$3,300/ mo
Doesn't include deposits and fees
4 beds2.5 baths2205 sqft house
13501 Kelmont Ct
Your booked tour

What you get

No petsIn-unit laundryParkingAir conditioningPool

Costs, fees, and lease terms

Pets

  • Dogs

    Not allowed
  • Cats

    Not allowed

The neighborhood

About the building

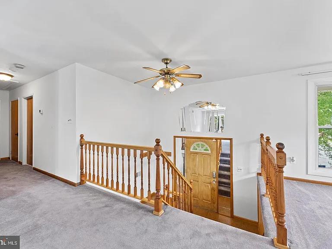
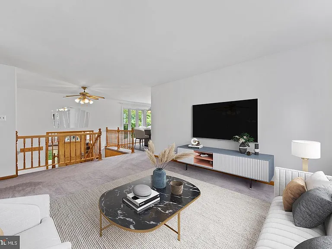
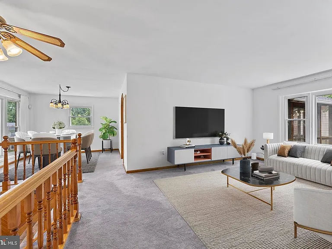
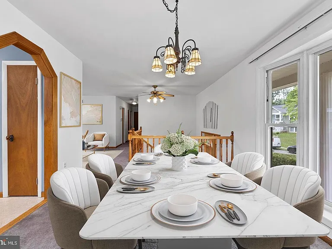
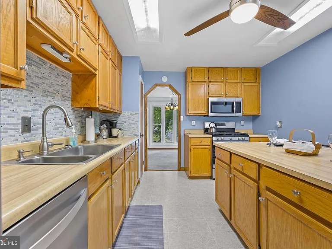
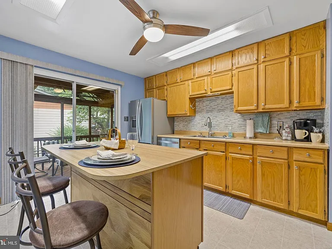
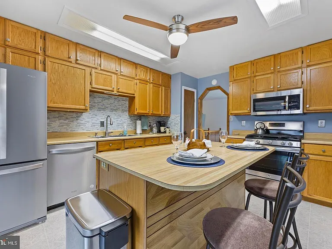
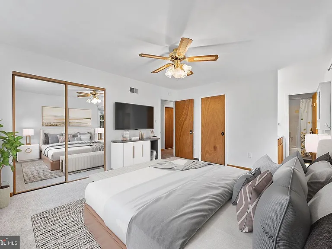
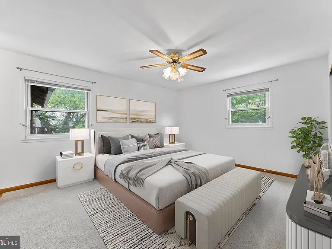
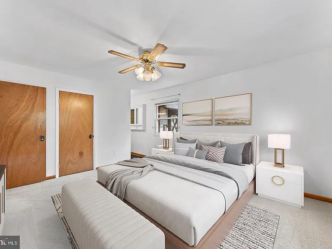
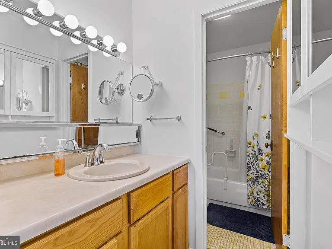
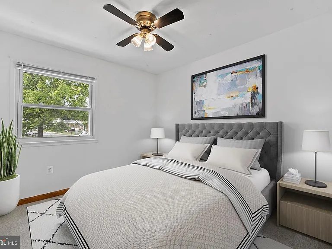
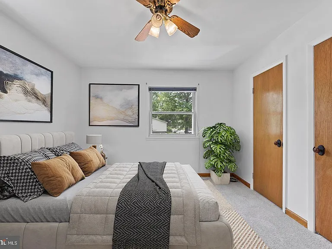
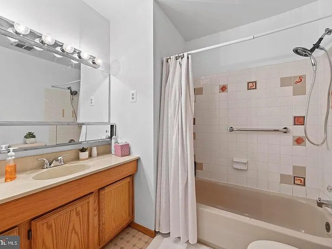
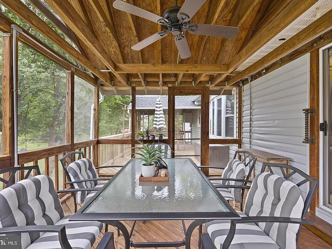
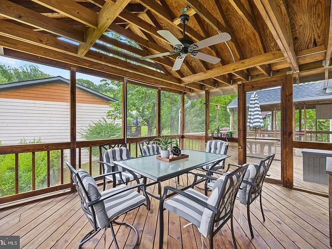
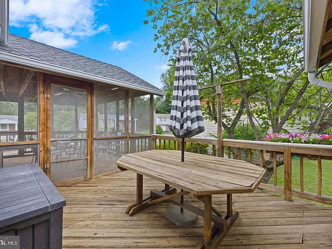
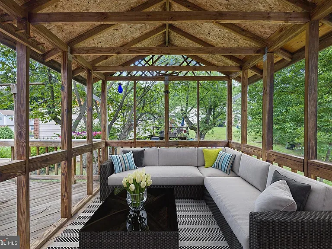
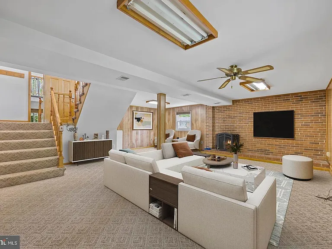
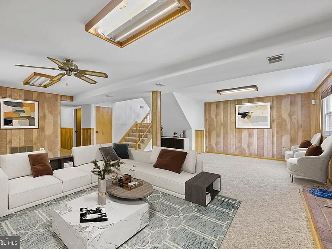
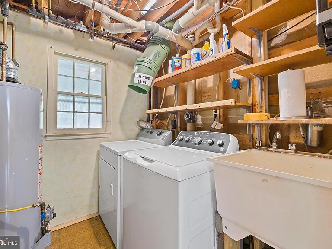
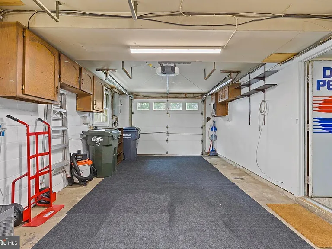
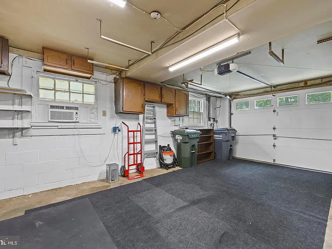
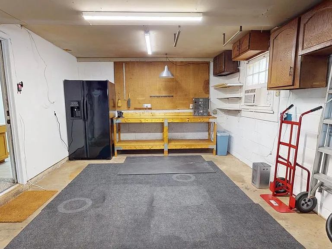
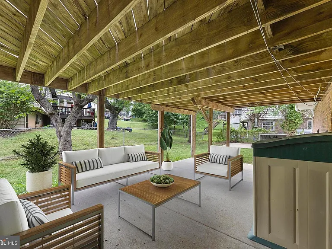
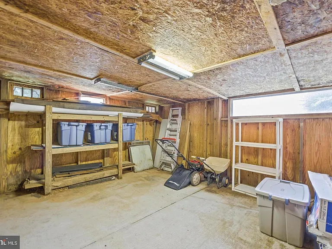
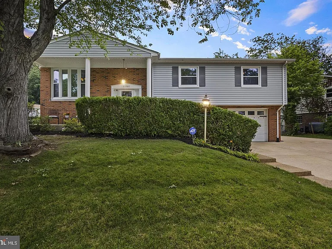
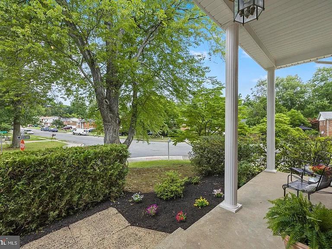
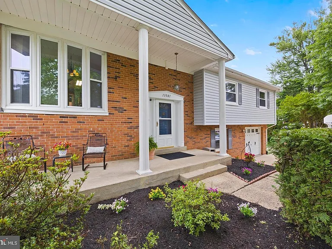
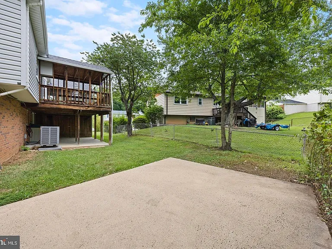
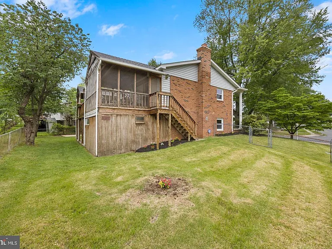
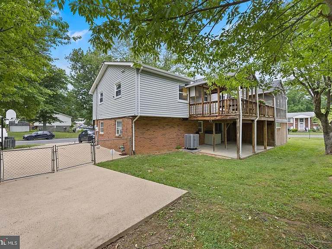
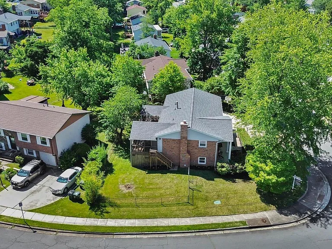
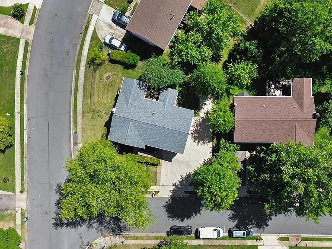
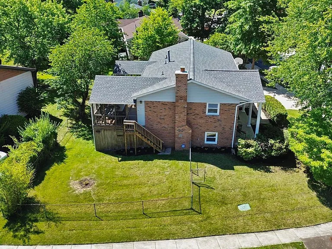
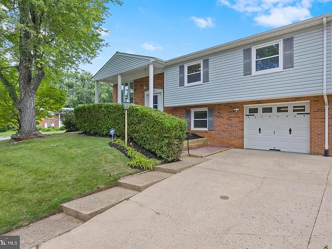
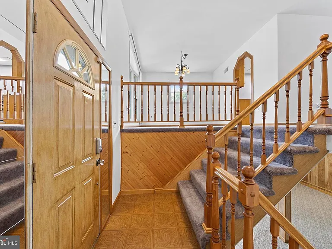
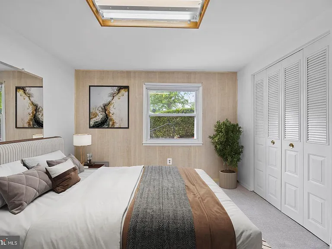
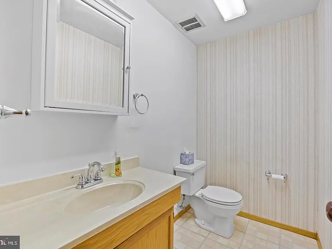
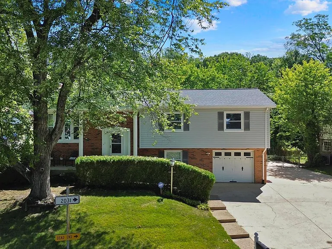
Welcome to this charming 4-bedroom, 2.5 bath split-foyer corner lot home on a quiet cul-de-sac. Perfectly situated for easy Northern VA I-95 commute and convenient to local and Potomac Mills shopping. The main level features abundant natural light, an eat-in kitchen with newer appliances and ample counter space and cabinets. You'll love the easy access to a large multi-room screened outdoor deck great for large or small gatherings. The main floor also features a primary bedroom with en-suite bathroom plus two additional bedrooms with plenty of closet space and an additional hallway bathroom with tub & shower. The fully finished walk-out lower level includes a large recreation room with a wood-burning fireplace and extra storage space under the stairs. This level also has a fourth bedroom and powder room that can easily be expanded to include a shower. You will also find the laundry room on this level with a handy chute from the primary upstairs bedroom. The newly painted garage boasts a built-in work bench, side-by side refrigerator, and a window air conditioning unit that all convey. The backyard is fully fenced and includes a cement patio. The cement driveway is extra-long and wide, perfect for additional work or recreational vehicle parking and includes an in-ground basketball hoop. The large, lighted enclosed storage room under the deck has windows and is wired with lights and outlets and has plenty of room for storage or can function as an expanded work area.Please take off the shoes.

The property manager

Nearby schools

Students who live in 13501 Kelmont Ct attend the following Prince William County Public Schools (Unified School District) public schools:
GreatSchools ratings are based on test scores and additional metrics when available.

13501 Kelmont Ct
By contacting this property, you agree to our Terms of Use. Visit our Privacy Portal for more information. When you click “Send message”, we’ll send your inquiry to the property manager so they can reach out and answer your questions.
Find similar homes

Spot something off?Good catch. Flag it and help keep listings legit.