1350 Red Clover Ln

1350 Red Clover Ln — Photo 1
1350 Red Clover Ln — Photo 2
1350 Red Clover Ln — Photo 3
1350 Red Clover Ln — Photo 4
1350 Red Clover Ln — Photo 5
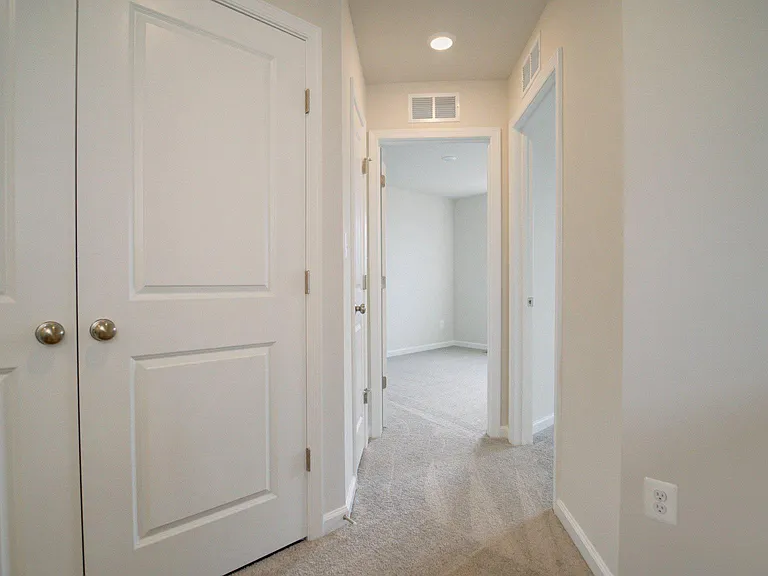
1350 Red Clover Ln — Photo 6
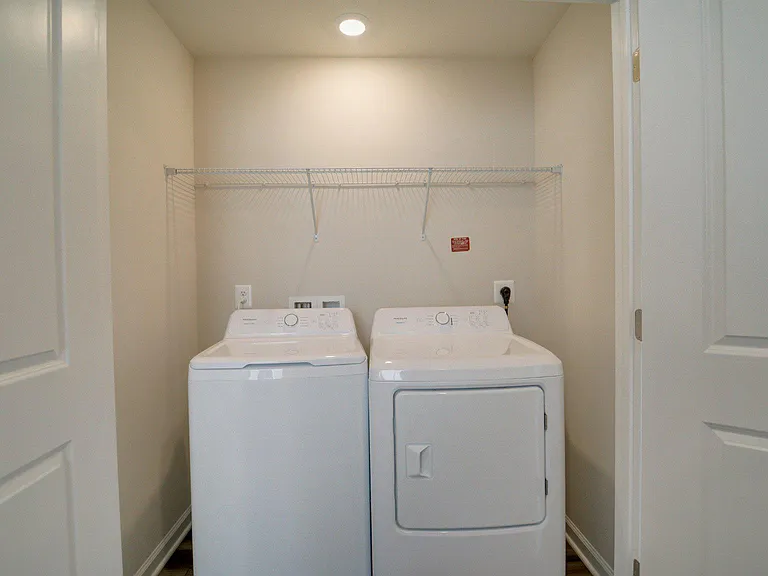
1350 Red Clover Ln — Photo 7
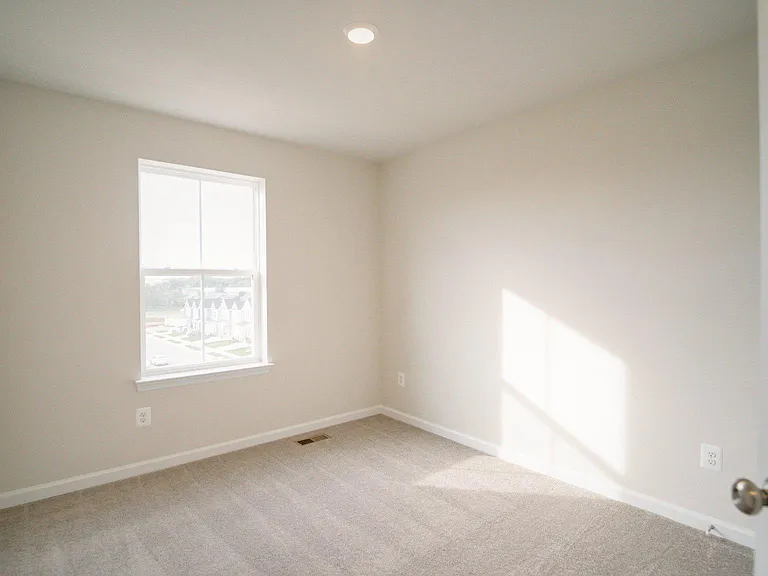
1350 Red Clover Ln — Photo 8
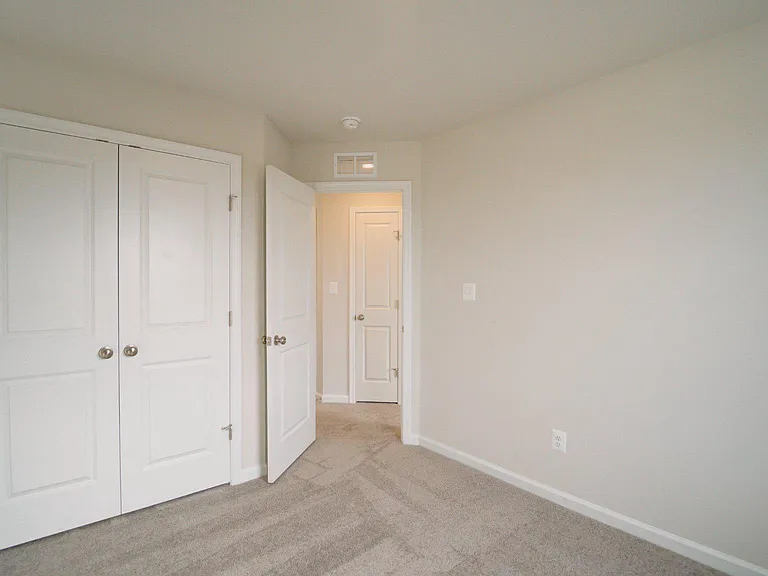
1350 Red Clover Ln — Photo 9
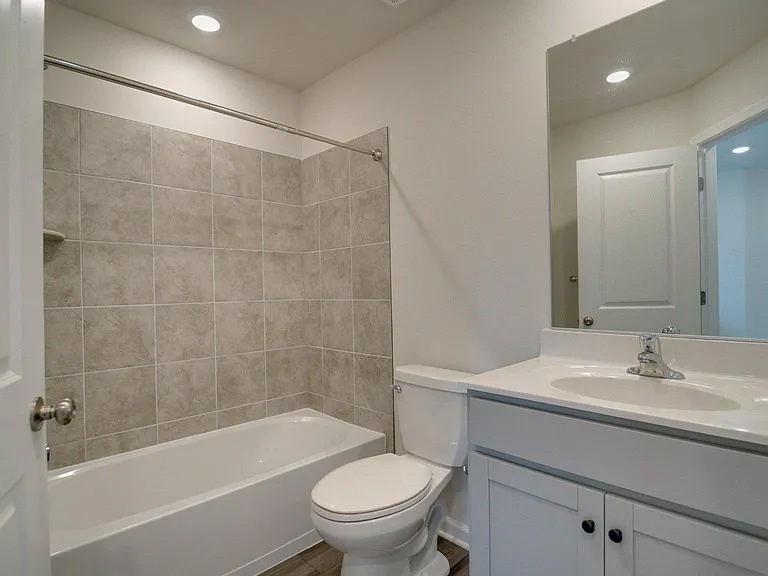
1350 Red Clover Ln — Photo 10
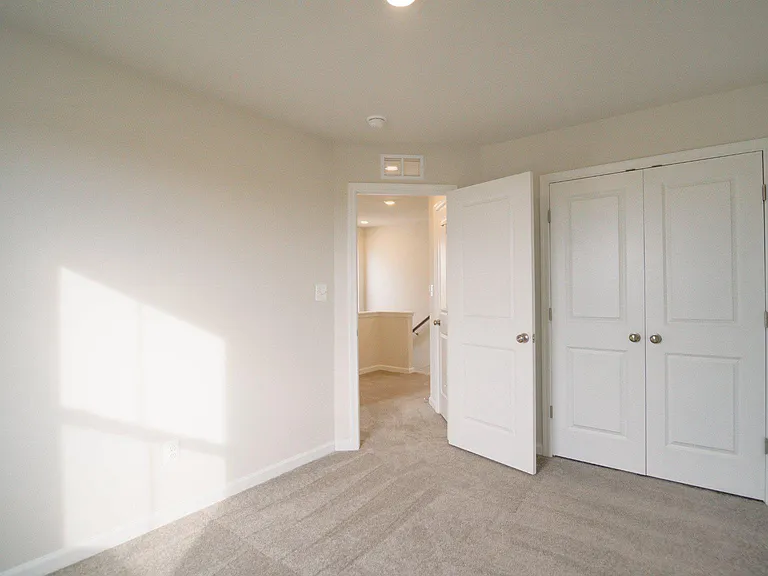
1350 Red Clover Ln — Photo 11
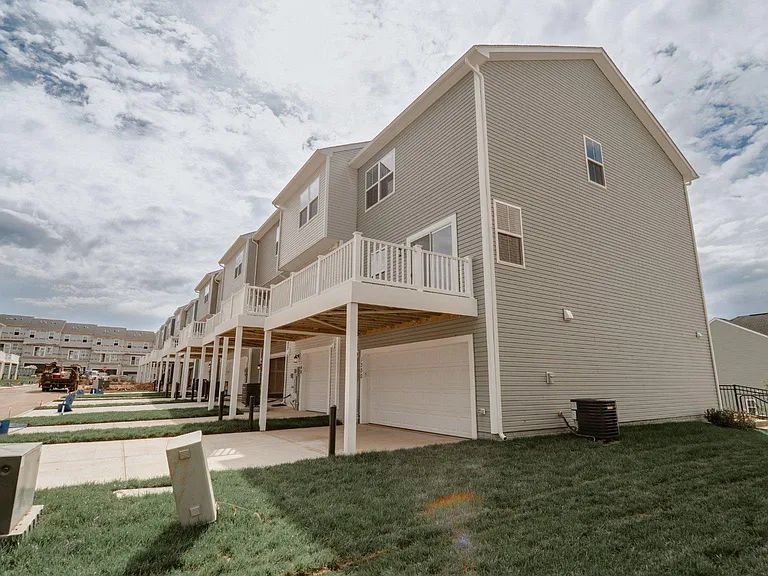
1350 Red Clover Ln — Photo 12
1350 Red Clover Ln — Photo 13
1350 Red Clover Ln — Photo 14
1350 Red Clover Ln — Photo 15
1350 Red Clover Ln — Photo 16
1350 Red Clover Ln — Photo 17
1350 Red Clover Ln — Photo 18
1350 Red Clover Ln — Photo 19
1350 Red Clover Ln — Photo 20
1350 Red Clover Ln — Photo 21
1350 Red Clover Ln — Photo 22
1350 Red Clover Ln — Photo 23
1350 Red Clover Ln — Photo 24
1350 Red Clover Ln — Photo 25
1350 Red Clover Ln — Photo 26
1350 Red Clover Ln — Photo 27
1350 Red Clover Ln — Photo 28
1350 Red Clover Ln — Photo 29
1350 Red Clover Ln — Photo 30
1350 Red Clover Ln — Photo 31
1350 Red Clover Ln — Photo 32
1350 Red Clover Ln — Photo 33

$2,050/ mo
Doesn't include deposits and fees
3 beds2.5 baths1776 sqft townhouse
Available August 1
1350 Red Clover Ln

Your booked tour

What you get

Dog-friendlyIn-unit laundryParkingAir conditioning

Costs, fees, and lease terms

Lease terms

Landlord pays for HOA, Tenant is responsible for all utilities. Security Deposit is due at the time of signing lease. No Smoking allowed and pets are case to case.

Pricing comparison

$108

At $2,050, this listing is priced $108 cheaper than the current market rate for a 3 bedroom home in Charles Town.

Pets

  • Dogs

    Allowed
    Number allowed1
  • Cats

    Not allowed

The neighborhood

About the building

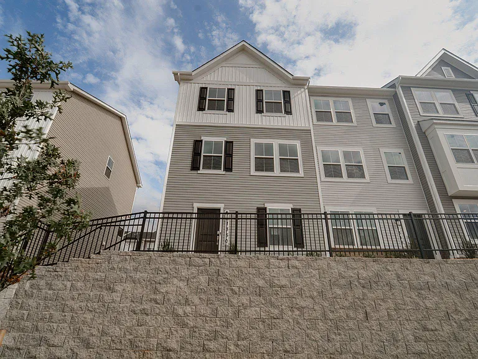
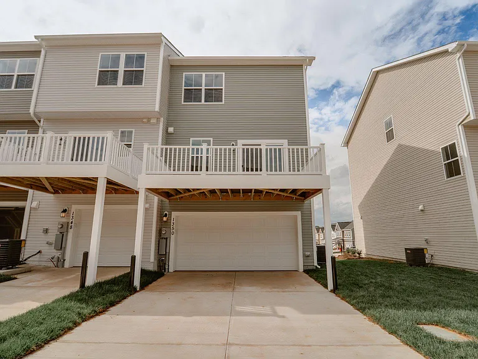
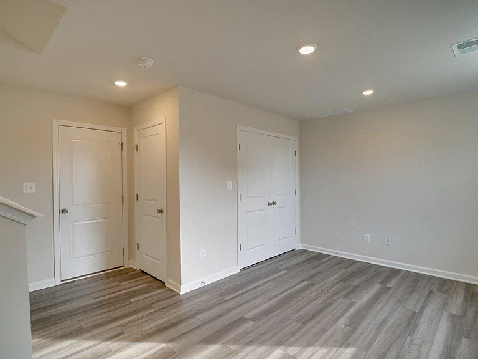
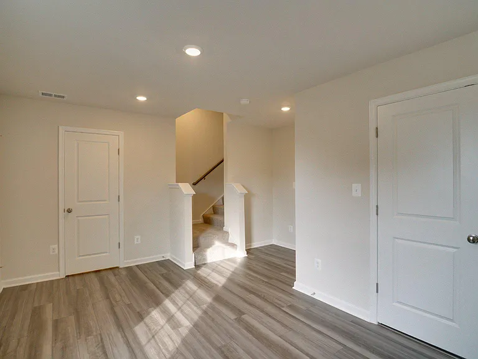
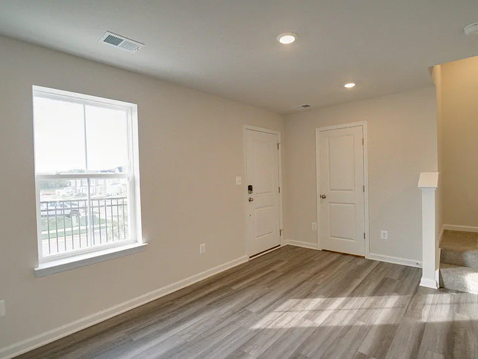
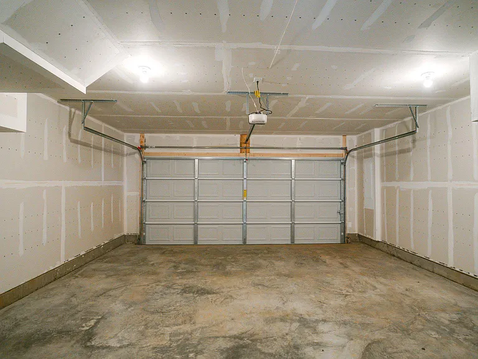
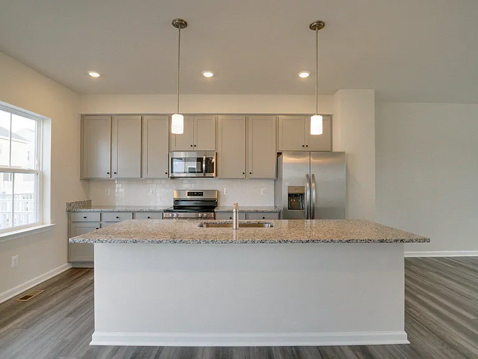
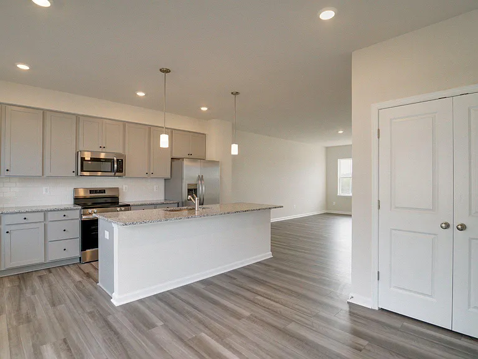
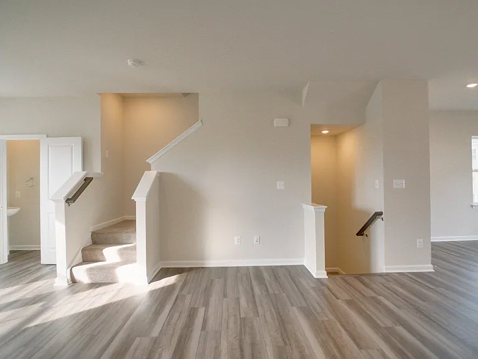
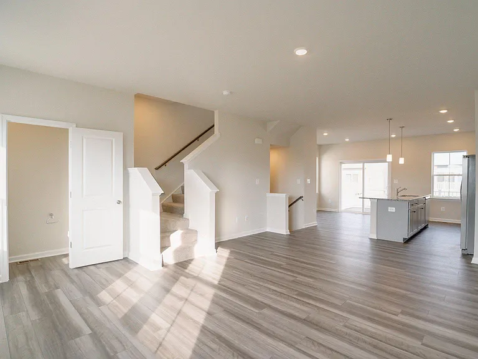
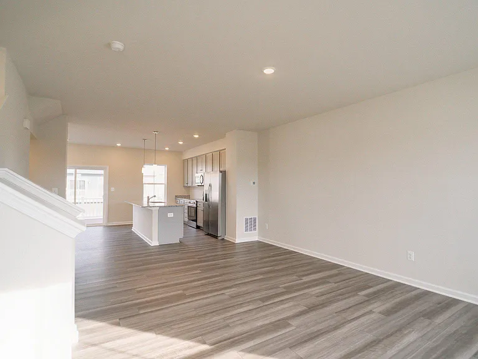
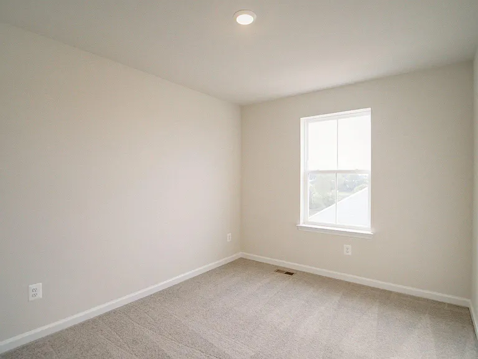
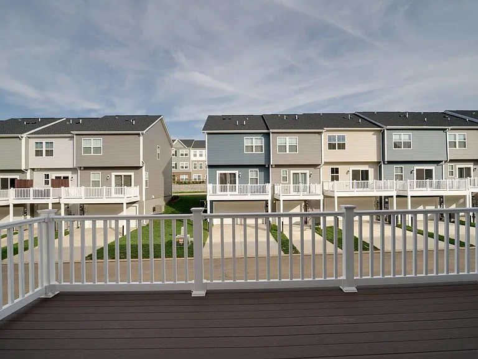
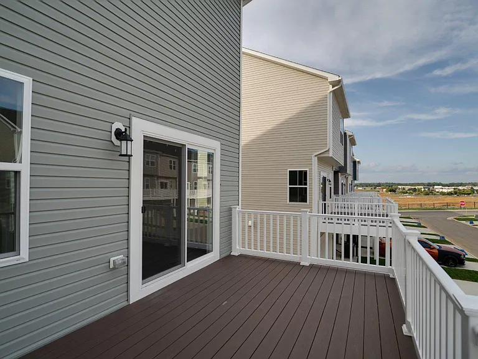
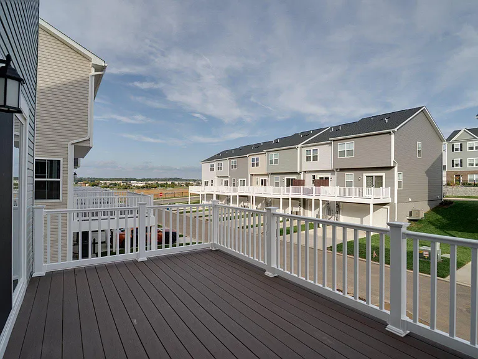
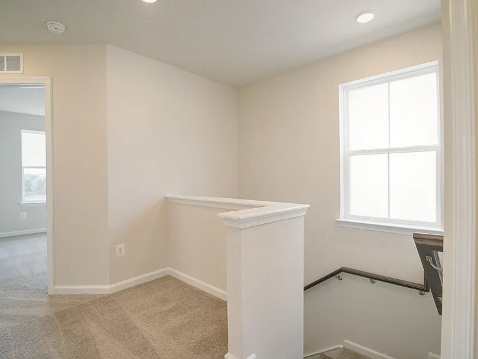
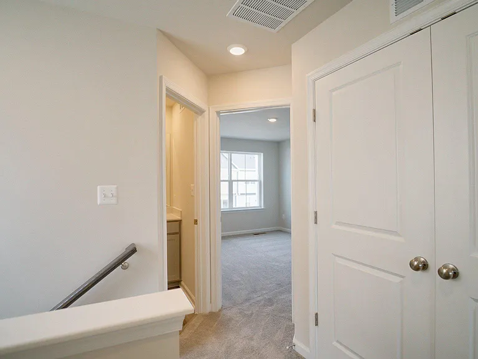
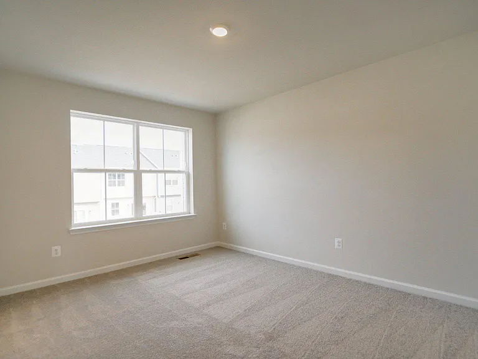
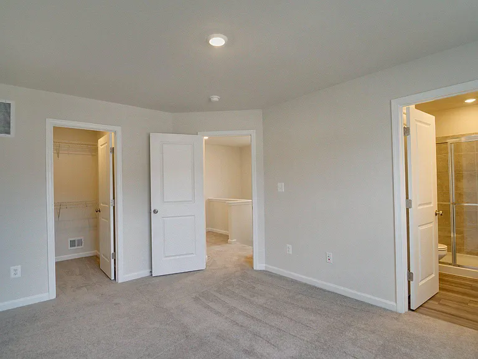
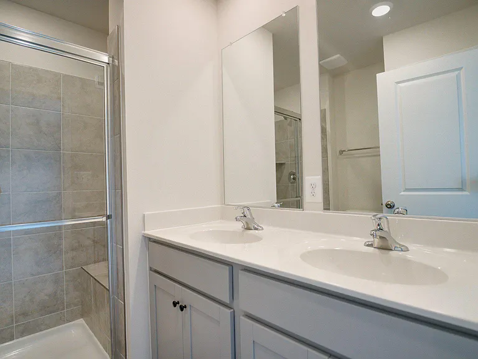
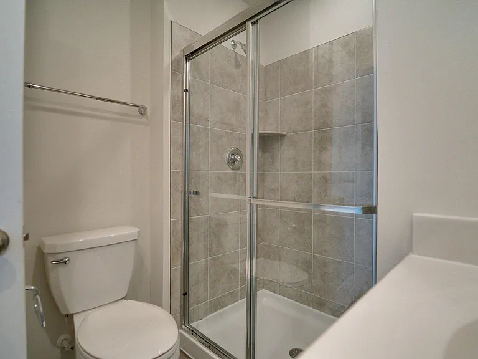
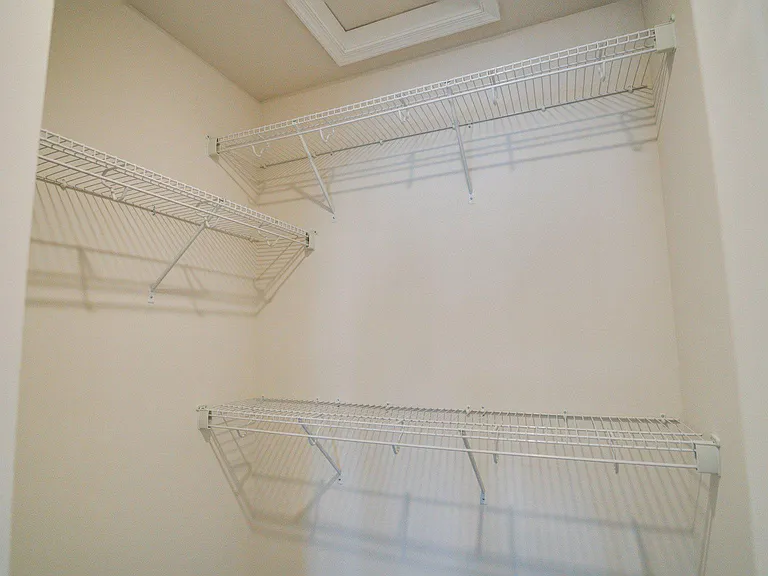
Like Brand New - 2025 Construction! This beautiful end-unit townhome offers three fully finished levels and a spacious two-car garage, giving you plenty of room for parking, storage, or even a home gym setup. The lower level features a versatile flex room with luxury vinyl plank (LVP) flooring and a convenient half bath perfect for a home office, media room, or playroom. The main level boasts an open concept layout filled with natural light. The kitchen seamlessly connects to the main living space, making it ideal for everyday living or entertaining. There's also a convenient half bath on this floor for guests. Step outside to your oversized rear deck a standout feature of this home. It's the perfect spot to grill, relax, or host gatherings. Whether it's your morning coffee or a summer evening with friends, this space truly shines. Upstairs, you'll find two generously sized secondary bedrooms, a full hallway bath, and a laundry closet for added convenience. The primary suite features soft carpeting, recessed lighting, a walk-in closet, and a private en-suite bath with dual vanities, LVP flooring, and a tile shower with a built-in bench. With modern finishes and a fresh, move-in ready feel, this like brand new 2025 home has everything you need. Book your showing today!

The property manager

Nearby schools

Students who live in 1350 Red Clover Ln attend the following Jefferson County Schools (Unified School District) public schools:

GreatSchools ratings are based on test scores and additional metrics when available.

1350 Red Clover Ln

By contacting this property, you agree to our Terms of Use. Visit our Privacy Portal for more information. When you click “Send message”, we’ll send your inquiry to the property manager so they can reach out and answer your questions.

Find similar homes

Spot something off?Good catch. Flag it and help keep listings legit.