135 Surry Rd #A

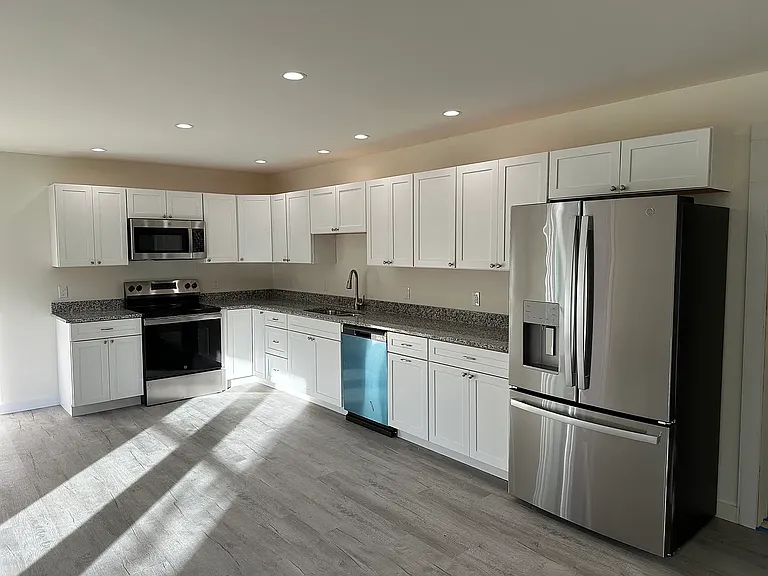
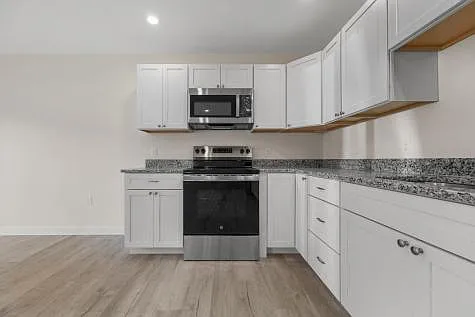
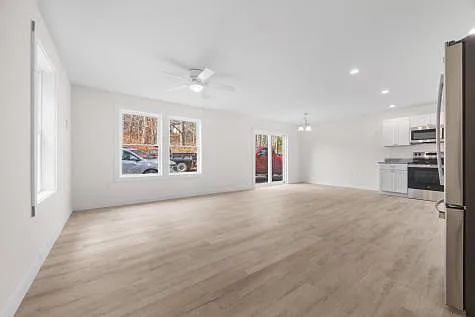
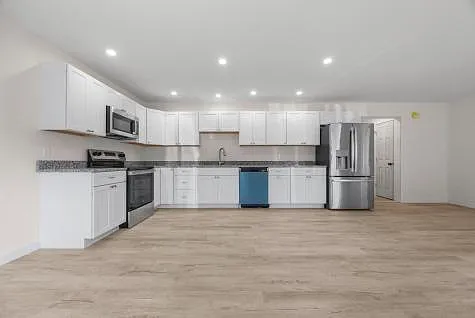
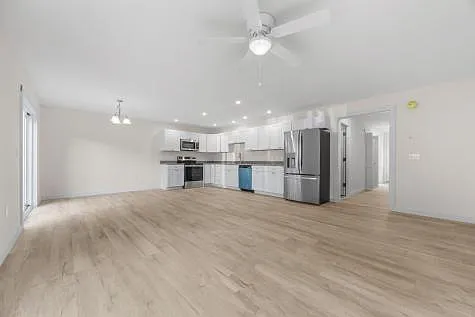
Spacious kitchen with numerous cabinets, SS appliances, pantry space, easy to clean vinyl plank flooring with radiant heat. Large open concept space with kitchen, dining, and LR and patio door to back yard. Large windows for ample sunshine.
Nice, bright recessed lighting throughout with dining light and ceiling fan light
135 Surry Rd #A — Photo 3
Granite countertops
Patio door leading to back yard. 
Radiant heat throughout
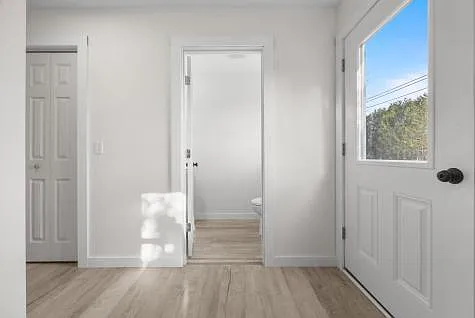
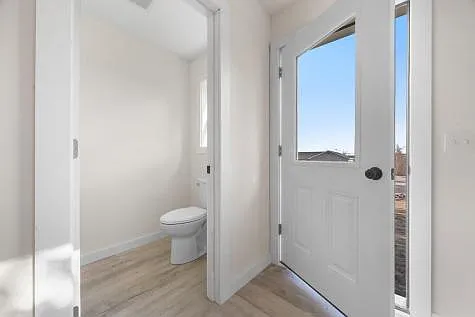
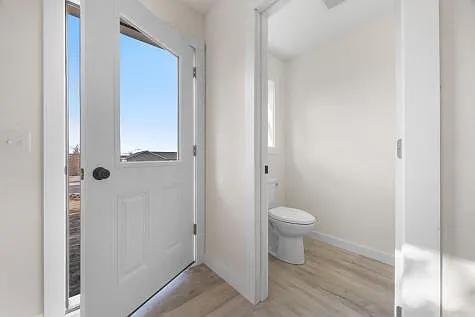
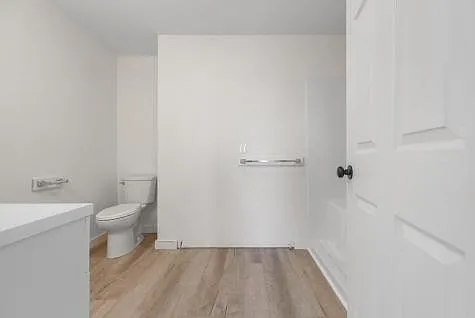
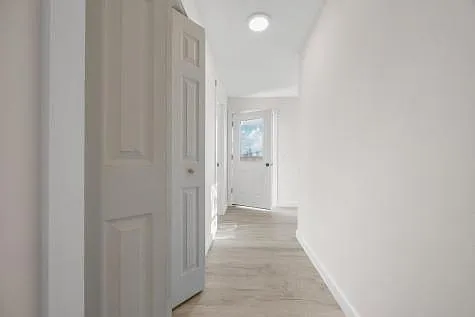
Front entry with 1/2 bath
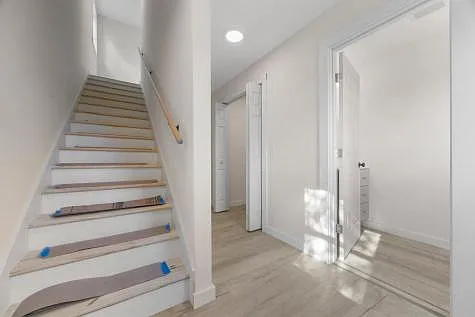
Stairway to second floor. Finished wood treads- protected during final construction
135 Surry Rd #A — Photo 8
1/2 bath
135 Surry Rd #A — Photo 10
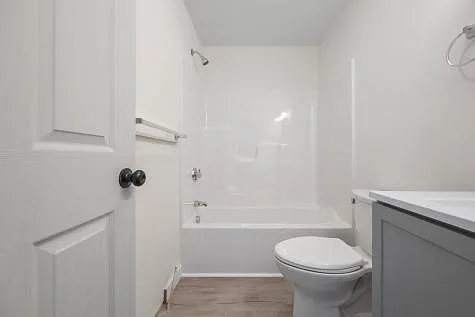
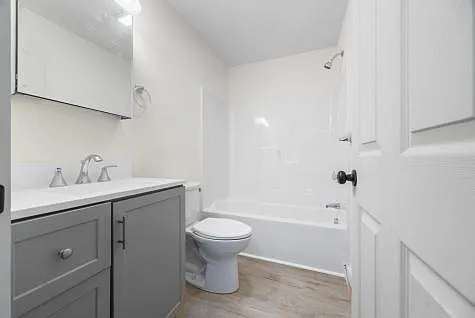
2nd floor full bath conveniently located near 2 bedrooms
135 Surry Rd #A — Photo 12
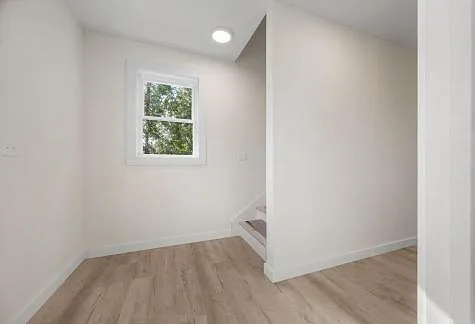
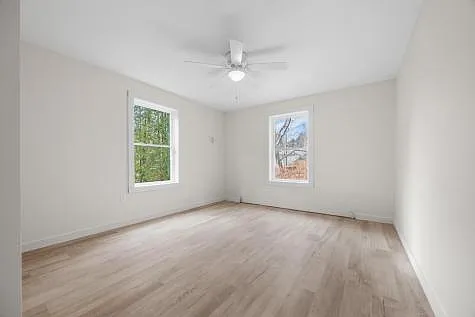
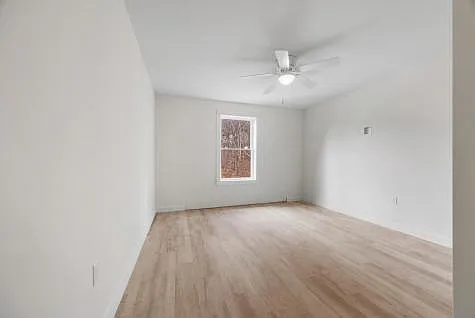
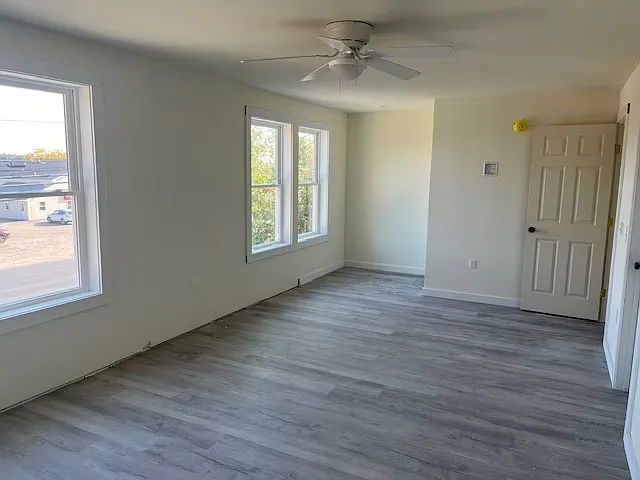
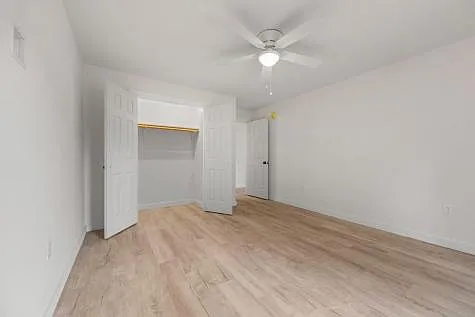
Spacious, bright bedrooms with large windows, closets, ceiling fan with light, easy to clean vinyl plank flooring and HWBB heat
BR 3 on 2nd floor
Spacious Master BR on 2nd floor
135 Surry Rd #A — Photo 16
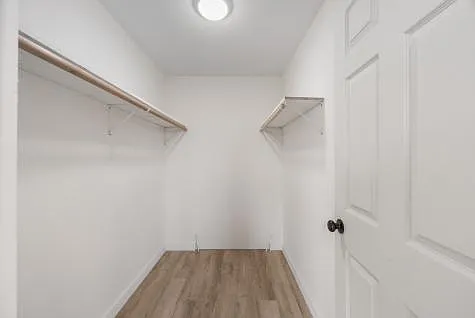
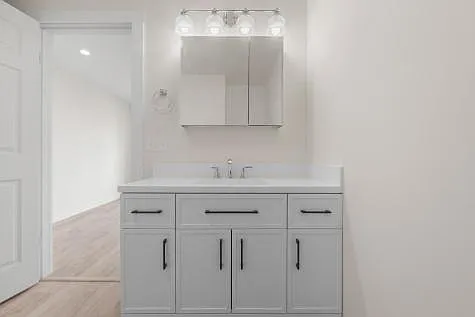
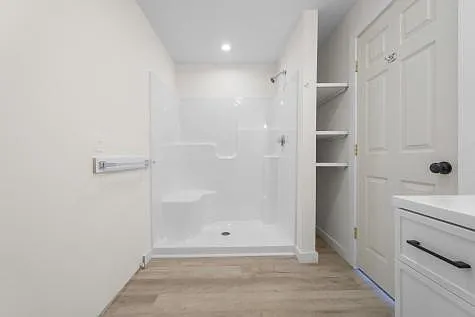
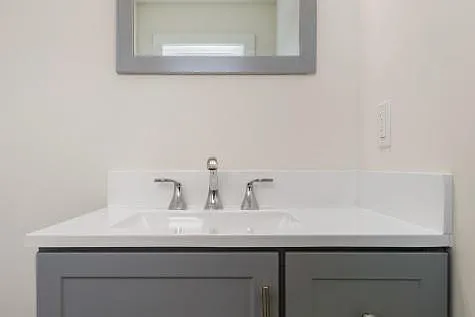
Spacious, bright Master bedroom with large walk-in closet, ensuite bath with large vanity and walk-in shower, easy to clean vinyl plank flooring, HWBB heat
En-suite bath
En-suite bath
135 Surry Rd #A — Photo 20
135 Surry Rd #A — Photo 21
135 Surry Rd #A — Photo 22
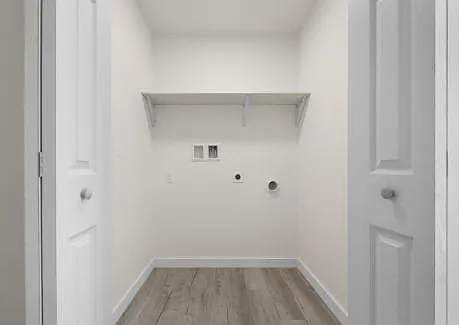
Laundry space on first floor with washer/dryer hook ups. Space is ready for your electric appliances.
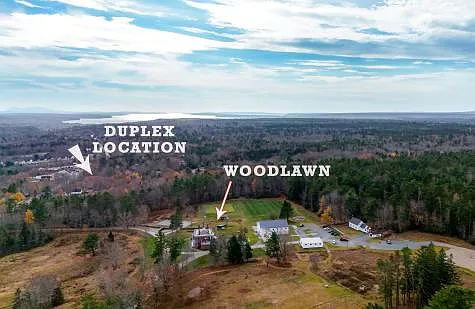
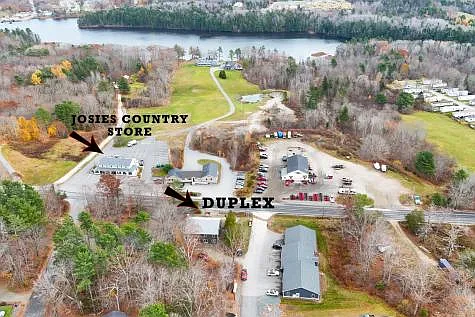
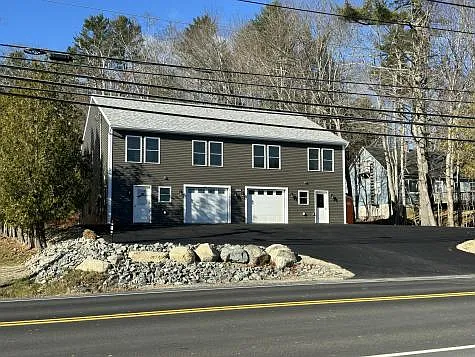
Roadside view. Excellent location. Close to downtown, dining, entertainment, hiking, shopping, medical facilities. 
A wonderful spot to dine with convenience store is located just across the road! Enjoy an excellent meal at Josie's Cafe & Country Store!
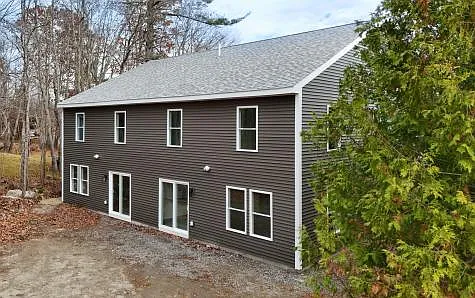
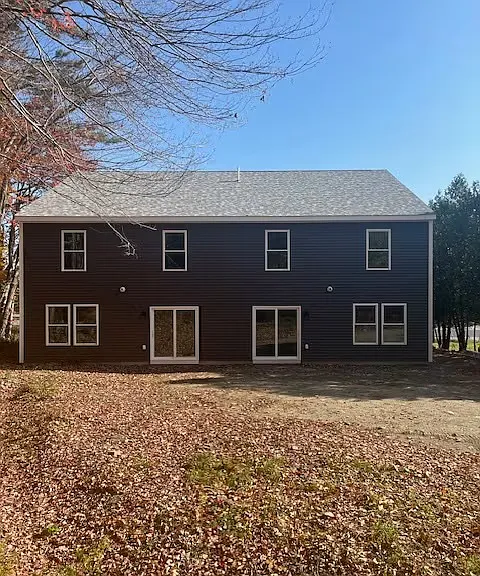
Nice back yard space. There is now a privacy fence between units.
Back yard space
Excellent location in town!
135 Surry Rd #A — Photo 28
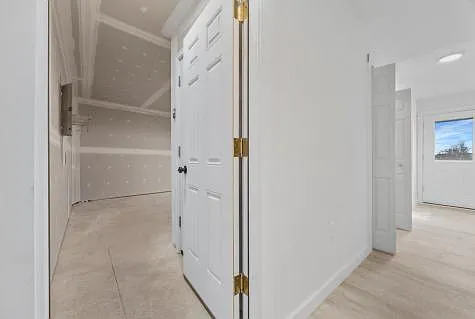
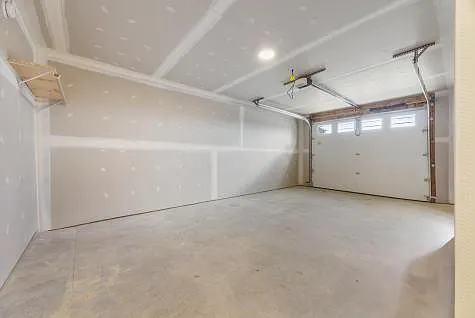
Interior entrance to heated garage
Attached, heated garage with ample space. 2 parking spaces in parking lot at unit. Paved parking.

$2,750/ mo
Doesn't include deposits and fees
3 beds2.5 baths1756 sqft townhouse
135 Surry Rd #A
Your booked tour

What you get

Cat-friendlyLaundryParking

Costs, fees, and lease terms

Lease terms

1 year lease required. Rent due the first day of each month. Security Deposit is the same amount as rent. Tenant is responsible for all utilities: LP heat, electricity, city water & sewer charges, trash disposal, any phone, cable or internet service. Spectrum is already on the building. If new Tenant wants Spectrum services, they must set up their own account.

Pricing comparison

At $2,750, this listing is priced similarly to the current market rate for a 3 bedroom home in Ellsworth.

Pets

  • Dogs

    Not allowed
  • Cats

    Allowed
    Number allowed1

The neighborhood

About the building

Ellsworth-AVAILABLE FOR RENT APRIL, 2026. LARGE UNFURNISHED, 3 BR, 2.5 bath townhome within a duplex with attached 1-car heated garage. Excellent, quiet and respectful professional neighbors. $2750/month, plus Tenant pays all utilities, heat, water, sewer, trash, electricity, internet, phone, cable or SAT services. NO SMOKING or vaping building and entire property. This energy efficient duplex was just completed 2025. Convenient location in Ellsworth off Route 172 (Surry Road), across the road from Josie's Cafe & Country Store, less than 1/2 mile to downtown Ellsworth, close to shopping, dining, schools, and hospital. Close to schools. Easy commute to NL Maine Coast Hospital (Less than 5 minutes!), NL Blue Hill Hospital (13 miles/ 16 minutes), MDI Hospital (21 miles), Jackson Lab Ellsworth (6 minutes/2.9 miles), JAX Lab Bar Harbor (30 minutes/22 miles),SW Harbor USCG Station (30 minutes/ 22 miles), Brewer (35 miles) and Bangor: NL EMMC (28 miles). Approx 1750 sq feet, with 3 spacious (2nd floor) bedrooms. 2nd floor HWBB heat. Radiant heat on entire first floor-including heated 1 car garage. Large master bedroom has ensuite bath, with walk-in shower, work station nook, and walk-in closet. Large windows offering ample natural light. 2 other spacious bedrooms with shared full bath with tub & shower. First floor has attached, heated 1-car garage, entry, utility room, laundry space with washer & dryer hookup, pantry, half bath, open concept kitchen, dining and living room with patio door to back yard space. Large kitchen with numerous cabinets, granite countertop, and stainless steel appliances: stove/oven, refrigerator, dishwasher Easy to clean vinyl plank flooring throughout. Paved parking. Rental application required prior to scheduling showing. Background/credit check, references, $2750 Security deposit, proof of current, stable income, and 1 year lease required. Currently accepting applications and scheduling showings. We do NOT post any ads on FaceBook - so, if you see an ad on FB it is a scam- do not reply to it.

The property manager

135 Surry Rd #A
Surry Road TownHomes

Nearby schools

Students who live in 135 Surry Rd #A attend the following Ellsworth Public Schools (Unified School District) public schools:
GreatSchools ratings are based on test scores and additional metrics when available.

135 Surry Rd #A
By contacting this property, you agree to our Terms of Use. Visit our Privacy Portal for more information. When you click “Send message”, we’ll send your inquiry to the property manager so they can reach out and answer your questions.

Find similar homes

Spot something off?Good catch. Flag it and help keep listings legit.