135 Copperleaf Dr

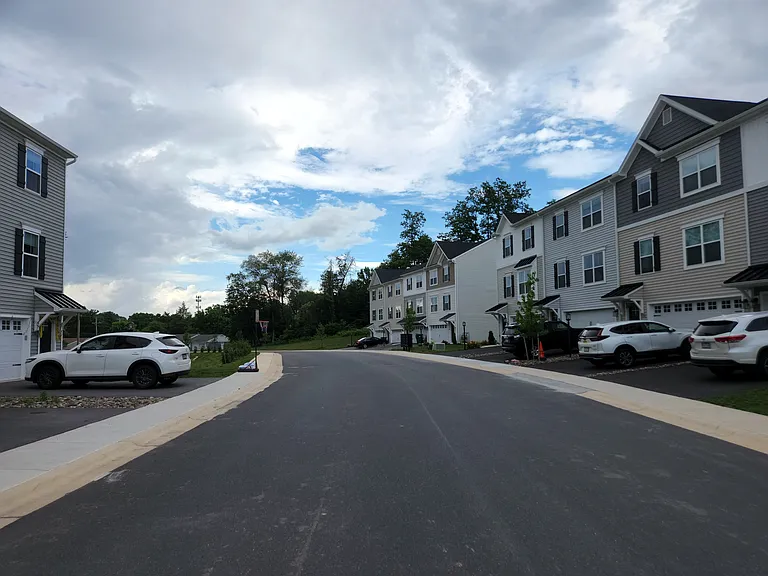
135 Copperleaf Dr — Photo 1
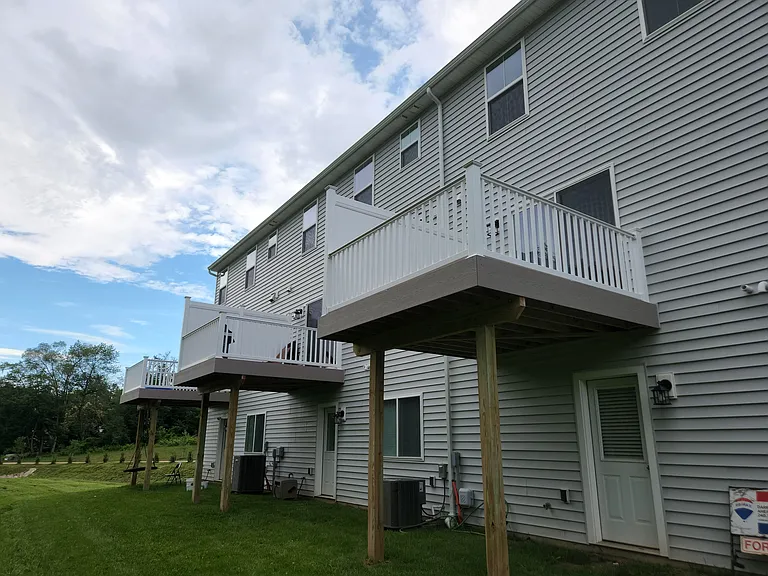
135 Copperleaf Dr — Photo 2
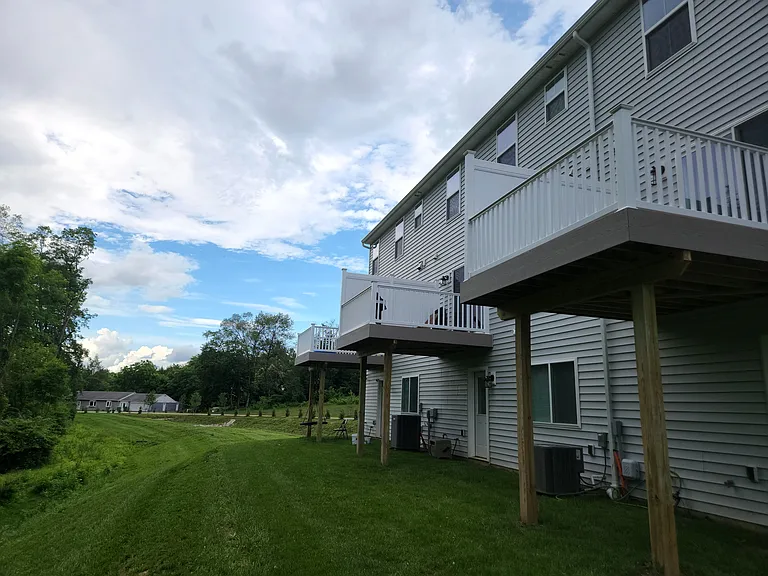
135 Copperleaf Dr — Photo 3
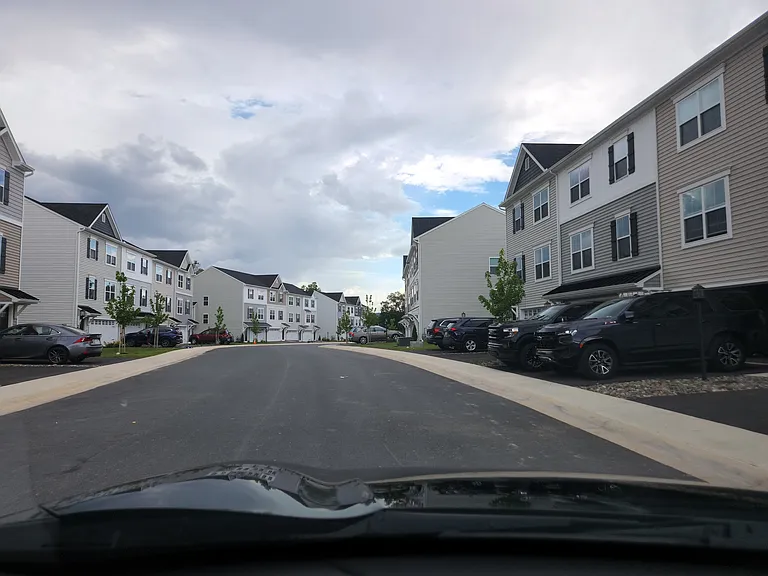
135 Copperleaf Dr — Photo 4
135 Copperleaf Dr — Photo 5
135 Copperleaf Dr — Photo 6
135 Copperleaf Dr — Photo 7
135 Copperleaf Dr — Photo 8
135 Copperleaf Dr — Photo 9
135 Copperleaf Dr — Photo 10
135 Copperleaf Dr — Photo 11
135 Copperleaf Dr — Photo 12
135 Copperleaf Dr — Photo 13
135 Copperleaf Dr — Photo 14
135 Copperleaf Dr — Photo 15
135 Copperleaf Dr — Photo 16
135 Copperleaf Dr — Photo 17
135 Copperleaf Dr — Photo 18
135 Copperleaf Dr — Photo 19
135 Copperleaf Dr — Photo 20
135 Copperleaf Dr — Photo 21
135 Copperleaf Dr — Photo 22
135 Copperleaf Dr — Photo 23
135 Copperleaf Dr — Photo 24
135 Copperleaf Dr — Photo 25
135 Copperleaf Dr — Photo 26
135 Copperleaf Dr — Photo 27
135 Copperleaf Dr — Photo 28
135 Copperleaf Dr — Photo 29
135 Copperleaf Dr — Photo 30
135 Copperleaf Dr — Photo 31
135 Copperleaf Dr — Photo 32
135 Copperleaf Dr — Photo 33
135 Copperleaf Dr — Photo 34
135 Copperleaf Dr — Photo 35
135 Copperleaf Dr — Photo 36
135 Copperleaf Dr — Photo 37
  • Furnished

$2,500/ mo
Doesn't include deposits and fees
3 beds3 baths2201 sqft townhouse
Available August 1
135 Copperleaf Dr
Your booked tour

What you get

No petsIn-unit laundryParkingAir conditioning

Costs, fees, and lease terms

Lease terms

Tenant Pays: Cable TV, Cooking Fuel, Electricity, Frozen Waterpipe Damage, Gas, Heat, Hot Water, Insurance, Minor Interior Maintenance, Light Bulbs/Filters/Fuses/Alarm Care, Sewer, Trash Removal, Utilities - All Water

Pets

  • Dogs

    Not allowed
  • Cats

    Not allowed

The neighborhood

About the building

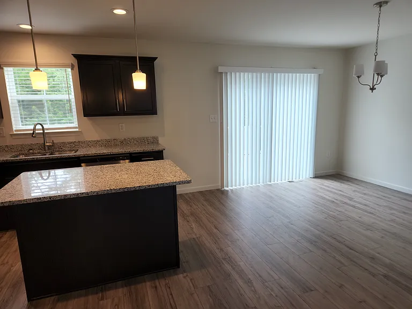
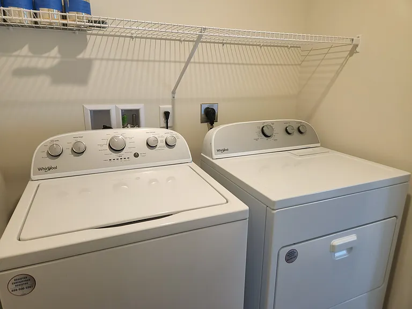
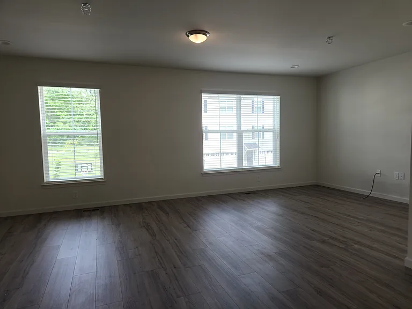
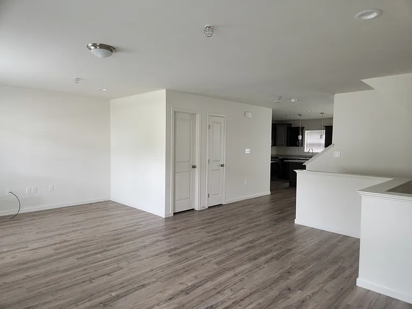
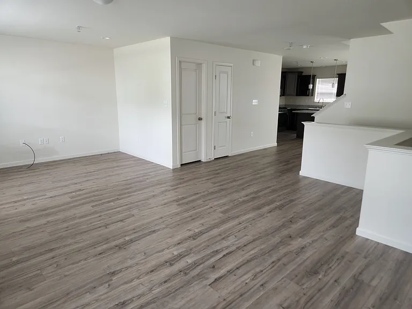
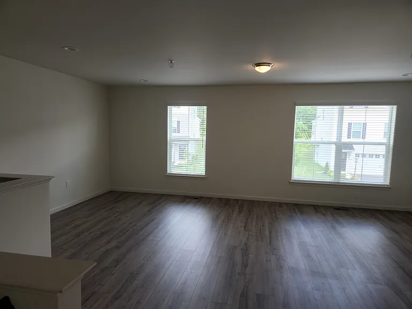
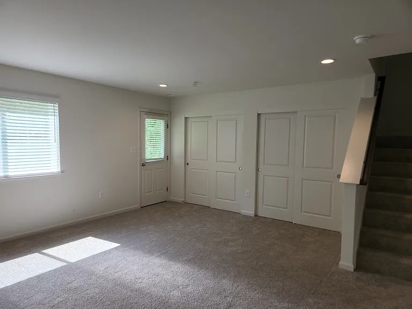
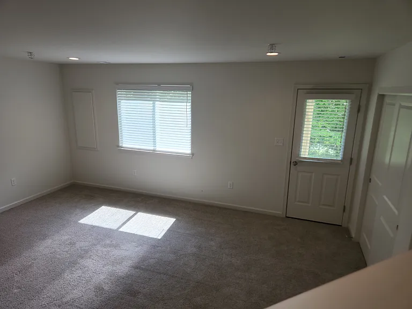
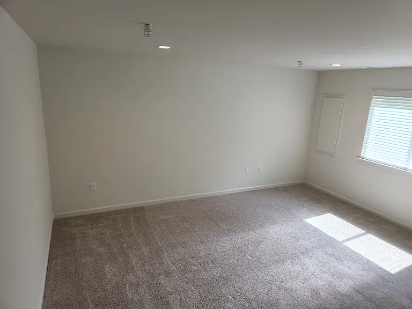
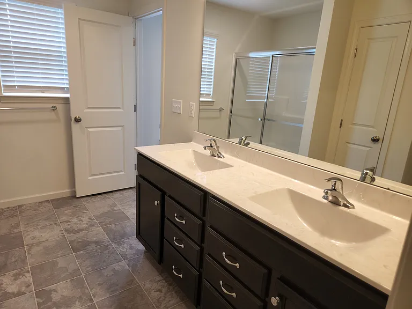
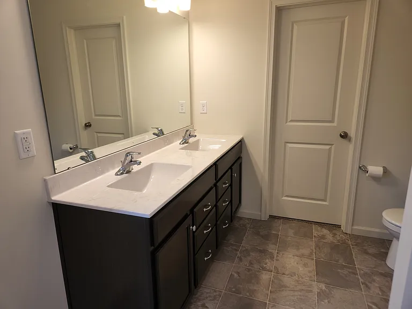
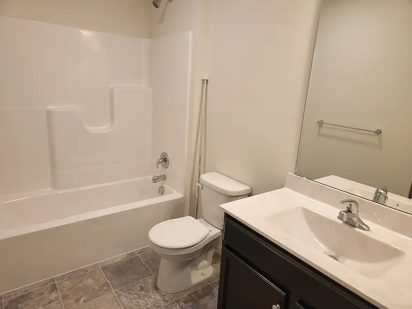
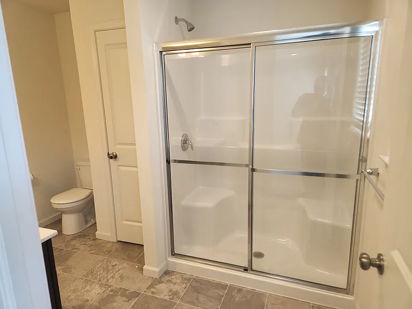
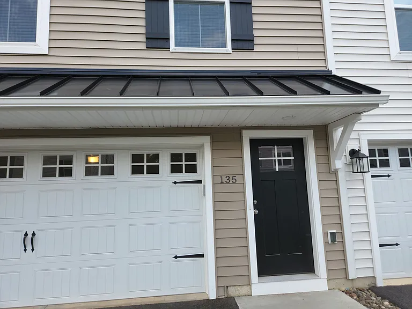
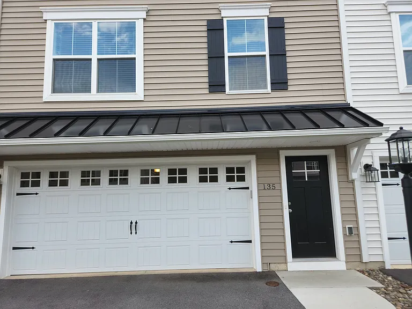
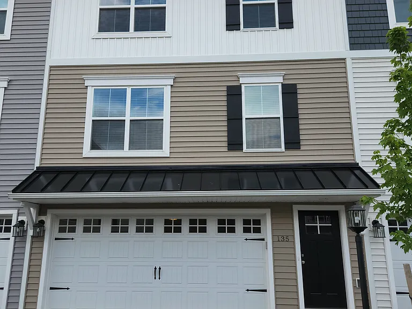
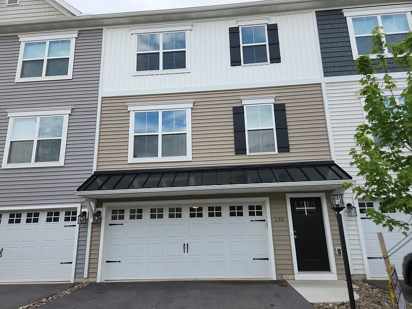
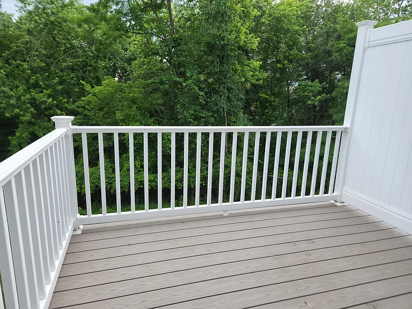
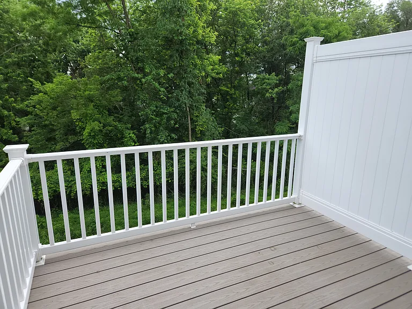
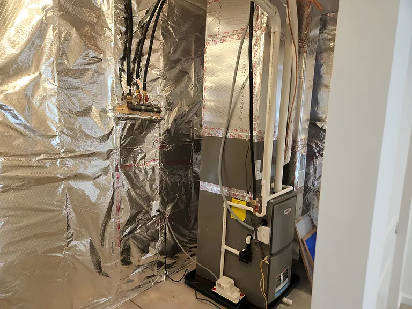
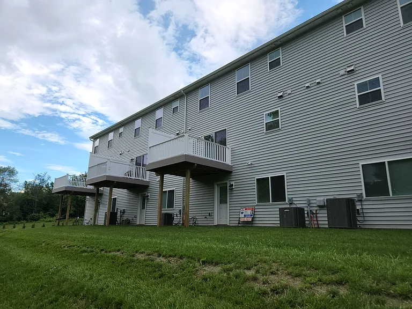
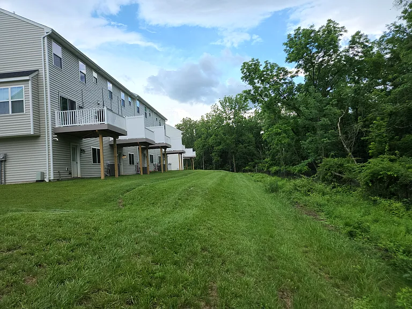
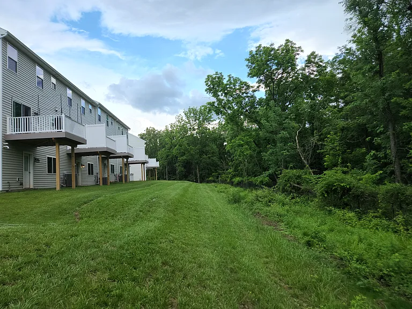
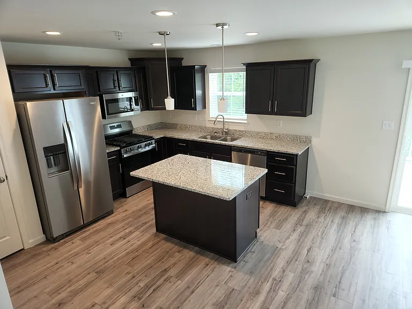
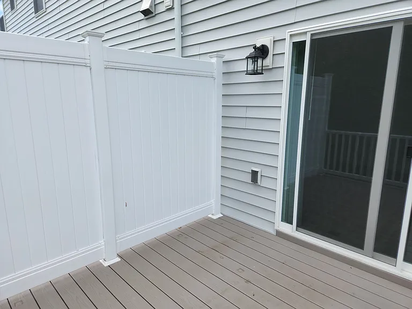
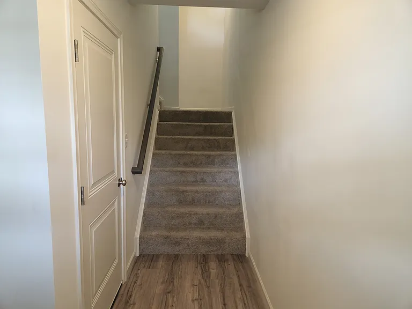
Great ready to see, amazing townhouse 3 Bed 2.5 Baths with a large owner's suite and a fully finished walk-out basement. This features a gourmet Granite Kitchen. Dining Room. Large open living room and so much more. 2-car garage parking with Garage door opener, Inside Access, and a Deck overlooking the beauty of nature. Interior Features: Air Filter System, Carpet, Combination Luxury Vinyl Plank Kitchen/Dining, Combination Kitchen/Living, Family Room Off Kitchen, Floor Plan - Open, Gourmet-Kitchen, Pantry, Walk-in Closet(s), Blinds installed. Appliances: Built-in microwaves, Dishwasher, Disposal, Washer, Dryer (Main Floor), Exhaust Fan, Oven/range (gas), Refrigerator (stainless Steel) with Ice Maker. Flooring: Carpet, Luxury Vinyl Plank, Hardwood Construction: Batts Insulation, Stick Built, Vinyl Siding Basement: Yes Basement Entrance: Yes Basement Description.: Fully Finished, Rear Entrance, Walkout Level, Windows Walls/Ceilings: 9' high ceilings, Drywall. Windows: ENERGY STAR Qualified Doors: Sliding Glass Stories Description: Basement, Main, Upper 1 Square Feet: 2,201 Living Area: 2,201 Sq. Ft. Finished Above Ground: 1,768 Sq. Ft. Year Built: 2024. Property Condition: Excellent Zoning: RESIDENTIAL Close to commuter routes, this is a must-see.

The property manager

Nearby schools

Students who live in 135 Copperleaf Dr attend the following Cumberland Valley School District (Unified School District) public schools:
GreatSchools ratings are based on test scores and additional metrics when available.

135 Copperleaf Dr
By contacting this property, you agree to our Terms of Use. Visit our Privacy Portal for more information. When you click “Send message”, we’ll send your inquiry to the property manager so they can reach out and answer your questions.

Find similar homes

Spot something off?Good catch. Flag it and help keep listings legit.