135 Barrette St #207

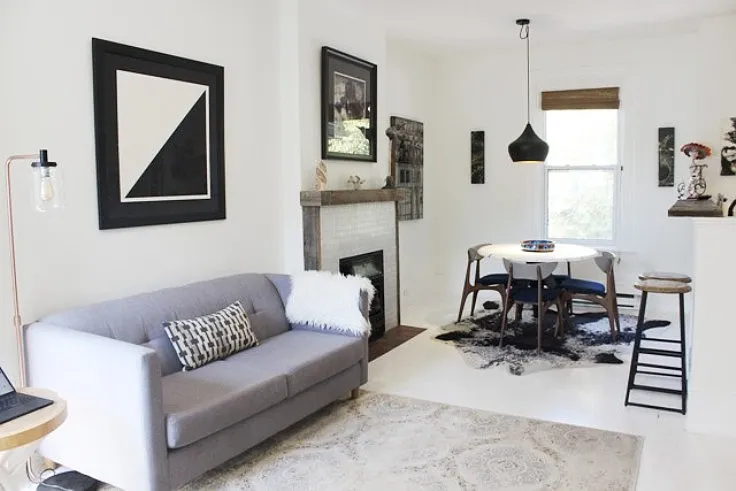
135 Barrette St #207 — Photo 1
135 Barrette St #207 — Photo 2
135 Barrette St #207 — Photo 3
135 Barrette St #207 — Photo 4
135 Barrette St #207 — Photo 5
135 Barrette St #207 — Photo 6
135 Barrette St #207 — Photo 7
135 Barrette St #207 — Photo 8
135 Barrette St #207 — Photo 9
135 Barrette St #207 — Photo 10
135 Barrette St #207 — Photo 11
135 Barrette St #207 — Photo 12
135 Barrette St #207 — Photo 13
135 Barrette St #207 — Photo 14
135 Barrette St #207 — Photo 15
135 Barrette St #207 — Photo 16
135 Barrette St #207 — Photo 17
135 Barrette St #207 — Photo 18
135 Barrette St #207 — Photo 19
135 Barrette St #207 — Photo 20
135 Barrette St #207 — Photo 21
135 Barrette St #207 — Photo 22
135 Barrette St #207 — Photo 23
135 Barrette St #207 — Photo 24
135 Barrette St #207 — Photo 25
135 Barrette St #207 — Photo 26
135 Barrette St #207 — Photo 27
135 Barrette St #207 — Photo 28
135 Barrette St #207 — Photo 29
135 Barrette St #207 — Photo 30
135 Barrette St #207 — Photo 31
135 Barrette St #207 — Photo 32
135 Barrette St #207 — Photo 33
135 Barrette St #207 — Photo 34
135 Barrette St #207 — Photo 35
135 Barrette St #207 — Photo 36
135 Barrette St #207 — Photo 37
135 Barrette St #207 — Photo 38
135 Barrette St #207 — Photo 39
135 Barrette St #207 — Photo 40

$3,275/ mo
Doesn't include deposits and fees
2 beds2 bathscondo
135 Barrette St #207

Your booked tour

What you get

No petsIn-unit laundryAir conditioning

Costs, fees, and lease terms

Pricing comparison

$1077

At $3,275, this listing is priced $1077 more than the current market rate for a 2 bedroom home in Vanier.

Pets

  • Dogs

    Not allowed
  • Cats

    Not allowed

The neighborhood

About the building

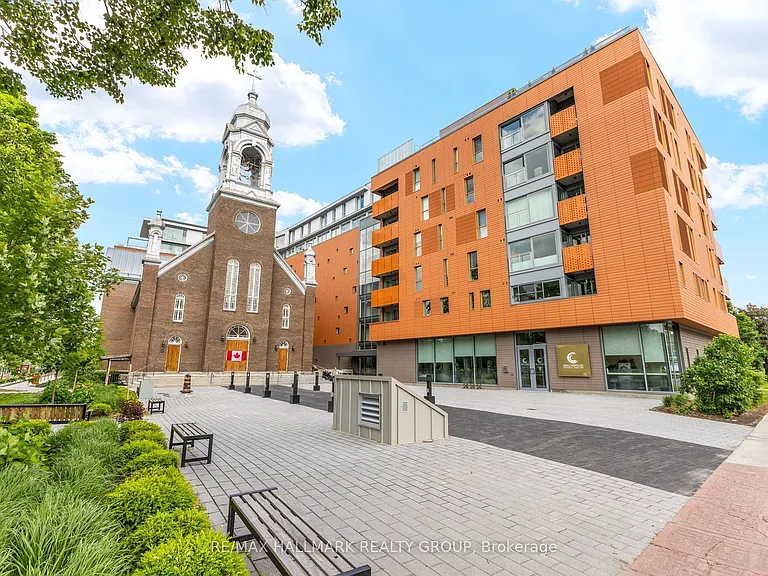
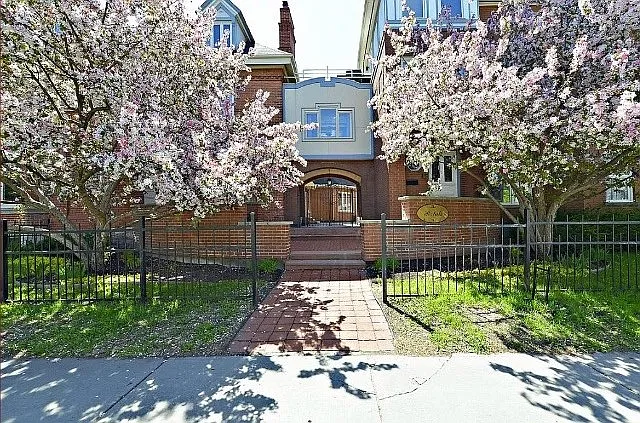
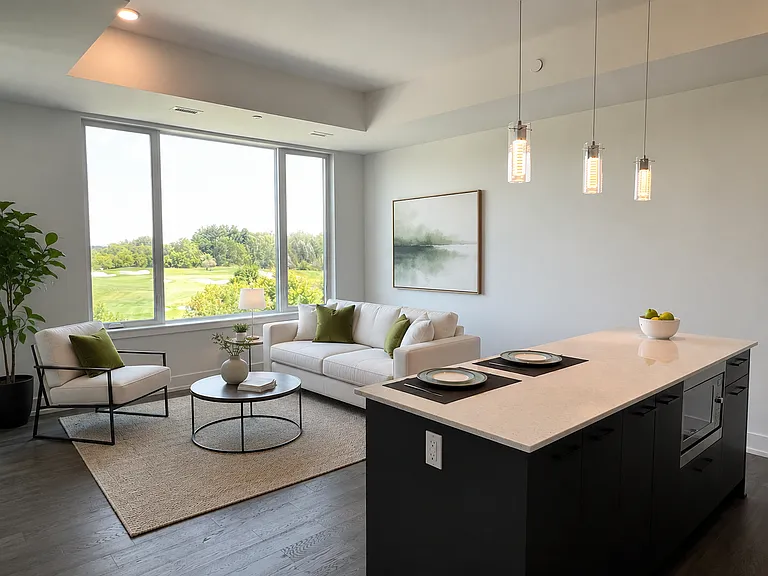
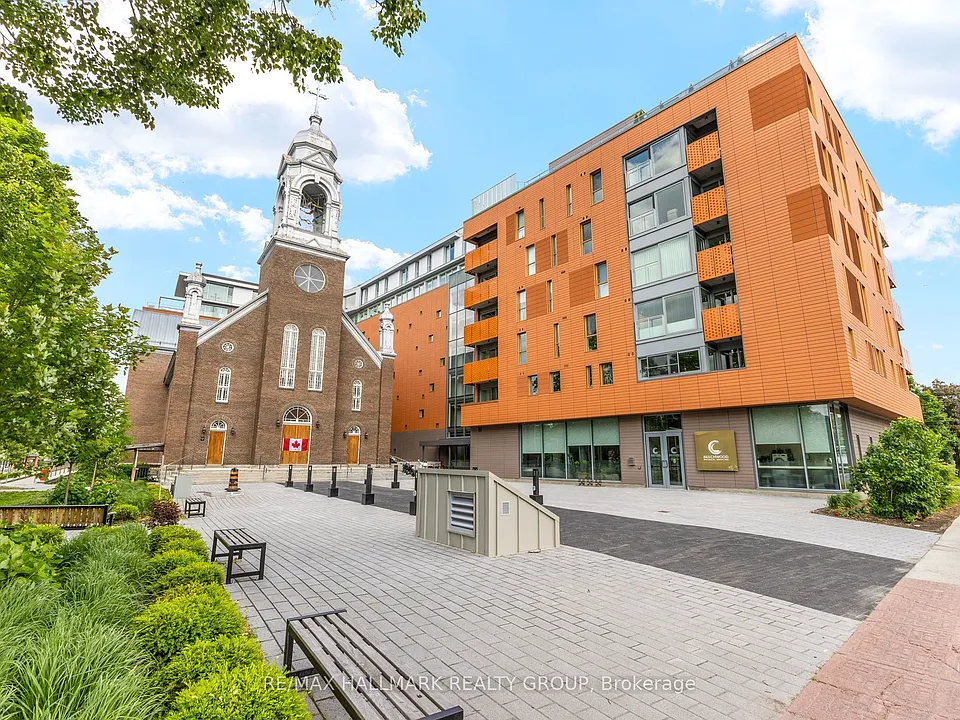
Welcome to St. Charles Market where historic architecture meets modern luxury in the heart of Beechwood Village. This stunning southeast-facing corner unit offers 2 bedrooms, 2 bathrooms, and a bright, open-concept layout with premium finishes top to bottom. Enter through a spacious foyer with herringbone slate tile, generous closet space, in-unit laundry with full-size appliances, and a chic 4pc bath. The sun-filled living and dining area features hardwood floors, plenty of windows and access to a private patio with a natural gas BBQ hookup. The stunning Irpinia kitchen is designed to impress with white gloss cabinetry, Calcutta Nuvo stone countertops, herringbone backsplash, Fisher & Paykel appliance package, and an extended large waterfall island offering extra storage and seating. The private primary suite fits a king-size bed and features two closets plus a luxurious ensuite with a curbless glass walk-in shower with bench and double floating vanity. A second bedroom offers versatility as a guest room or office. Nestled in the trendy and walkable Beechwood Village steps from restaurants, cafes, shopping, the Rideau River, scenic pathways, and just minutes to Ottawa U and downtown. Walking distance to Beechwood, Lindenlea and New Edinburgh. A truly rare offering in one of Ottawas most iconic developments. The tenant pays water, electricity and gas. 24 hours irrevocable.
The property manager

135 Barrette St #207
RE/MAX HALLMARK REALTY GROUP

Nearby schools

135 Barrette St #207

By contacting this property, you agree to our Terms of Use. Visit our Privacy Portal for more information. When you click “Send message”, we’ll send your inquiry to the property manager so they can reach out and answer your questions.

Find similar homes

Similar listings comparison

This listing

135 Barrette St #207

2 beds$3,275$3,100$3,300$2,800$2,750$3,200$2,700$2,925
Distance12.9 miles away0.7 miles away0.2 miles away3.1 miles away2.2 miles away1.1 miles away2.4 miles away
PetsNo Pets AllowedCats and Small Dogs AllowedCats and Small Dogs AllowedNo Pets AllowedNo Pets Allowed
LaundryIn UnitIn UnitIn UnitIn UnitIn UnitIn Unit
Security
A/CYesYesYesYesYesYesYesYes
DishwasherYesYesYes
ParkingYesYesYes
Gym
PoolYesYes
Spot something off?Good catch. Flag it and help keep listings legit.