13494 N Tierra Linda Way

13494 N Tierra Linda Way — Photo 1
13494 N Tierra Linda Way — Photo 2
13494 N Tierra Linda Way — Photo 3
13494 N Tierra Linda Way — Photo 4
13494 N Tierra Linda Way — Photo 5
13494 N Tierra Linda Way — Photo 6
13494 N Tierra Linda Way — Photo 7
13494 N Tierra Linda Way — Photo 8
13494 N Tierra Linda Way — Photo 9
13494 N Tierra Linda Way — Photo 10
13494 N Tierra Linda Way — Photo 11
13494 N Tierra Linda Way — Photo 12
13494 N Tierra Linda Way — Photo 13
13494 N Tierra Linda Way — Photo 14
13494 N Tierra Linda Way — Photo 15
13494 N Tierra Linda Way — Photo 16
13494 N Tierra Linda Way — Photo 17
13494 N Tierra Linda Way — Photo 18
13494 N Tierra Linda Way — Photo 19
13494 N Tierra Linda Way — Photo 20
13494 N Tierra Linda Way — Photo 21
13494 N Tierra Linda Way — Photo 22
13494 N Tierra Linda Way — Photo 23
13494 N Tierra Linda Way — Photo 24
13494 N Tierra Linda Way — Photo 25
13494 N Tierra Linda Way — Photo 26
13494 N Tierra Linda Way — Photo 27
13494 N Tierra Linda Way — Photo 28
13494 N Tierra Linda Way — Photo 29
13494 N Tierra Linda Way — Photo 30
13494 N Tierra Linda Way — Photo 31
13494 N Tierra Linda Way — Photo 32
13494 N Tierra Linda Way — Photo 33
13494 N Tierra Linda Way — Photo 34
13494 N Tierra Linda Way — Photo 35
13494 N Tierra Linda Way — Photo 36
13494 N Tierra Linda Way — Photo 37
13494 N Tierra Linda Way — Photo 38
13494 N Tierra Linda Way — Photo 39
13494 N Tierra Linda Way — Photo 40
13494 N Tierra Linda Way — Photo 41

$4,800/ mo
Doesn't include deposits and fees
3 beds3 baths2571 sqft house
Available July 28
13494 N Tierra Linda Way
Your booked tour

What you get

Costs, fees, and lease terms

Pricing comparison

$2598

At $4,800, this listing is priced $2598 more than the current market rate for a 3 bedroom home in Boise.

The neighborhood

About the building

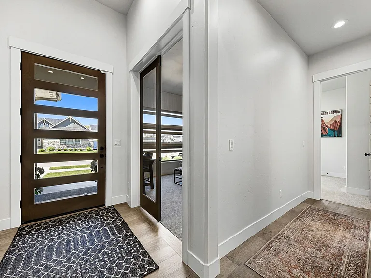
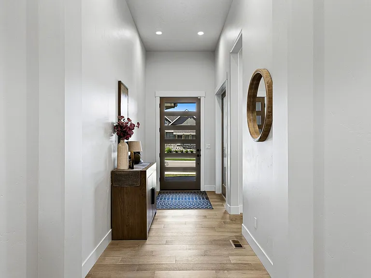
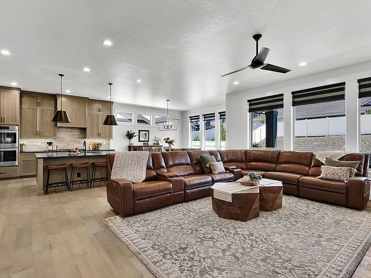
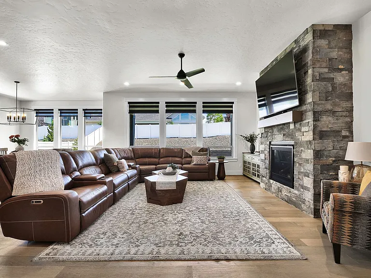
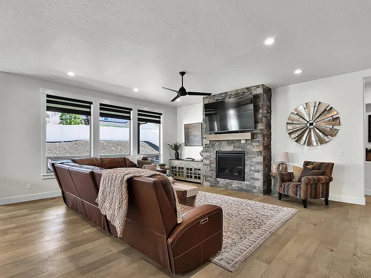
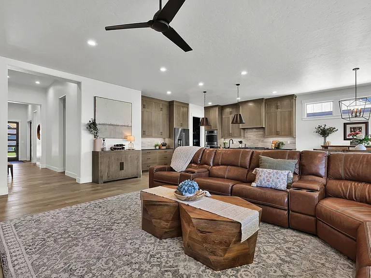
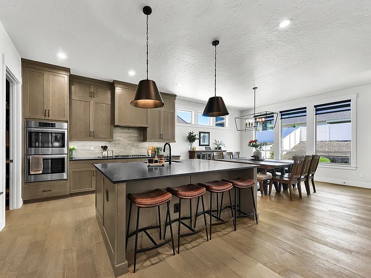
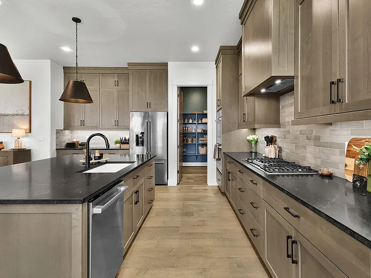
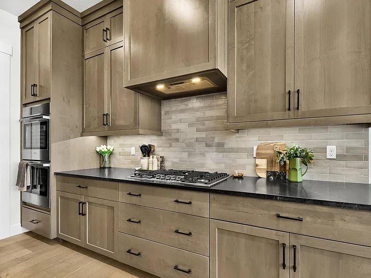
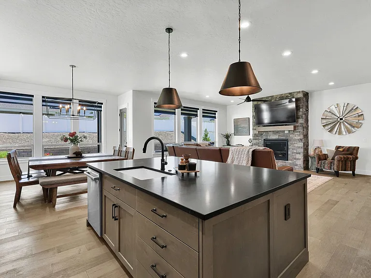
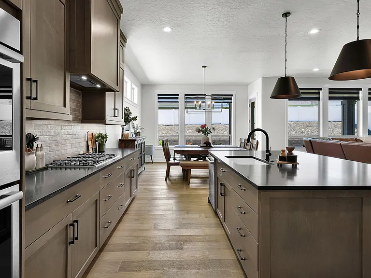
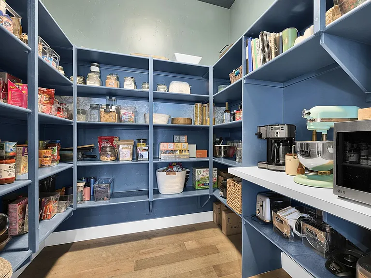
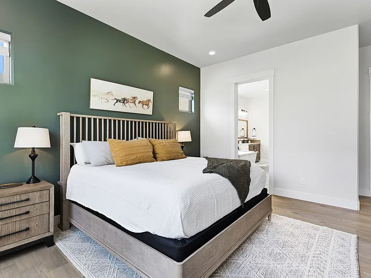
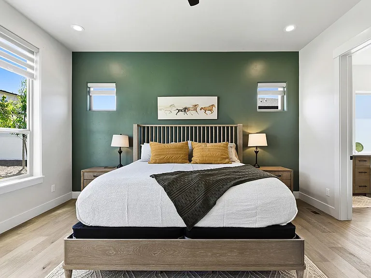
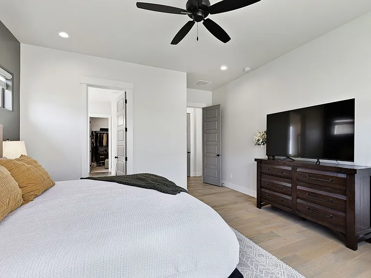
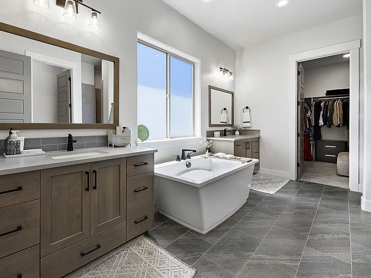
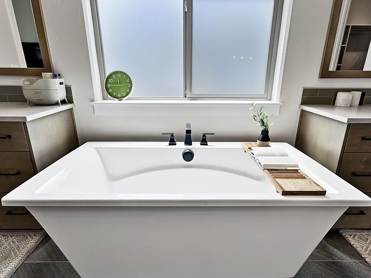
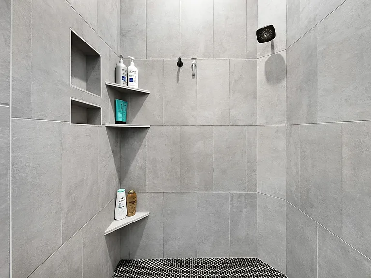
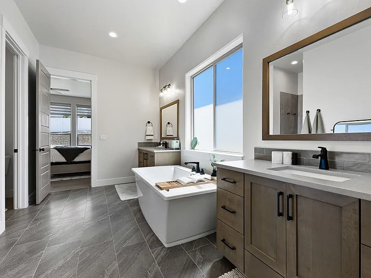
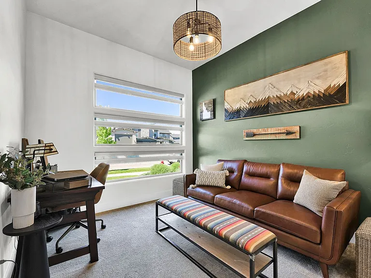
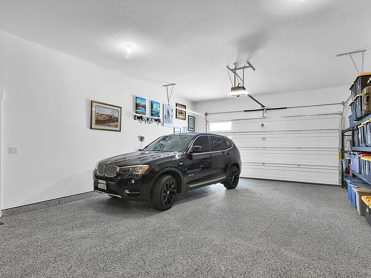
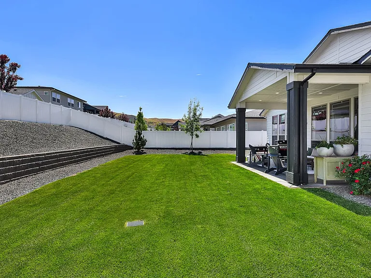
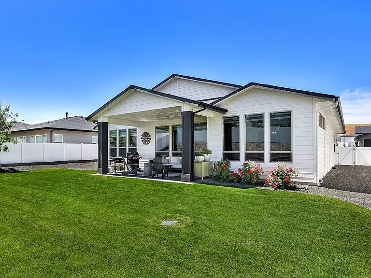
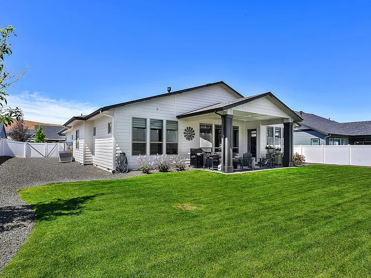
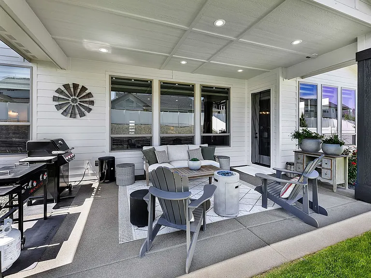
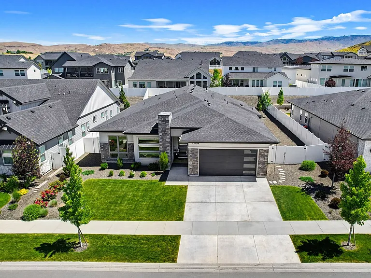
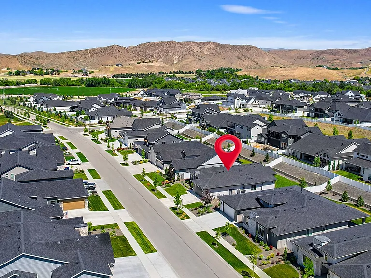
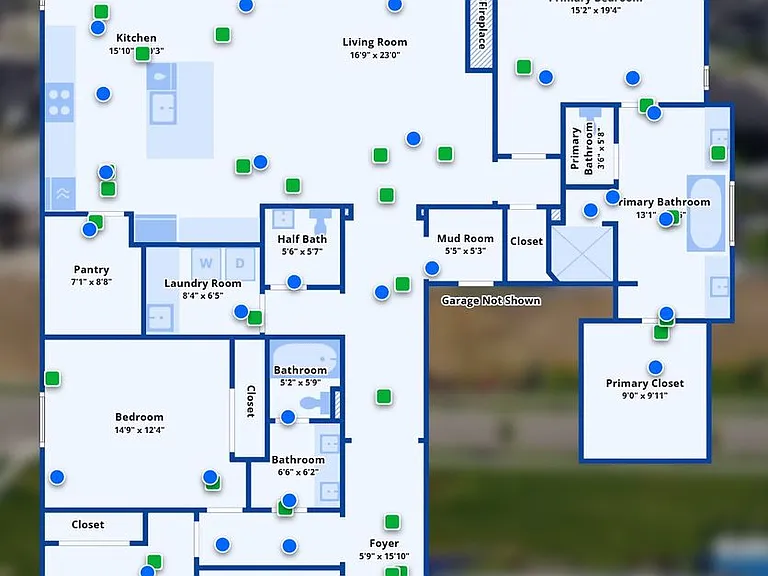
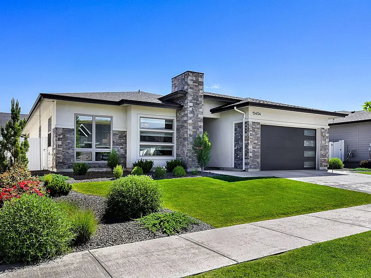
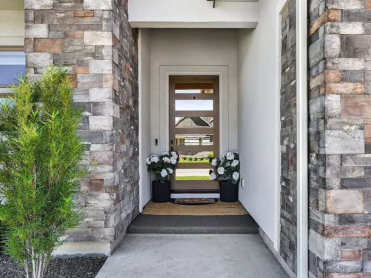
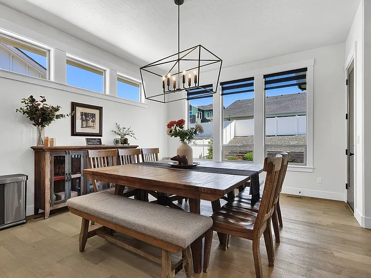
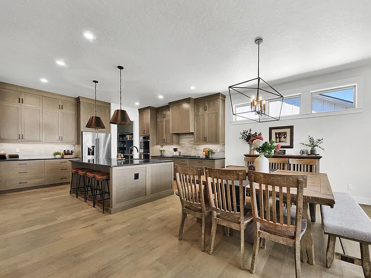
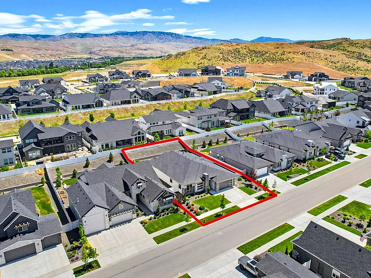
Home is offered unfurnished or furnished for an additional monthly fee. Flexible lease terms considered. This stunning expanded Ridgeview floor plan by Boise Hunter Homes offers 2,571 square feet of thoughtfully designed living space, featuring 3 bedrooms (plus office), 3 bathrooms, a 3-car tandem garage, and is situated on a spacious .29-acre lot. Step inside to soaring 12-foot ceilings at the entry, complemented by 10-foot ceilings, 8-foot doors, and engineered hardwood flooring throughout the main living areas and primary suite. The open-concept layout is perfect for both everyday living and entertaining. The gourmet kitchen is designed for those who love to cook and gather, featuring ceiling-height cabinetry, soft-close drawers and doors, premium Bosch appliances, double ovens, a built-in gas cooktop, and an oversized walk-in pantry with abundant storage. The spacious great room and dining area are highlighted by a dramatic floor-to-ceiling stone fireplace, creating a warm and inviting atmosphere. Retreat to the luxurious primary suite, complete with a spa-inspired bathroom featuring a freestanding soaking tub, dual vanities, and an oversized tiled walk-in shower with dual shower heads. Enjoy Idaho's beautiful seasons from the extended covered patio overlooking the north-facing backyard. The oversized 0.29-acre homesite provides generous outdoor space, while the home's 15- and 10-foot side-yard setbacks offer added privacy rarely found in newer communities. Additional upgrades include remote-controlled banded shades, an epoxy-coated tandem three-car garage, and a convenient double gate for added accessibility. As a resident of Dry Creek Ranch, you'll enjoy access to an incredible collection of community amenities, including a resort-style pool, state-of-the-art fitness center, cafe, pickleball, basketball, volleyball, and bocce ball courts, community fire pits, a working farm, equestrian facilities, miles of walking trails, playgrounds, and expansive open space. Located just minutes from downtown Eagle, foothill trails, and easy access to the mountains, this home offers an exceptional combination of luxury, comfort, and outdoor recreation. This is a rare opportunity to lease a premium home in one of the Treasure Valley's most desirable master-planned communities, Dry Creek Ranch. Pets negotiable.

The property manager

Nearby schools

Students who live in 13494 N Tierra Linda Way attend the following Joint School District No. 2 (Unified School District) public schools:
GreatSchools ratings are based on test scores and additional metrics when available.

13494 N Tierra Linda Way
By contacting this property, you agree to our Terms of Use. Visit our Privacy Portal for more information. When you click “Send message”, we’ll send your inquiry to the property manager so they can reach out and answer your questions.
Find similar homes

Spot something off?Good catch. Flag it and help keep listings legit.