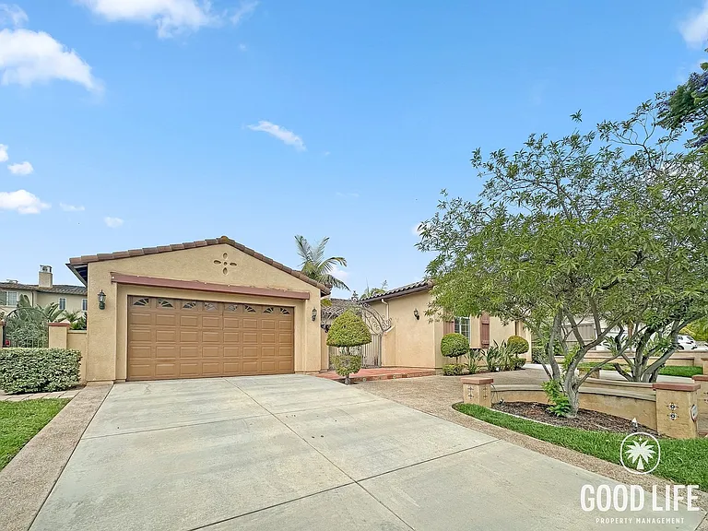
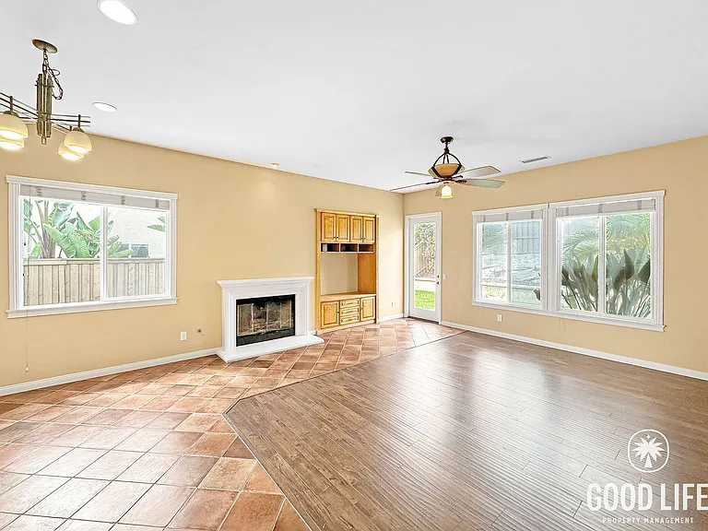
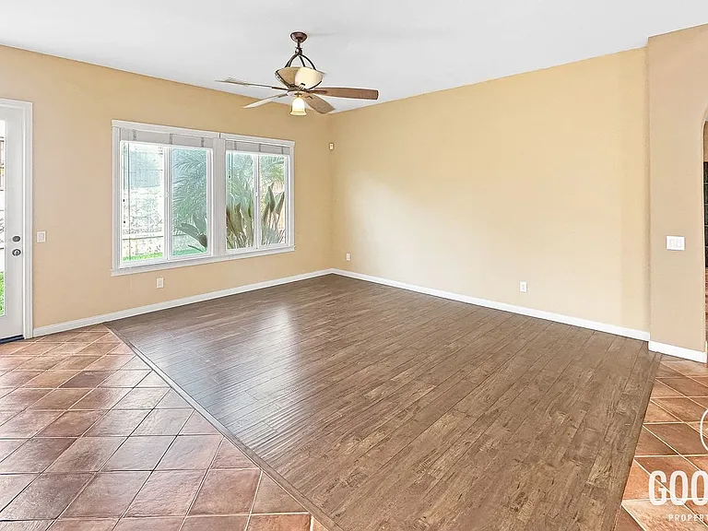
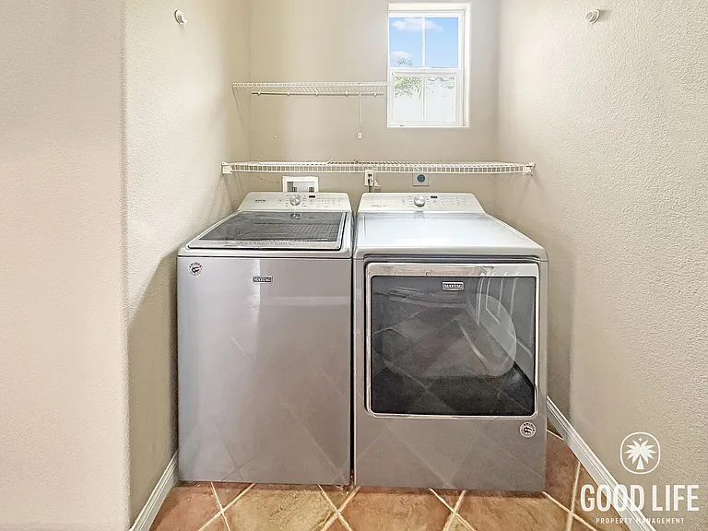
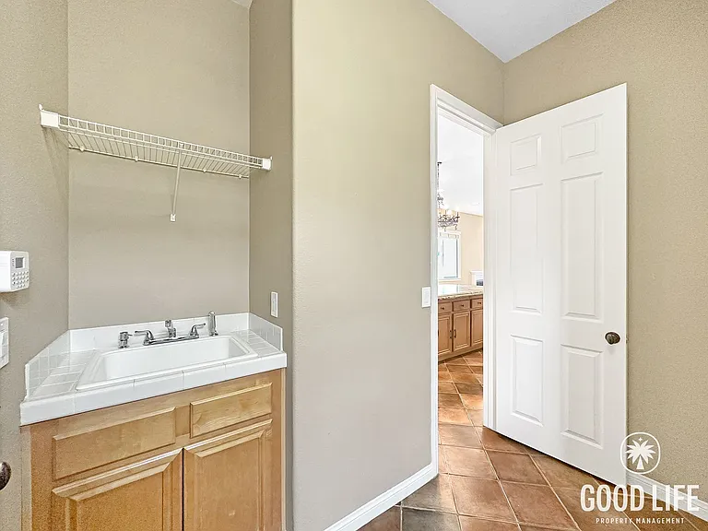
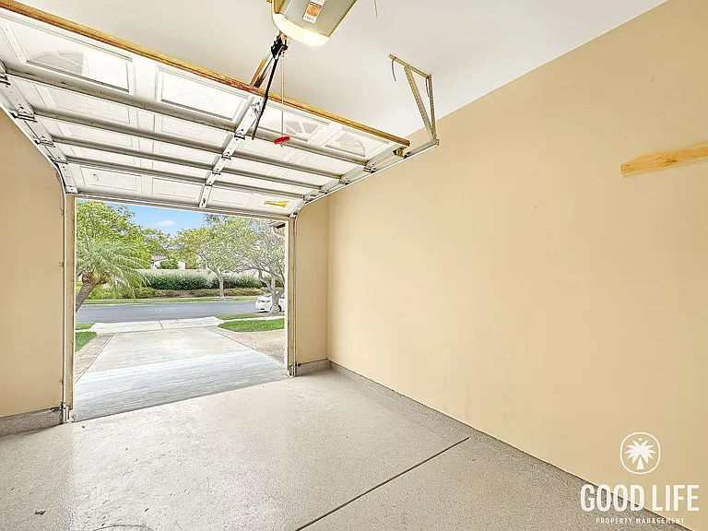
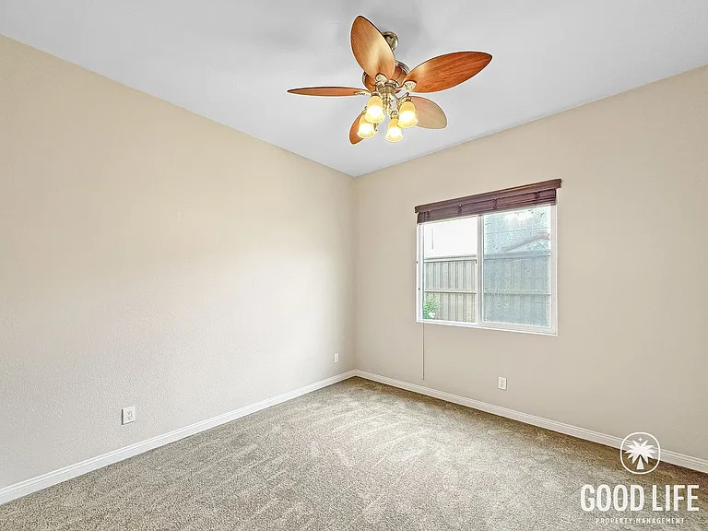
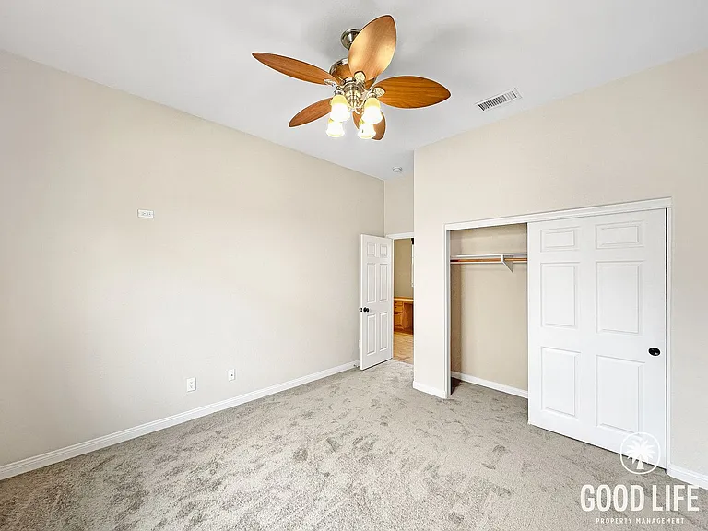
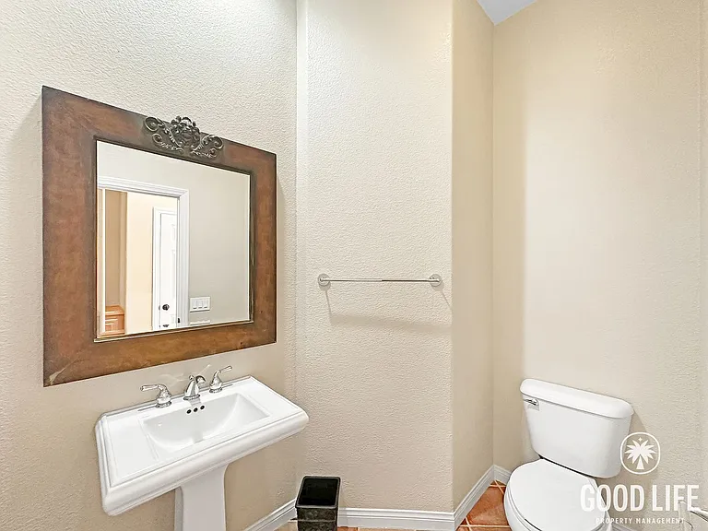
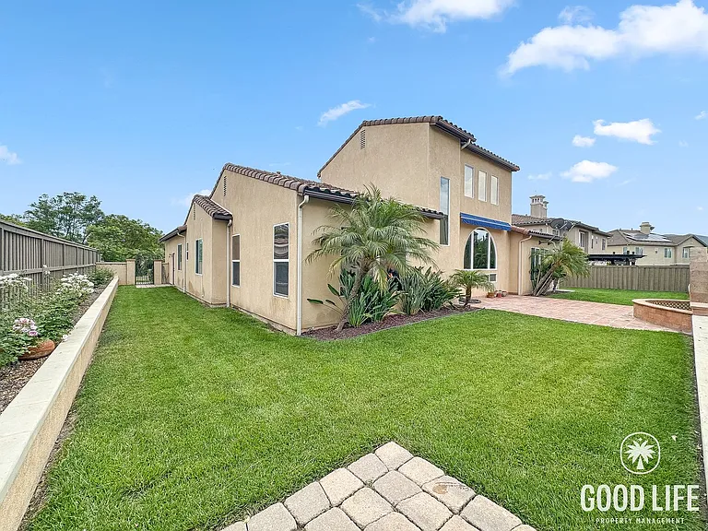
1348 N Paradise Ridge Way

1348 N Paradise Ridge Way — Photo 1
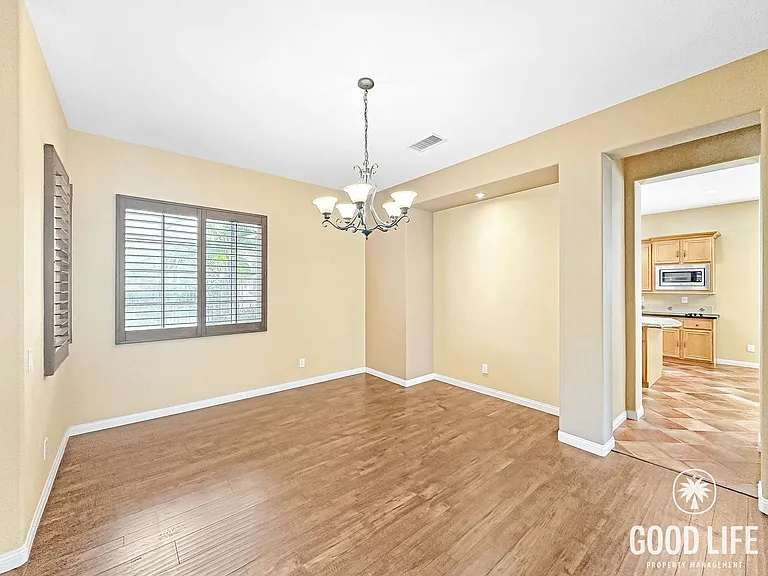
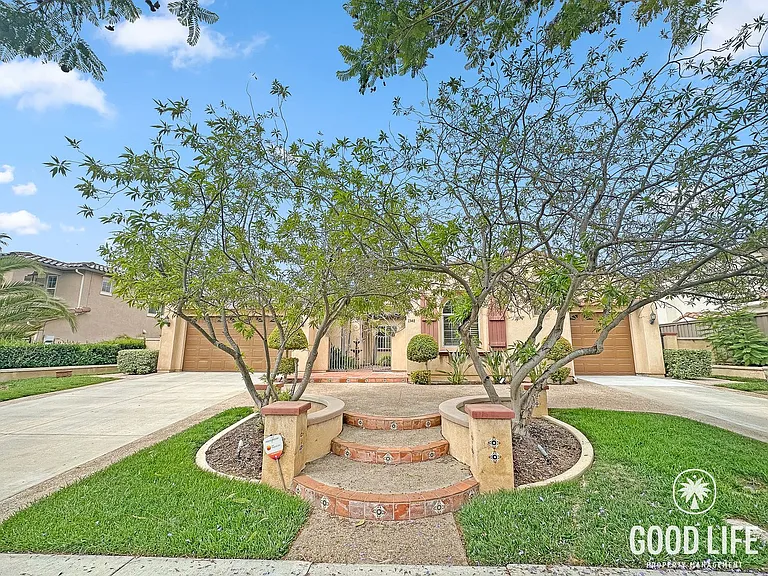
1348 N Paradise Ridge Way — Photo 2
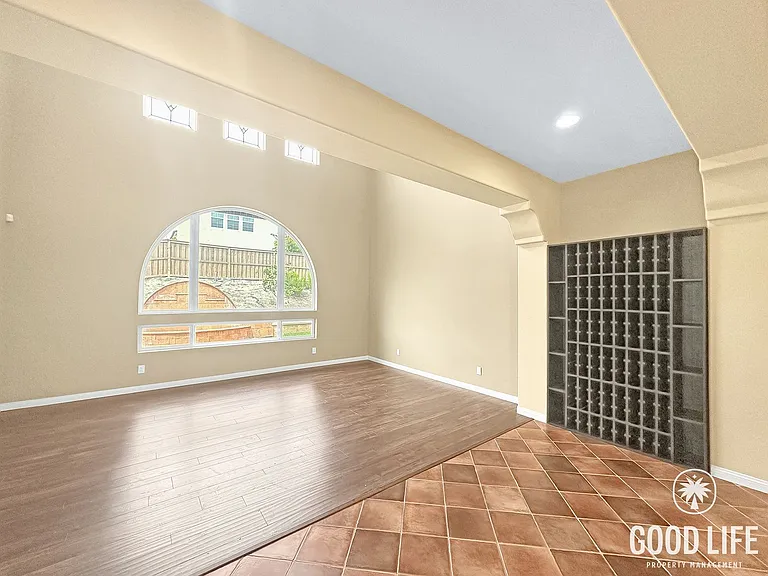
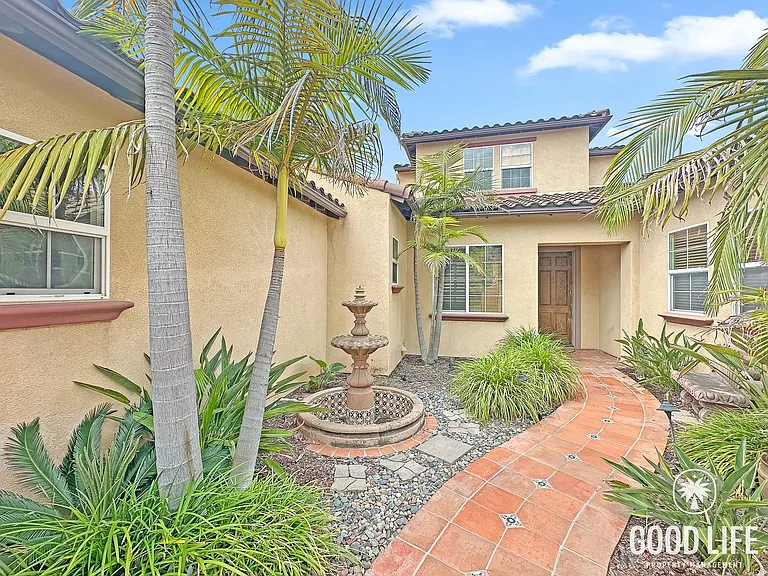
1348 N Paradise Ridge Way — Photo 3
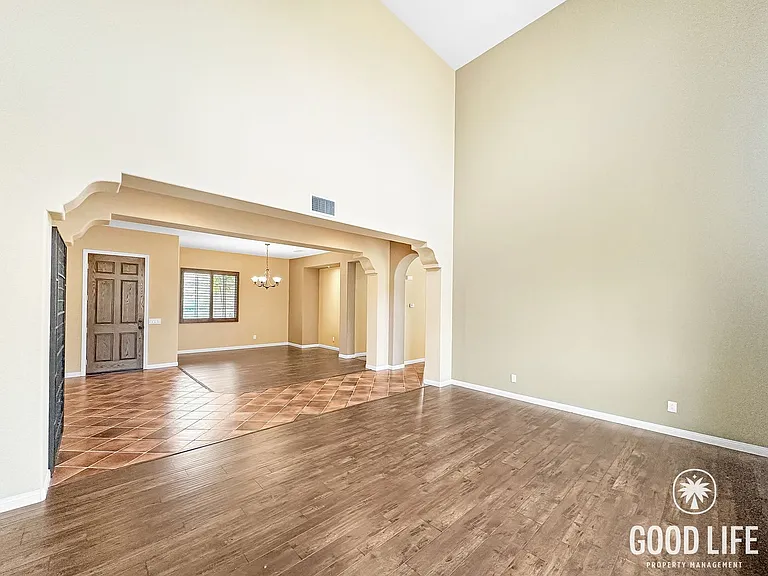
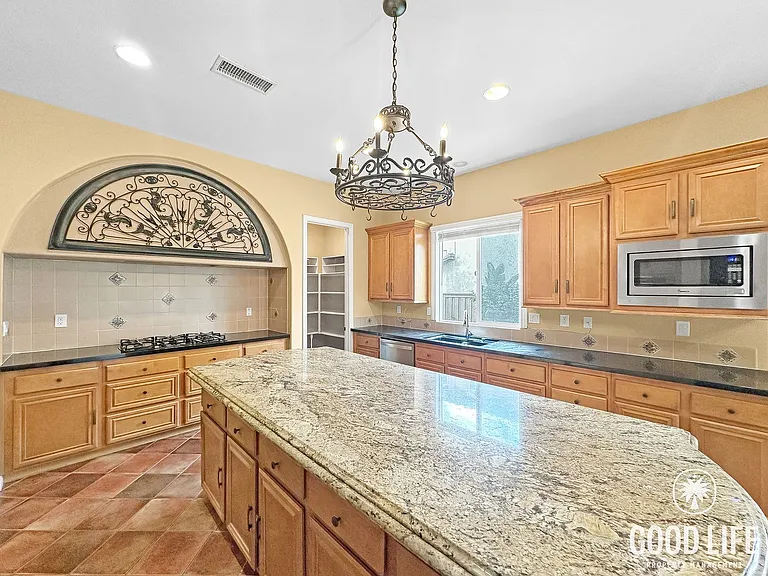
1348 N Paradise Ridge Way — Photo 4
1348 N Paradise Ridge Way — Photo 5
1348 N Paradise Ridge Way — Photo 6
1348 N Paradise Ridge Way — Photo 7
1348 N Paradise Ridge Way — Photo 8
1348 N Paradise Ridge Way — Photo 9
1348 N Paradise Ridge Way — Photo 10
1348 N Paradise Ridge Way — Photo 11
1348 N Paradise Ridge Way — Photo 12
1348 N Paradise Ridge Way — Photo 13
1348 N Paradise Ridge Way — Photo 14
1348 N Paradise Ridge Way — Photo 15
1348 N Paradise Ridge Way — Photo 16
1348 N Paradise Ridge Way — Photo 17
1348 N Paradise Ridge Way — Photo 18
1348 N Paradise Ridge Way — Photo 19
1348 N Paradise Ridge Way — Photo 20
1348 N Paradise Ridge Way — Photo 21
1348 N Paradise Ridge Way — Photo 22
1348 N Paradise Ridge Way — Photo 23
1348 N Paradise Ridge Way — Photo 24
1348 N Paradise Ridge Way — Photo 25
1348 N Paradise Ridge Way — Photo 26
1348 N Paradise Ridge Way — Photo 27
1348 N Paradise Ridge Way — Photo 28
1348 N Paradise Ridge Way — Photo 29
1348 N Paradise Ridge Way — Photo 30
1348 N Paradise Ridge Way — Photo 31
1348 N Paradise Ridge Way — Photo 32
1348 N Paradise Ridge Way — Photo 33
1348 N Paradise Ridge Way — Photo 34
1348 N Paradise Ridge Way — Photo 35
1348 N Paradise Ridge Way — Photo 36
Verified

$5,450/ mo
Doesn't include deposits and fees
3 beds2.5 baths3258 sqft house
1348 N Paradise Ridge Way
Your booked tour

What you get

Pet-friendlyIn-unit laundryParking

Costs, fees, and lease terms

Pets

  • Dogs

    Allowed
  • Cats

    Allowed

The neighborhood

About the building

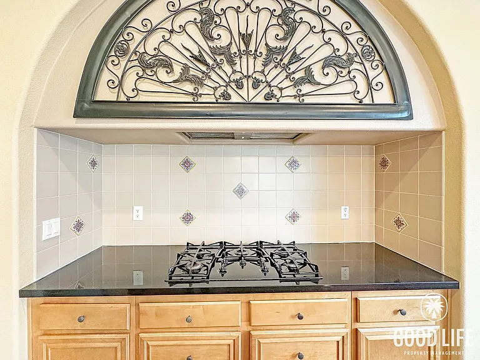
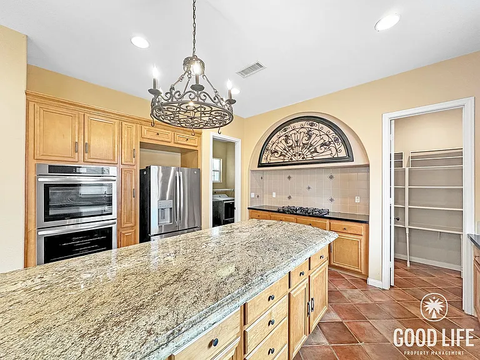
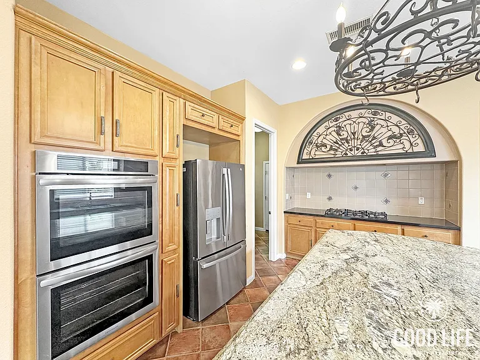
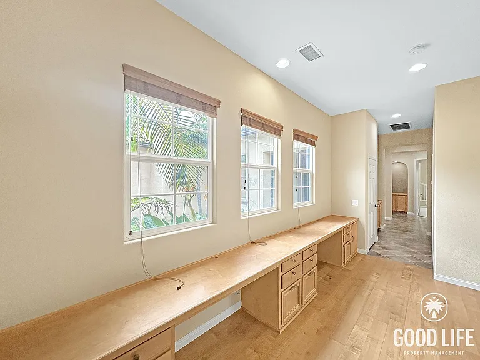
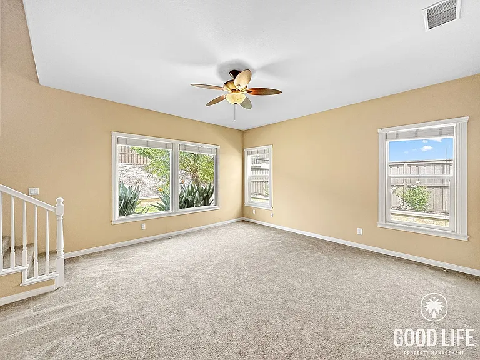
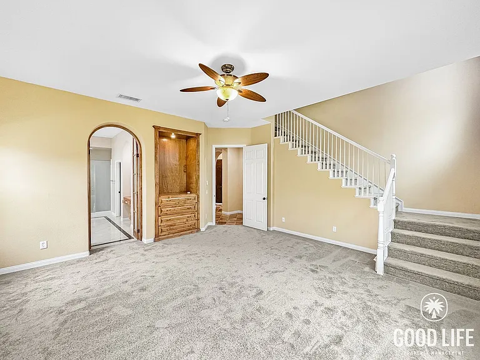
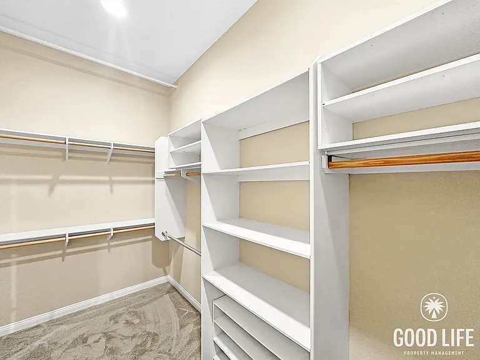
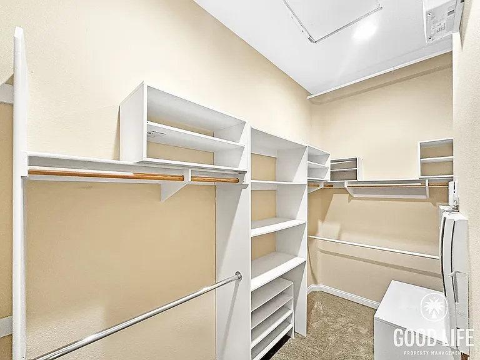
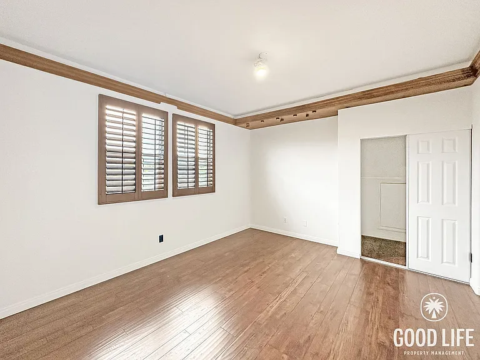
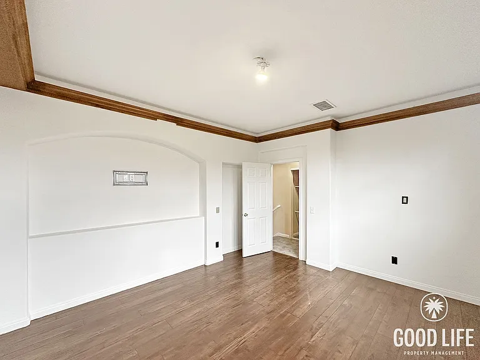
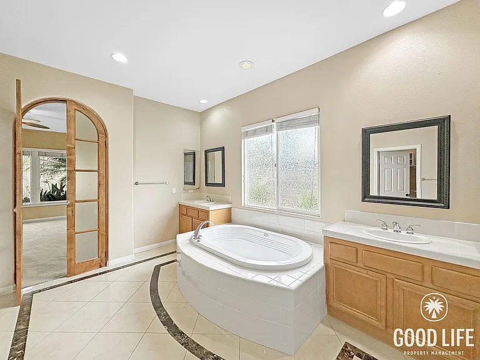
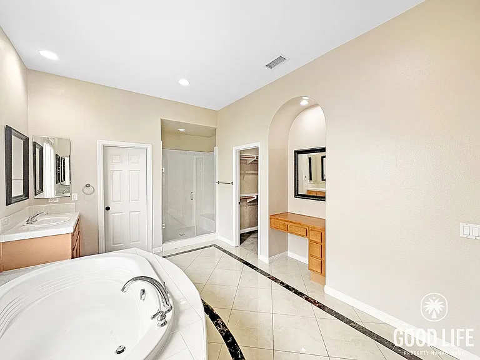
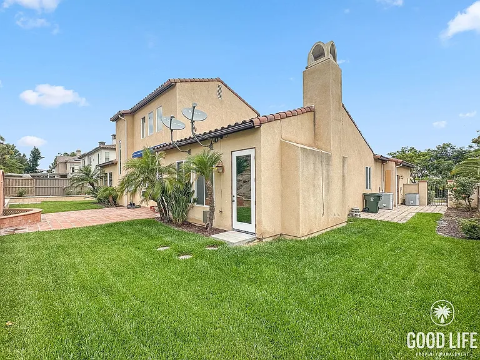
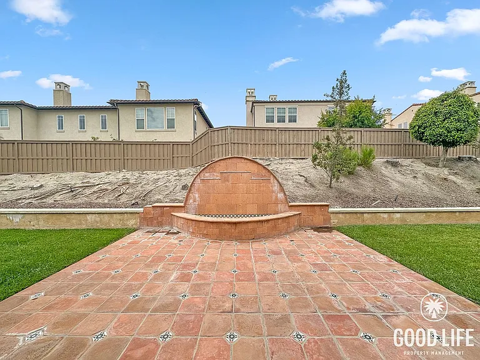
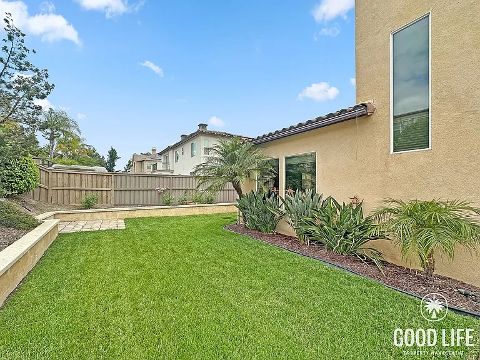
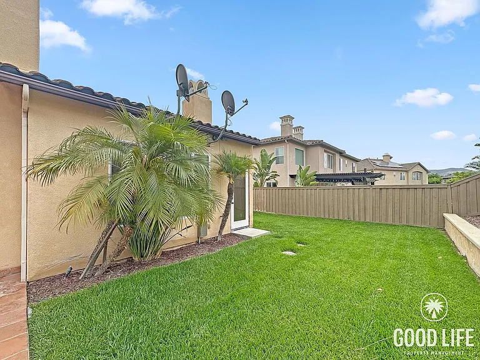
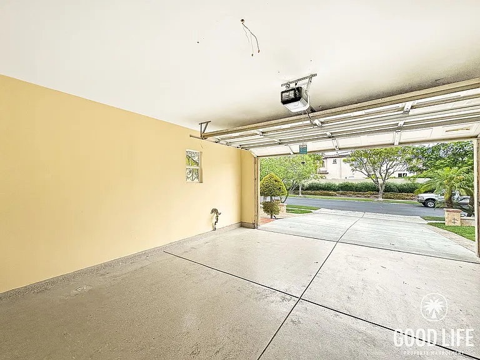
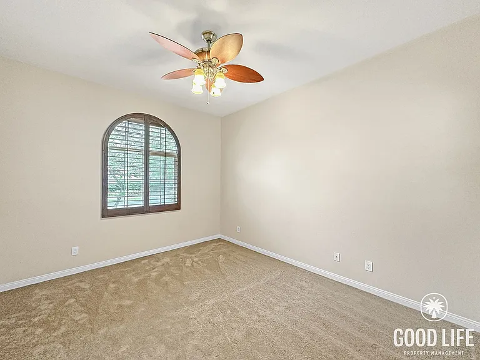
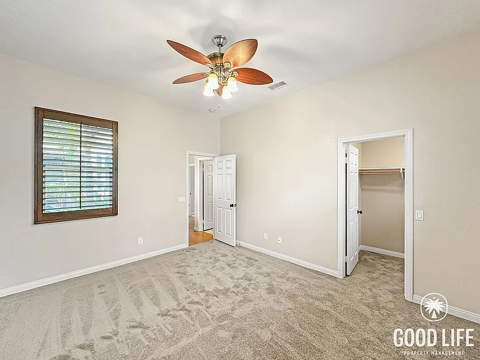
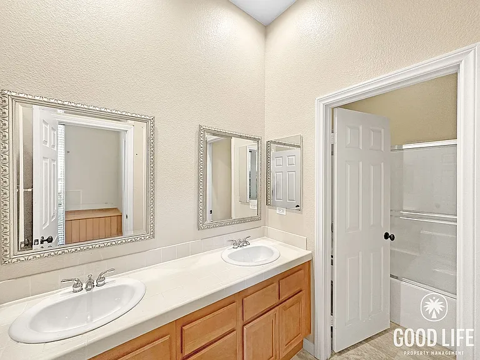
AVAILABLE NOW! For complete lease terms and how to apply, please go to our website. 3D TOUR: Coming Soon! This 3,258 sq. ft. singlestory residence combines spacious design with upscale neighborhood appeal. The entryway welcomes you with a landscaped path framed by shrubs and palms, leading into interiors with soaring ceilings, tile and wood flooring, and architectural details that will resonate with anyone who values good taste and thoughtful design. A dedicated office space adds versatility, while the larger lot and backyard provide room to relax and entertain. The kitchen is both stylish and practical, featuring stainless steel appliances, generous cabinetry, a walkin pantry, and a multipurpose island with drawers and cabinets for extra storage. The primary suite offers a walkin closet and a luxurious bath with dual vanities, a soaking tub framed by additional vanities on each side, and a separate shower. Bedrooms include carpet flooring, and the home is equipped with washer and dryer in a dedicated laundry room with its own sink. Set within the gatedstyle Paradise Ridge area of Eastlake Vistas, this home blends privacy with upscale community living. The wellkept yard and covered patio create inviting outdoor spaces, while nearby parks, schools, restaurants, and markets add everyday convenience. With its expansive layout, 3car garage, and refined finishes, this property offers a lifestyle of both elegance and practicality. FREQUENTLY ASKED QUESTIONS - WASHER/DRYER: Included - AIR CONDITIONING: Included - PARKING: 3 Car Garage - UTILITIES INCLUDED: None - GARDENER INCLUDED: No - PET RESTRICTIONS: Up to 2 pet(s) are considered for an additional $50 monthly pet rent, per pet APPLICATION, LEASE TERMS, AND FEES - APPLICATION FEE: Non-Refundable $55/adult (all occupants 18+ need to submit an application) - APPLICATION TURNAROUND TIME: 2-3 business days - LEASE LENGTH: 1 year - SPECIAL LEASE PROVISIONS: NON-WARRANTIED: The following items or personal property are included in the Premises without warranty and Landlord will not maintain, repair or replace them: Doorbell (functional) fountain in front yard and backyard (not functional) fireplace (not tested) ice maker and water dispenser in fridge (functional) retractable awning. - RENTER'S INSURANCE: Tenant must carry renter's insurance w/ minimum $100K liability SUMMARY RENTAL CRITERIA -We look for favorable credit history, good references, sufficient income, and the ability to move-in within 14 days of applying -If approved, we require one full month's rent, plus security deposit to move-in -Please read the full rental criteria when submitting an application. Krista Pham DRE #02238736 Good Life Property Management, Inc. CalDRE #01929564 Price, terms, offerings, availability subject to change. All information deemed reliable, tenant to verify all. *Good Life Property Management, Inc. adheres to all Fair Housing Laws*

The property manager

Good Life Property Management Inc.
Verified listing

Nearby schools

Students who live in 1348 N Paradise Ridge Way attend the following Sweetwater Union High School District (Unified School District) and Chula Vista Elementary School District (Unified School District) public schools:
GreatSchools ratings are based on test scores and additional metrics when available.

1348 N Paradise Ridge Way
Verified listing

By contacting this property, you agree to our Terms of Use. Visit our Privacy Portal for more information. When you click “Send message”, we’ll send your inquiry to the property manager so they can reach out and answer your questions.

Find similar homes

Frequently asked questions

What is this home's pet policy?

There are cats and dogs allowed at 1348 N Paradise Ridge Way. Please contact the property manager for up to date pet policy and fee information.

Is there laundry in the house?

This building offers in unit laundry.

Does the home offer parking?

Yes, 1348 N Paradise Ridge Way provides parking.
What Chula Vista neighborhood is 1348 N Paradise Ridge Way in?
Your new apartment would be located in the Eastlake Vistas neighborhood.

What school district is this home in?

1348 N Paradise Ridge Way is within the Sweetwater Union High School District. Check out the additional Nearby Schools for more boundary details.
When was this listing last updated?

The property manager updated this rental listing 12 hours, 51 minutes ago.

Spot something off?Good catch. Flag it and help keep listings legit.