1346 Arbor Creek Dr

1346 Arbor Creek Dr — Photo 1
1346 Arbor Creek Dr — Photo 2
1346 Arbor Creek Dr — Photo 3
1346 Arbor Creek Dr — Photo 4
1346 Arbor Creek Dr — Photo 5
1346 Arbor Creek Dr — Photo 6
1346 Arbor Creek Dr — Photo 7
1346 Arbor Creek Dr — Photo 8
1346 Arbor Creek Dr — Photo 9
1346 Arbor Creek Dr — Photo 10
1346 Arbor Creek Dr — Photo 11
1346 Arbor Creek Dr — Photo 12
1346 Arbor Creek Dr — Photo 13
1346 Arbor Creek Dr — Photo 14
1346 Arbor Creek Dr — Photo 15
1346 Arbor Creek Dr — Photo 16
1346 Arbor Creek Dr — Photo 17
1346 Arbor Creek Dr — Photo 18
1346 Arbor Creek Dr — Photo 19
1346 Arbor Creek Dr — Photo 20
1346 Arbor Creek Dr — Photo 21
1346 Arbor Creek Dr — Photo 22
1346 Arbor Creek Dr — Photo 23
1346 Arbor Creek Dr — Photo 24
1346 Arbor Creek Dr — Photo 25
1346 Arbor Creek Dr — Photo 26
1346 Arbor Creek Dr — Photo 27
1346 Arbor Creek Dr — Photo 28
1346 Arbor Creek Dr — Photo 29
1346 Arbor Creek Dr — Photo 30
1346 Arbor Creek Dr — Photo 31
1346 Arbor Creek Dr — Photo 32
1346 Arbor Creek Dr — Photo 33
1346 Arbor Creek Dr — Photo 34
1346 Arbor Creek Dr — Photo 35
1346 Arbor Creek Dr — Photo 36
1346 Arbor Creek Dr — Photo 37
1346 Arbor Creek Dr — Photo 38
1346 Arbor Creek Dr — Photo 39
1346 Arbor Creek Dr — Photo 40
1346 Arbor Creek Dr — Photo 41
1346 Arbor Creek Dr — Photo 42

$3,600/ mo
Doesn't include deposits and fees
4 beds2.5 baths3206 sqft house
1346 Arbor Creek Dr

Your booked tour

What you get

No petsIn-unit laundryParkingAir conditioning

Costs, fees, and lease terms

Lease terms

13-24 Months,25-36 Months,37-48 Months

Pets

  • Dogs

    Not allowed
  • Cats

    Not allowed

The neighborhood

About the building

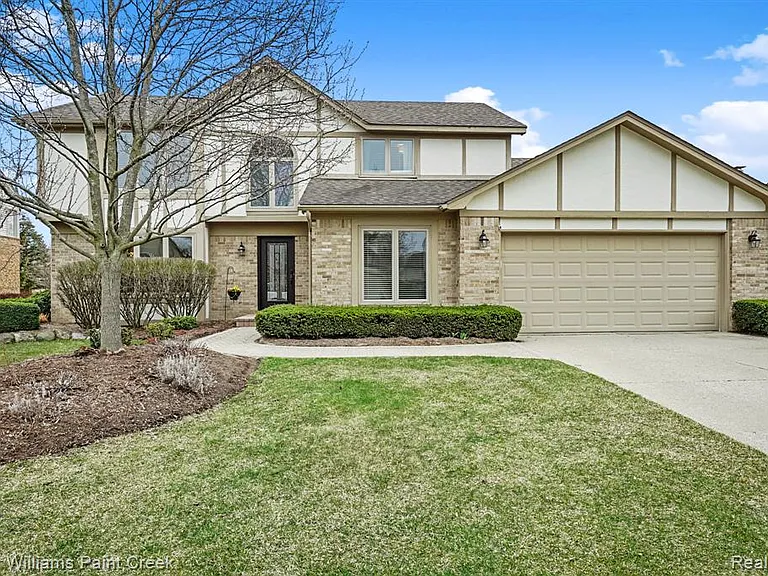
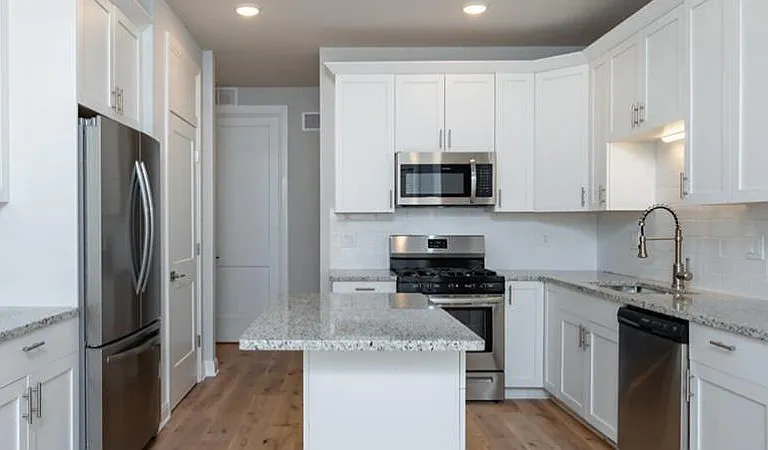
Charming 4-Bedroom, 2.5-Bath Colonial in the Highly Desirable Thornridge Subdivision! This beautifully maintained home features an updated kitchen with granite countertops, tile backsplash, and S/S appliances. First floor laundry includes classic mudroom lockers for added convenience. Finished basement offers laminate flooring, crown molding, and abundant storage space. Step outside to a newer Trex deck, perfect for entertaining, along with a brick fire pit and a private backyard retreat. Located within walking distance to both Adams High School and Van Hoosen Middle School. This home is filled with updates and is truly move-in ready! Recent two months pay stubs, Employment Verification, Copy of DL, and credit report by Rent Spree or Zillow required. Available move in date is in the end of September.

The property manager

Nearby schools

Students who live in 1346 Arbor Creek Dr attend the following Rochester Community School District (Unified School District) public schools:

GreatSchools ratings are based on test scores and additional metrics when available.

1346 Arbor Creek Dr

By contacting this property, you agree to our Terms of Use. Visit our Privacy Portal for more information. When you click “Send message”, we’ll send your inquiry to the property manager so they can reach out and answer your questions.

Find similar homes

Spot something off?Good catch. Flag it and help keep listings legit.