1345 Kaniv St

1345 Kaniv St — Photo 1
1345 Kaniv St — Photo 2
1345 Kaniv St — Photo 3
1345 Kaniv St — Photo 4
1345 Kaniv St — Photo 5
1345 Kaniv St — Photo 6
1345 Kaniv St — Photo 7
1345 Kaniv St — Photo 8
1345 Kaniv St — Photo 9
1345 Kaniv St — Photo 10
1345 Kaniv St — Photo 11
1345 Kaniv St — Photo 12
1345 Kaniv St — Photo 13
1345 Kaniv St — Photo 14
1345 Kaniv St — Photo 15
1345 Kaniv St — Photo 16
1345 Kaniv St — Photo 17
1345 Kaniv St — Photo 18
1345 Kaniv St — Photo 19
1345 Kaniv St — Photo 20
1345 Kaniv St — Photo 21
1345 Kaniv St — Photo 22
1345 Kaniv St — Photo 23
1345 Kaniv St — Photo 24
1345 Kaniv St — Photo 25
1345 Kaniv St — Photo 26
1345 Kaniv St — Photo 27
1345 Kaniv St — Photo 28
1345 Kaniv St — Photo 29
1345 Kaniv St — Photo 30
1345 Kaniv St — Photo 31
1345 Kaniv St — Photo 32
1345 Kaniv St — Photo 33
1345 Kaniv St — Photo 34
1345 Kaniv St — Photo 35
1345 Kaniv St — Photo 36
1345 Kaniv St — Photo 37
1345 Kaniv St — Photo 38
1345 Kaniv St — Photo 39
1345 Kaniv St — Photo 40
1345 Kaniv St — Photo 41
1345 Kaniv St — Photo 42
1345 Kaniv St — Photo 43
1345 Kaniv St — Photo 44
1345 Kaniv St — Photo 45
1345 Kaniv St — Photo 46
1345 Kaniv St — Photo 47
1345 Kaniv St — Photo 48
1345 Kaniv St — Photo 49
1345 Kaniv St — Photo 50

$3,800/ mo
Doesn't include deposits and fees
4 beds4 bathstownhouse
1345 Kaniv St
Your booked tour

What you get

Air conditioningPool

Costs, fees, and lease terms

The neighborhood

About the building

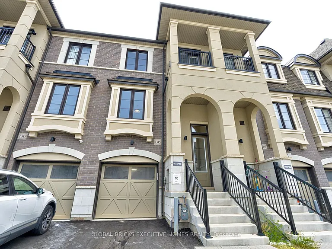
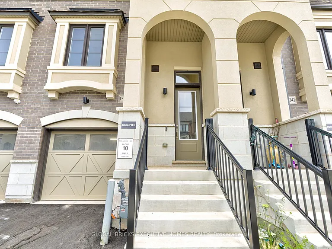
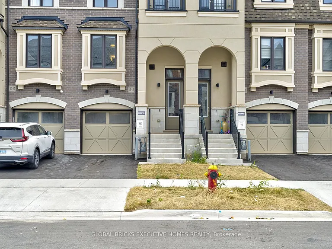
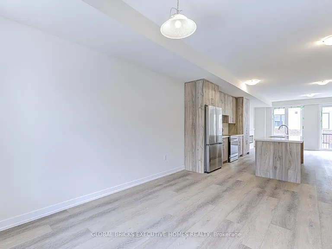
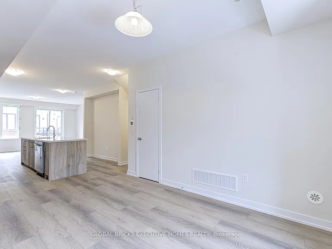
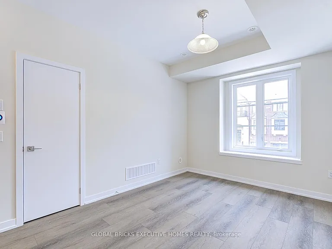
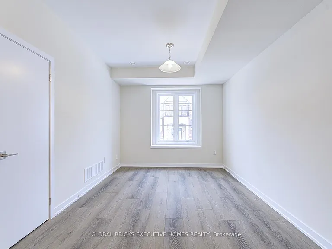
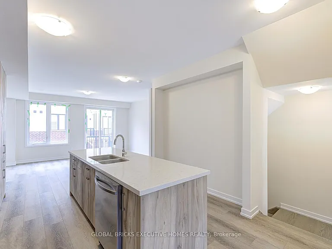
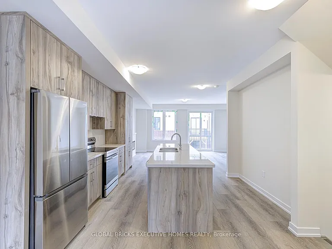
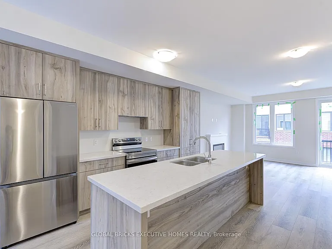
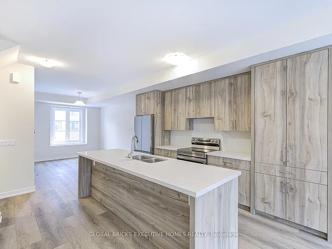
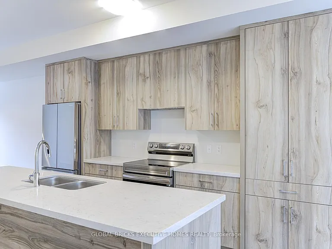
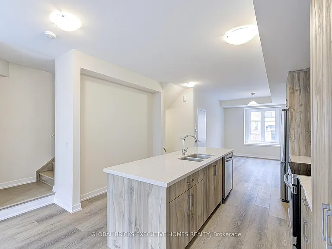
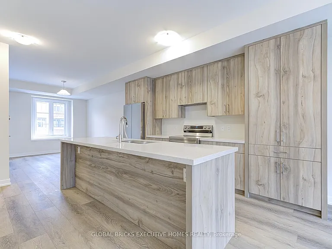
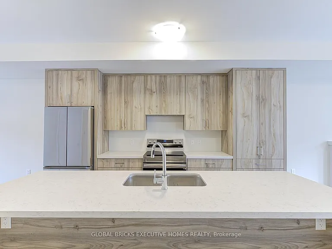
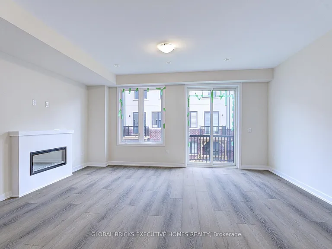
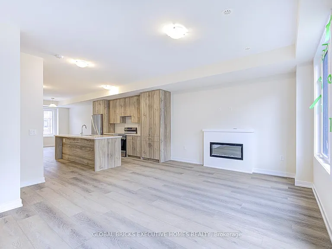
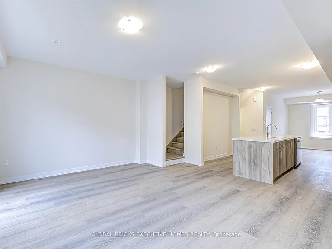
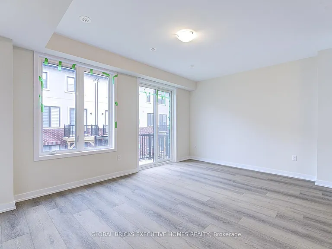
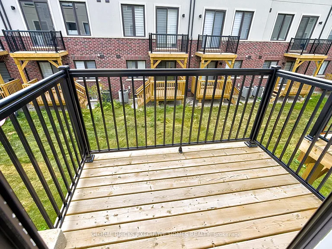
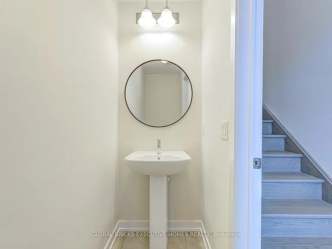
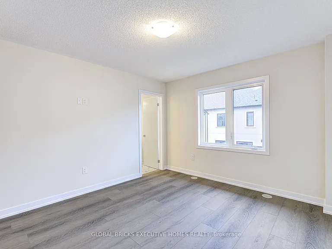
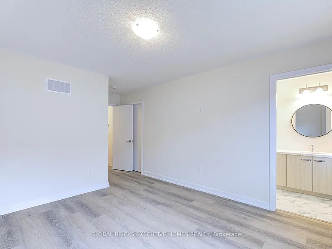
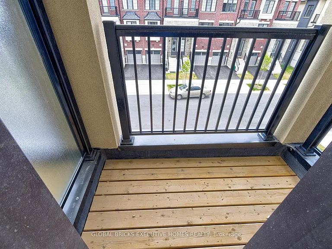
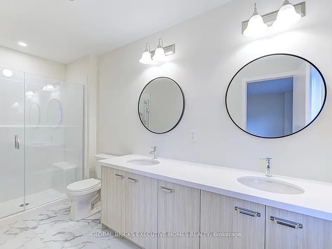
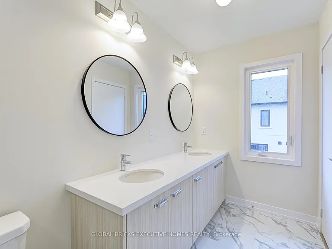
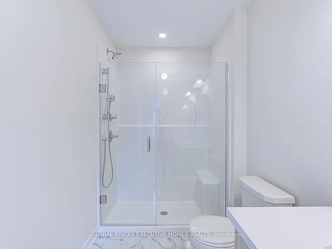
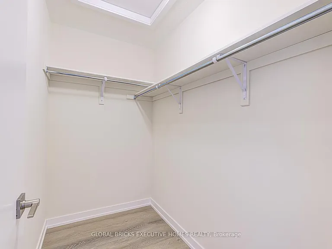
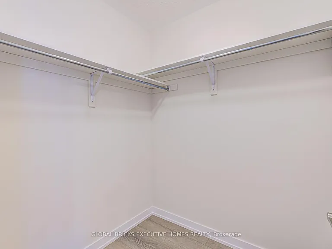
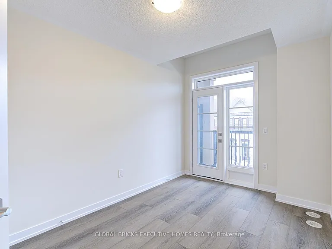
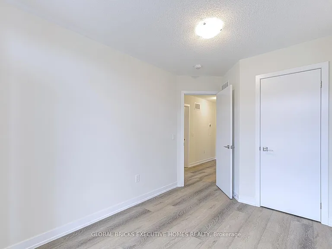
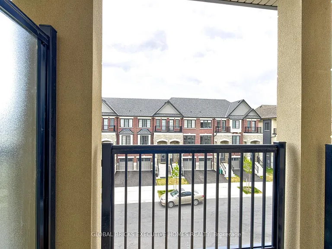
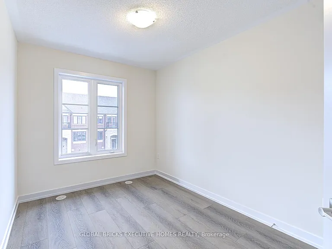
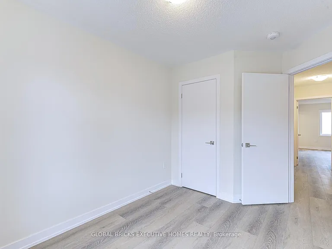
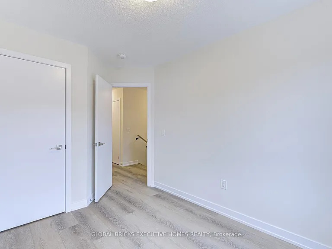
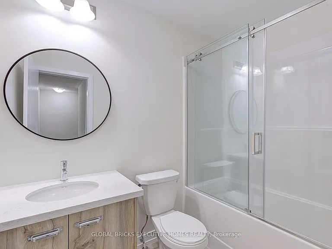
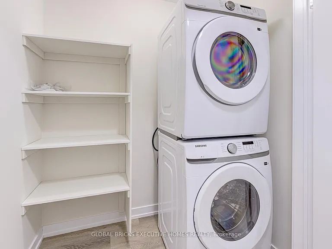
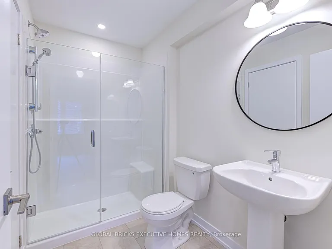
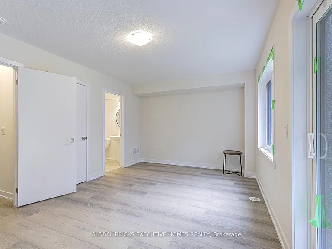
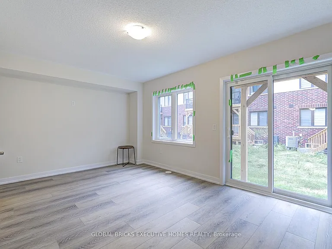
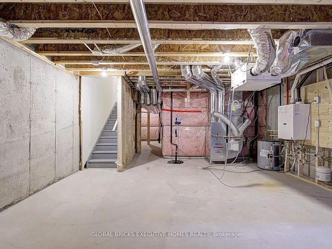
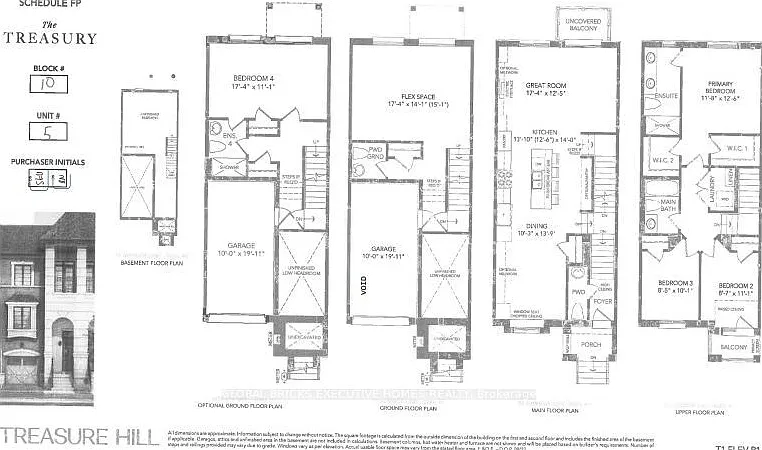
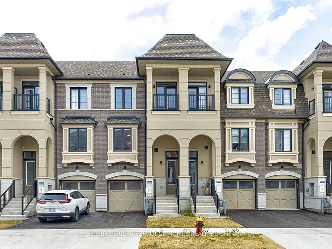
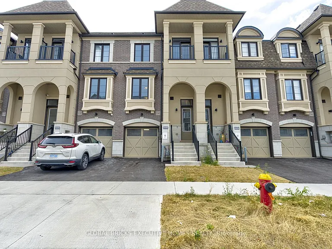
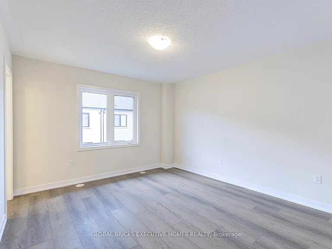
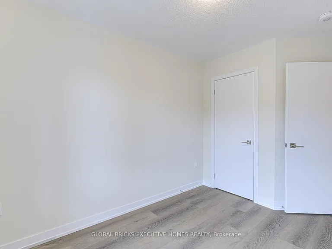
Luxury townhome available for lease in the prestigious Rural Oakville community, offering theperfect blend of elegance, comfort, and convenience. This spacious 4-bedroom, 4-bathroom homefeatures hardwood flooring throughout, smooth 9-foot ceilings on both the ground and secondfloors, and a modern kitchen with quartz countertops, a large central island, stainless steelappliances, and pot lights. Thoughtfully designed for modern living, the home includes twoensuite bedrooms, one on the ground floor with a private 4-piece bath and garage entrance, andanother on the third floor with a luxurious 5-piece ensuite featuring a double-sink vanity andframeless glass shower. Additional highlights include electric fireplace, walk-out balconiesfrom the great room and third bedroom, his-and-hers closets in the primary suite, upper-levellaundry. Located steps from Oakville Trafalgar Memorial Hospital, Lion Valley Park, top-ratedschools, major highways, shopping centers, and plazas, this exquisite townhome offers a rareleasing opportunity in one of Ontario's most sought-after neighborhoods. Schedule your viewingtoday and make this exceptional property your new home.

The property manager

Nearby schools

1345 Kaniv St
By contacting this property, you agree to our Terms of Use. Visit our Privacy Portal for more information. When you click “Send message”, we’ll send your inquiry to the property manager so they can reach out and answer your questions.
Find similar homes

Spot something off?Good catch. Flag it and help keep listings legit.