13431 Redbud Dr

13431 Redbud Dr — Photo 1
13431 Redbud Dr — Photo 2
13431 Redbud Dr — Photo 3
13431 Redbud Dr — Photo 4
13431 Redbud Dr — Photo 5
13431 Redbud Dr — Photo 6
13431 Redbud Dr — Photo 7
13431 Redbud Dr — Photo 8
13431 Redbud Dr — Photo 9
13431 Redbud Dr — Photo 10
13431 Redbud Dr — Photo 11
13431 Redbud Dr — Photo 12
13431 Redbud Dr — Photo 13
13431 Redbud Dr — Photo 14
13431 Redbud Dr — Photo 15
13431 Redbud Dr — Photo 16
13431 Redbud Dr — Photo 17
13431 Redbud Dr — Photo 18
13431 Redbud Dr — Photo 19
13431 Redbud Dr — Photo 20
13431 Redbud Dr — Photo 21
13431 Redbud Dr — Photo 22
13431 Redbud Dr — Photo 23
13431 Redbud Dr — Photo 24
13431 Redbud Dr — Photo 25
13431 Redbud Dr — Photo 26
13431 Redbud Dr — Photo 27
13431 Redbud Dr — Photo 28
13431 Redbud Dr — Photo 29
13431 Redbud Dr — Photo 30
13431 Redbud Dr — Photo 31
13431 Redbud Dr — Photo 32
13431 Redbud Dr — Photo 33
13431 Redbud Dr — Photo 34
13431 Redbud Dr — Photo 35
13431 Redbud Dr — Photo 36
13431 Redbud Dr — Photo 37
13431 Redbud Dr — Photo 38
13431 Redbud Dr — Photo 39
13431 Redbud Dr — Photo 40
13431 Redbud Dr — Photo 41
13431 Redbud Dr — Photo 42
13431 Redbud Dr — Photo 43
13431 Redbud Dr — Photo 44
13431 Redbud Dr — Photo 45
13431 Redbud Dr — Photo 46
13431 Redbud Dr — Photo 47
13431 Redbud Dr — Photo 48
13431 Redbud Dr — Photo 49
13431 Redbud Dr — Photo 50
13431 Redbud Dr — Photo 51
13431 Redbud Dr — Photo 52
13431 Redbud Dr — Photo 53
13431 Redbud Dr — Photo 54
13431 Redbud Dr — Photo 55
13431 Redbud Dr — Photo 56
13431 Redbud Dr — Photo 57
13431 Redbud Dr — Photo 58
13431 Redbud Dr — Photo 59
13431 Redbud Dr — Photo 60
13431 Redbud Dr — Photo 61
13431 Redbud Dr — Photo 62
13431 Redbud Dr — Photo 63
13431 Redbud Dr — Photo 64
13431 Redbud Dr — Photo 65
13431 Redbud Dr — Photo 66
13431 Redbud Dr — Photo 67
13431 Redbud Dr — Photo 68
13431 Redbud Dr — Photo 69
13431 Redbud Dr — Photo 70
13431 Redbud Dr — Photo 71

$6,500/ mo
Doesn't include deposits and fees
6 beds3 baths5456 sqft house
13431 Redbud Dr
Your booked tour

What you get

In-unit laundryParkingPool

Costs, fees, and lease terms

Pricing comparison

$4899

At $6,500, this listing is priced $4899 more than the current market rate for a 6 bedroom home in Lake County.

Other 6 bedroom homes in the area go for

The neighborhood

About the building

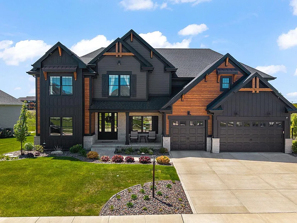
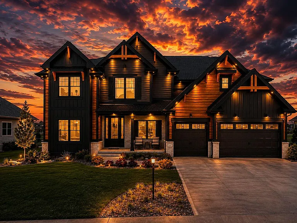
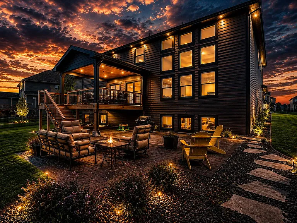
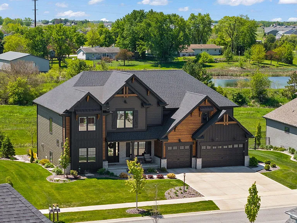
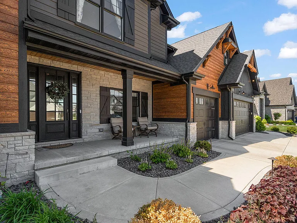
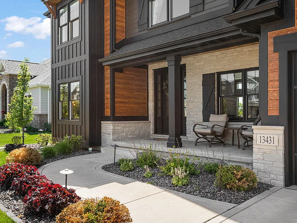
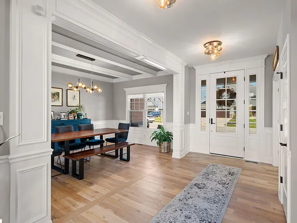
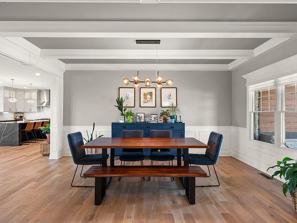
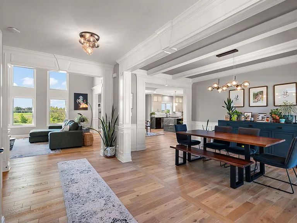
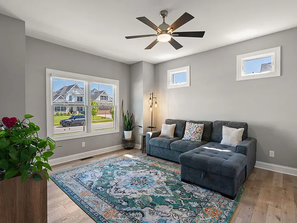
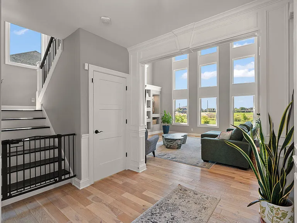
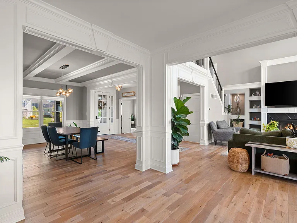
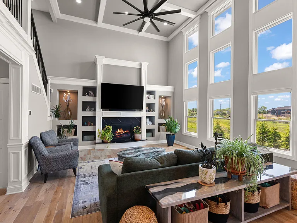
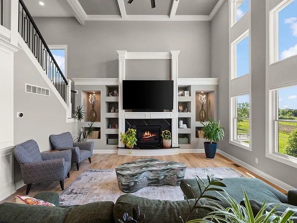
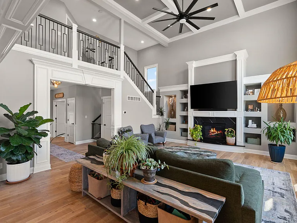
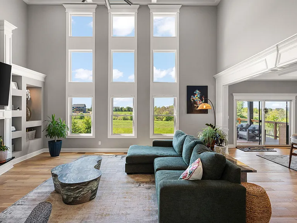
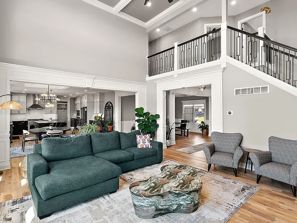
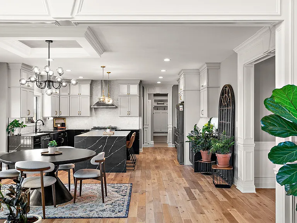
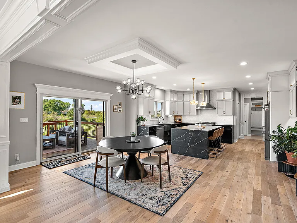
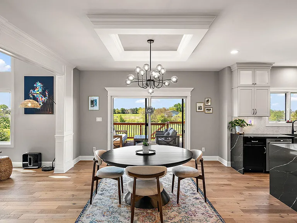
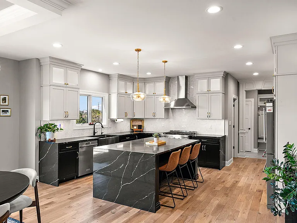
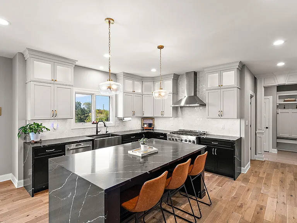
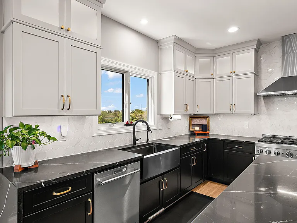
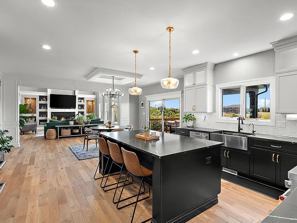
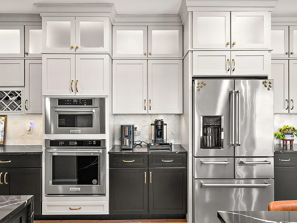
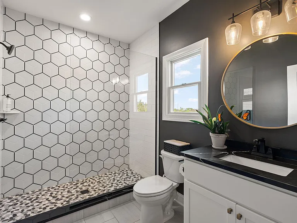
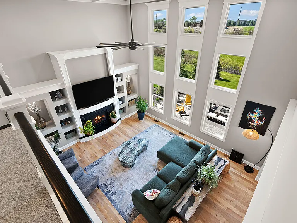
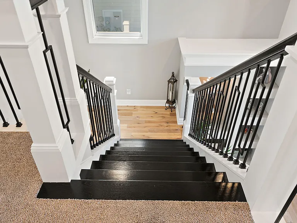
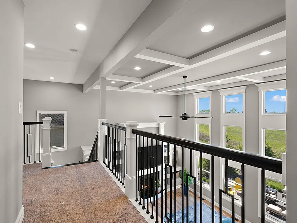
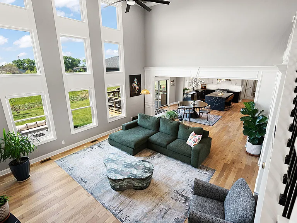
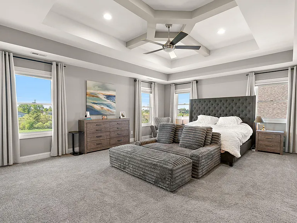
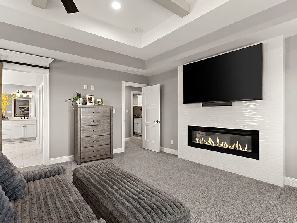
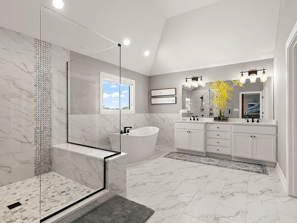
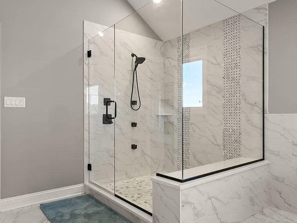
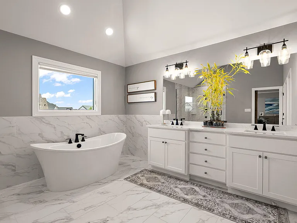
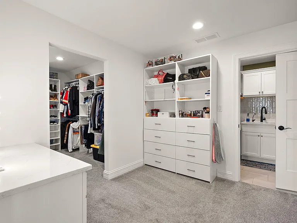
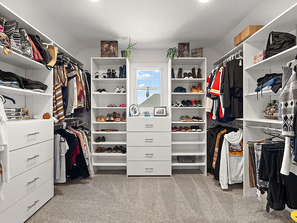
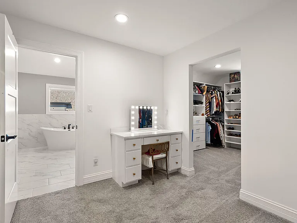
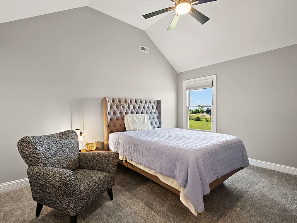
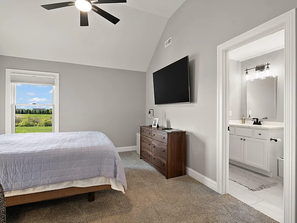
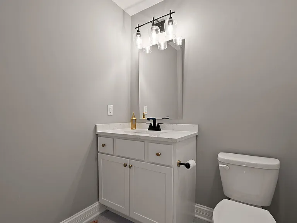
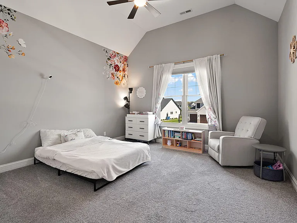
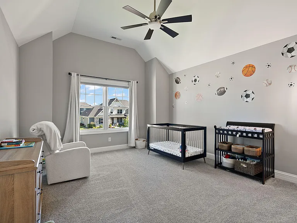
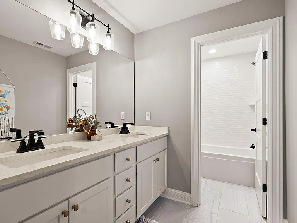
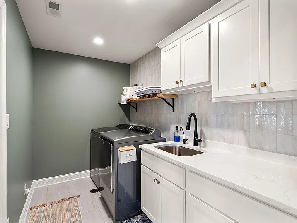
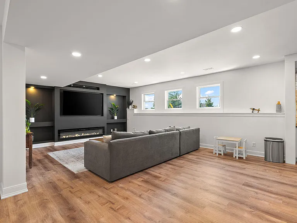
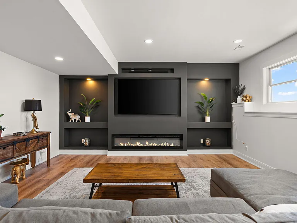
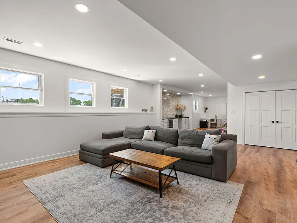
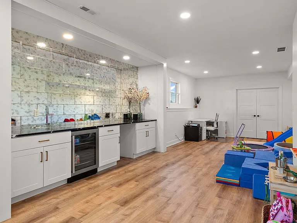
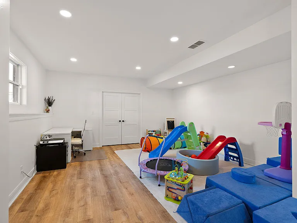
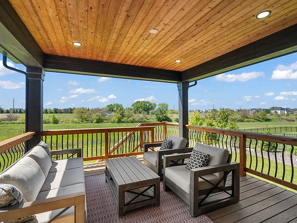
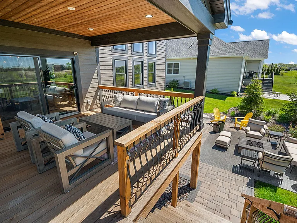
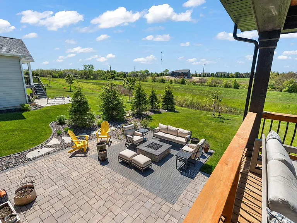
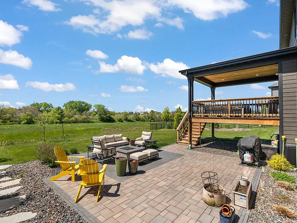
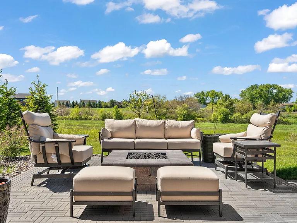
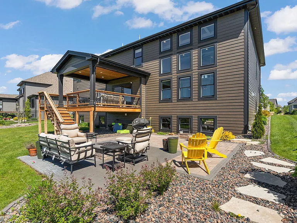
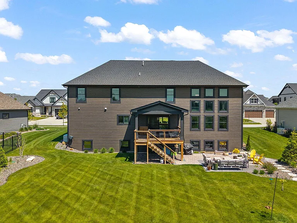
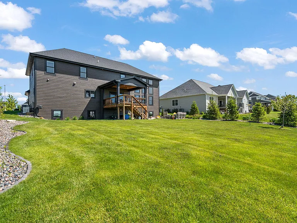
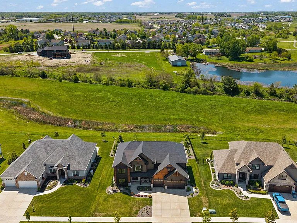
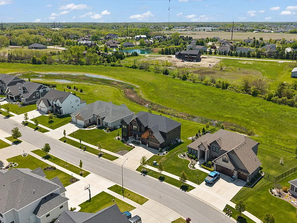
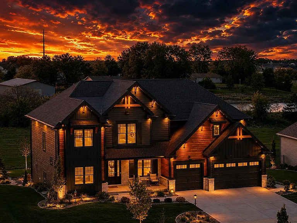
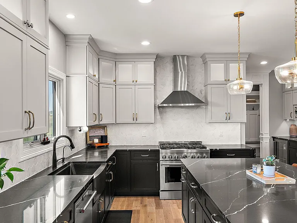
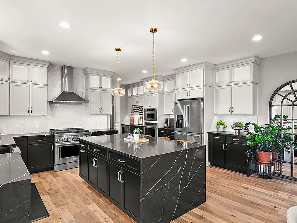
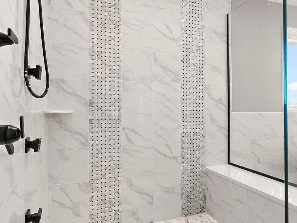
PRIVATE, PRESERVE LOT! Offering 6 bedrooms, 5 bathrooms, exceptional indoor & outdoor living spaces, & timeless designer finishes, this is an extraordinary opportunity to own a better-than-new home designed for sophisticated living & effortless entertaining. Located in the sought after Preserve subdivision of St John this custom was home built in 2020 & meticulously maintained. This home delivers an elevated lifestyle w/ every detail thoughtfully curated. A grand foyer welcomes you into an expansive open-concept floor plan featuring hardwood flooring, soaring ceilings, & dramatic floor-to-ceiling windows that flood the home w/ natural light while overlooking a private backyard. The stunning great room is anchored by a custom fireplace wall w/ built-in bookcases, creating an elegant focal point for everyday living & entertaining. The chef-inspired kitchen is a showpiece w/ a waterfall-edge granite island, premium KitchenAid appliances, custom cabinetry, a spacious walk-in pantry, & a dedicated coffee & wine bar. A versatile main-level bedroom or private office provides the flexibility today's buyers desire. Upstairs, you'll find four spacious bedrooms, including a luxurious primary suite featuring dual walk-in closets, & a spa-inspired ensuite w/ a soaking tub, oversized walk-in shower, & direct access to the second-floor laundry room. One secondary bedroom offers a private ensuite, while two additional bedrooms share a beautifully appointed bath w/ dual vanities. The FINISHED DAYLIGHT LOWER LEVEL expands the home's living space w/ a large rec room, third fireplace, custom dry bar, sixth bedroom, 3/4 bath, & abundant storage. Enjoy resort-style outdoor living w/ a covered patio, professionally designed paver firepit, lush landscaping, & curated exterior lighting that creates a beautiful ambiance day & night. Located close to shopping, restaurants, & easy IL commute!

The property manager

Nearby schools

Students who live in 13431 Redbud Dr attend the following Lake Central School Corp (Unified School District) public schools:
GreatSchools ratings are based on test scores and additional metrics when available.

13431 Redbud Dr
By contacting this property, you agree to our Terms of Use. Visit our Privacy Portal for more information. When you click “Send message”, we’ll send your inquiry to the property manager so they can reach out and answer your questions.
Find similar homes

Spot something off?Good catch. Flag it and help keep listings legit.