1342 E Allen Rd

1342 E Allen Rd — Photo 1
1342 E Allen Rd — Photo 2
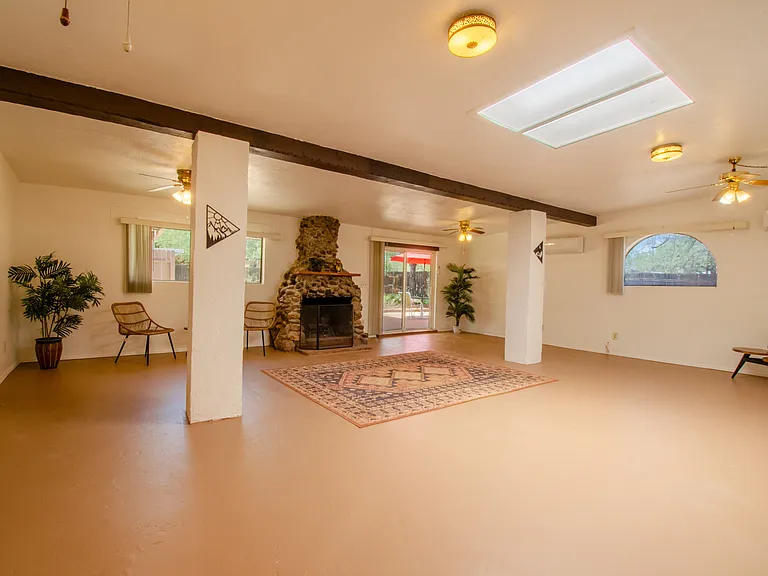
1342 E Allen Rd — Photo 3
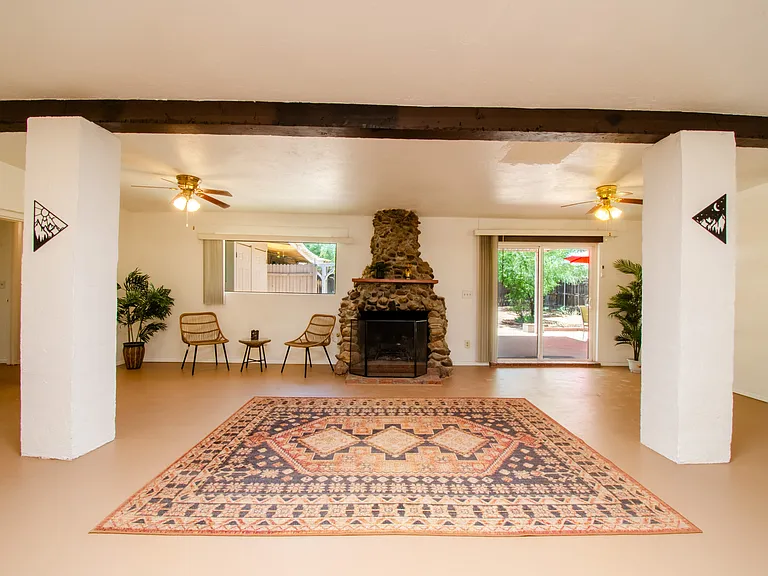
1342 E Allen Rd — Photo 4
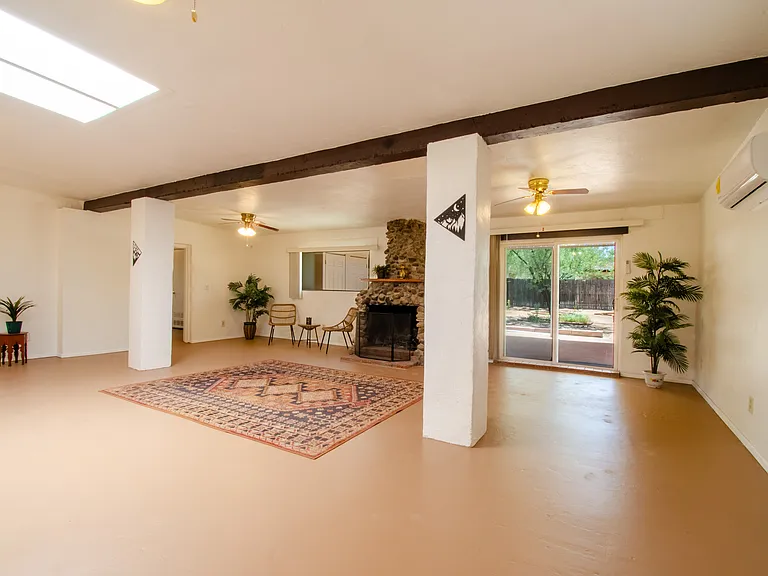
1342 E Allen Rd — Photo 5
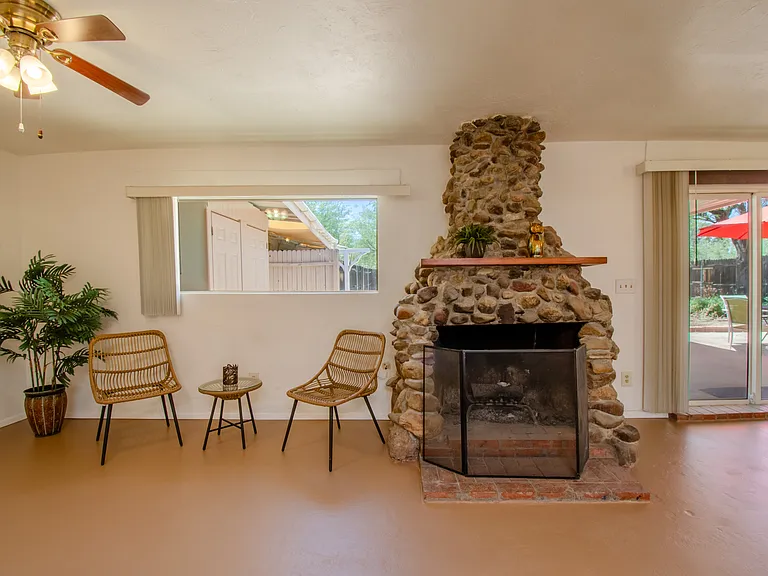
1342 E Allen Rd — Photo 6
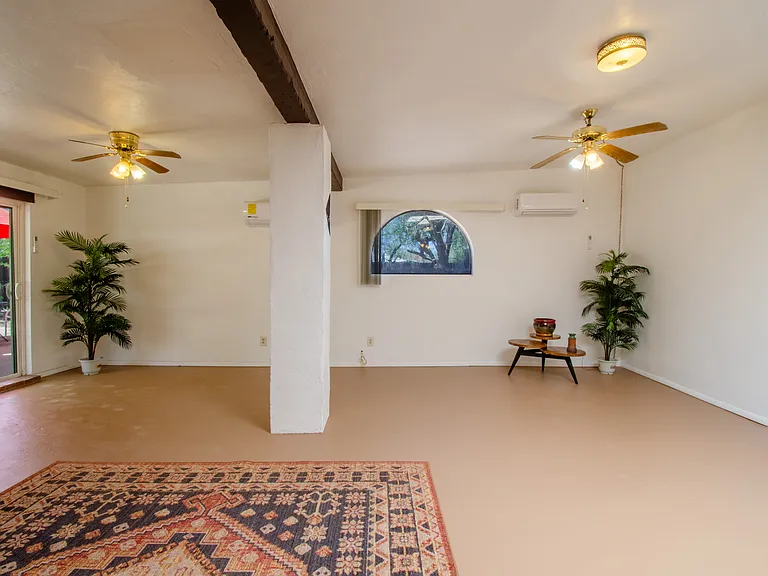
1342 E Allen Rd — Photo 7
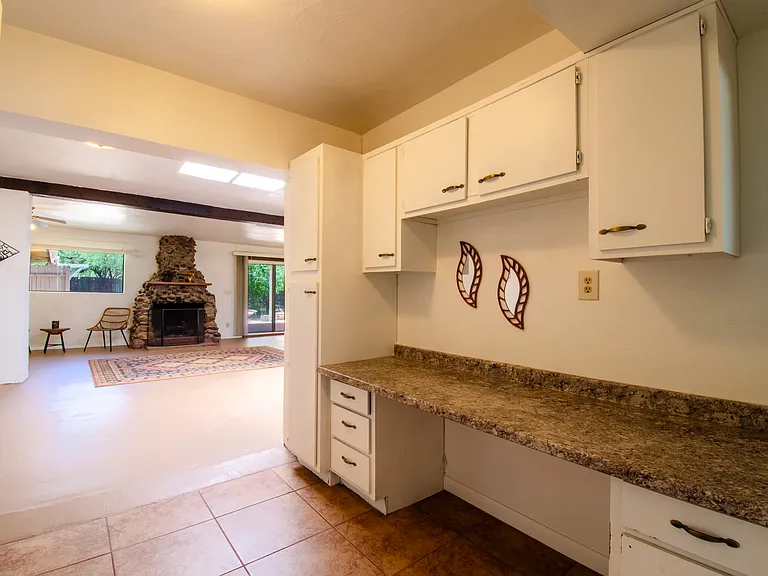
1342 E Allen Rd — Photo 8
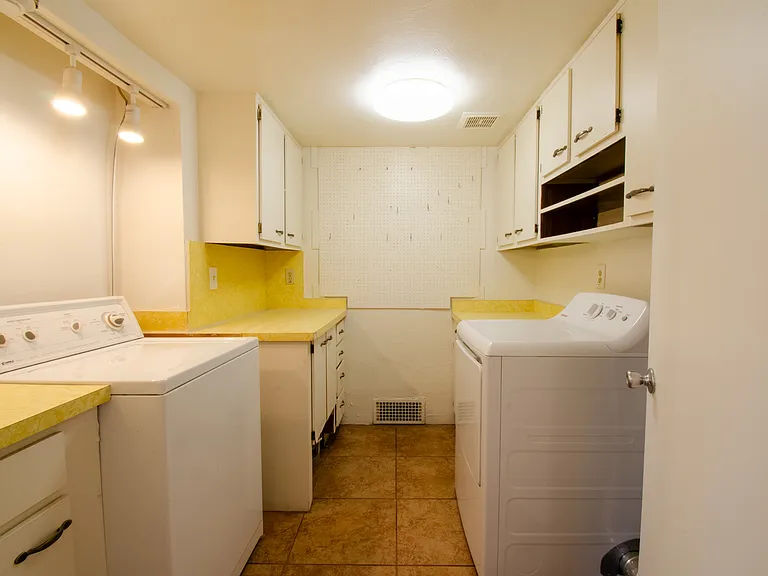
1342 E Allen Rd — Photo 9
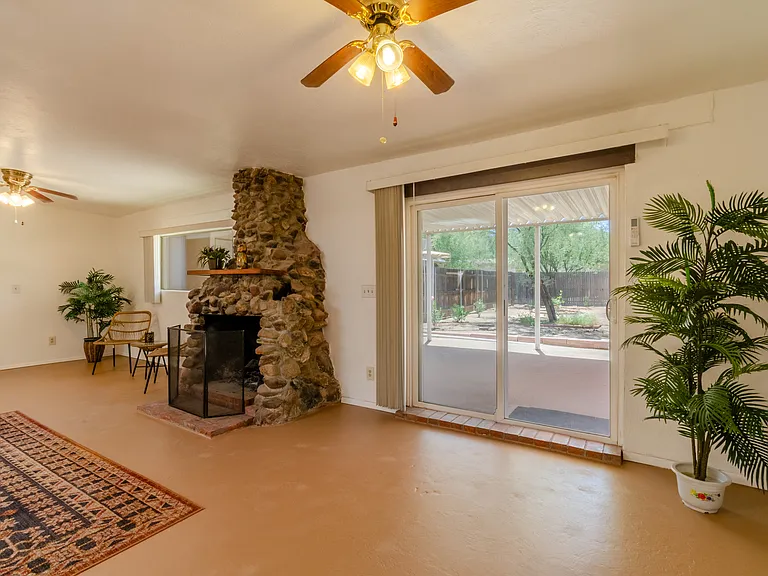
1342 E Allen Rd — Photo 10
1342 E Allen Rd — Photo 11
1342 E Allen Rd — Photo 12
1342 E Allen Rd — Photo 13
1342 E Allen Rd — Photo 14
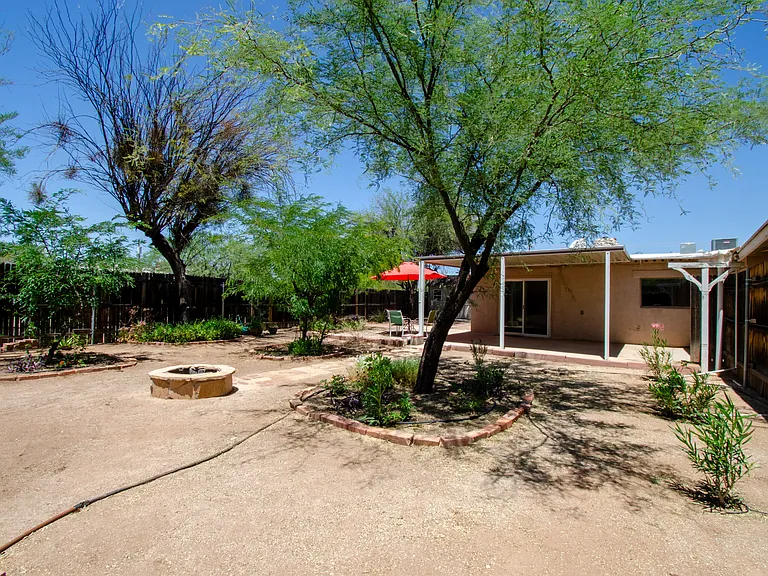
1342 E Allen Rd — Photo 15
1342 E Allen Rd — Photo 16
1342 E Allen Rd — Photo 17
1342 E Allen Rd — Photo 18
1342 E Allen Rd — Photo 19
1342 E Allen Rd — Photo 20
1342 E Allen Rd — Photo 21
1342 E Allen Rd — Photo 22
1342 E Allen Rd — Photo 23
1342 E Allen Rd — Photo 24
1342 E Allen Rd — Photo 25
1342 E Allen Rd — Photo 26
1342 E Allen Rd — Photo 27
1342 E Allen Rd — Photo 28
1342 E Allen Rd — Photo 29
1342 E Allen Rd — Photo 30
1342 E Allen Rd — Photo 31
1342 E Allen Rd — Photo 32
1342 E Allen Rd — Photo 33
1342 E Allen Rd — Photo 34
1342 E Allen Rd — Photo 35
1342 E Allen Rd — Photo 36
1342 E Allen Rd — Photo 37

$2,250/ mo
Doesn't include deposits and fees
3 beds2 baths2600 sqft house
Available July 24
1342 E Allen Rd

Your booked tour

What you get

No petsIn-unit laundryParkingAir conditioning

Costs, fees, and lease terms

Special offer!
There is no application fee, however, applicants will be screened for credit, evictions, criminal history.

Lease terms

One-year lease available now. Rent $2250/month + $75pp/month for water, sewer & trash svc (discounted rate for additional occupants). Deposit $2250.

Pricing comparison

$878

At $2,250, this listing is priced $878 more than the current market rate for a 3 bedroom home in Campus Farm.

Pets

  • Dogs

    Not allowed
  • Cats

    Not allowed

The neighborhood

About the building

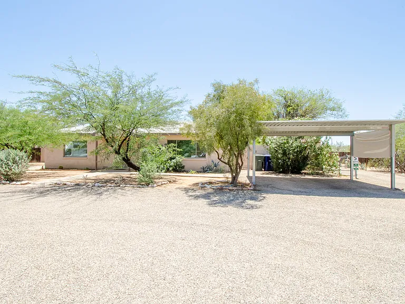
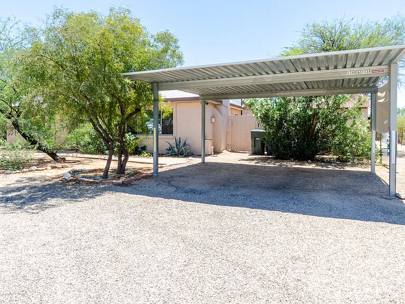
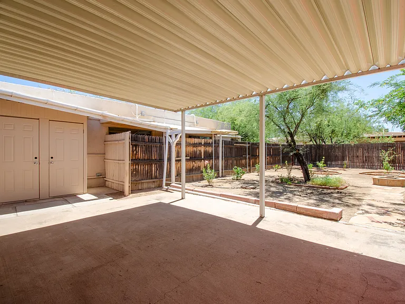
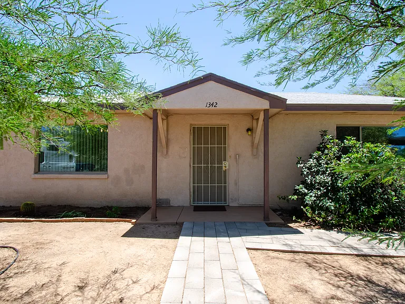
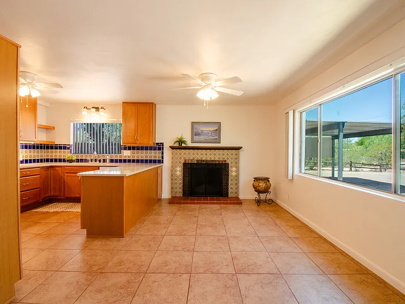
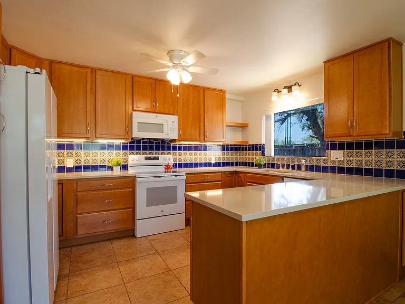
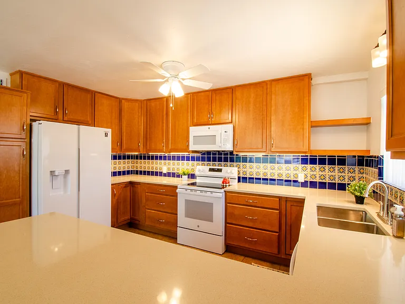
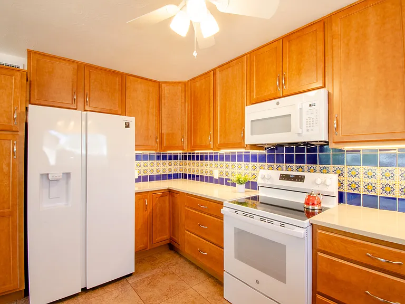
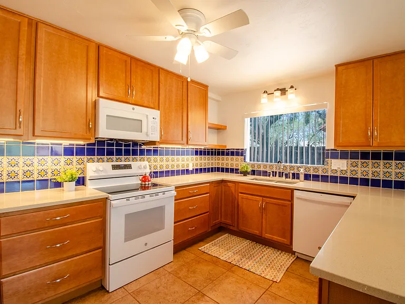
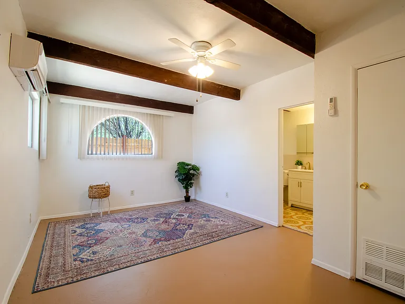
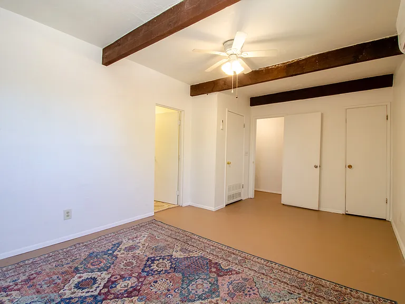
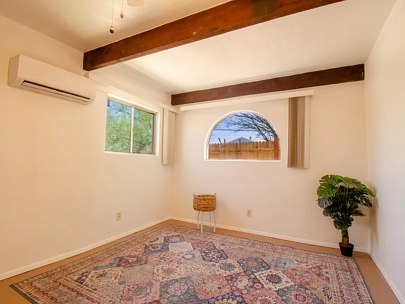
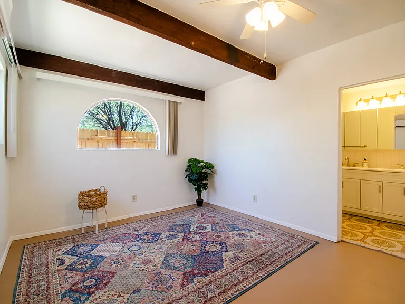
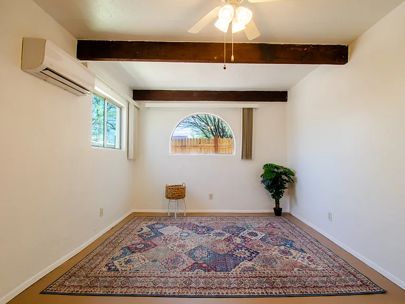
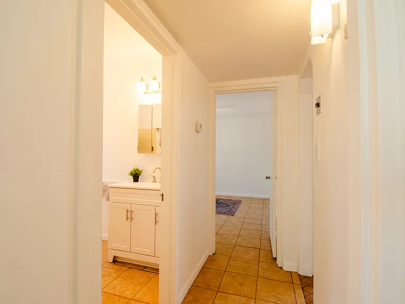
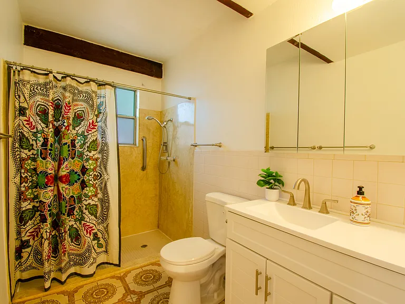
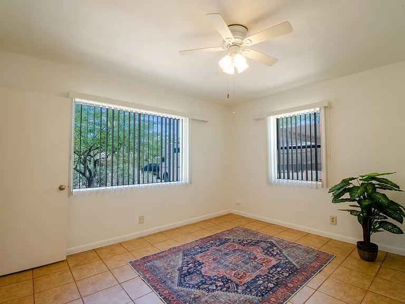
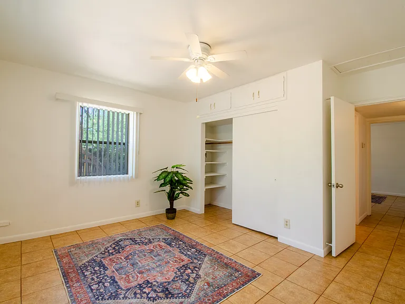
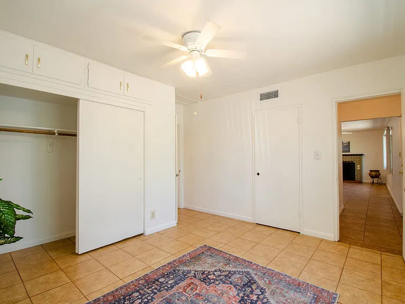
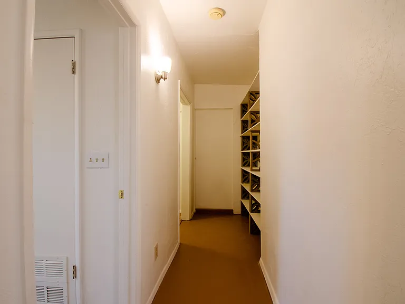
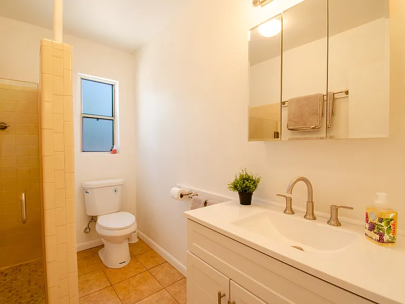
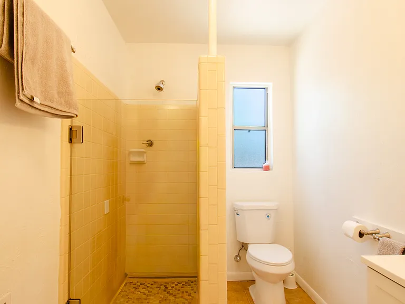
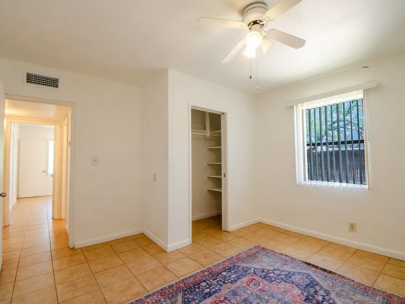
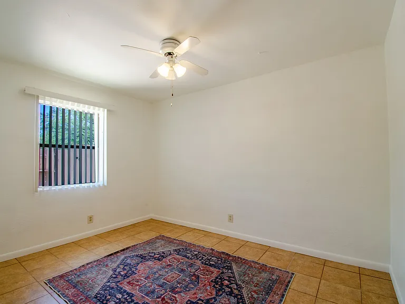
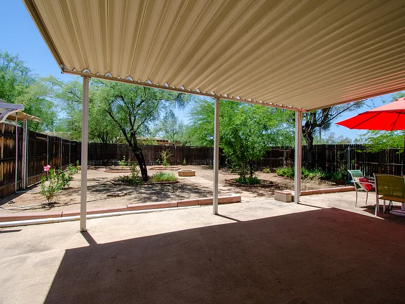
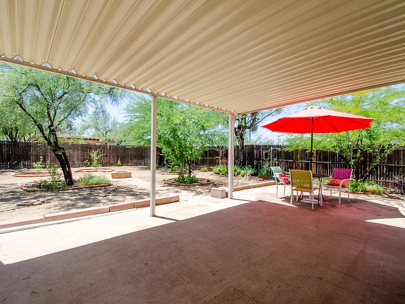
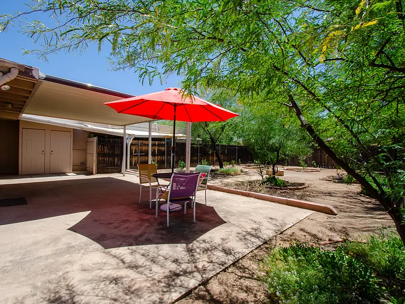
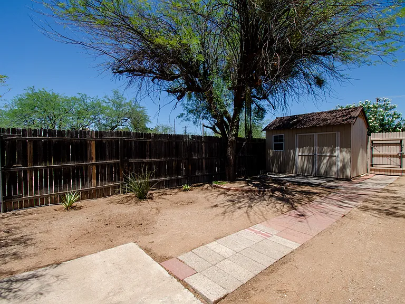
Available August 1. Spacious, 2600 square foot 3 bedroom, 2 bath near Prince & Mountain. 2 miles north of the UofA, this property is a great opportunity for faculty, medical personnel, traveling professionals and those working from home. Just one minute from the Mountain Ave. Bike Path and quick access to Rillito River Bike Path (The Loop), this location is very close to great shopping and restaurants on Campbell Ave. This property offers: - Split floor plan; primary bedroom at one end, 2 bedrooms at the other. - Just completed kitchen remodel with brand new dishwasher, electric stove, built-in microwave, stainless side-by-side refrigerator, new cabinetry & counter tops. - Ceramic tile flooring and finished concrete floors (primary BR & great room). - Large 25 x 25 great room with wood beamed ceilings, big sky-light and rustic stone fireplace offers ample space for a home office, artist space, yoga studio/gym. - Spacious, separate dining room with 2nd fireplace and large window is perfect for family dining, office/study area or media room. - Central AC/furnace and brand new energy efficient mini splits systems (1) in master bedroom, (2) in living areas. Ceiling fans. - Glass slider door opens out to a large covered back porch and shady back yard with mature, low-care trees. - Plenty of room and sun for a garden. Large walk-in shed included. - Pantry room and washer/dryer hook-ups in indoor laundry room. Washer/dryer available for a small monthly charge. - Circular driveway and double carport in front. - Small studio on opposite side of property has separate driveway, separate entrance and separate fenced yard. This property is family owned & managed and will be shown to qualified applicants. There is no application fee, however, applicants will be screened for credit, evictions, criminal history. To receive our application, prospective tenants must meet the following: 1. Entire property is no smoking/vaping, sorry no dogs (ADA Service Dogs accepted with proper certification of training). 2. Net income of $6400/mo. 3. No evictions or collections. 4. Verifiable rental history. 5. One year lease; $2250 + $75pp water/sewer/trash service (discounted rate for additional occupants). Gas & electric utilities in tenant name. If you qualify, please confirm. We'll send property details and our application. Thank you!

The property manager

Nearby schools

Students who live in 1342 E Allen Rd attend the following Amphitheater Unified District (Unified School District) public schools:

GreatSchools ratings are based on test scores and additional metrics when available.

1342 E Allen Rd

By contacting this property, you agree to our Terms of Use. Visit our Privacy Portal for more information. When you click “Send message”, we’ll send your inquiry to the property manager so they can reach out and answer your questions.

Find similar homes

Spot something off?Good catch. Flag it and help keep listings legit.