1341 Salmonberry St

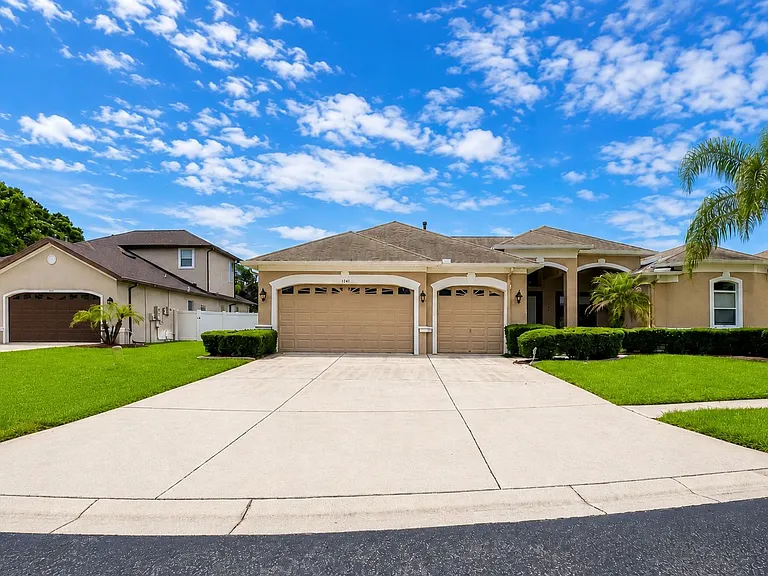
1341 Salmonberry St — Photo 1
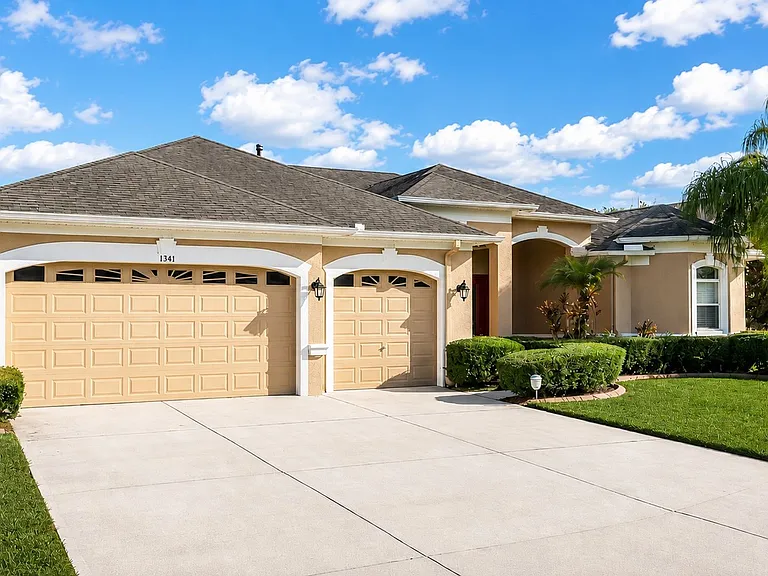
1341 Salmonberry St — Photo 2
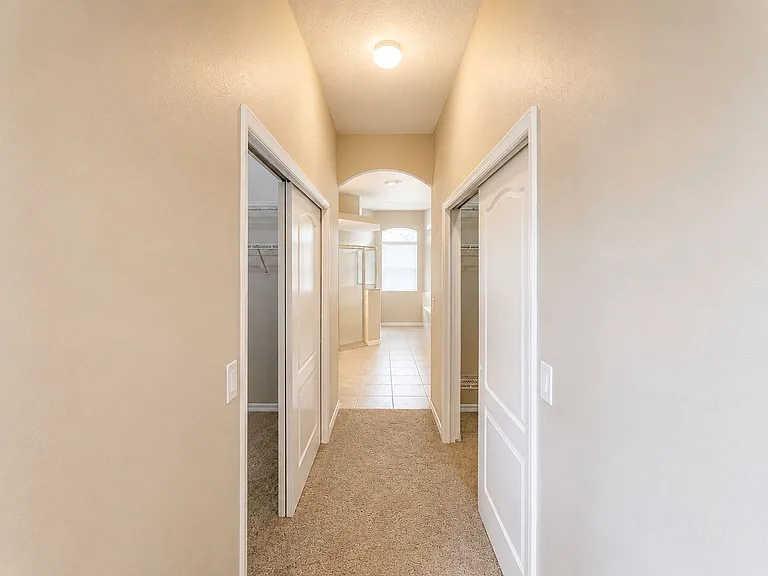
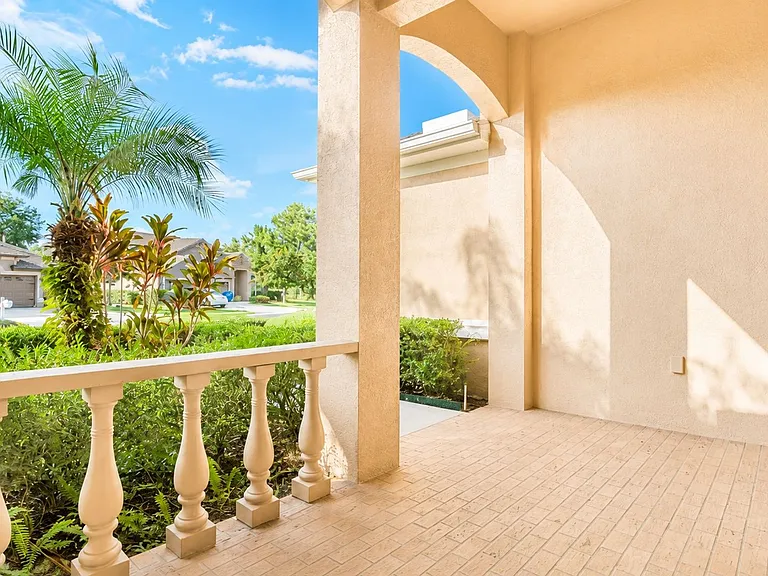
1341 Salmonberry St — Photo 3
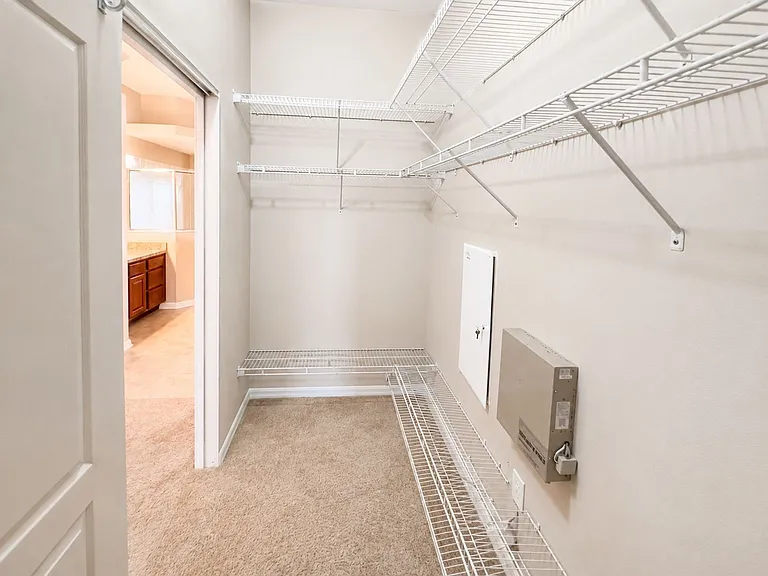
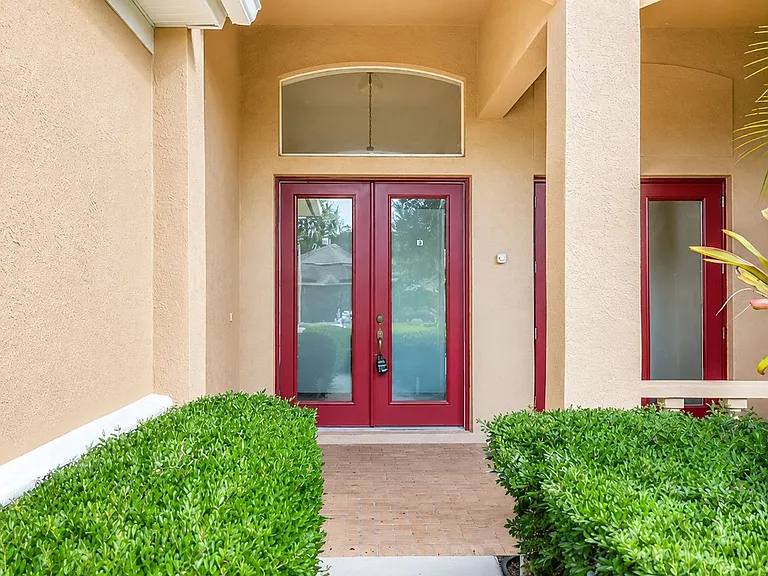
1341 Salmonberry St — Photo 4
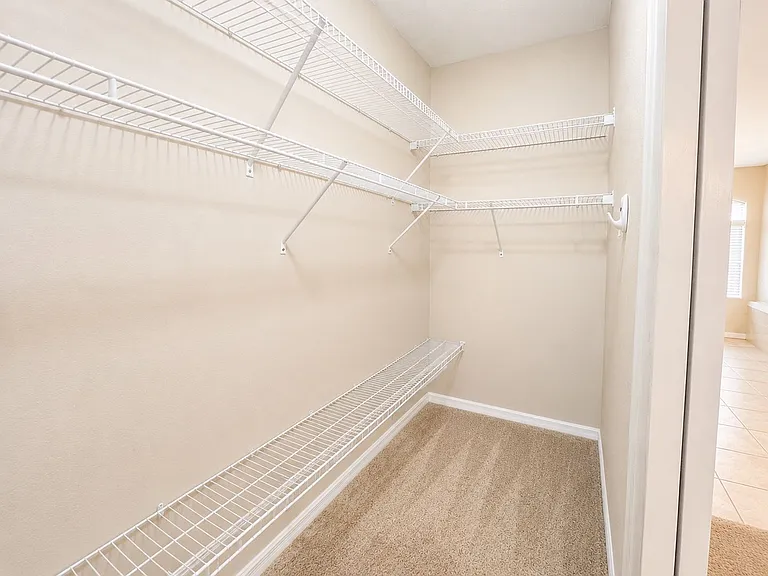
1341 Salmonberry St — Photo 5
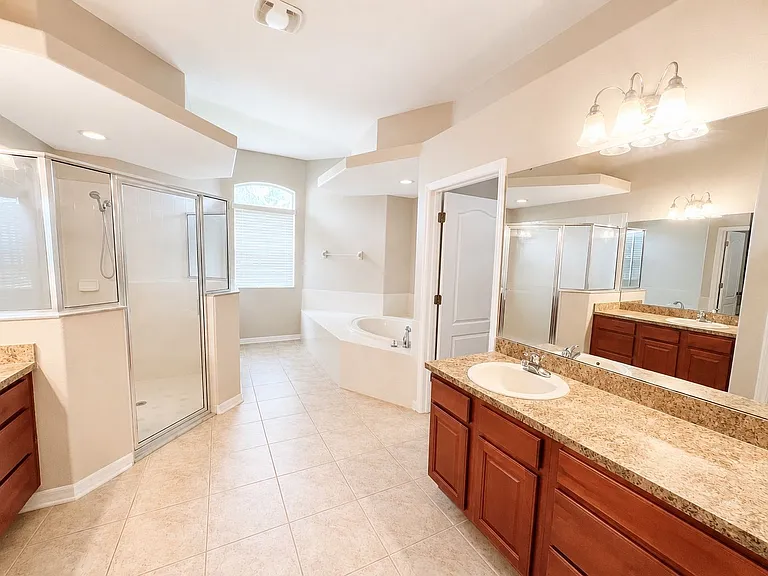
1341 Salmonberry St — Photo 6
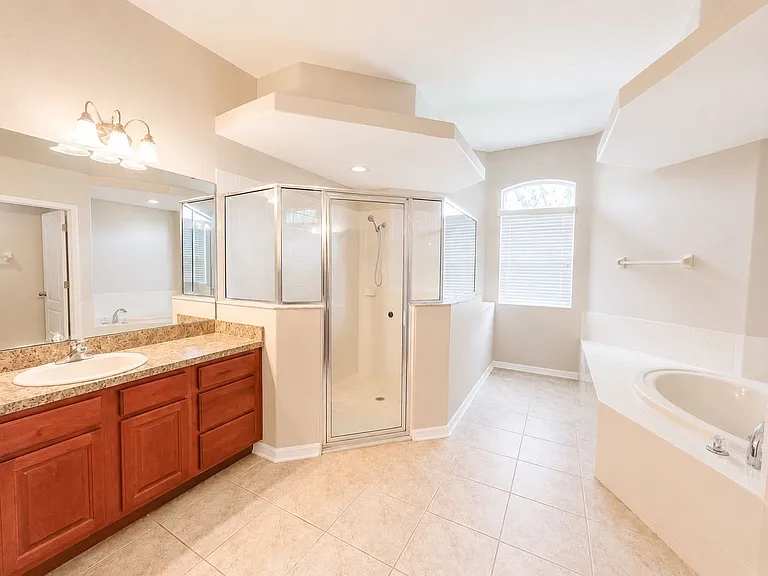
1341 Salmonberry St — Photo 7
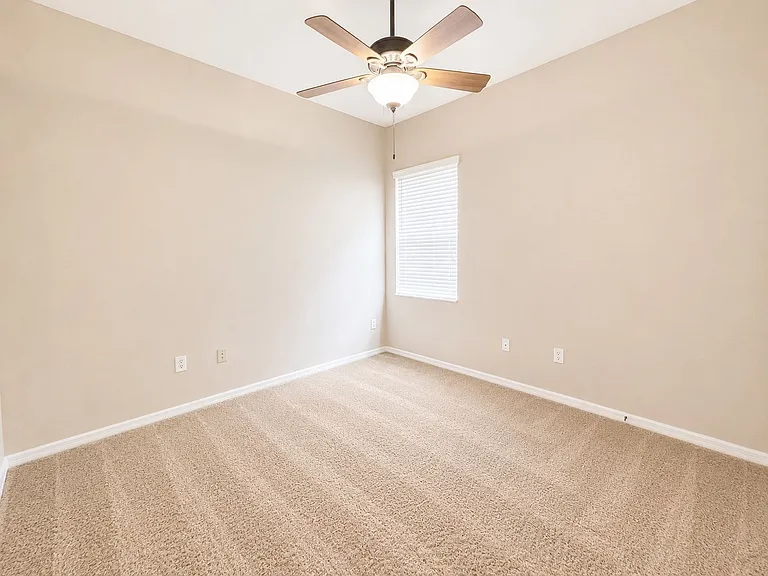
1341 Salmonberry St — Photo 8
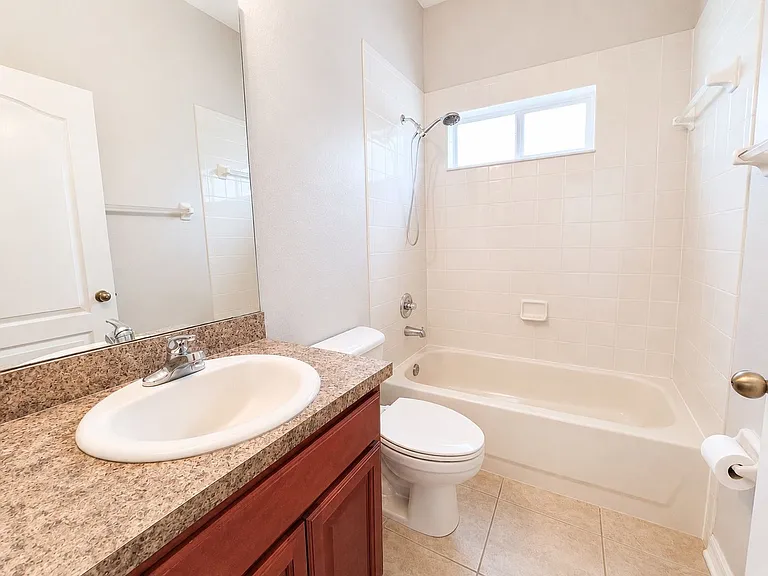
1341 Salmonberry St — Photo 9
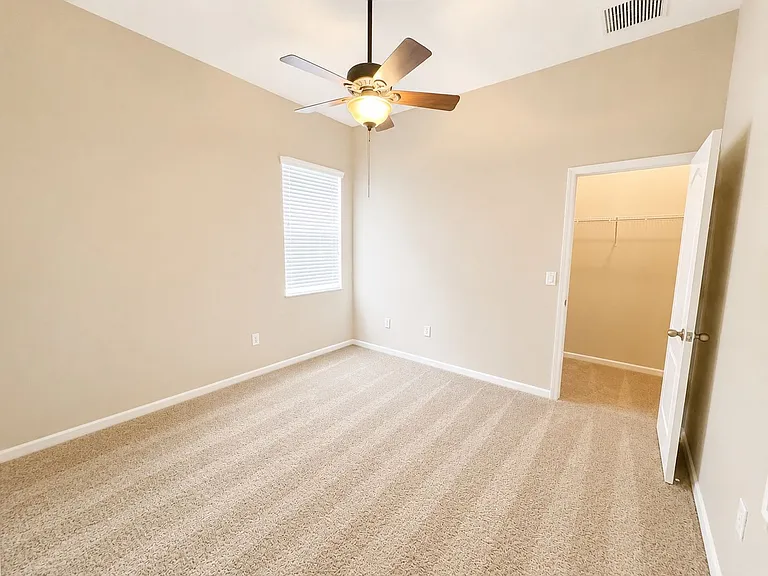
1341 Salmonberry St — Photo 10
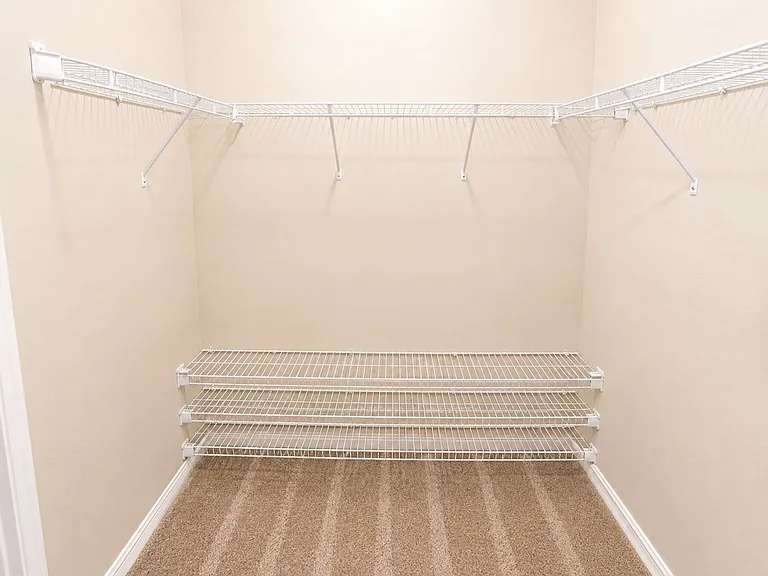
1341 Salmonberry St — Photo 11
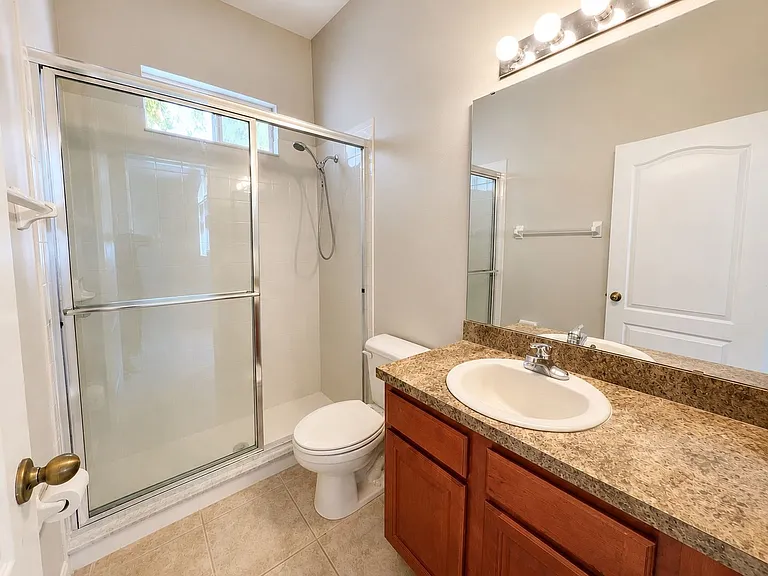
1341 Salmonberry St — Photo 12
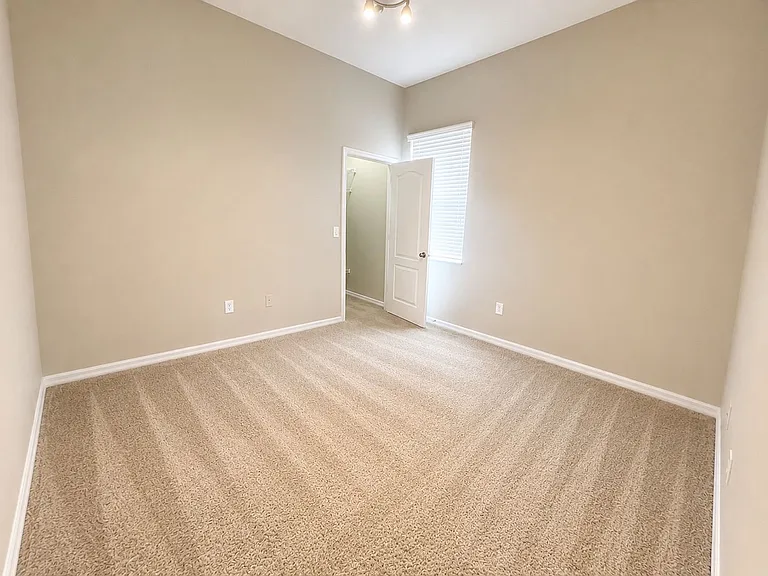
1341 Salmonberry St — Photo 13
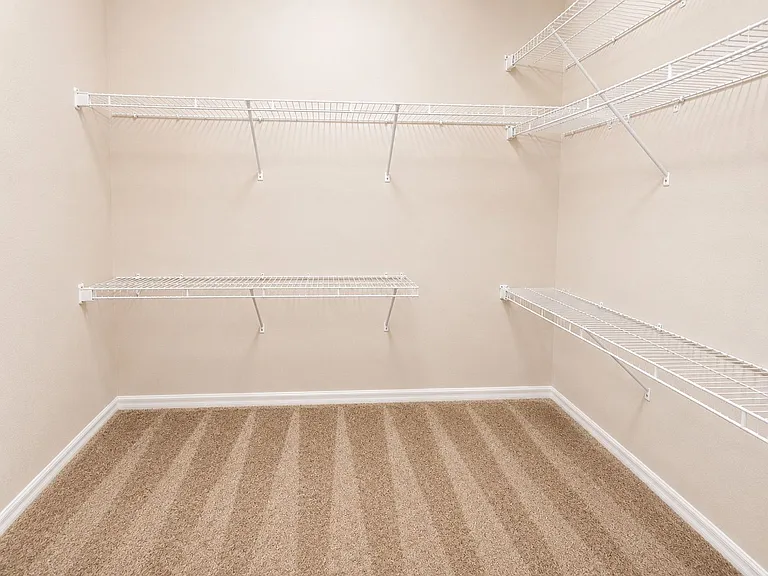
1341 Salmonberry St — Photo 14
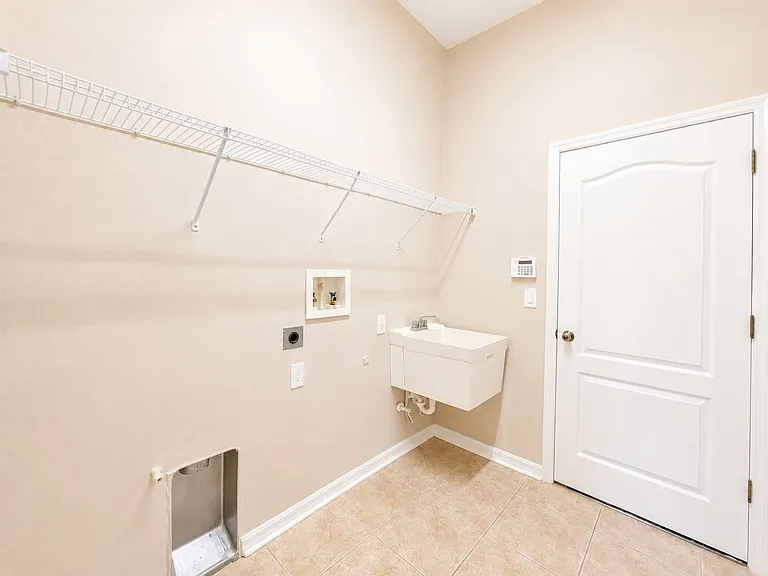
1341 Salmonberry St — Photo 15
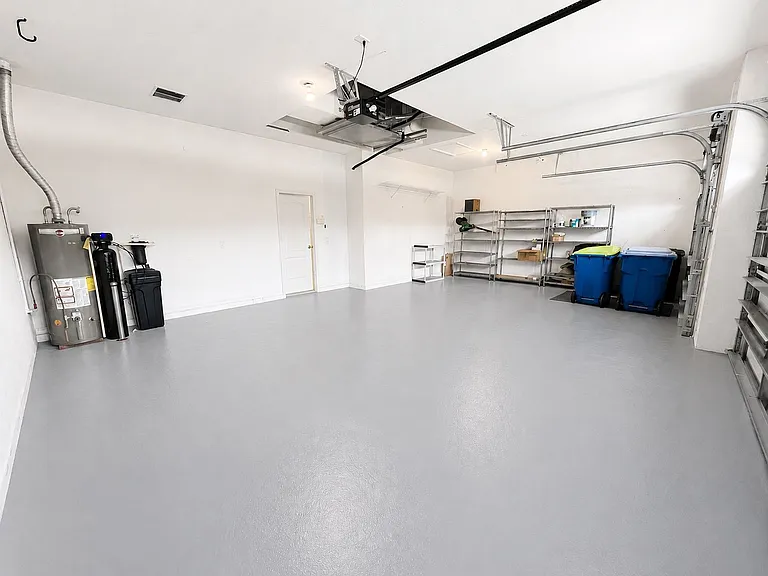
1341 Salmonberry St — Photo 16
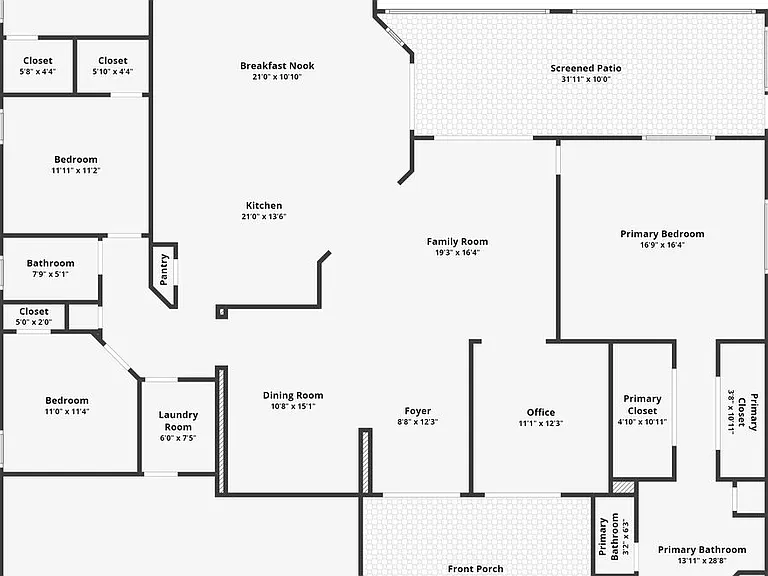
1341 Salmonberry St — Photo 17
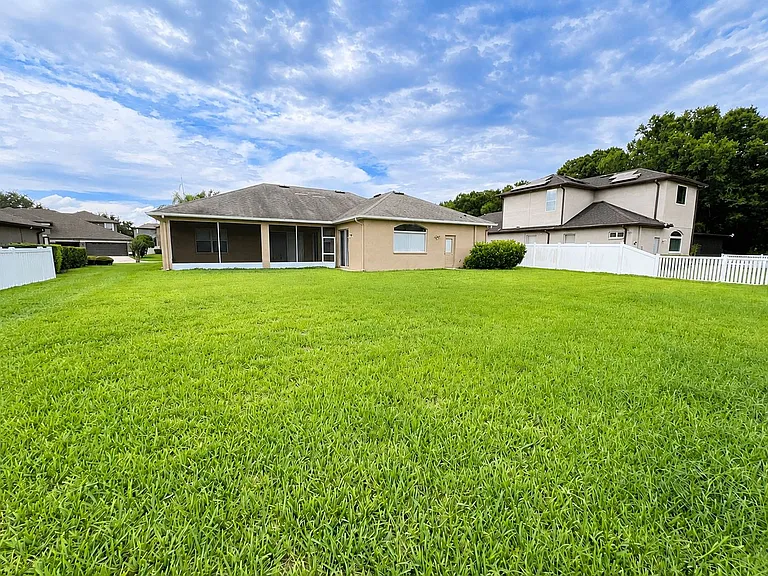
1341 Salmonberry St — Photo 18
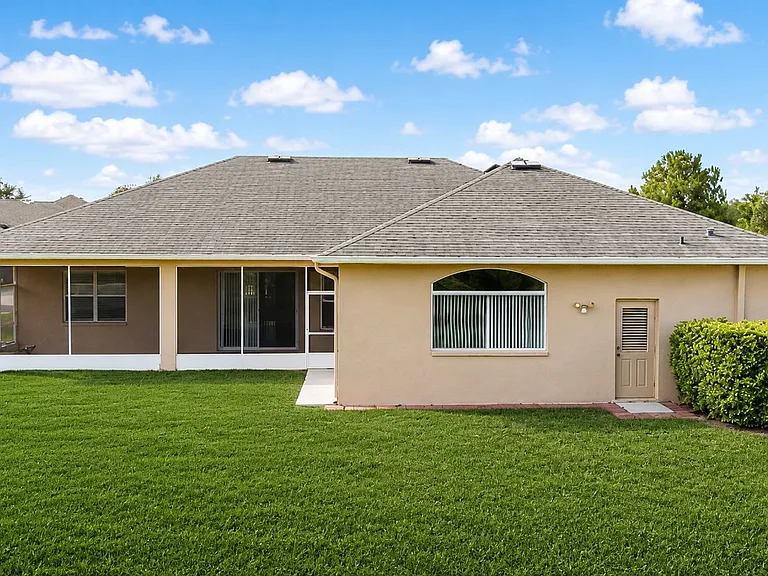
1341 Salmonberry St — Photo 19
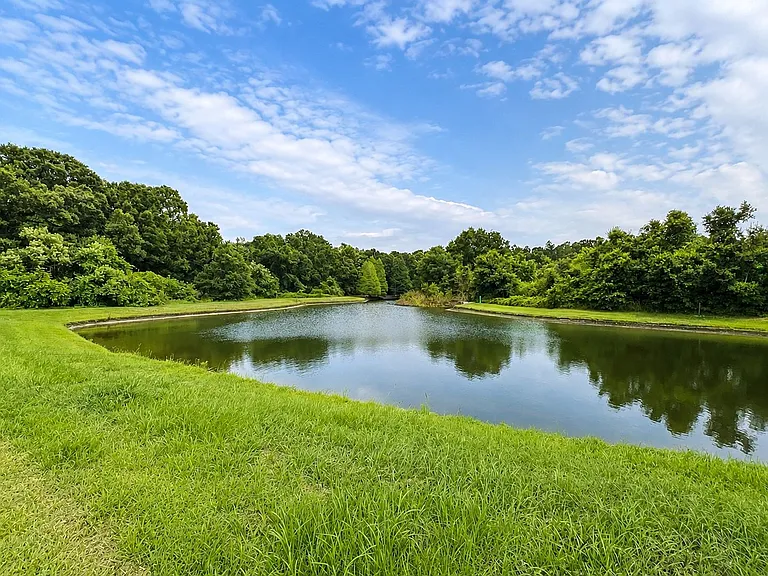
1341 Salmonberry St — Photo 20
1341 Salmonberry St — Photo 21
1341 Salmonberry St — Photo 22
1341 Salmonberry St — Photo 23
1341 Salmonberry St — Photo 24
1341 Salmonberry St — Photo 25
1341 Salmonberry St — Photo 26
1341 Salmonberry St — Photo 27
1341 Salmonberry St — Photo 28
1341 Salmonberry St — Photo 29
1341 Salmonberry St — Photo 30
1341 Salmonberry St — Photo 31
1341 Salmonberry St — Photo 32
1341 Salmonberry St — Photo 33
1341 Salmonberry St — Photo 34
1341 Salmonberry St — Photo 35
1341 Salmonberry St — Photo 36
1341 Salmonberry St — Photo 37
1341 Salmonberry St — Photo 38
1341 Salmonberry St — Photo 39
1341 Salmonberry St — Photo 40
1341 Salmonberry St — Photo 41
1341 Salmonberry St — Photo 42
1341 Salmonberry St — Photo 43
1341 Salmonberry St — Photo 44
1341 Salmonberry St — Photo 45
1341 Salmonberry St — Photo 46
1341 Salmonberry St — Photo 47
1341 Salmonberry St — Photo 48
1341 Salmonberry St — Photo 49

$3,450/ mo
Doesn't include deposits and fees
4 beds3 baths2896 sqft house
Available June 14
1341 Salmonberry St

Your booked tour

What you get

Pet-friendlyLaundryParkingAir conditioningPool

Costs, fees, and lease terms

Pets

  • Dogs

    Allowed
  • Cats

    Allowed

The neighborhood

About the building

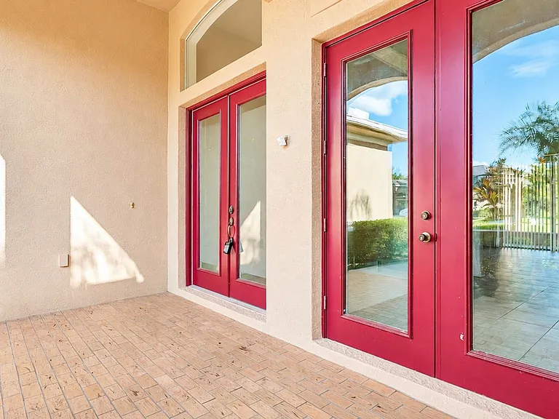
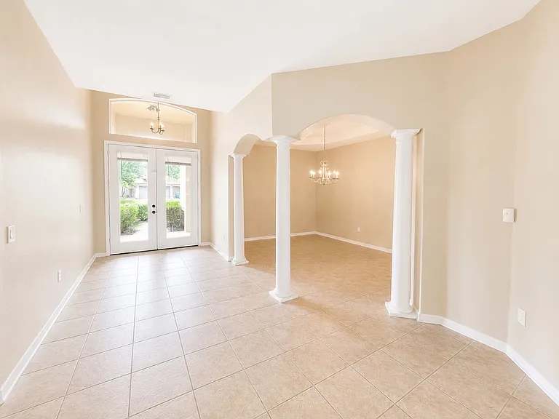
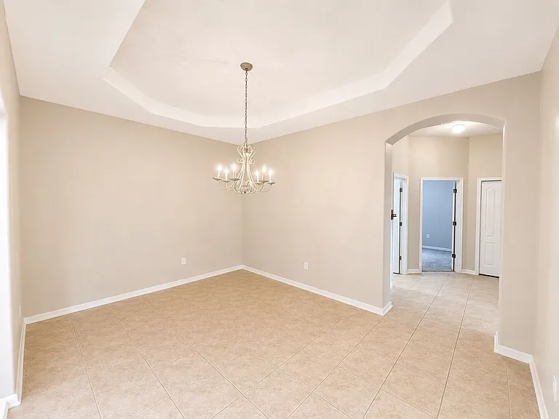
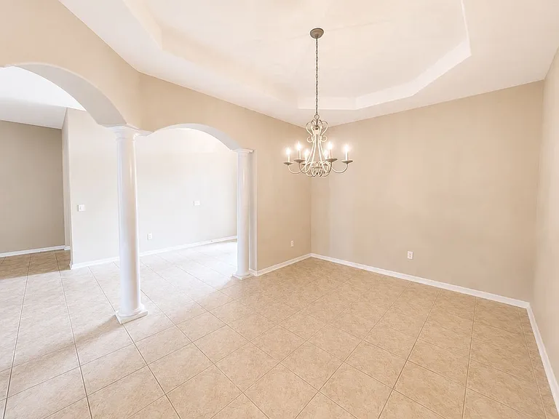
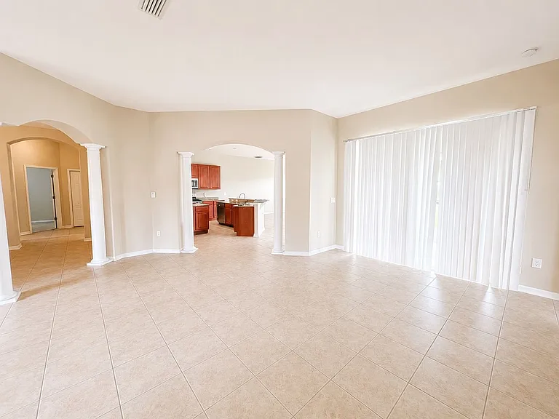
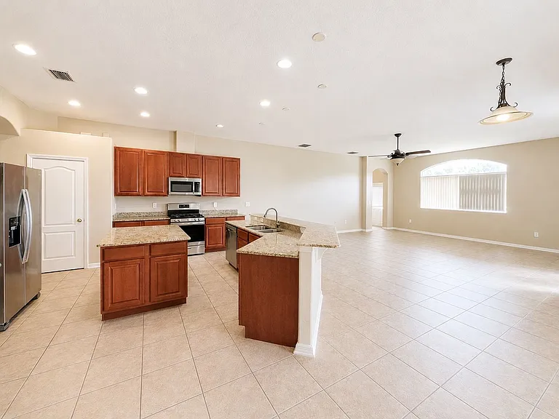
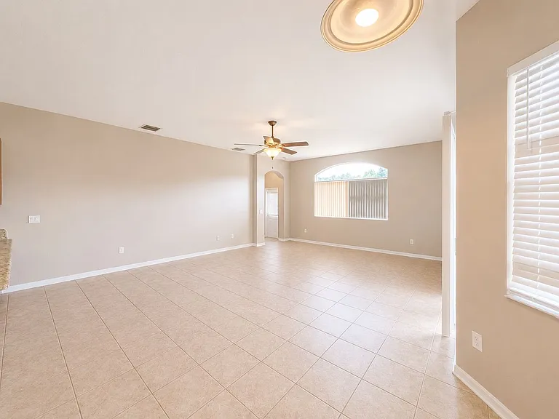
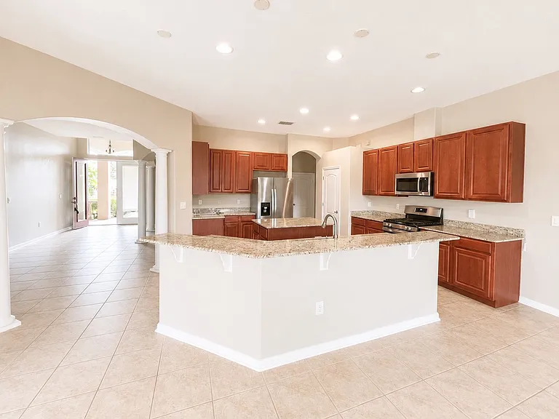
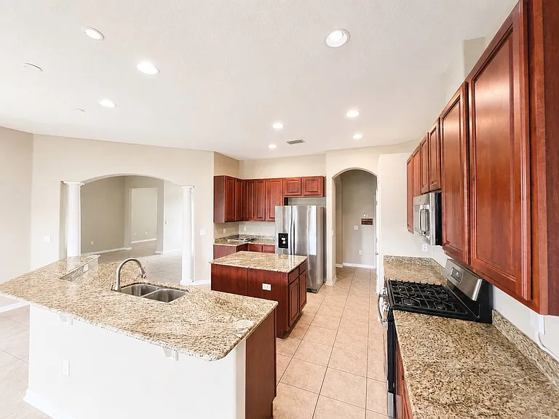
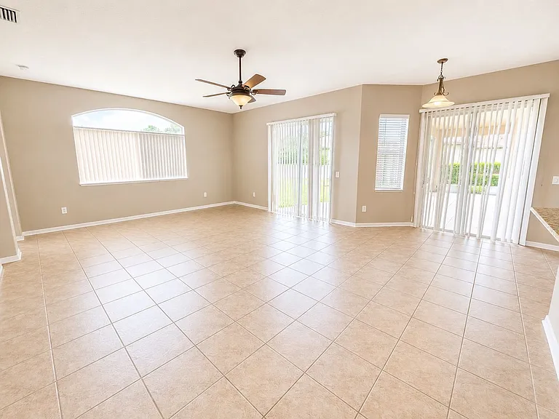
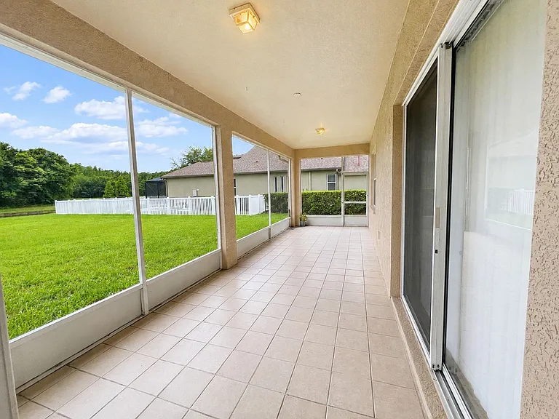
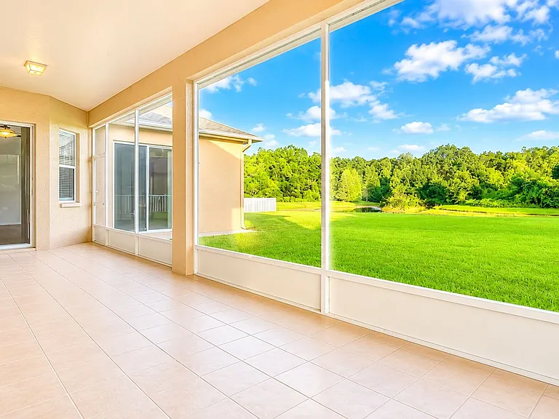
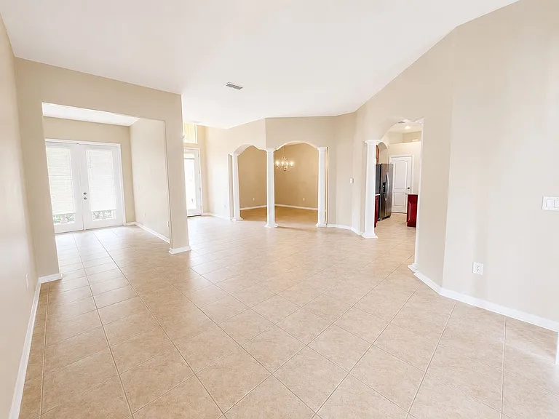
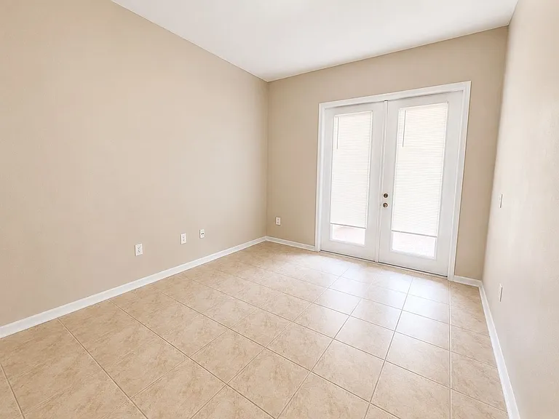
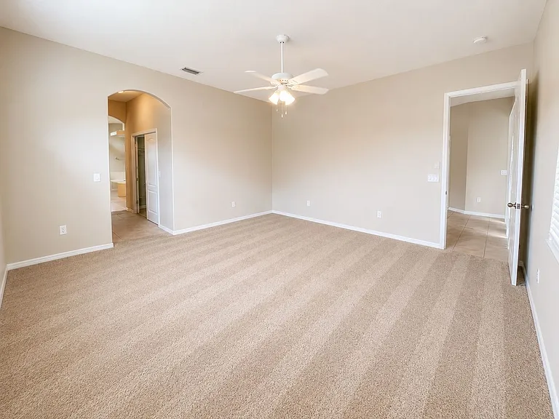
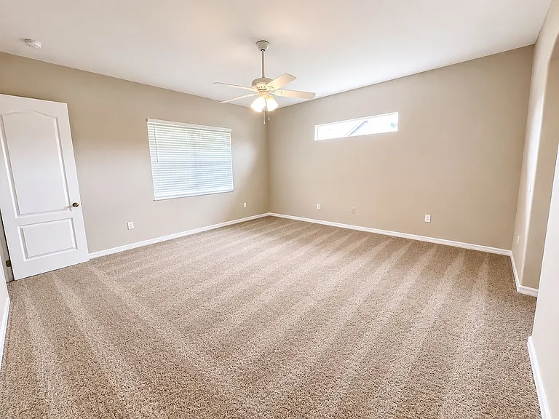
Enjoy this custom built cul-de-sac home featuring 4 bedrooms, 3 baths, with separate sitting, and dining room. Tile flooring throughout the house except for the bedrooms. The open floor plan features large master suite, split floor plan, an open kitchen with granite counter tops, new SS appliances, gas range, water softener, and alarm. Double paned replacement windows throughout the house for maximum protection from the weather, and lower utility bills. Features include new custom paint, new window treatments, new carpet, ceiling fans and new water softener. It also has a 3-car garage, screened in lanai with tile flooring, with a great conservation view. Pets are approved on a case-by-case basis with prior owner approval and a non-refundable pet fee. Home is maintained by a Home Warranty. Lawn care is included in the monthly rental rate. Hurry! Homes like this don't last long! Schedule your private. self-guided tour online today! To view a virtual tour of this property, copy and paste the following link into a separate browser: If you decide to apply for one of our properties: Screening includes a minimum credit score of 600+ and a criminal background check, income verification of 2.5 to 3 times the monthly rent and rental history verification. Applications will not be accepted if the financially responsible person(s) have not viewed the property in person. A real estate agent, family member, or friend can not tour on behalf of the applicant. Rent Solutions does not lease "sight-unseen". Agents will not be paid a realtor referral fee if the applicant was not present at the showing. APPLICANT CHARGES: Application Fee: $75 per adult, 18 years of age and older (non-refundable). Lease Initiation Admin Fee: $150.00 after approval and upon signing. Security Deposit: Equal to one month's rent on approved credit. Renters Insurance is REQUIRED $25 per pet application fee for pet verification (non-refundable). Current vaccination records will be required. ESA and service animals are FREE with verified documentation. Pet Fee if applicable (non-refundable). All Rent Solutions residents are enrolled in the Resident Benefits Package (RBP) for $49.95/month which includes liability insurance, credit building to help boost the resident's credit score with timely rent payments, HVAC air filter delivery (for applicable properties), our best-in-class resident rewards program, and much more! More details upon application.

The property manager

Nearby schools

Students who live in 1341 Salmonberry St attend the following Pasco (Unified School District) public schools:

GreatSchools ratings are based on test scores and additional metrics when available.

1341 Salmonberry St

By contacting this property, you agree to our Terms of Use. Visit our Privacy Portal for more information. When you click “Send message”, we’ll send your inquiry to the property manager so they can reach out and answer your questions.

Find similar homes

Spot something off?Good catch. Flag it and help keep listings legit.