13404 Gitty Up Cir

13404 Gitty Up Cir — Photo 1
13404 Gitty Up Cir — Photo 2
13404 Gitty Up Cir — Photo 3
13404 Gitty Up Cir — Photo 4
13404 Gitty Up Cir — Photo 5
13404 Gitty Up Cir — Photo 6
13404 Gitty Up Cir — Photo 7
13404 Gitty Up Cir — Photo 8
13404 Gitty Up Cir — Photo 9
13404 Gitty Up Cir — Photo 10
13404 Gitty Up Cir — Photo 11
13404 Gitty Up Cir — Photo 12
13404 Gitty Up Cir — Photo 13
13404 Gitty Up Cir — Photo 14
13404 Gitty Up Cir — Photo 15
13404 Gitty Up Cir — Photo 16
13404 Gitty Up Cir — Photo 17
13404 Gitty Up Cir — Photo 18
13404 Gitty Up Cir — Photo 19
13404 Gitty Up Cir — Photo 20
13404 Gitty Up Cir — Photo 21
13404 Gitty Up Cir — Photo 22
13404 Gitty Up Cir — Photo 23
13404 Gitty Up Cir — Photo 24
13404 Gitty Up Cir — Photo 25
13404 Gitty Up Cir — Photo 26
13404 Gitty Up Cir — Photo 27
13404 Gitty Up Cir — Photo 28
13404 Gitty Up Cir — Photo 29
13404 Gitty Up Cir — Photo 30
13404 Gitty Up Cir — Photo 31
13404 Gitty Up Cir — Photo 32
13404 Gitty Up Cir — Photo 33
13404 Gitty Up Cir — Photo 34
13404 Gitty Up Cir — Photo 35
13404 Gitty Up Cir — Photo 36
13404 Gitty Up Cir — Photo 37
13404 Gitty Up Cir — Photo 38
13404 Gitty Up Cir — Photo 39

$2,150/ mo
Doesn't include deposits and fees
3 beds2 baths1618 sqft house
13404 Gitty Up Cir

Your booked tour

What you get

Pet-friendly

Costs, fees, and lease terms

Pricing comparison

$213

At $2,150, this listing is priced $213 cheaper than the current market rate for a 3 bedroom home in Cresson.

Pets

  • Dogs

    Allowed
  • Cats

    Allowed

The neighborhood

About the building

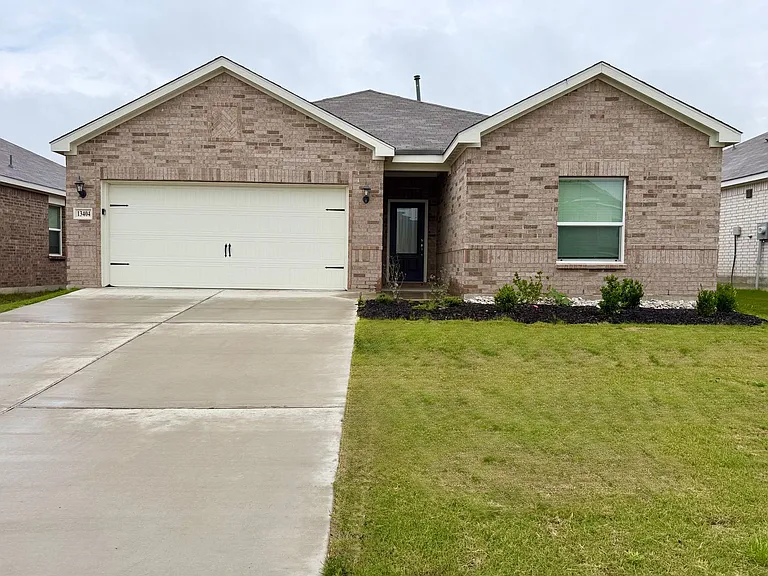
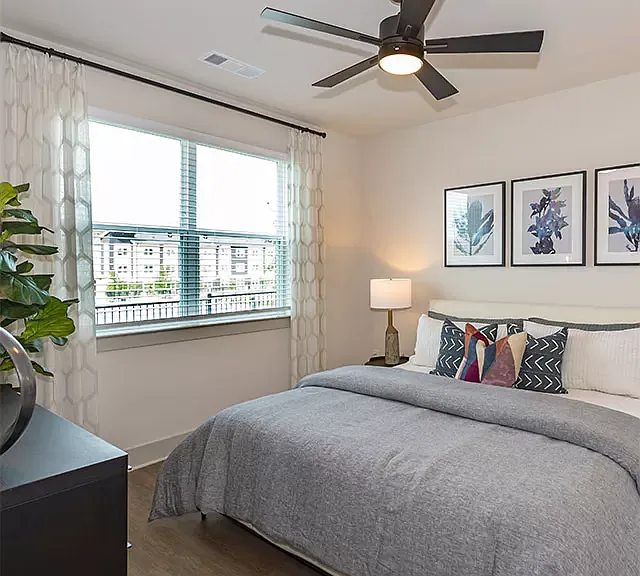
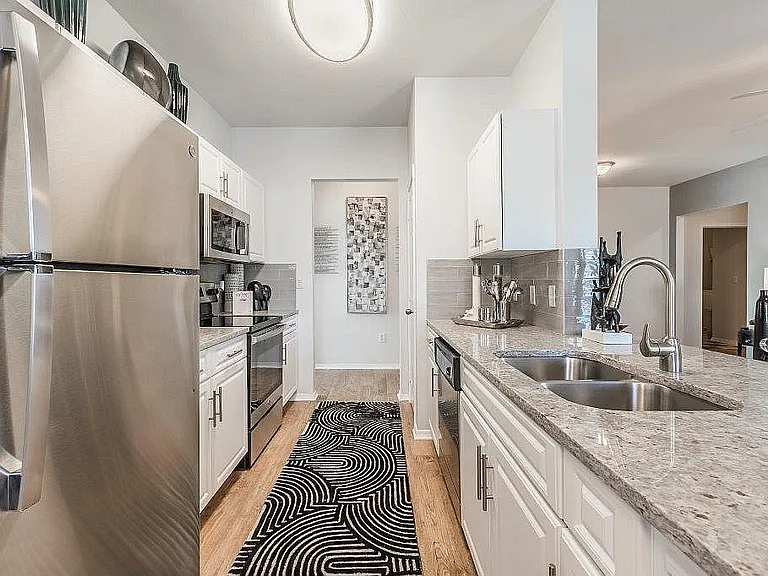
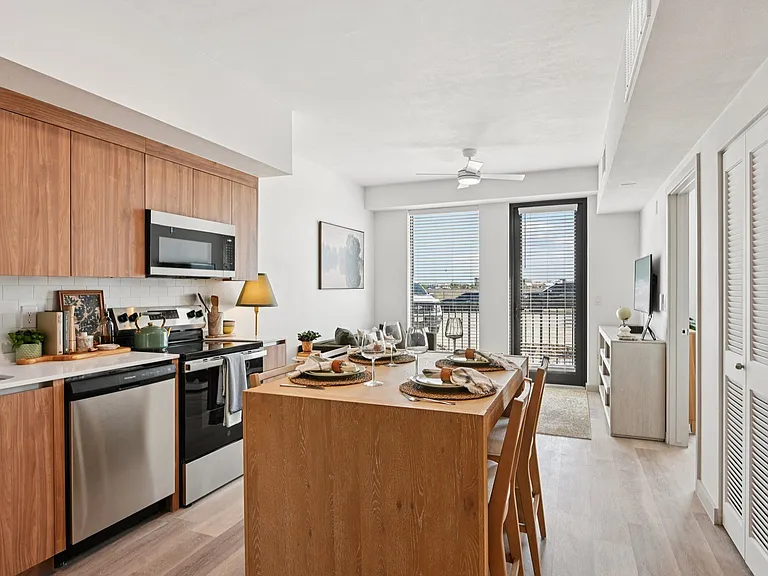
Refunding application fees for approved applicants who are active or retired military members, first responders, and teachers. If your application is approved, your application fee will be fully reimbursed. Be the first to enjoy this beautifully designed brand-new home featuring 3 bedrooms, 2 bathrooms, and an attached 2-car garage. Thoughtfully crafted with comfort and functionality in mind, this home offers a bright, open layout perfect for modern living. The chef-inspired kitchen is loaded with stylish upgrades that make both cooking and entertaining effortless. Just off the kitchen, the dining area is filled with natural light, creating a warm and inviting space for everyday meals or hosting guests. The spacious living room provides the perfect setting for relaxing evenings or gathering with family and friends. A versatile flex space adds even more functionality and can easily be transformed into a home office, fitness area, playroom, or guest space to fit your lifestyle. Retreat to the private primary suite featuring an expansive bedroom, spa-like bathroom with a large vanity and sleek glass walk-in shower, and a generous walk-in closet. Step outside to a fenced backyard with a covered patioideal for outdoor dining, entertaining, or simply enjoying a quiet evening at home. This move-in ready home combines modern style, flexible living spaces, and everyday comfort in one incredible package.

The property manager

Nearby schools

Students who live in 13404 Gitty Up Cir attend the following Granbury Independent School District (Unified School District) public schools:

GreatSchools ratings are based on test scores and additional metrics when available.

13404 Gitty Up Cir

By contacting this property, you agree to our Terms of Use. Visit our Privacy Portal for more information. When you click “Send message”, we’ll send your inquiry to the property manager so they can reach out and answer your questions.

Find similar homes

Spot something off?Good catch. Flag it and help keep listings legit.