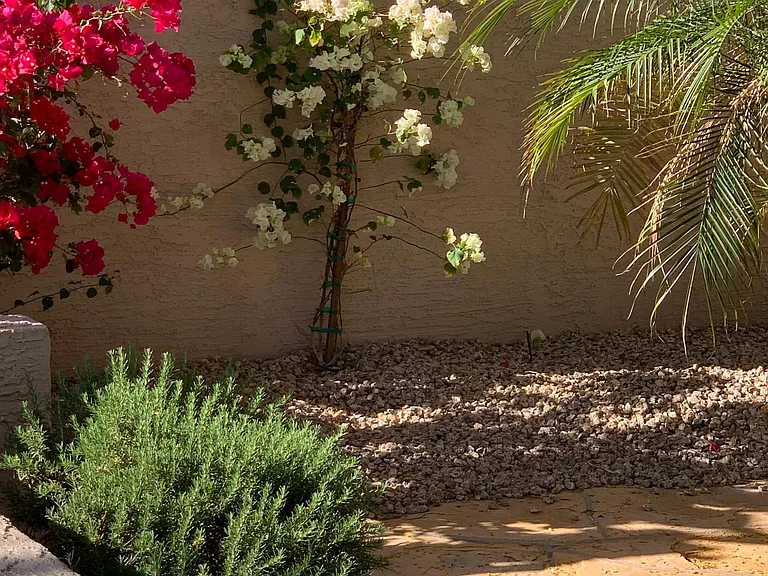
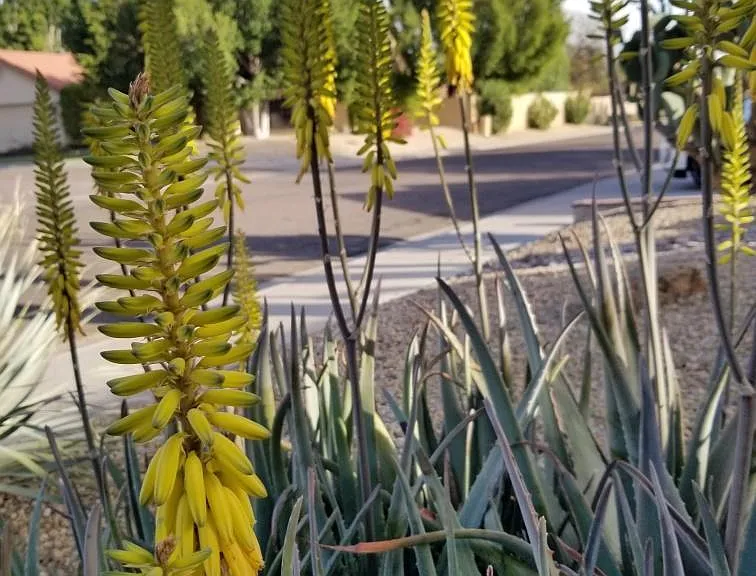
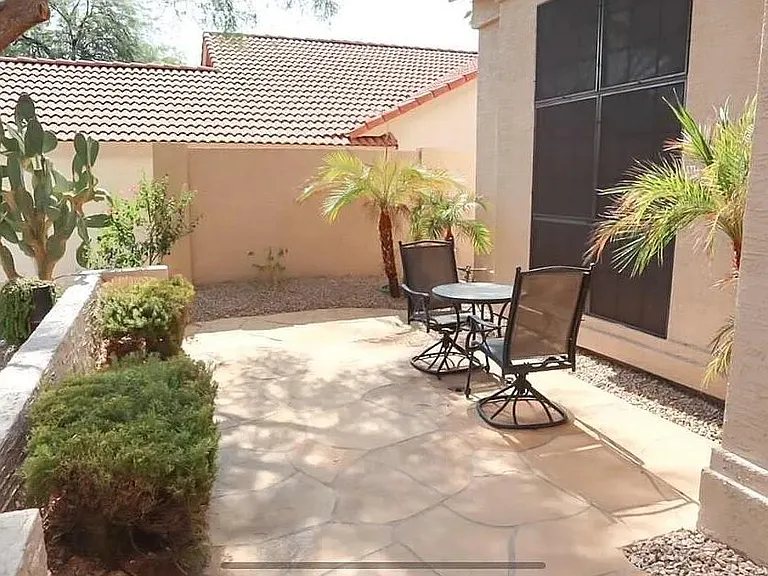
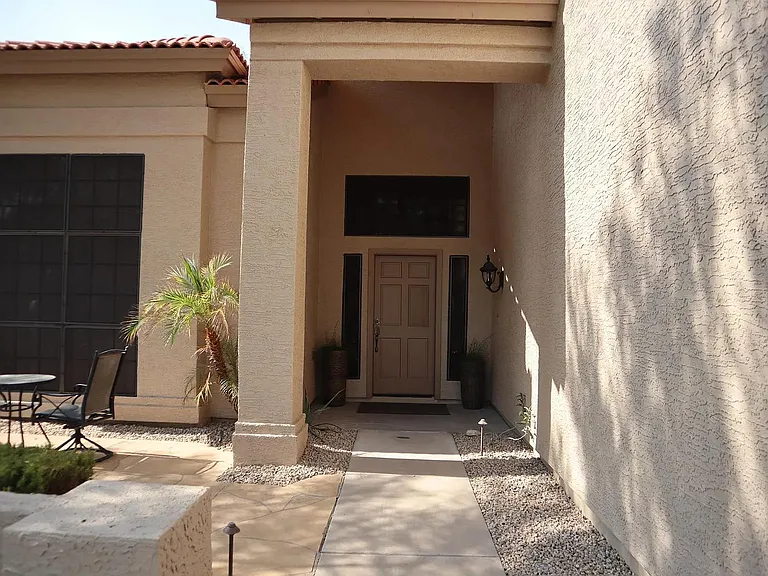
13402 S 38th Pl

13402 S 38th Pl — Photo 1
13402 S 38th Pl — Photo 2
13402 S 38th Pl — Photo 3
13402 S 38th Pl — Photo 4
13402 S 38th Pl — Photo 5
13402 S 38th Pl — Photo 6
13402 S 38th Pl — Photo 7
13402 S 38th Pl — Photo 8
13402 S 38th Pl — Photo 9
13402 S 38th Pl — Photo 10
13402 S 38th Pl — Photo 11
13402 S 38th Pl — Photo 12
13402 S 38th Pl — Photo 13
13402 S 38th Pl — Photo 14
13402 S 38th Pl — Photo 15
13402 S 38th Pl — Photo 16
13402 S 38th Pl — Photo 17
13402 S 38th Pl — Photo 18
13402 S 38th Pl — Photo 19
13402 S 38th Pl — Photo 20
13402 S 38th Pl — Photo 21
13402 S 38th Pl — Photo 22
13402 S 38th Pl — Photo 23
13402 S 38th Pl — Photo 24
13402 S 38th Pl — Photo 25
13402 S 38th Pl — Photo 26
13402 S 38th Pl — Photo 27
13402 S 38th Pl — Photo 28
13402 S 38th Pl — Photo 29
13402 S 38th Pl — Photo 30
13402 S 38th Pl — Photo 31
13402 S 38th Pl — Photo 32
13402 S 38th Pl — Photo 33
13402 S 38th Pl — Photo 34
13402 S 38th Pl — Photo 35
13402 S 38th Pl — Photo 36
13402 S 38th Pl — Photo 37
13402 S 38th Pl — Photo 38
13402 S 38th Pl — Photo 39
13402 S 38th Pl — Photo 40
13402 S 38th Pl — Photo 41
13402 S 38th Pl — Photo 42
13402 S 38th Pl — Photo 43
13402 S 38th Pl — Photo 44
13402 S 38th Pl — Photo 45
13402 S 38th Pl — Photo 46
13402 S 38th Pl — Photo 47
13402 S 38th Pl — Photo 48

$4,300/ mo
Doesn't include deposits and fees
5 beds3.5 baths3359 sqft house
13402 S 38th Pl
Your booked tour

What you get

Pet-friendlyIn-unit laundryParkingAir conditioningPool

Costs, fees, and lease terms

Lease terms

RENT IS $4300/MONTH WITH 1 YEAR LEASE. REFUNDABLE SECURITY DEPOSIT IS $4000. REFUNDABLE CLEANING FEE IS $600 (not refundable with pets). OWNER PAYS $280 FOR LANDSCAPING AND POOL SERVICE. RENTER IS RESPONSIBLE FOR WATER, ELECTRIC, AND INTERNET. Rent includes the washer, dryer, extra fridge in garage, and a full propane tank for hot tub heater. PETS LESS THAN 30 LBS preferred but can be negotiated. NO SMOKING IN THE HOUSE. $250 NON REFUNDABLE ADMIN FEE TO GENERATE LEASE. TENANTS MUST OBTAIN AND MAINTAIN RENTERS INSURANCE FOR THE DURATION OF THE LEASE. ONLY RESIDENTIAL LEASES.

Pets

  • Dogs

    Allowed
  • Cats

    Allowed

The neighborhood

About the building

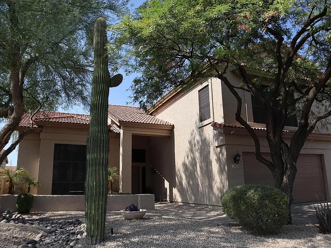
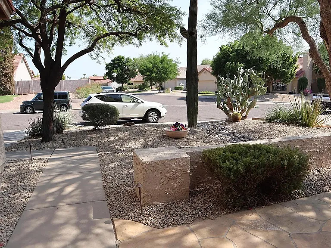
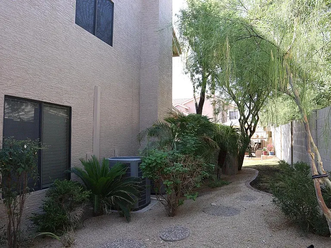
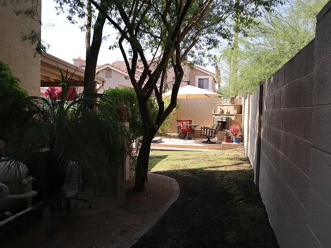
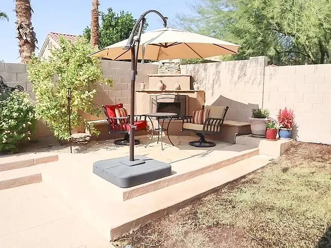
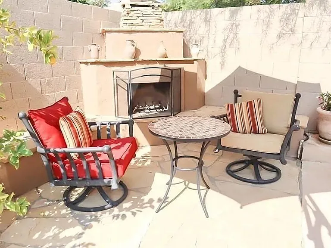
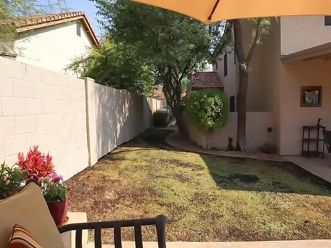
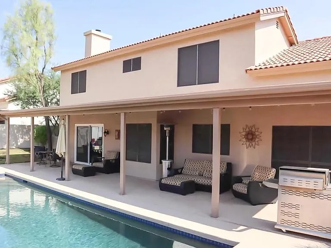
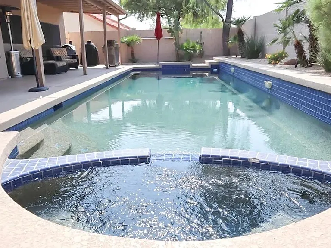
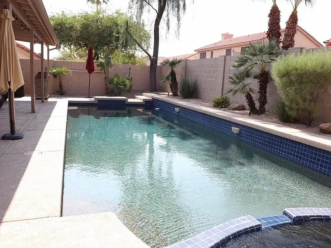
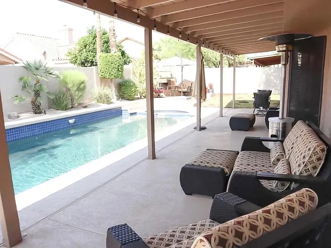
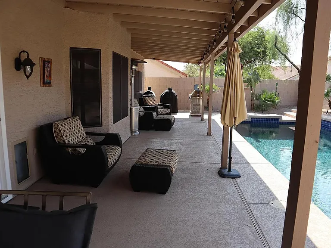
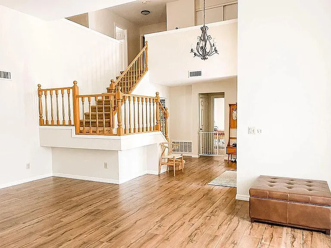
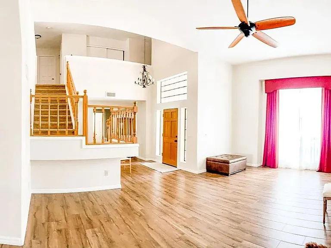
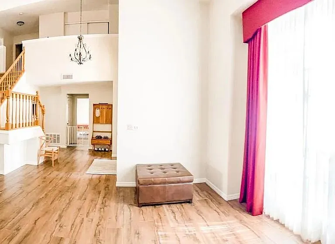
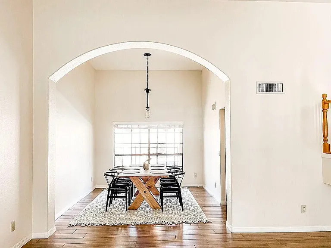
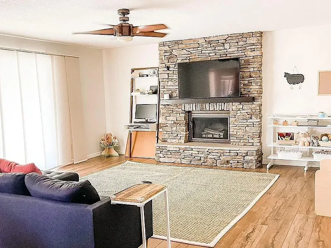
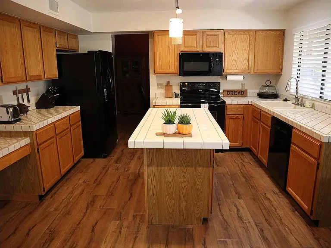
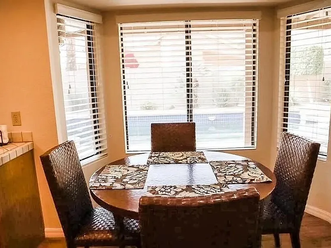
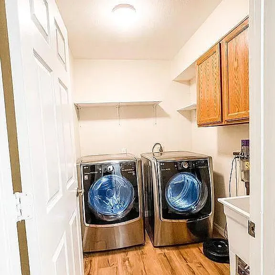
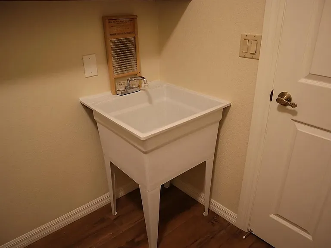
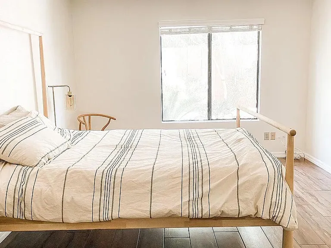
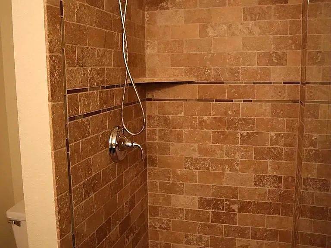
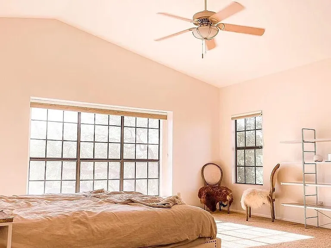
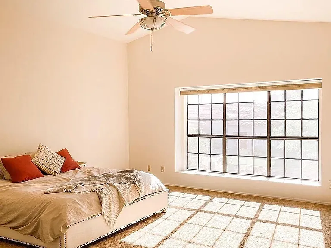
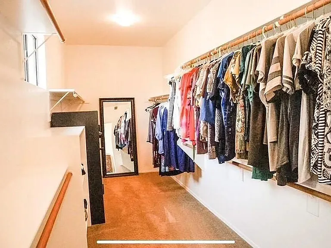
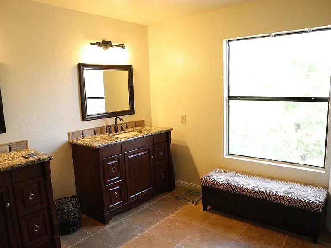
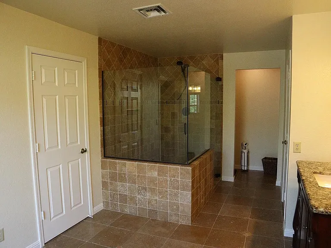
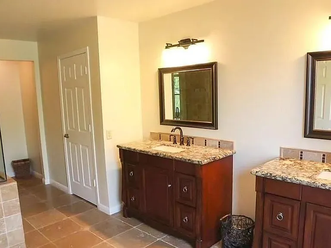
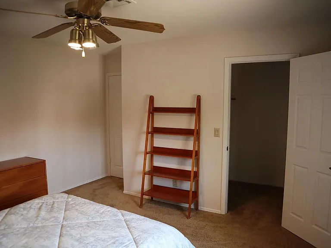
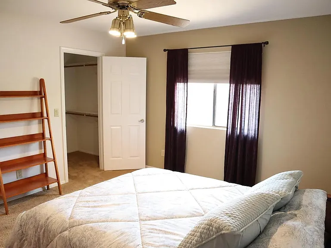
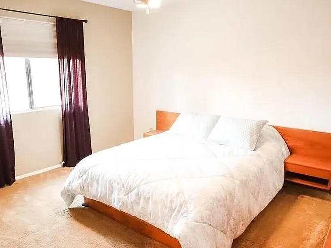
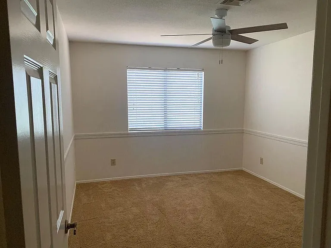
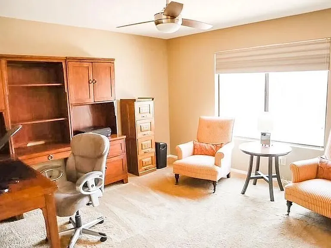
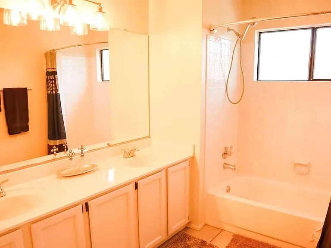
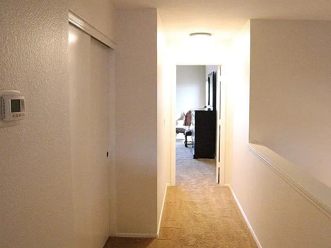
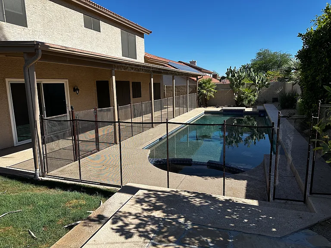
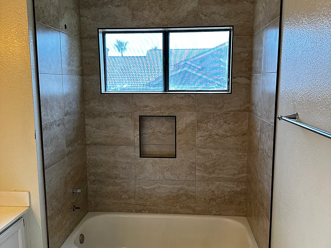
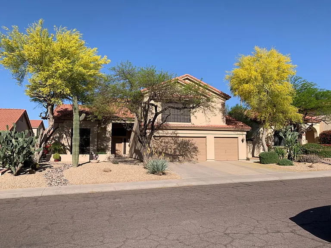
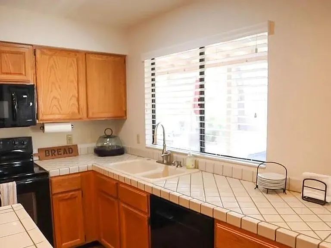
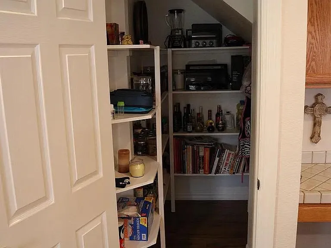
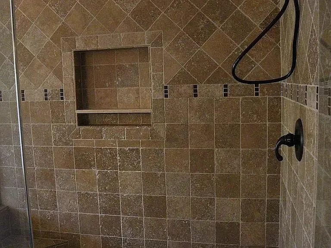
Located in one of Ahwatukee's most sought-after neighborhoods in Mountain Park Ranch HOA, residents enjoy convenient access to South Mountain hiking and biking trails, golf, top-rated schools, shopping, dining, and major freeways. Elementary, middle-school and high school are all within walking distance of the home. This beautifully cared for Pulte Signature Home with 5 bedrooms, 3.5 bathrooms, 3,359 square feet of living space, an oversized 3-car garage with an extra fridge included. Upon entry of this lovely ranch style home you'll be greeted with the gorgeous wood-look styles, a large chandelier among the natural light and tones. The high ceilings, large windows all around, and beautiful arches are compliments of the home all throughout. The open floor plan allows for view of living and large formal dining room. The classic kitchen includes an island, classic tiled off-white counter tops, an oversized walk-in pantry, an oversized breakfast nook. The kitchen has large windows with a view of the patio and pool area bringing in natural light at all times of the day. Designed for both everyday living and entertaining next to the kitchen is the family room with a wood-burning fireplace, and a large sliding door that walks you into the well maintained backyard. There's an oversized pebble-tech diving pool with an in-ground hot tub. A large covered patio area along the west wall of the home and an outdoor fireplace with a built-in seating area. Grand high ceilings, luxury wood-look tile flooring ,and abundant natural light enhances the spacious living areas, while large windows frame beautiful mountain views and create a bright, inviting atmosphere throughout. The downstairs bedroom has its own bathroom with a remodeled shower. Four bedrooms upstairs with one shared recently tiled bathroom with dual vanities. The master bedroom is past the hallway and hallway with an extra closet with its own bathroom featuring double vanities and a large walk in closet. House has a large laundry room, with upgraded state-of-the-art washer and dryer in addition to an auxiliary washing sink. The house is also setup with 5 ring cameras, upgraded WiFi enabled dual garage door openers, a 15-gallon water heater, a front terrace for entertaining, and a car port that parks 3 large sized vehicles. Oversized, high efficiency, dual air conditioners installed in February 2025, propane tank for the hot tub, a side gate with a separate entrance to the perimeter and a side door for the garage. This house is fiber optic enabled, has Google Nest-3 thermostats, and new pool water as of March 2026.

The property manager

Nearby schools

Students who live in 13402 S 38th Pl attend the following Tempe Union High School District (Unified School District) and Kyrene Elementary School District (Unified School District) public schools:
GreatSchools ratings are based on test scores and additional metrics when available.

13402 S 38th Pl
By contacting this property, you agree to our Terms of Use. Visit our Privacy Portal for more information. When you click “Send message”, we’ll send your inquiry to the property manager so they can reach out and answer your questions.
Find similar homes

Spot something off?Good catch. Flag it and help keep listings legit.