134 Rushton Ln

134 Rushton Ln — Photo 1
134 Rushton Ln — Photo 2
134 Rushton Ln — Photo 3
134 Rushton Ln — Photo 4
134 Rushton Ln — Photo 5
134 Rushton Ln — Photo 6
134 Rushton Ln — Photo 7
134 Rushton Ln — Photo 8
134 Rushton Ln — Photo 9
134 Rushton Ln — Photo 10
134 Rushton Ln — Photo 11
134 Rushton Ln — Photo 12
134 Rushton Ln — Photo 13
134 Rushton Ln — Photo 14
134 Rushton Ln — Photo 15
134 Rushton Ln — Photo 16
134 Rushton Ln — Photo 17
134 Rushton Ln — Photo 18
134 Rushton Ln — Photo 19
134 Rushton Ln — Photo 20
134 Rushton Ln — Photo 21
134 Rushton Ln — Photo 22
134 Rushton Ln — Photo 23
134 Rushton Ln — Photo 24
134 Rushton Ln — Photo 25
134 Rushton Ln — Photo 26
134 Rushton Ln — Photo 27
134 Rushton Ln — Photo 28
134 Rushton Ln — Photo 29
134 Rushton Ln — Photo 30
134 Rushton Ln — Photo 31
134 Rushton Ln — Photo 32
134 Rushton Ln — Photo 33
134 Rushton Ln — Photo 34
134 Rushton Ln — Photo 35
134 Rushton Ln — Photo 36
134 Rushton Ln — Photo 37
134 Rushton Ln — Photo 38
134 Rushton Ln — Photo 39
134 Rushton Ln — Photo 40
134 Rushton Ln — Photo 41
134 Rushton Ln — Photo 42
134 Rushton Ln — Photo 43
134 Rushton Ln — Photo 44
134 Rushton Ln — Photo 45
134 Rushton Ln — Photo 46
134 Rushton Ln — Photo 47
134 Rushton Ln — Photo 48
134 Rushton Ln — Photo 49
134 Rushton Ln — Photo 50
134 Rushton Ln — Photo 51
134 Rushton Ln — Photo 52
134 Rushton Ln — Photo 53
134 Rushton Ln — Photo 54
134 Rushton Ln — Photo 55
134 Rushton Ln — Photo 56
134 Rushton Ln — Photo 57
134 Rushton Ln — Photo 58
134 Rushton Ln — Photo 59
134 Rushton Ln — Photo 60
134 Rushton Ln — Photo 61
134 Rushton Ln — Photo 62
134 Rushton Ln — Photo 63
134 Rushton Ln — Photo 64
134 Rushton Ln — Photo 65
134 Rushton Ln — Photo 66
134 Rushton Ln — Photo 67
134 Rushton Ln — Photo 68
134 Rushton Ln — Photo 69
134 Rushton Ln — Photo 70
134 Rushton Ln — Photo 71
  • Furnished

$4,000/ mo
Doesn't include deposits and fees
3 beds3 baths2619 sqft house
Available August 1
134 Rushton Ln
Your booked tour

What you get

Dog-friendlyIn-unit laundryParkingAir conditioning

Costs, fees, and lease terms

Special offer!
pay $4,000 for rent and assume all the utilities : water electric internet -landscaping -pest control - cleaning fees .

Lease terms

Year Lease Prefer -Base rent is $4,000 plus all utilities As follow : Water Electric Cable Internet base on consumption Landscaping maintenance "trim and clean up leaves " flat fee "100 every 2 months I nternet is an average of $60.00 to $100.00 can vary base on package Seasonal min 6 months + 1 day at $5,000 and included utilities with a cap "on water and electric " A cap is equal to a Budget ,Calculation on average " around $500 +

Pricing comparison

$262

At $4,000, this listing is priced $262 more than the current market rate for a 3 bedroom home in Tavernier.

Pets

  • Dogs

    Allowed
    Number allowed1
  • Cats

    Not allowed

The neighborhood

About the building

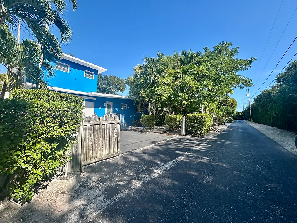
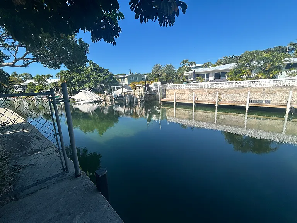
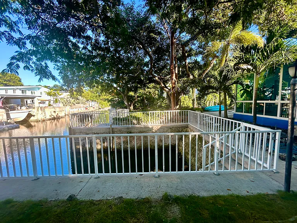
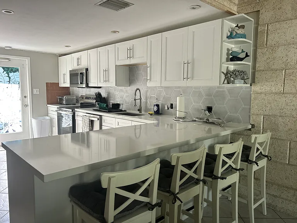
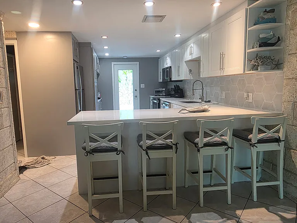
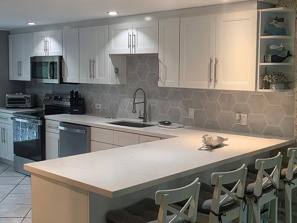
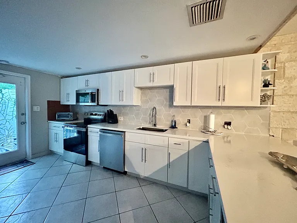
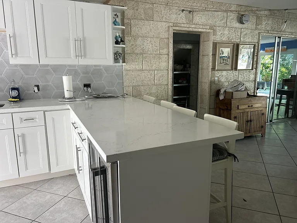
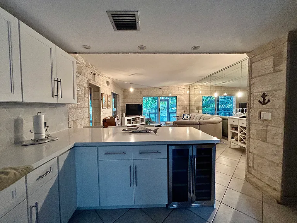
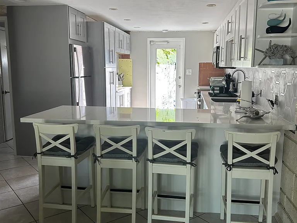
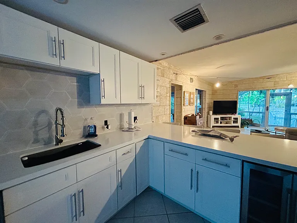
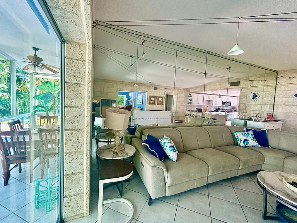
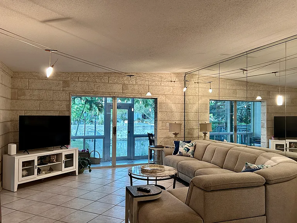
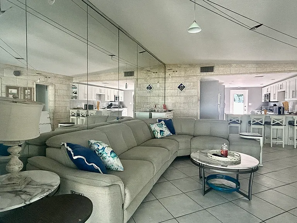
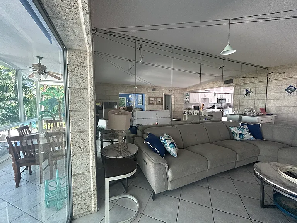
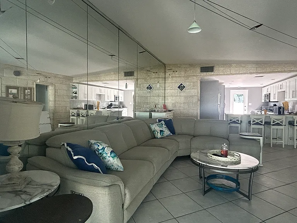
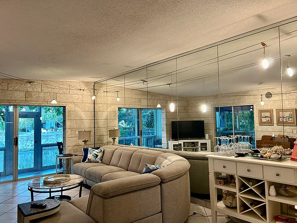
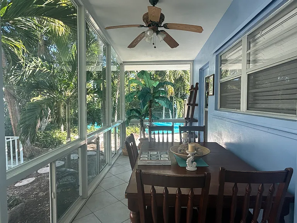
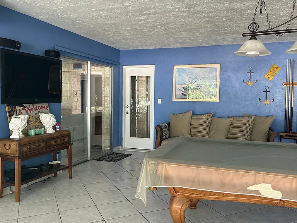
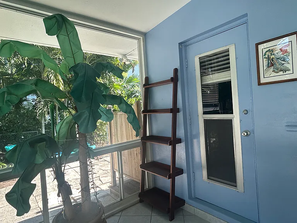
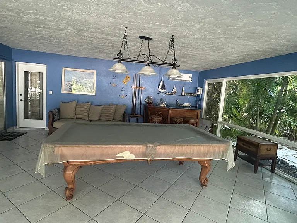
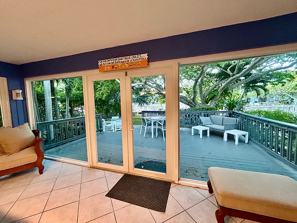
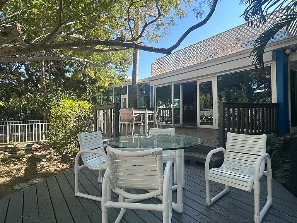
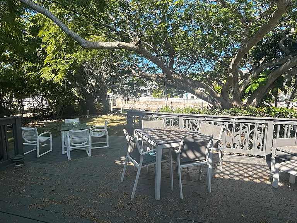
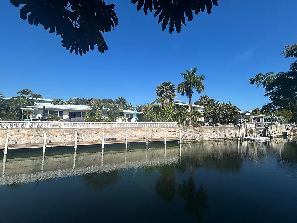
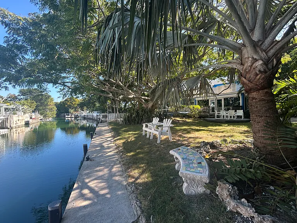
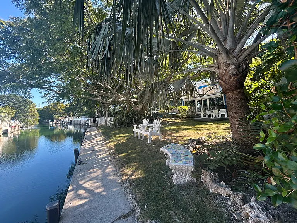
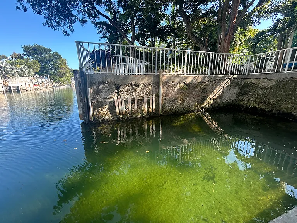
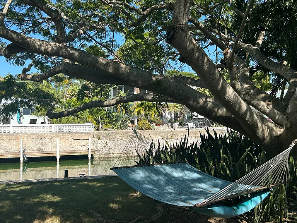
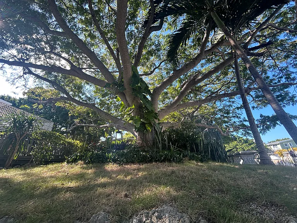
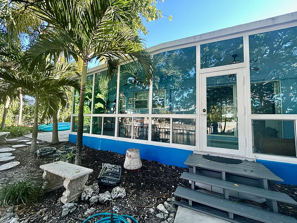
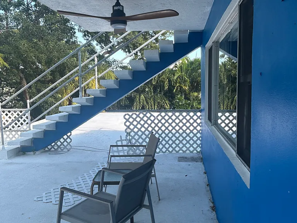
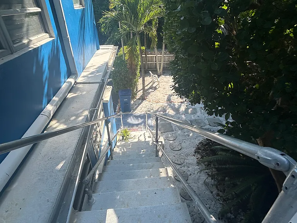
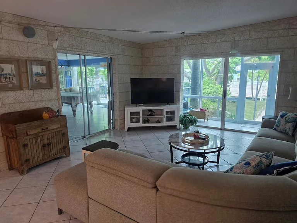
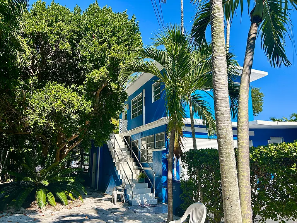
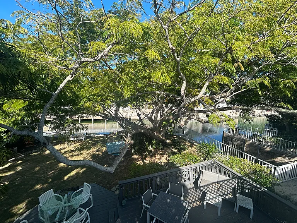
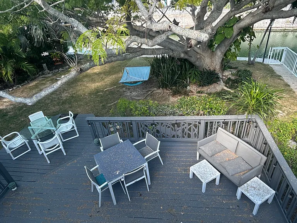
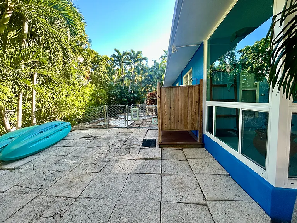
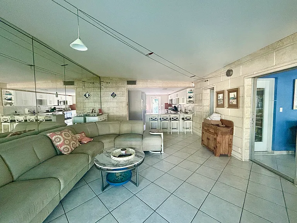
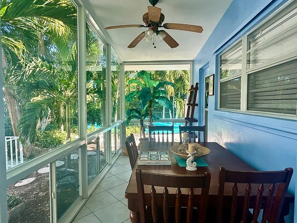
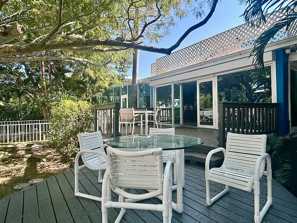
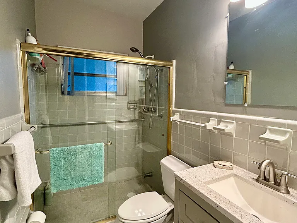
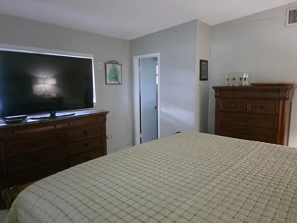
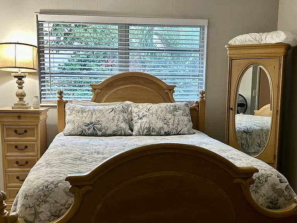
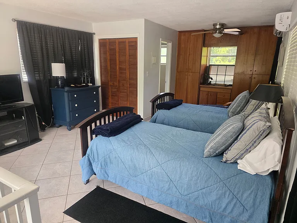
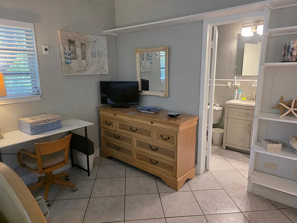
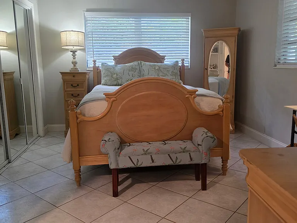
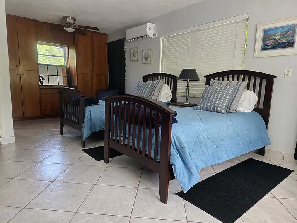
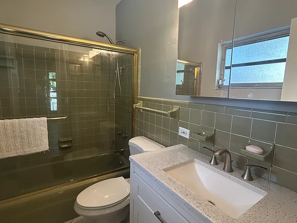
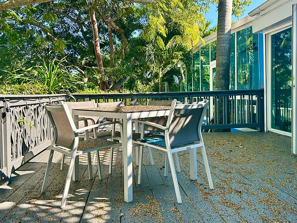
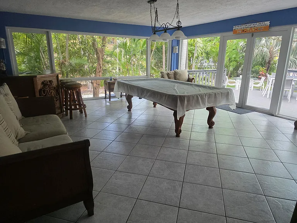
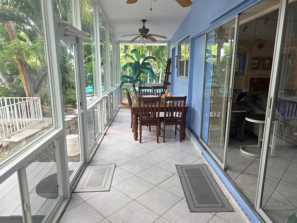
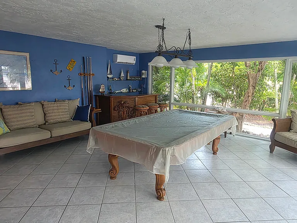
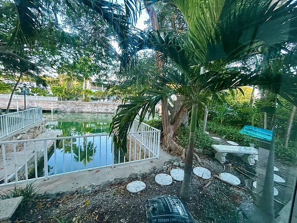
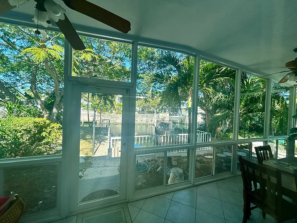
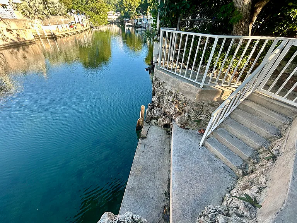
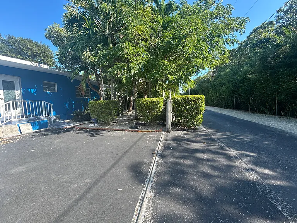
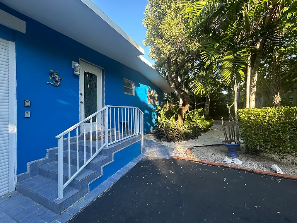
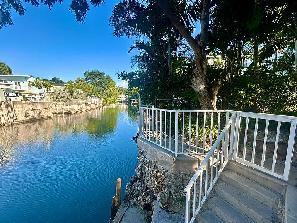
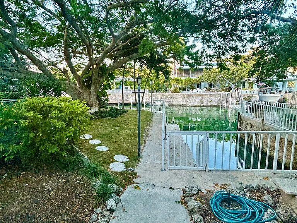
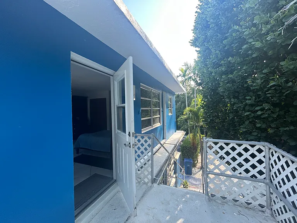
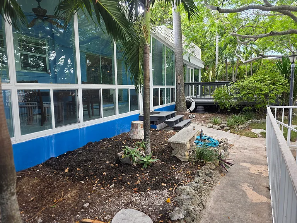
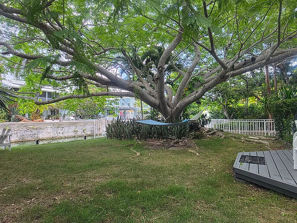
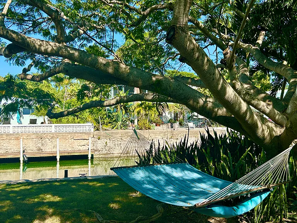
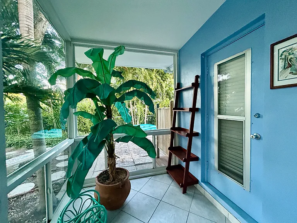
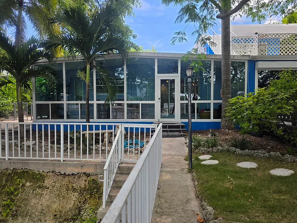
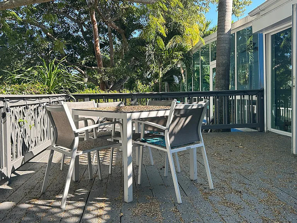
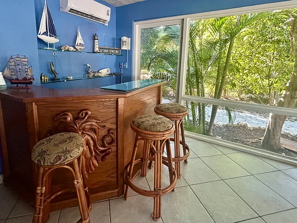
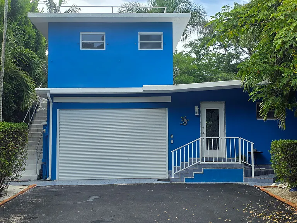
Tavernier Paradise in the Florida Keys Property Highlights: This exceptional residence is a hidden gem, offering everything necessary for a remarkable lifestyle in the Florida Keys. Main Level Features: Spacious Living/Dining Area: An open-concept design with a brand new kitchen and modern appliances. Wine Cellar: Perfect for wine enthusiasts. Stylish Kitchen: Featuring sleek cabinets and a granite island countertop, ideal for informal gatherings. Open Living Room: Glass walls provide stunning views of the outdoor tropical garden. Entertainment Space: Game Room: Includes a sitting area, built-in bar with stools, and beach-themed furnishings. Recreational Features: A pool table offers great entertainment, with wall-to-wall glass doors leading to the outdoor garden adorned with mature tropical trees and landscaping. Screened-In Porch: A charming dining area integrated with nature, perfect for memorable gatherings. Bedrooms and Bathrooms: Main Area: Includes two bedrooms and two bathrooms. Master Suite: Features water views, a private entrance to the outdoor screened porch, an en-suite bathroom, and a king-sized bed. Second Bedroom: Spacious with convenient access to a full bathroom. Jack & Jill concept Second floor : A unique full bedroom- full bath - built in cabinets, Tv -dresser- Large windows overlooking the outdoor water & trees - It has 2 entrances - Inside or independent entrance on the side - and 2 Twin Beds - Exterior Features: Wooden Terrace: Well-lit for evening gatherings, equipped with ample outdoor furniture for breakfast or sunset cocktails, and a barbecue grill for alfresco dining. Canal Front Access: Over 100 feet of concrete dockage, plus a natural coral basin for boat docking, ensuring protected space. Additional dock for kayaks and an outdoor shower enhance the outdoor experience. Garage and Gated Entrances: Features two gated entrances in front of the house for added security. Community and Showing Information: Located in a private, gated community with coded access. Currently vacant and easy to show; FaceTime video tours are available for interested parties outside the Keys. Long-term rentals preferred (minimum of six months plus one day). This property is your perfect home away from home in the stunning Florida Keys, combining luxury, comfort, and natural beauty. Please read carefully before calling. The property is available for $4,000/month, with tenants responsible for all utility costs, including water, electricity, internet, and landscaping. For a comprehensive package at $5,000/month, utilities are included with a consumption cap, providing a budget-friendly estimate.

The property manager

Nearby schools

Students who live in 134 Rushton Ln attend the following Monroe (Unified School District) public schools:
GreatSchools ratings are based on test scores and additional metrics when available.

134 Rushton Ln
By contacting this property, you agree to our Terms of Use. Visit our Privacy Portal for more information. When you click “Send message”, we’ll send your inquiry to the property manager so they can reach out and answer your questions.
Find similar homes

Spot something off?Good catch. Flag it and help keep listings legit.