134 Cloverfield Trail Dr

134 Cloverfield Trail Dr — Photo 1
134 Cloverfield Trail Dr — Photo 2
134 Cloverfield Trail Dr — Photo 3
134 Cloverfield Trail Dr — Photo 4
134 Cloverfield Trail Dr — Photo 5
134 Cloverfield Trail Dr — Photo 6
134 Cloverfield Trail Dr — Photo 7
134 Cloverfield Trail Dr — Photo 8
134 Cloverfield Trail Dr — Photo 9
134 Cloverfield Trail Dr — Photo 10
134 Cloverfield Trail Dr — Photo 11
134 Cloverfield Trail Dr — Photo 12
134 Cloverfield Trail Dr — Photo 13
134 Cloverfield Trail Dr — Photo 14
134 Cloverfield Trail Dr — Photo 15
134 Cloverfield Trail Dr — Photo 16
134 Cloverfield Trail Dr — Photo 17
134 Cloverfield Trail Dr — Photo 18
134 Cloverfield Trail Dr — Photo 19
134 Cloverfield Trail Dr — Photo 20
134 Cloverfield Trail Dr — Photo 21
134 Cloverfield Trail Dr — Photo 22
134 Cloverfield Trail Dr — Photo 23
134 Cloverfield Trail Dr — Photo 24
134 Cloverfield Trail Dr — Photo 25
134 Cloverfield Trail Dr — Photo 26
134 Cloverfield Trail Dr — Photo 27
134 Cloverfield Trail Dr — Photo 28
134 Cloverfield Trail Dr — Photo 29
134 Cloverfield Trail Dr — Photo 30
134 Cloverfield Trail Dr — Photo 31
134 Cloverfield Trail Dr — Photo 32
134 Cloverfield Trail Dr — Photo 33
134 Cloverfield Trail Dr — Photo 34
134 Cloverfield Trail Dr — Photo 35
134 Cloverfield Trail Dr — Photo 36
134 Cloverfield Trail Dr — Photo 37
134 Cloverfield Trail Dr — Photo 38
134 Cloverfield Trail Dr — Photo 39
134 Cloverfield Trail Dr — Photo 40
134 Cloverfield Trail Dr — Photo 41

$3,150/ mo
Doesn't include deposits and fees
4 beds3 baths2117 sqft house
134 Cloverfield Trail Dr

Your booked tour

What you get

No petsIn-unit laundryParkingAir conditioningGym

Costs, fees, and lease terms

Lease terms

Lease: 12-month lease term required Deposit: 3150.00

Pricing comparison

$503

At $3,150, this listing is priced $503 more than the current market rate for a 4 bedroom home in Summerville.

Pets

  • Dogs

    Not allowed
  • Cats

    Not allowed

The neighborhood

About the building

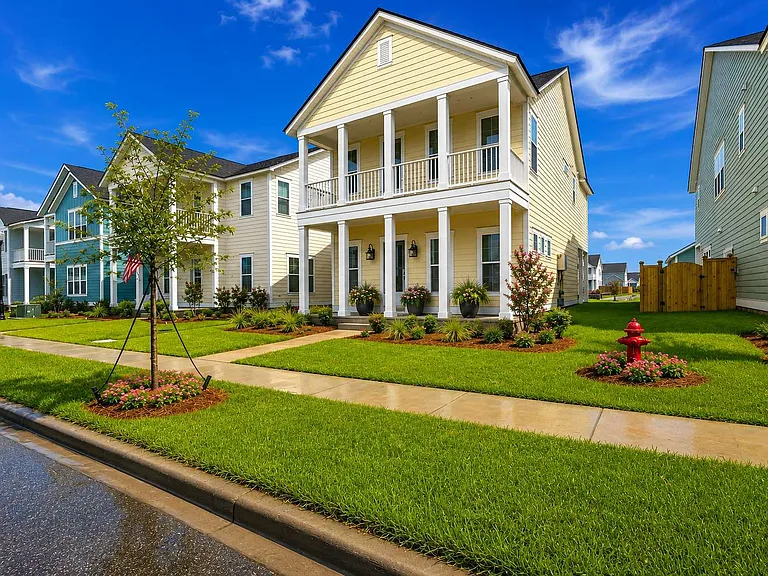
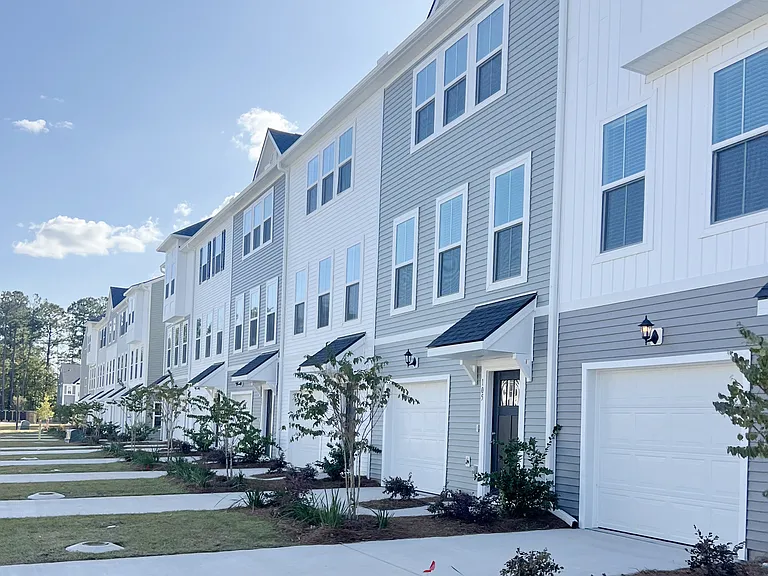
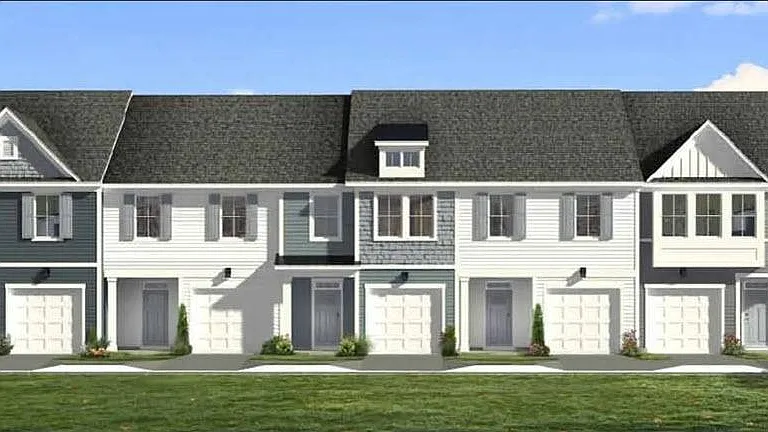
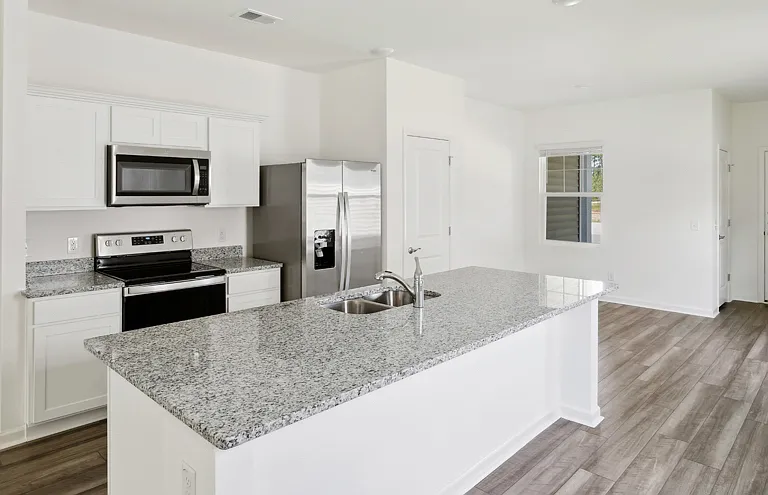
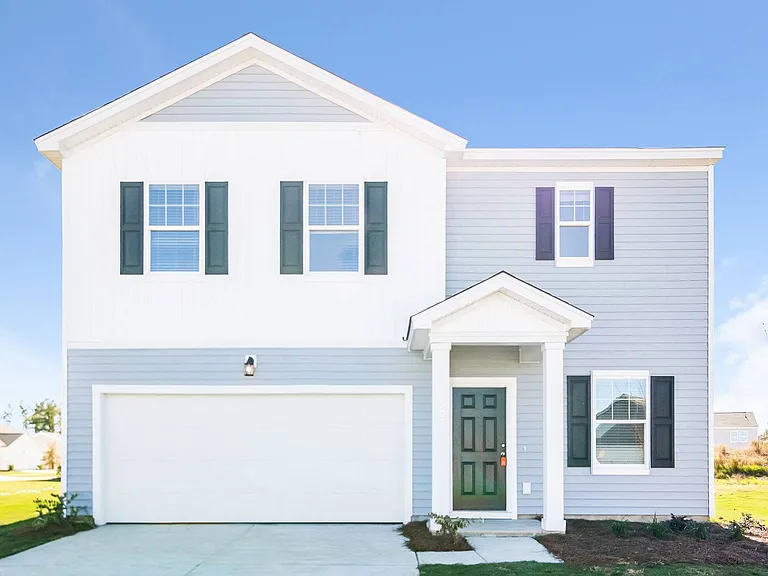
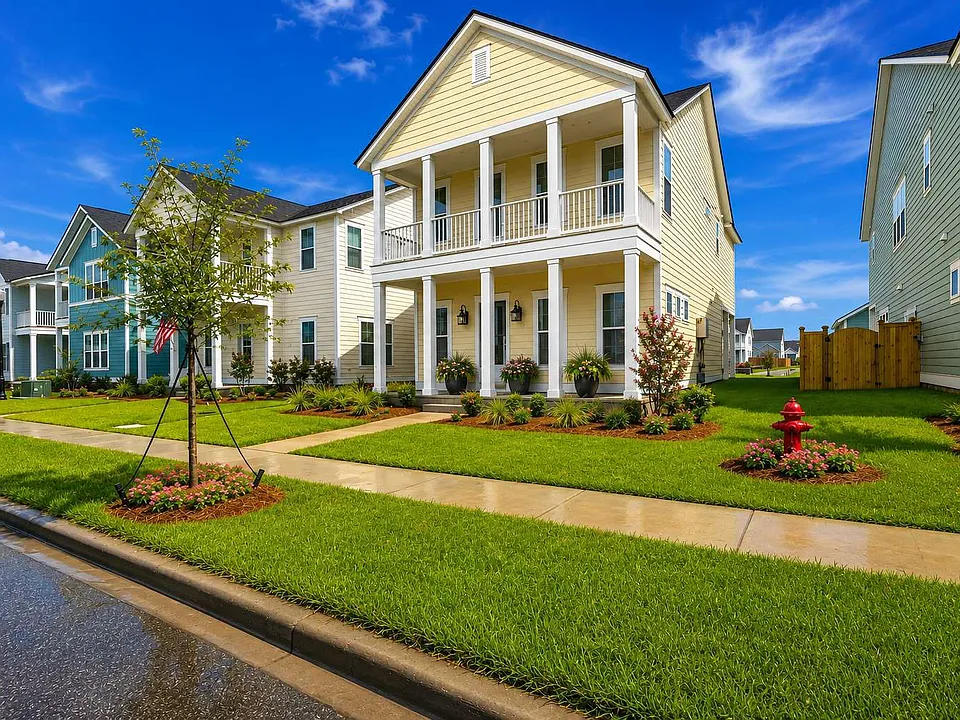
Never Lived In | Private Balcony | Home Office | Upstairs Loft | 2 Car Garage | Resort Style Amenities There is something special about being the very first person to live in a brand new home, and this beautiful new construction rental in highly sought after Carnes Crossroads is ready for its first residents! From the moment you step inside, you'll love the bright, fresh feel, modern finishes, and thoughtfully designed floor plan. This spacious two story home offers the perfect combination of style, comfort, and flexibility, with plenty of room to live, work, entertain, and unwind. The first floor welcomes you with a dedicated study, creating the perfect work from home office, reading room, or flex space. Just beyond, the home opens into a spacious open concept kitchen, dining, and living area designed to keep everyone connected. The kitchen flows effortlessly into the main living spaces and out to the patio, making the layout equally suited for quiet nights at home or entertaining family and friends. Upstairs, you'll find even more room to spread out. A cozy loft provides a second living area that's perfect for a media room, playroom, gaming space, or additional home office. The spacious primary suite is a true highlight, complete with its own private balcony, the perfect spot for morning coffee or relaxing at the end of the day. A generously sized en suite bathroom completes the primary retreat, while two additional bedrooms provide plenty of space for family, guests, or additional flex space. Outside, a two car detached garage offers convenient parking along with valuable additional storage. And when you're ready to venture beyond home, you'll have all the benefits of living in Carnes Crossroads, including resort style pools, The Perch with its three story waterslide, fitness facilities, parks, playgrounds, walking and biking trails, pickleball and tennis courts, and beautiful community gathering spaces. HOME HIGHLIGHTS BRAND NEW CONSTRUCTION | Never Before Lived In! Spacious Two Story Floor Plan Three Bedrooms Dedicated First Floor Study or Home Office Bright Open Concept Living Area Modern Kitchen and Stylish Finishes Spacious Upstairs Loft Primary Suite with Private Balcony Generously Sized En Suite Bathroom Outdoor Patio Two Car Detached Garage Highly Desirable Carnes Crossroads Location Access to Resort Style Community Amenities Brand new. Beautifully designed. Incredible location. Skip the wear and tear of an older rental and enjoy the opportunity to be the first to make this beautiful Carnes Crossroads home your own. Schedule your private showing today and experience everything this brand new home has to offer!

The property manager

Nearby schools

Students who live in 134 Cloverfield Trail Dr attend the following Berkeley 01 (Unified School District) public schools:

GreatSchools ratings are based on test scores and additional metrics when available.
134 Cloverfield Trail Dr

By contacting this property, you agree to our Terms of Use. Visit our Privacy Portal for more information. When you click “Send message”, we’ll send your inquiry to the property manager so they can reach out and answer your questions.

Find similar homes

Spot something off?Good catch. Flag it and help keep listings legit.