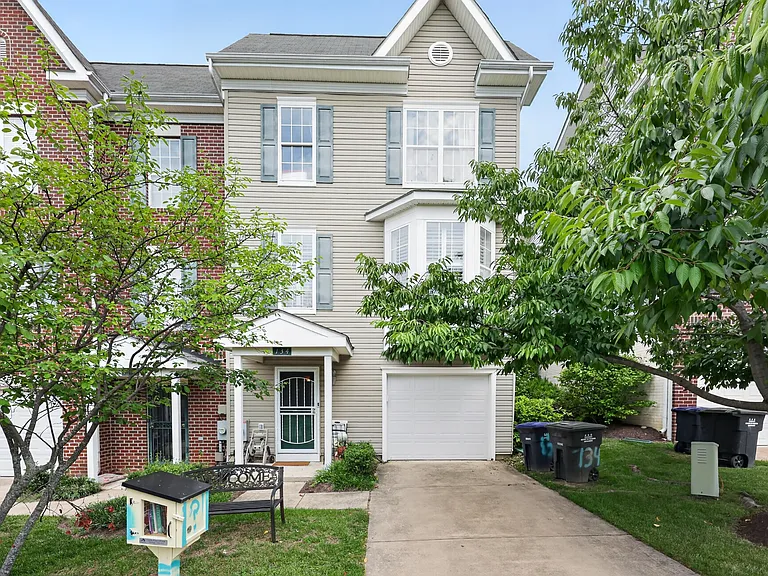
134 57th St SE

134 57th St SE — Photo 1
134 57th St SE — Photo 2
Living room
134 57th St SE — Photo 4
Living room/dining room
134 57th St SE — Photo 6
Day bed in living room extension
Stairs down to foyer and up to bedrooms
Dining room/kitchen/back patio
134 57th St SE — Photo 10
134 57th St SE — Photo 11
134 57th St SE — Photo 12
134 57th St SE — Photo 13
134 57th St SE — Photo 14
134 57th St SE — Photo 15
Master bedroom
Master bedroom with en suite bathroom
134 57th St SE — Photo 18
Master bathroom (en suite)
134 57th St SE — Photo 20
134 57th St SE — Photo 21
Second bedroom
134 57th St SE — Photo 23
134 57th St SE — Photo 24
Third bedroom
134 57th St SE — Photo 26
Bathroom (shared by second and third bedrooms)
134 57th St SE — Photo 28
Basement
134 57th St SE — Photo 30
134 57th St SE — Photo 31
Laundry room
Foyer (door to basement, stairs to living room)
Guest bathroom
Deck and backyard
134 57th St SE — Photo 36
134 57th St SE — Photo 37
Garden
134 57th St SE — Photo 39
134 57th St SE — Photo 40
  • Furnished

$3,500/ mo
Doesn't include deposits and fees
3 beds2.5 baths1800 sqft townhouse
Available August 29
134 57th St SE

Your booked tour

What you get

Pet-friendlyIn-unit laundryParkingAir conditioningEv Charging Station

Costs, fees, and lease terms

Lease terms

Owner covers wifi and HOA fee. Renter pays for electricity and water. Up to three pets total allowed. Smoking permitted on deck or front yard, not inside the home. Open to leases ranging from three months to one year. Credit check required. First month's rent and security deposit due upon signing of lease.

Pets

  • Dogs

    Allowed
    Number allowed1
  • Cats

    Allowed
    Number allowed2

The neighborhood

About the building

Colorful, Sun-drenched, Furnished 3-Bedroom Semi-Detached Townhome at 134 57th St SE, Washington, DC Move right into this beautifully maintained 1,800-square-foot semi-detached townhome in Capitol Gateway. Available fully or partially furnished, this spacious three-level home is ideal for professionals, families, traveling nurses, or anyone looking for a flexible, move-in-ready rental. The open main level features hardwood floors, abundant natural light, and a spacious living and dining area that's perfect for relaxing or entertaining. The gourmet kitchen includes granite countertops, stainless steel appliances, a breakfast bar, ample cabinet space, and a double-door refrigerator. A recently built-on back deck fits a six-seater table, grill, and additional patio furniture. The backyard includes a shed and a raised-bed garden with an irrigation system. Upstairs, you'll find three generously sized bedrooms, including a primary suite with an en-suite bathroom and two walk-in closets. An additional full bathroom serves the other two bedrooms, while a convenient half bath is located on the entry level. The entry level also features a large finished basement with washer/dryer and natural light that can function as a recreation room, home office, workout area, or additional guest space. The home includes a solar panel system, helping reduce electricity costs, and an attached garage with a Level 2 EV charger and hanging bicycle storage. Located in a friendly, leafy neighborhood in Southeast Washington, DC, the home is a 10-minute walk to the Capitol View Metro station and a three-minute walk to the D2X bus. It offers convenient access to downtown DC, Capitol Hill, Navy Yard, Deanwood, the H Street corridor, Joint Base Anacostia-Bolling, major commuter routes including I-295, and walking/bicycle trails. The home is offered furnished, making it easy to settle in while still leaving room to personalize the space with your own belongings. We've worked hard to make our home colorful, friendly, and welcoming - and we can't wait to welcome you into it. Features include: 3 bedrooms | 2.5 bathrooms Approximately 1,800 square feet Fully or partially furnished Semi-detached with abundant natural light Hardwood floors throughout the main living area Gourmet kitchen with granite countertops and stainless steel appliances Spacious primary suite with two walk-in closets Finished basement with in-unit washer-dryer Attached garage with Level 2 EV charging Solar panels for lower utility costs Central heating and air conditioning Wifi included Furnishings include (at minimum): Master bedroom: Queen-size bed, dresser Second bedroom: Three-quarters size bed, dresser Third bedroom: Pull-out sofa, desk Dining room: Dining table and chairs, two bar stools Living room: Sectional sofa, coffee table, large bookshelf, modified piano frame with built-in keyboard Deck: Patio table and chairs Basement: Pull-out sofa (+ drum set on request!) Not included: television, dishware, cookware, linens, and personal household items. Inclusion of some of these items may be negotiated for an additional fee.

The property manager

Nearby schools

Students who live in 134 57th St SE attend the following District Of Columbia Public Schools (Unified School District) public schools:

GreatSchools ratings are based on test scores and additional metrics when available.

134 57th St SE

By contacting this property, you agree to our Terms of Use. Visit our Privacy Portal for more information. When you click “Send message”, we’ll send your inquiry to the property manager so they can reach out and answer your questions.

Find similar homes

Spot something off?Good catch. Flag it and help keep listings legit.