13393 Redwood Dr

13393 Redwood Dr — Photo 1
13393 Redwood Dr — Photo 2
13393 Redwood Dr — Photo 3
13393 Redwood Dr — Photo 4

$5,950/ mo
Doesn't include deposits and fees
5 beds4 baths4444 sqft house
13393 Redwood Dr
Your booked tour

What you get

In-unit laundryParkingAir conditioningPoolSecurity

Costs, fees, and lease terms

Lease terms

12 Months

The neighborhood

About the building

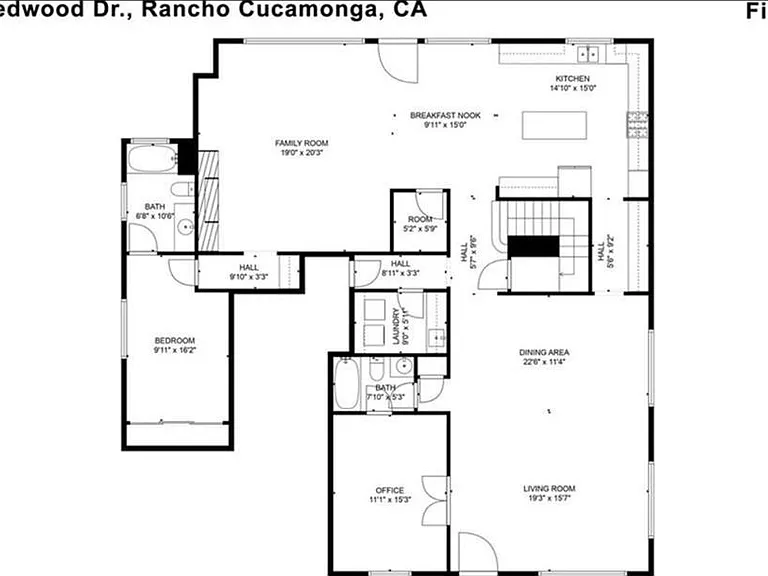
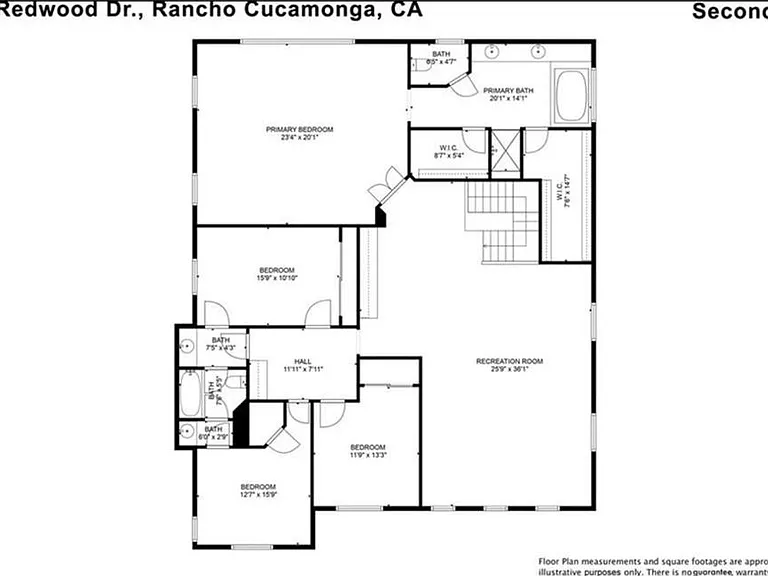
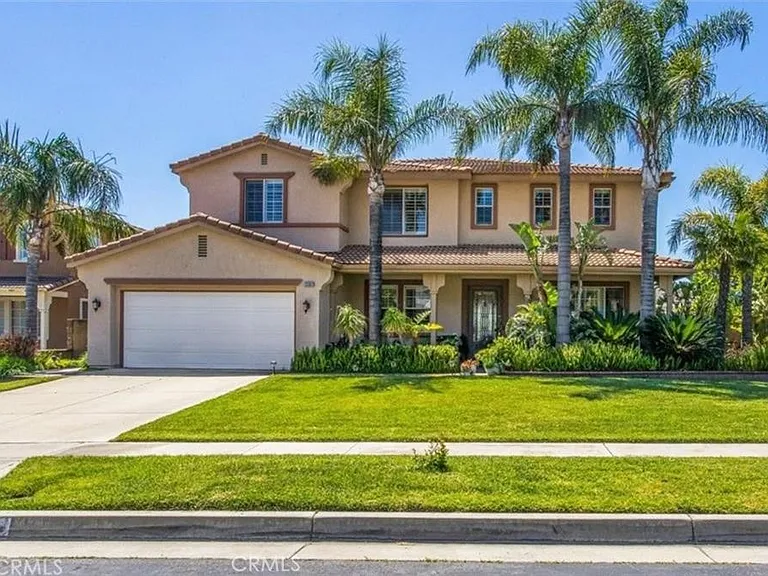
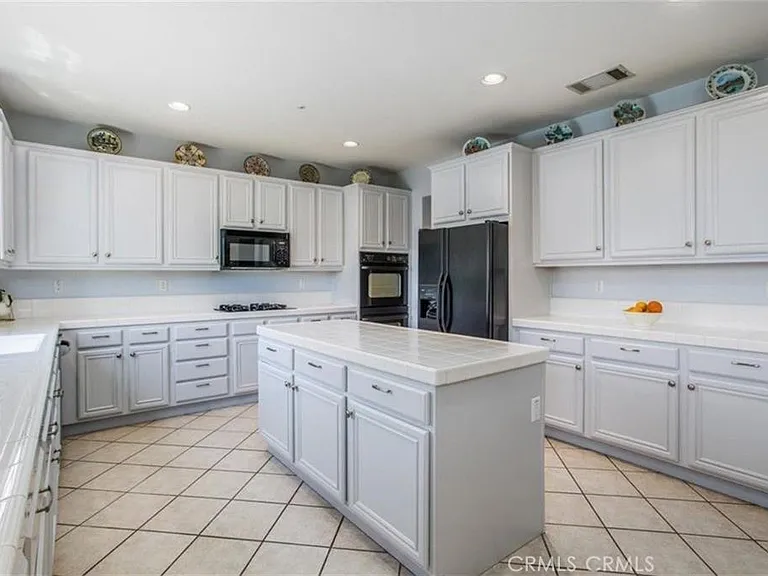
Nestled in the prestigious gated community of Rancho Vista, two-story home offers a rare opportunity for a large family seeking comfort and versatility. 5 (potentially 6) bedrooms, including the highly desirable downstairs bedroom and bath accommodations, this home offers a cozy vibe and plenty of room to spread out. A few notable highlights include the home's brand new neutral carpeting, plantation shutters, crown molding, custom paint, and dual zone A/C. Light-filled formal living and dining areas alongside a versatile office or optional 6th bedroom with double door entry and full ensuite bath. Towards the rear of the home a generous great room seamlessly blends kitchen, living, and dining spaces, accompanied by an additional private bedroom also featuring a spacious ensuite bath complete with shower/tub combo. The oversized kitchen boasts practical features such as a double oven, dishwasher, large center island, and ample storage space, all complemented by a walk-in pantry and convenient butler's pantry. The nearby breakfast nook is open to the family room and also offers access to the covered patio and spacious rear yard, perfect for outdoor gatherings. Upstairs you'll find a very large and versatile loft as well as 3 additional bedrooms and the master suite. All 3 of the secondary bedrooms are nicely sized with ceiling fans, 2 of the bedrooms share a jack-n-jill bathroom which offers separate vanity areas and a shared shower tub combo. The master suite is a true sanctuary, boasting double door entry, abundant natural light, and an ensuite bath complete with dual vanities, a large soaking tub, walk-in shower, and two separate walk-in closets. Outside, the private rear yard offers dual alumawood pergola patio covers, a lush lawn, gated side yard, and mature landscape. Completing this home is a convenient downstairs laundry room with built-in cabinets. Conveniently located to nearby shopping, schools, and freeway access.

The property manager

Nearby schools

Students who live in 13393 Redwood Dr attend the following Etiwanda Elementary School District (Unified School District) and Chaffey Joint Union High School District (Unified School District) public schools:

GreatSchools ratings are based on test scores and additional metrics when available.

13393 Redwood Dr

By contacting this property, you agree to our Terms of Use. Visit our Privacy Portal for more information. When you click “Send message”, we’ll send your inquiry to the property manager so they can reach out and answer your questions.

Find similar homes

Spot something off?Good catch. Flag it and help keep listings legit.