1339 Chichester Dr

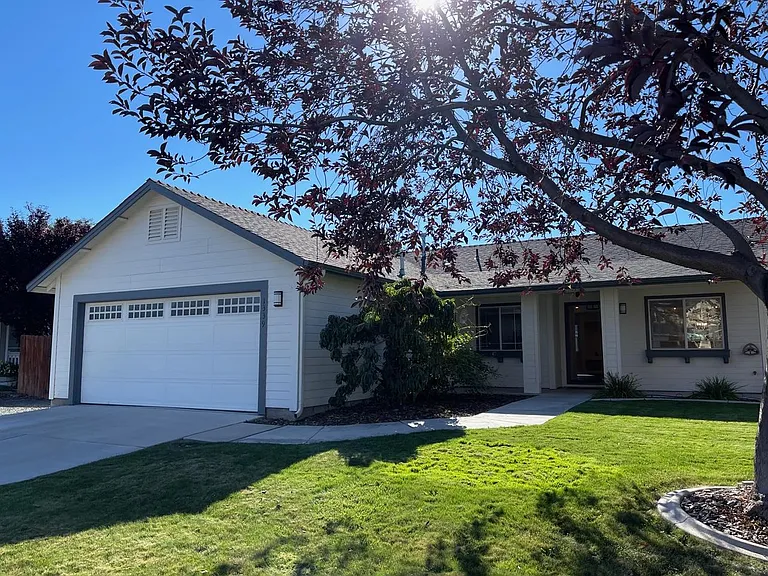
Front yard
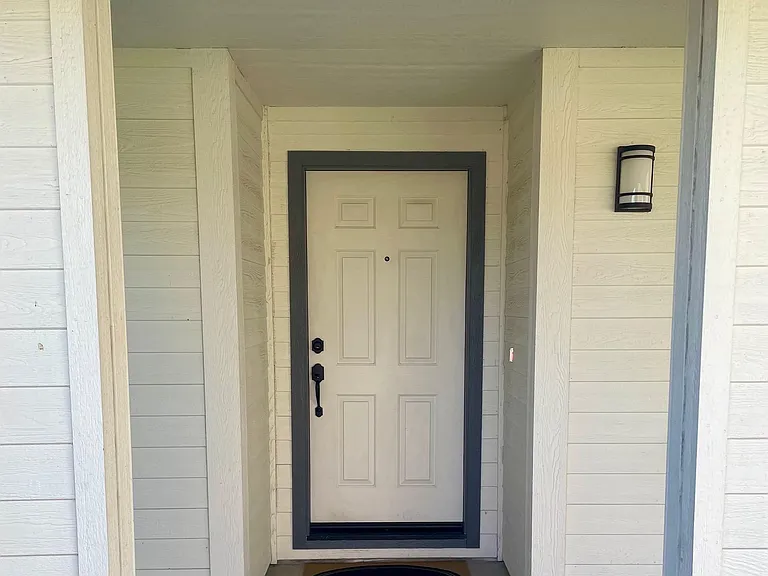
Front entrance
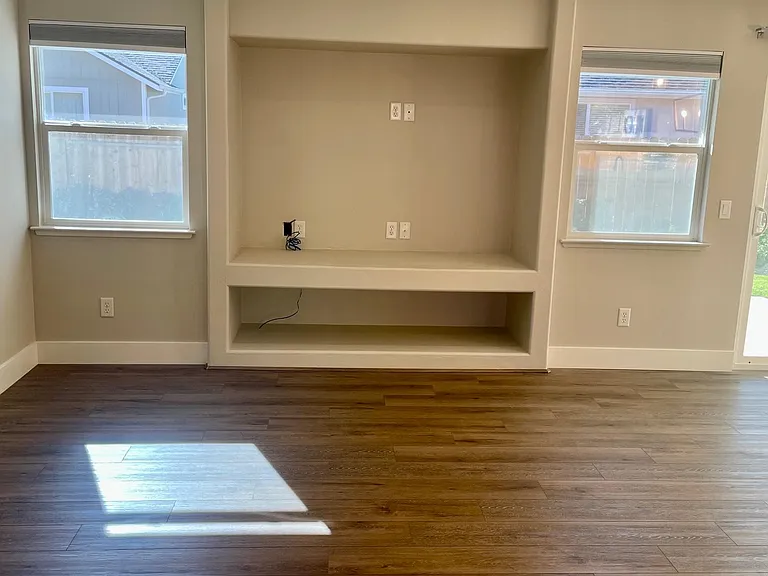
Living Room
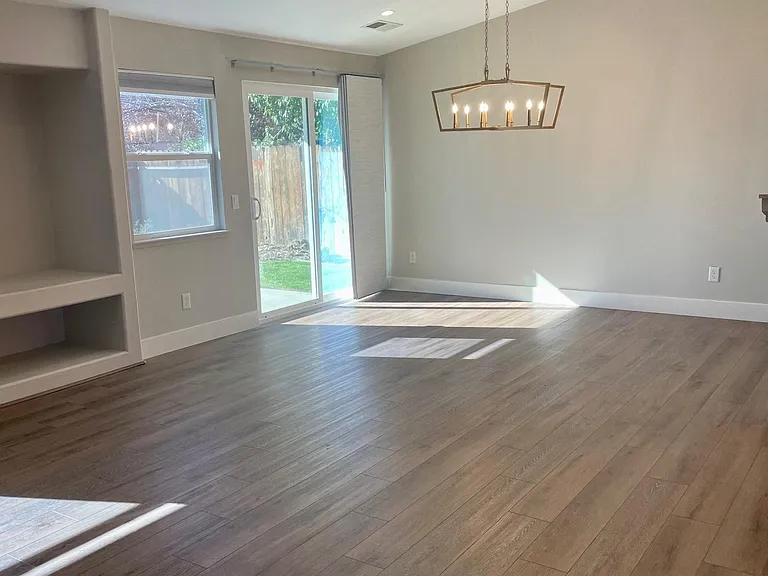
Living room with dining room
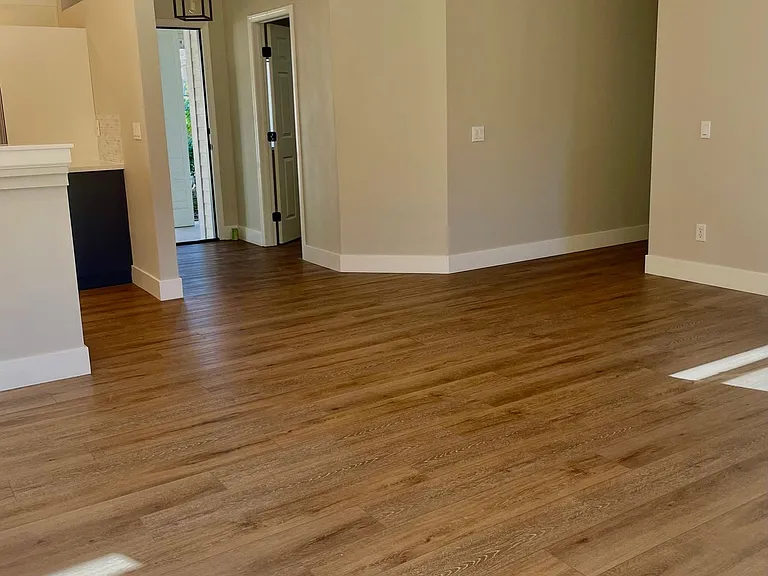
Living room looking towards front door
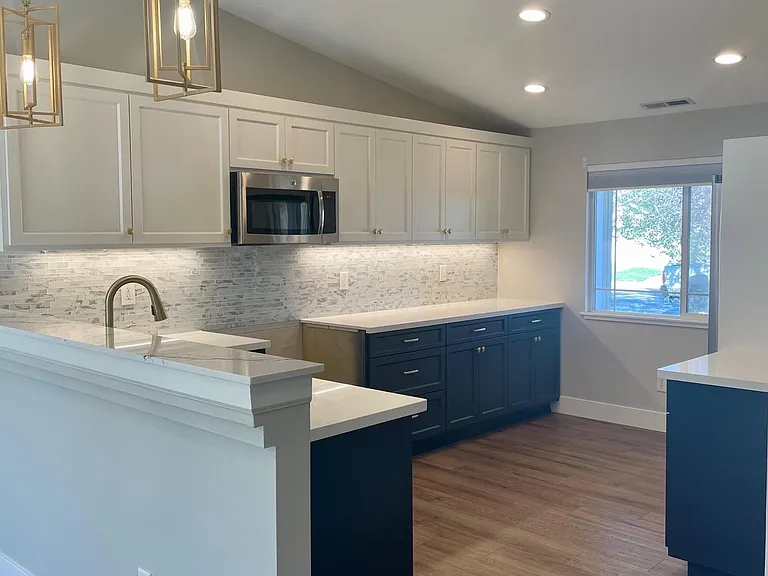
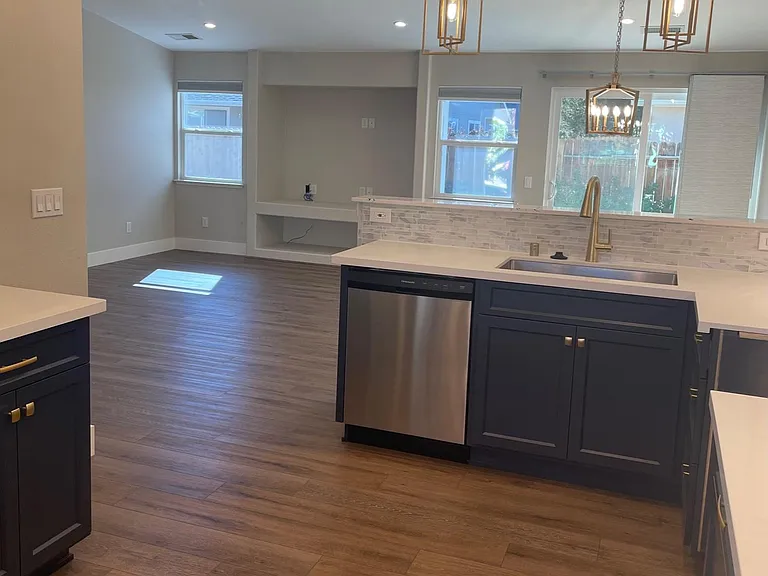
Extra large kitchen
Looking towards living room from kitchen
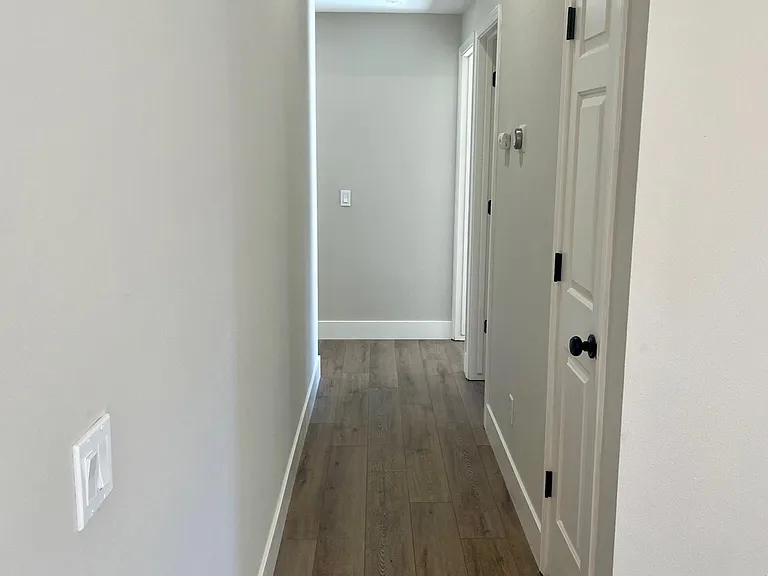
Hallway to bedrooms & bathroom
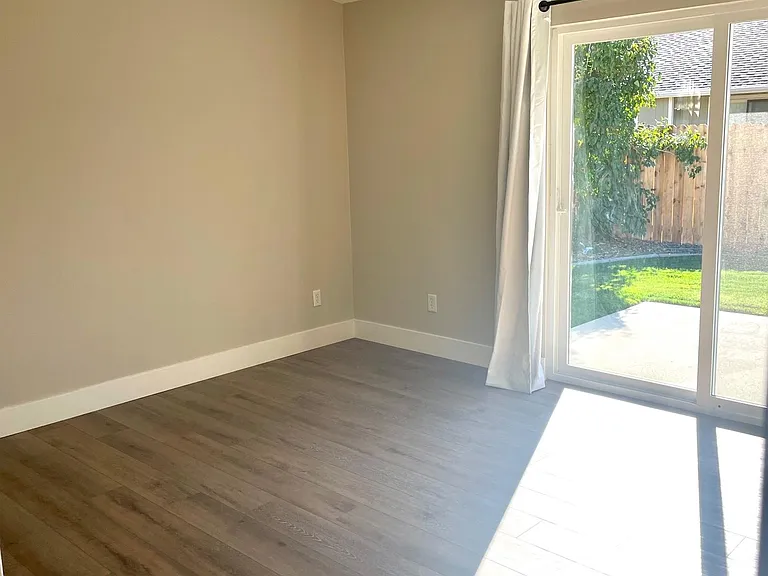
Primary bedroom
Primary bedroom
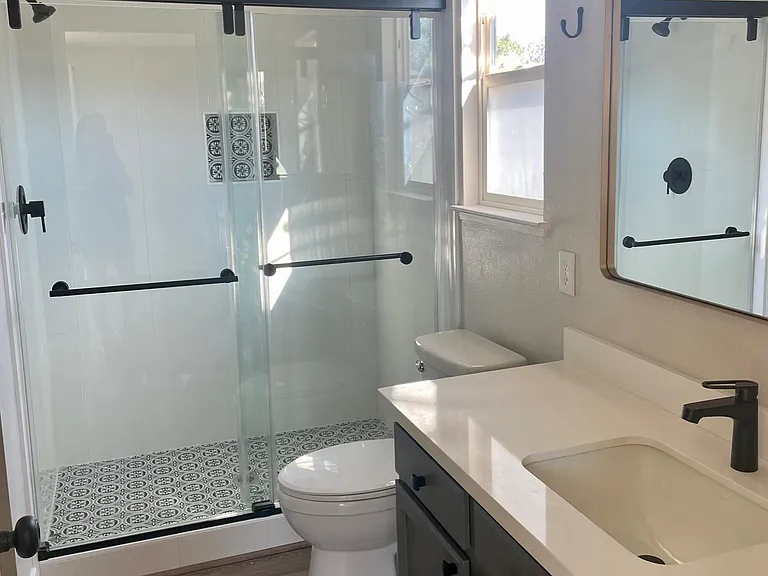
Primary bathroom
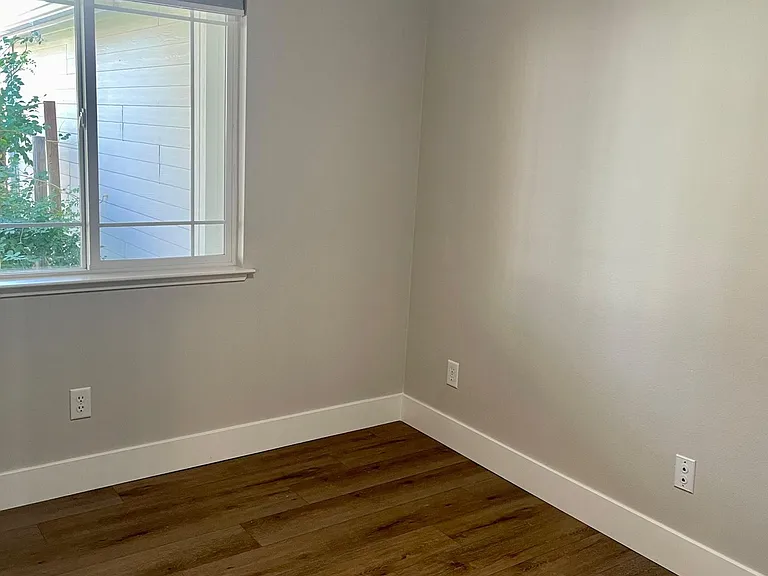
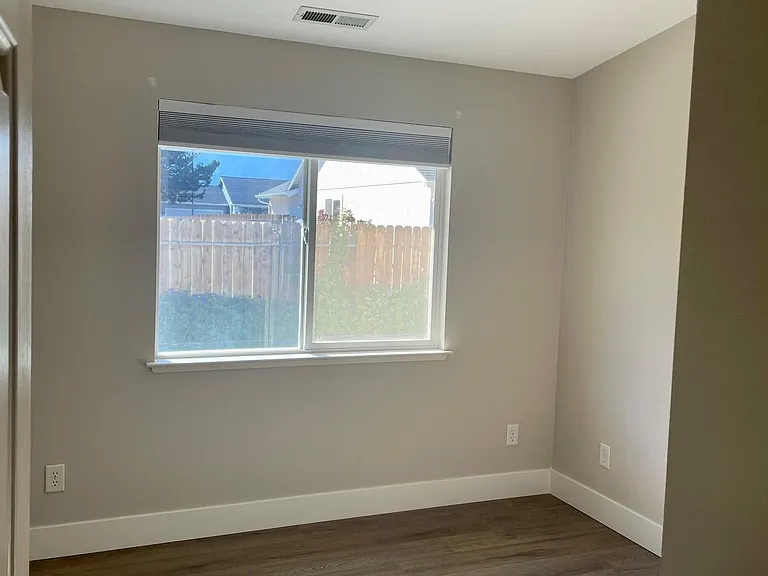
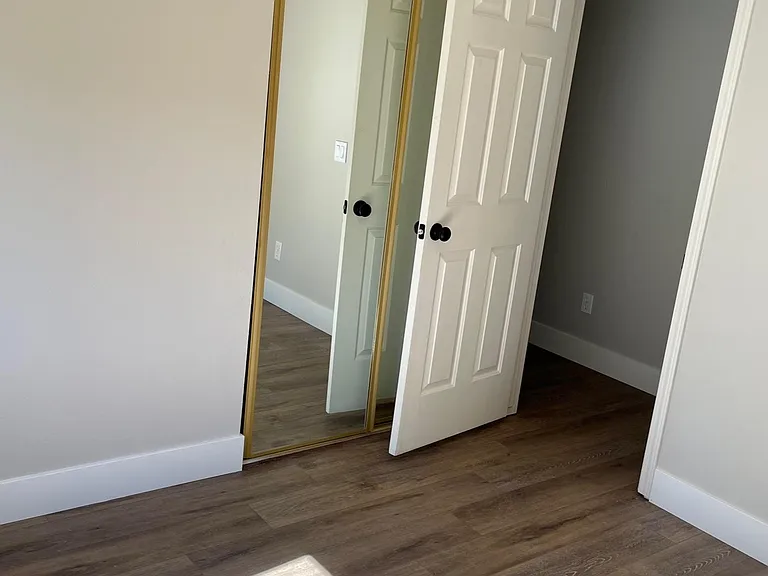
Front bedroom #1
2nd Bedroom
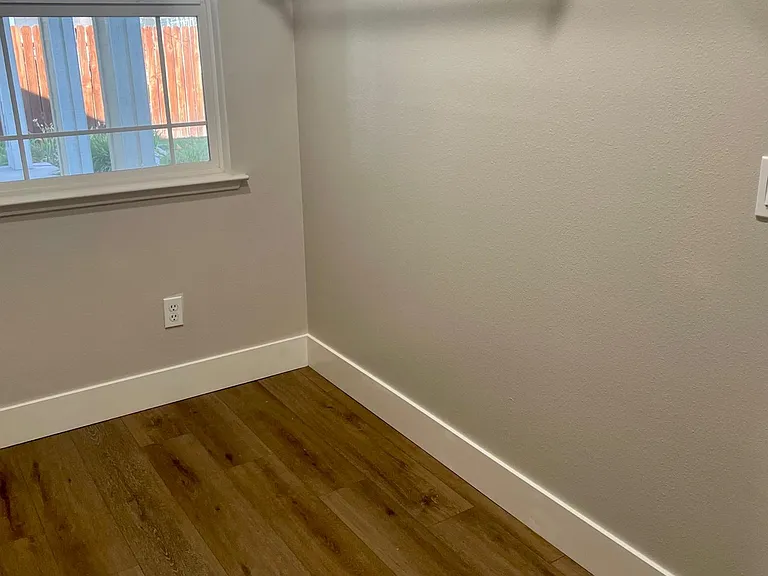
3rd bedroom
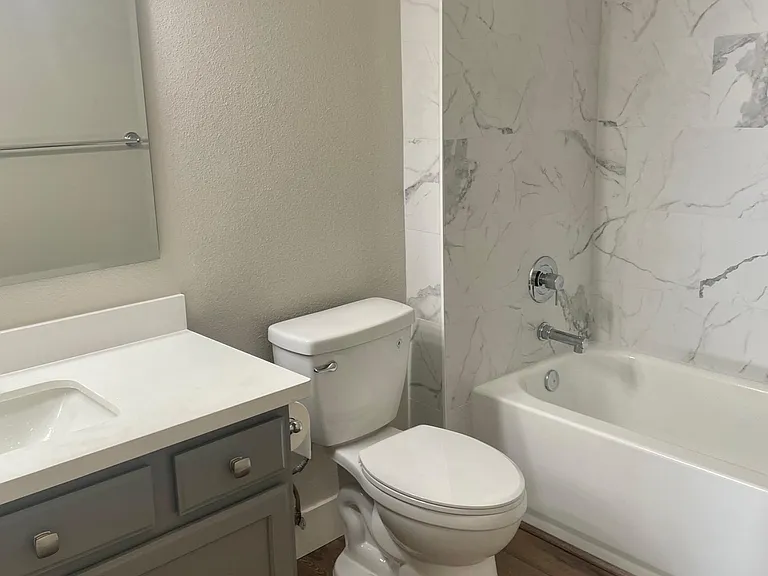
Guest bathroom
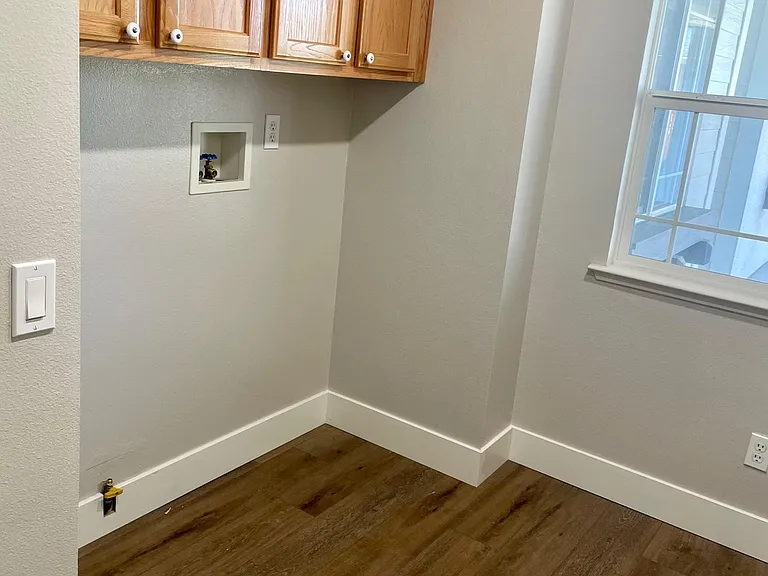
Laundry room
Laundry room comes with washer & dryer (picture taken before installation)
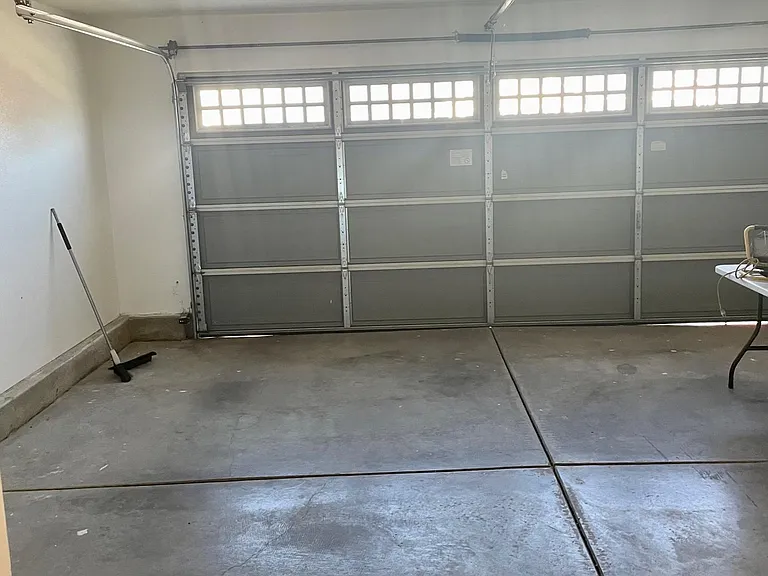
Finished out garage (insulated)
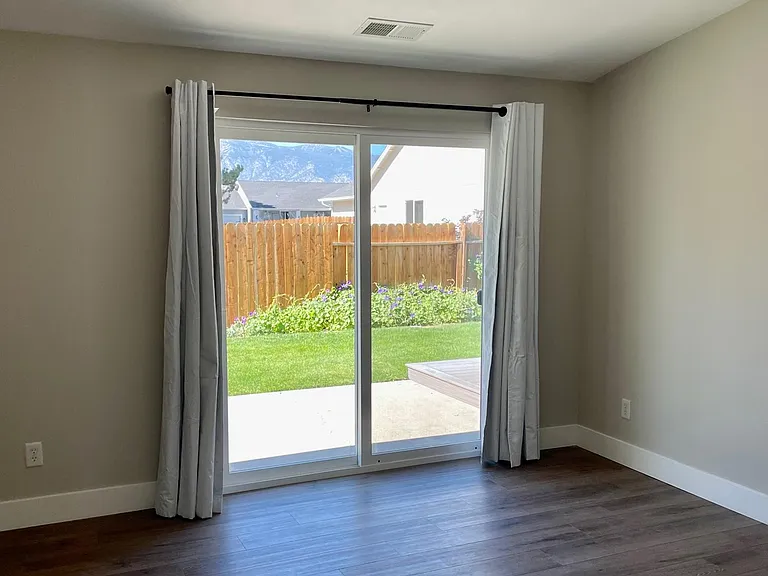
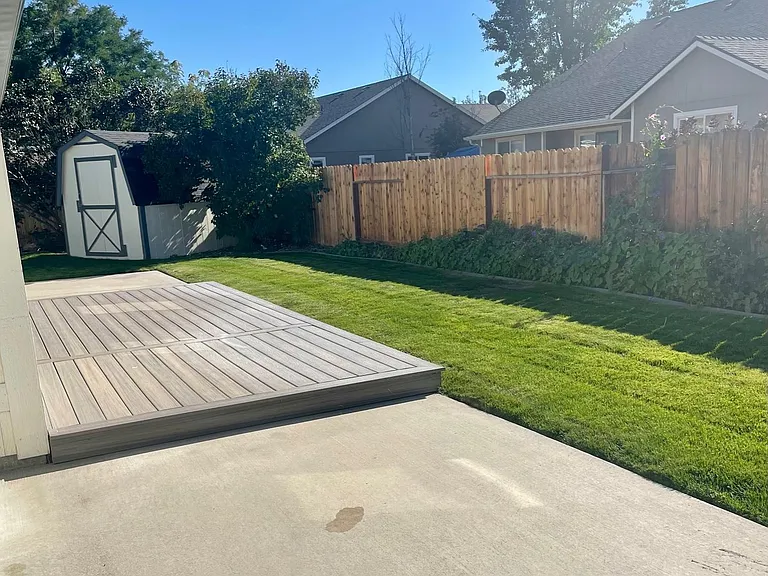
Backyard with patio off dining room
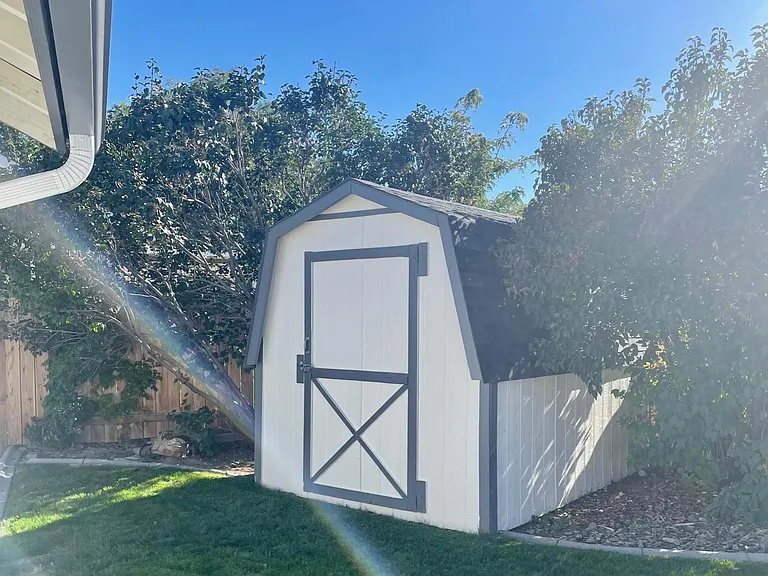
Large storage barn in backyard
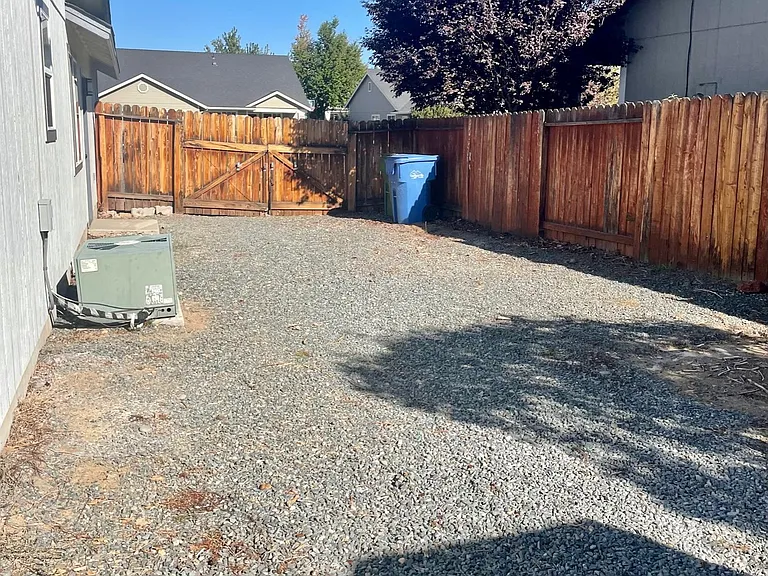
Side yard for rv/boat/trailer parking
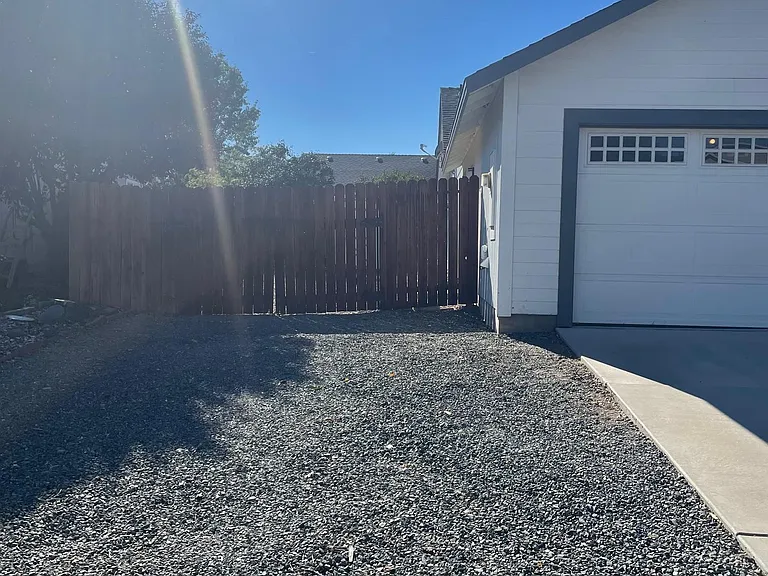
Front side yard for 3rd car

$2,700/ mo
Doesn't include deposits and fees
4 beds2 baths1355 sqft house
Available August 1
1339 Chichester Dr
Your booked tour

What you get

Dog-friendlyIn-unit laundryParkingAir conditioning

Costs, fees, and lease terms

Lease terms

Minimum 6 month lease. Gardening service included (April - October). Tenants pay all utilities (Electricity, Gas, Water/Sewer/Garbage, TV/Internet). No Application Fee however, all Applicants are subject to a Credit/Background check ($39.95) provided by AAOA. Must show an income 2.5 times the amount of rent (may be combined). No-smoking of any kind on this property. Will consider 1 or 2 small dogs, or 1 medium dog at owners discretion. No Cats. Property is in an HOA and tenants must adhere to HOA Rules and Regulations (R&R will be supplied).

Pricing comparison

$200

At $2,700, this listing is priced $200 more than the current market rate for a 4 bedroom home in Gardnerville.

Pets

  • Dogs

    Allowed
    Number allowed2
  • Cats

    Not allowed

The neighborhood

About the building

Remodeled 4 bedroom, 2 bath home, 1355sf on a 7000sf fenced lot. Expansive kitchen with custom cabinetry, quartz countertops Stainless Steel Appliances, including refrigerator, large pantry. Brushed gold fixtures with pendant lighting. Kitchen overlooks the great room and dining room. New sliding glass doors in the dining/great room and master bedroom leads to the back yard with 2 patios and trex deck. The great room has an extra large alcove for a TV (up to 80"). The entire home features Luxury LVP plank flooring, LED lighting throughout, Central Heating and AC. The primary bedroom has a remote controlled ceiling fan/LED light, sliding glass door leading out to the second back patio and a wonderful view of the Sierras. The remodeled primary bathroom has quartz counter tops, extra large tiled shower with glass sliding doors, matte black fixtures. The extra large walk in closet has sliding mirrored doors. The guest bathroom has Carrera tiled shower over tub, white quartz counter tops. Large inside Laundry room includes a washer & dryer and plenty of storage. All windows have cellular blinds with blackout cellular blinds in bedrooms. Large back yard has 2 patios with one Trex deck. RV/Boat/Trailer parking on the side of the property behind the gate, large storage barn, a 2 car attached garage with remote control, completely finished out. There is also a third parking space on the side of the driveway. Gardening service is included in the rent for both front and backyard. To preview property or If you have questions please call.

The property manager

Nearby schools

Students who live in 1339 Chichester Dr attend the following Douglas County School District (Unified School District) public schools:
GreatSchools ratings are based on test scores and additional metrics when available.

1339 Chichester Dr
By contacting this property, you agree to our Terms of Use. Visit our Privacy Portal for more information. When you click “Send message”, we’ll send your inquiry to the property manager so they can reach out and answer your questions.

Find similar homes

Spot something off?Good catch. Flag it and help keep listings legit.