1336 Roseville Dr

1336 Roseville Dr — Photo 1
1336 Roseville Dr — Photo 2
1336 Roseville Dr — Photo 3
1336 Roseville Dr — Photo 4
1336 Roseville Dr — Photo 5
1336 Roseville Dr — Photo 6
1336 Roseville Dr — Photo 7
1336 Roseville Dr — Photo 8
1336 Roseville Dr — Photo 9
1336 Roseville Dr — Photo 10
1336 Roseville Dr — Photo 11
1336 Roseville Dr — Photo 12
1336 Roseville Dr — Photo 13
1336 Roseville Dr — Photo 14
1336 Roseville Dr — Photo 15
1336 Roseville Dr — Photo 16
1336 Roseville Dr — Photo 17
1336 Roseville Dr — Photo 18
1336 Roseville Dr — Photo 19
1336 Roseville Dr — Photo 20
1336 Roseville Dr — Photo 21
1336 Roseville Dr — Photo 22
1336 Roseville Dr — Photo 23
1336 Roseville Dr — Photo 24
1336 Roseville Dr — Photo 25
1336 Roseville Dr — Photo 26
1336 Roseville Dr — Photo 27
1336 Roseville Dr — Photo 28

$2,400/ mo
Total price
Now includes required monthly fees in total price
3 beds3 baths2410 sqft house
1336 Roseville Dr

Your booked tour

What you get

Dog-friendlyIn-unit laundryParking

Costs, fees, and lease terms

Lease terms

Tenant pays all utilities. first month's rent and security deposit due at signing. No smoking allowed. 2 pets max with no aggressive breeds. 12 month lease. A prospective tenant has the right to provide to the landlord a portable tenant screening report, as defined in section 38-12-902(2.5), Colorado Revised Statutes; and If a prospective tenant provides the landlord with a portable tenant screening report, the landlord is prohibited from: Charging the prospective tenant a rental application fee; or Charging the prospective tenant a fee for the landlord to access or use the portable tenant screening report.

Pets

  • Dogs

    Allowed
    Number allowed2
  • Cats

    Not allowed

The neighborhood

About the building

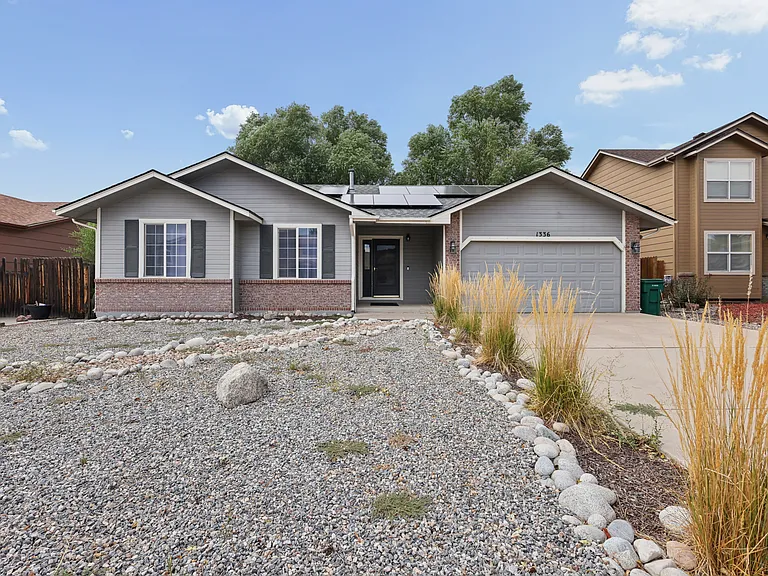
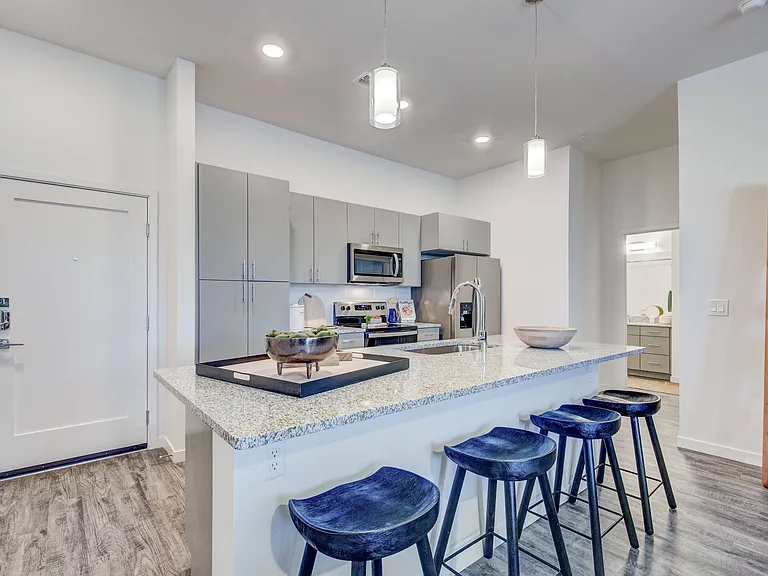
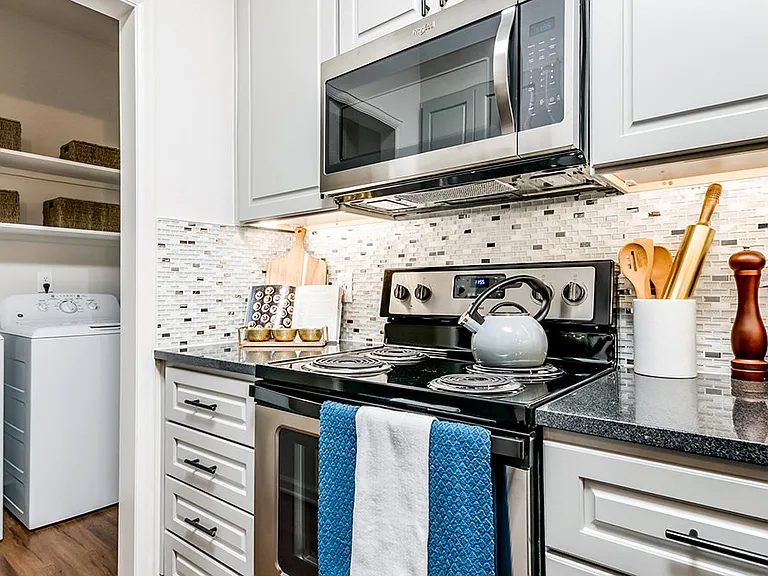
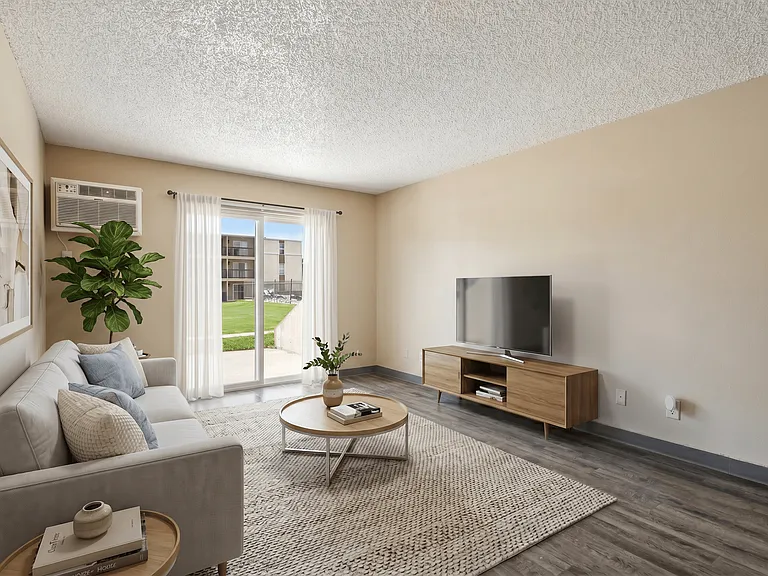
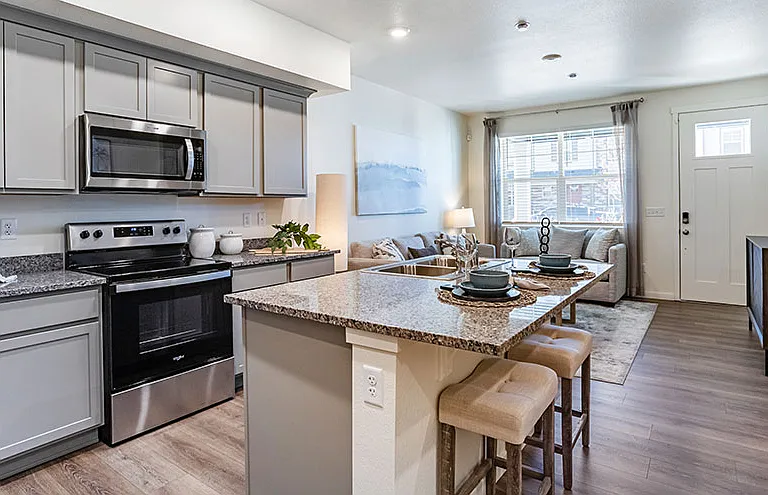
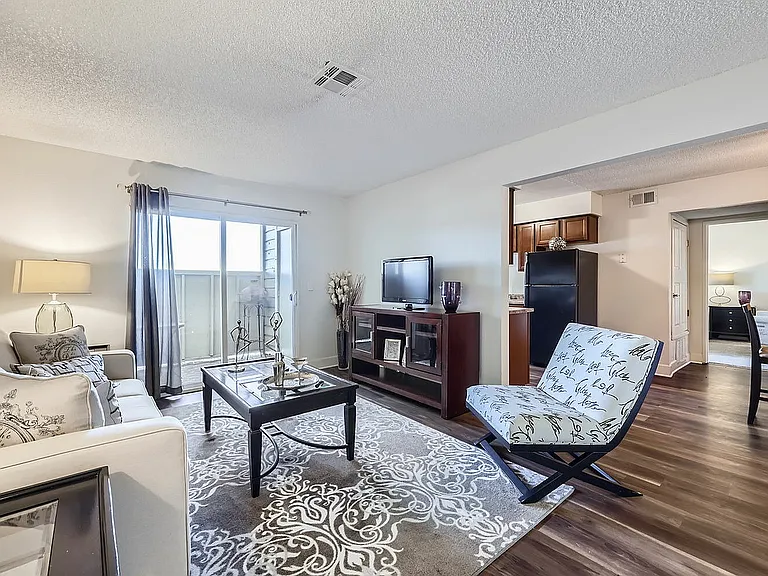
This 2,410 sq ft ranch sits in an established Security-Widefield neighborhood about 10 minutes from Fort Carson and 20 from Peterson SFB, with unobstructed Pikes Peak views right out front. The main level is freshly painted with new vinyl hardwood flooring throughout, ceiling fans in every bedroom, and central air for July. Two full bathrooms up top the primary bath was completely renovated. The living space is bright and open, and it flows straight out to a refurbished patio and a fully fenced backyard: room for the dog, the grill, and the kids' gear. Downstairs is the part most rentals this size don't have. The finished walk-out basement adds brand-new carpet, fresh paint, a third full bathroom, and a large flex living area a real home office, a gaming setup, a guest suite for family flying in, or all three. Direct backyard access means guests don't have to route through the main floor. Also included: 2-car attached garage, in-unit washer and dryer, full appliance package (refrigerator, oven, dishwasher, microwave, freezer), generous storage throughout, and solar panels that help keep the electric bill down.

The property manager

Nearby schools

Students who live in 1336 Roseville Dr attend the following School District No. 3 in the County of EL Paso and State Of (Unified School District) public schools:

GreatSchools ratings are based on test scores and additional metrics when available.

1336 Roseville Dr

By contacting this property, you agree to our Terms of Use. Visit our Privacy Portal for more information. When you click “Send message”, we’ll send your inquiry to the property manager so they can reach out and answer your questions.

Find similar homes

Spot something off?Good catch. Flag it and help keep listings legit.