1336 Cape Fear National Dr

1336 Cape Fear National Dr — Photo 1
1336 Cape Fear National Dr — Photo 2
1336 Cape Fear National Dr — Photo 3
1336 Cape Fear National Dr — Photo 4
1336 Cape Fear National Dr — Photo 5
1336 Cape Fear National Dr — Photo 6
1336 Cape Fear National Dr — Photo 7
1336 Cape Fear National Dr — Photo 8
1336 Cape Fear National Dr — Photo 9
1336 Cape Fear National Dr — Photo 10
1336 Cape Fear National Dr — Photo 11
1336 Cape Fear National Dr — Photo 12
1336 Cape Fear National Dr — Photo 13
1336 Cape Fear National Dr — Photo 14
1336 Cape Fear National Dr — Photo 15
1336 Cape Fear National Dr — Photo 16
1336 Cape Fear National Dr — Photo 17
1336 Cape Fear National Dr — Photo 18
1336 Cape Fear National Dr — Photo 19
1336 Cape Fear National Dr — Photo 20
1336 Cape Fear National Dr — Photo 21
1336 Cape Fear National Dr — Photo 22
1336 Cape Fear National Dr — Photo 23
1336 Cape Fear National Dr — Photo 24
1336 Cape Fear National Dr — Photo 25
1336 Cape Fear National Dr — Photo 26
1336 Cape Fear National Dr — Photo 27
1336 Cape Fear National Dr — Photo 28
1336 Cape Fear National Dr — Photo 29
1336 Cape Fear National Dr — Photo 30
1336 Cape Fear National Dr — Photo 31
1336 Cape Fear National Dr — Photo 32
1336 Cape Fear National Dr — Photo 33
1336 Cape Fear National Dr — Photo 34
1336 Cape Fear National Dr — Photo 35
1336 Cape Fear National Dr — Photo 36
Verified

$3,300/ mo
Doesn't include deposits and fees
4 beds3 bathshouse
1336 Cape Fear National Dr
Your booked tour

What you get

Pet-friendlyIn-unit laundryParkingAir conditioningGym

Costs, fees, and lease terms

Pricing comparison

$976

At $3,300, this listing is priced $976 more than the current market rate for a 4 bedroom home in Leland.

Pets

  • Dogs

    Allowed
  • Cats

    Allowed

The neighborhood

About the building

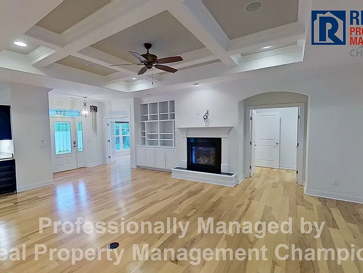
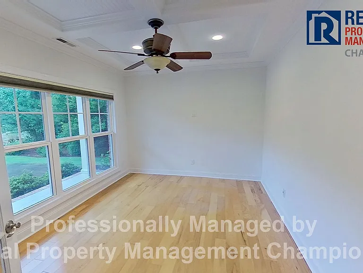
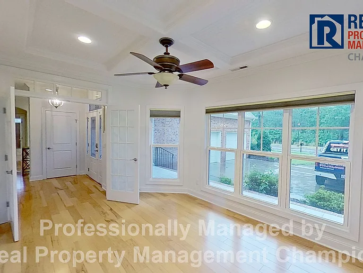
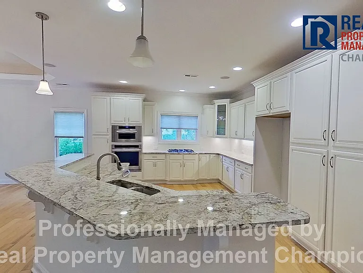
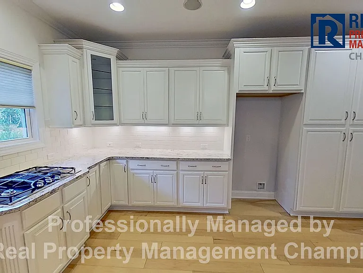
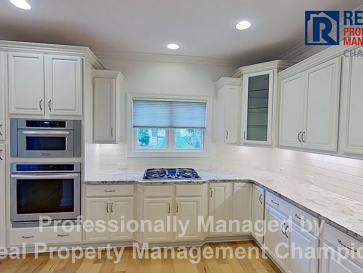
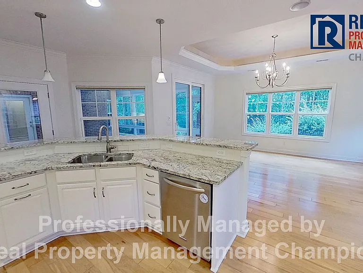
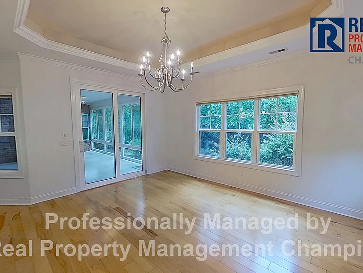
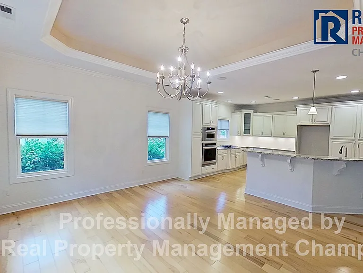
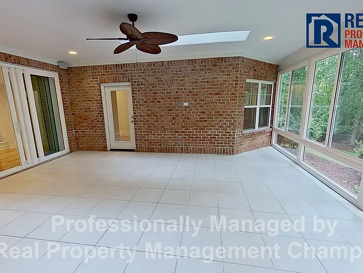
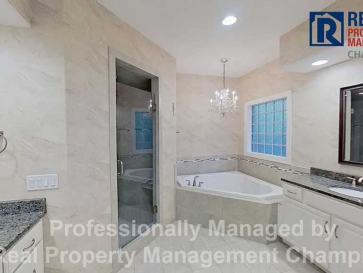
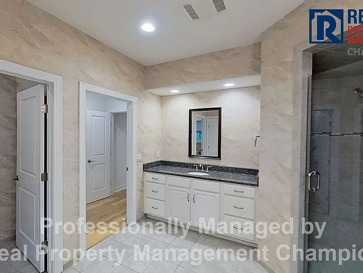
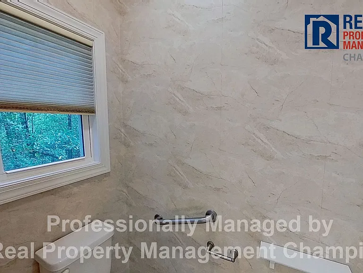
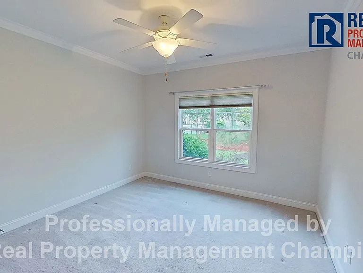
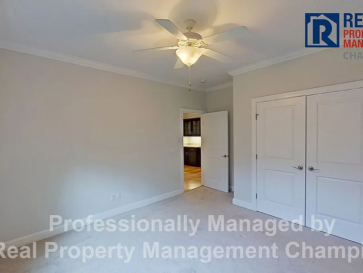
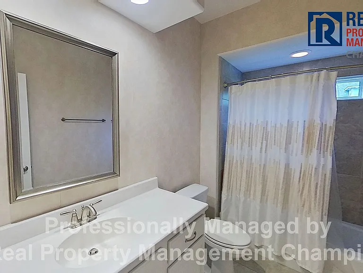
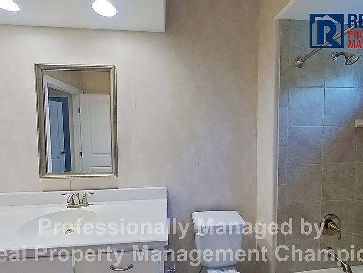
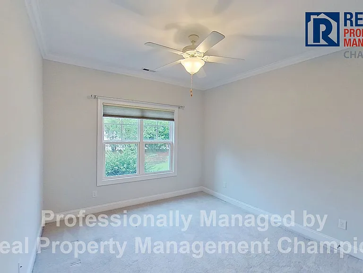
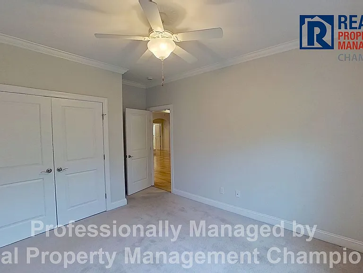
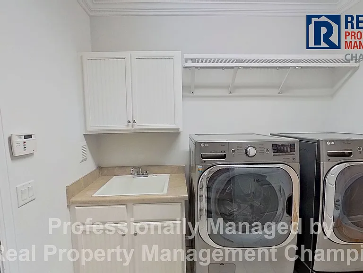
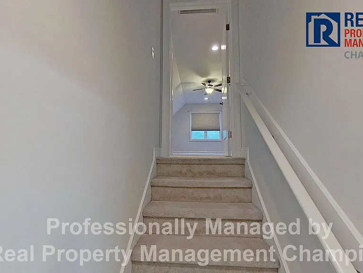
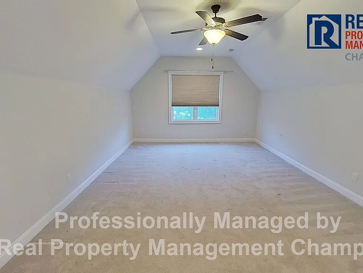
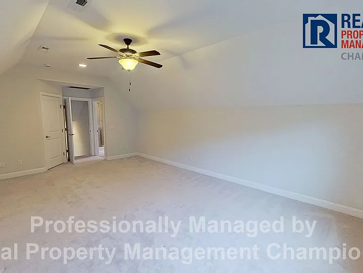
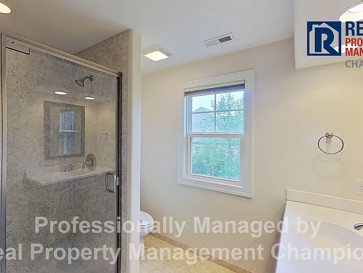
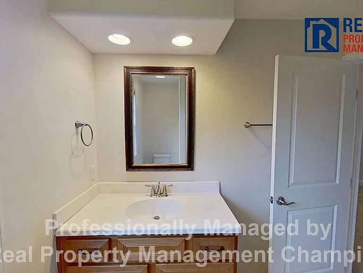
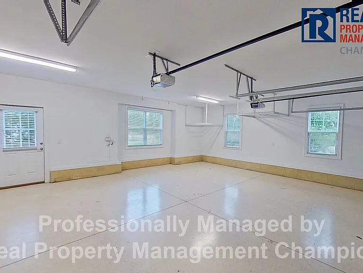
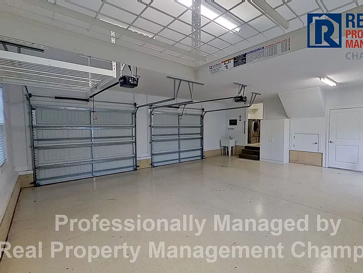
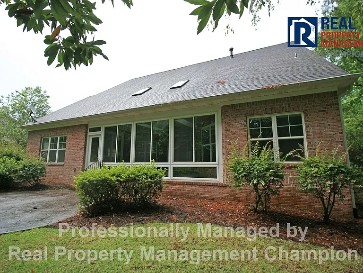
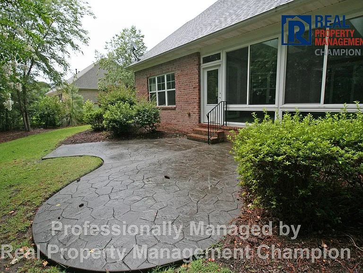
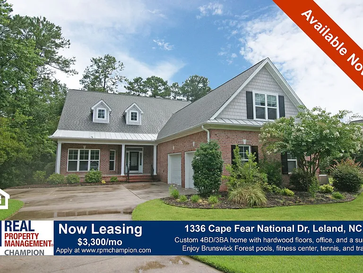
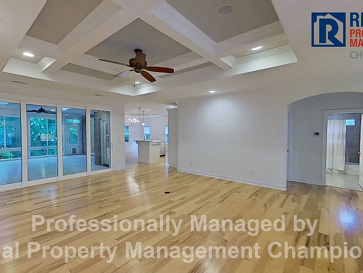
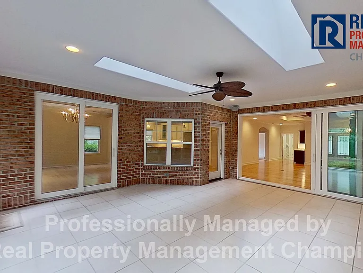
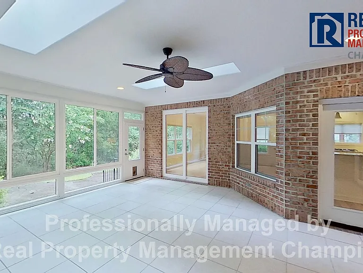
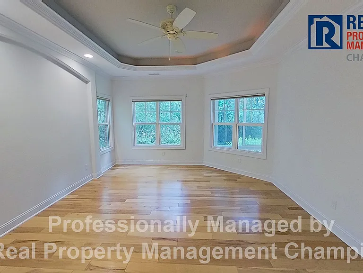
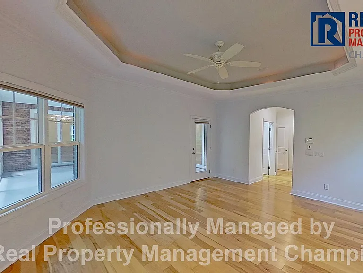
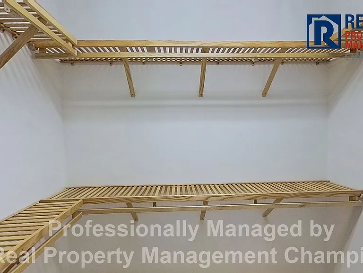
This custom 4 bedroom, 3 bath home by Trusst Builder Group is located in Brunswick Forest in Leland, on a 0.47-acre wooded lot backing to natural green space. Hardwood flooring, crown molding, trey and coffered ceilings, and arched doorways run throughout the main living areas. The living room includes a gas log fireplace with tiled surround, built-in bookcase and cabinets, and a dry bar with glass-front cabinetry. The kitchen features granite counters, tile backsplash, white cabinetry with a corner glass-door cabinet, gas cooktop, wall oven, built-in microwave, pantry cabinets, and bar-height seating with pendant lighting, opening to the dining room with trey ceiling. A home office has French door entry with transom, full-length windows, and a coffered ceiling with recessed lighting. The sunroom sits at the center of the floor plan with direct access from the living room, kitchen, dining room, and primary bedroom, and features a wall of windows overlooking the wooded backyard and tile flooring. An outdoor patio extends the living space to the back of the home. The primary bedroom includes two closets, a wall niche, and a private bath with separate vanities and a tiled step-in shower with frameless glass door. The second and third bedrooms share a nearby full bath. Stairs from the laundry room lead to the 20 x 14 fourth bedroom on the second floor, which includes a private full bath and would also work as a bonus room. The laundry room includes a washer, dryer, utility sink, and upper and lower cabinetry. An oversized attached two-car garage adds an epoxy floor, side utility door, utility sink, and storage closet. Brunswick Forest amenities include indoor and outdoor pools, a hot tub, Fitness & Wellness Center with cardio and weight rooms, tennis, pickleball, and basketball courts, walking trails, parks, a playground, and a dog park. Cape Fear National Golf Course is on site (membership required), with downtown Wilmington and area beaches a short drive away. We are an Equal Housing Opportunity Management Company and abide by the term of the Federal Fair Housing Act. Pets allowed with prior approval and required pet fees. Aggressive breed list may apply. Contact listing agent prior to submitting application. No Smoking, e-cigarettes or vaping. All applicants over 18 years of age are subject to a background check, including criminal, credit, employment verification, and past tenancy.

The property manager

Real Property Management Champion
Verified listing

Nearby schools

Students who live in 1336 Cape Fear National Dr attend the following Brunswick County School District (Unified School District) public schools:
GreatSchools ratings are based on test scores and additional metrics when available.

1336 Cape Fear National Dr
Verified listing

By contacting this property, you agree to our Terms of Use. Visit our Privacy Portal for more information. When you click “Send message”, we’ll send your inquiry to the property manager so they can reach out and answer your questions.

Find similar homes

Frequently asked questions

What is this home's pet policy?

There are cats and dogs allowed at 1336 Cape Fear National Dr. Please contact the property manager for up to date pet policy and fee information.

Is there laundry in the house?

This building offers in unit laundry.

Does the home offer parking?

Yes, 1336 Cape Fear National Dr provides parking.
What Leland neighborhood is 1336 Cape Fear National Dr in?
Your new apartment would be located in the Leland neighborhood.

What school district is this home in?

1336 Cape Fear National Dr is within the Brunswick County School District. Check out the additional Nearby Schools for more boundary details.
When was this listing last updated?

The property manager updated this rental listing 3 hours, 31 minutes ago.

Spot something off?Good catch. Flag it and help keep listings legit.